3 Bedroom
2 Bathroom
1,100 - 1,500 sqft
Central Air Conditioning
Forced Air
$1,249,000
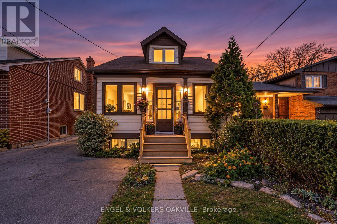
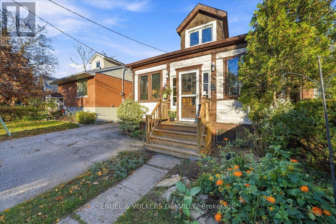
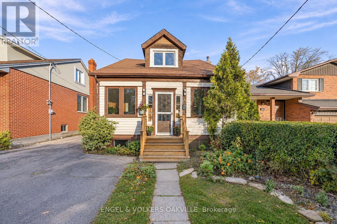
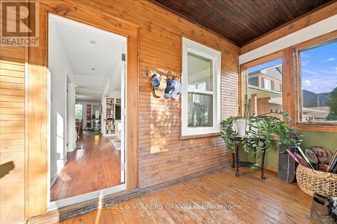
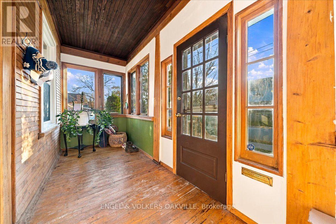
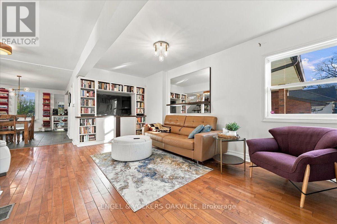
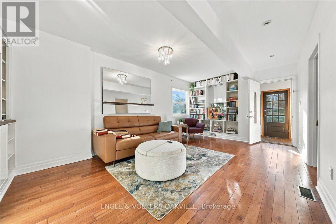
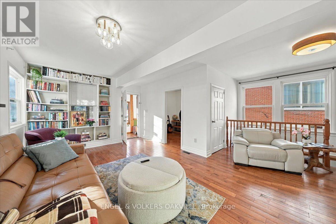
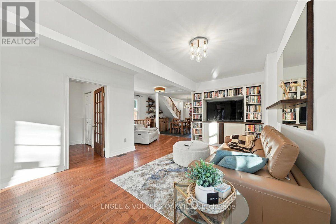
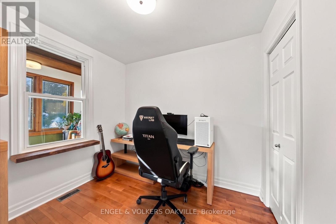
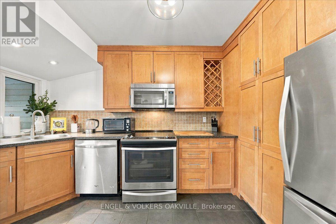
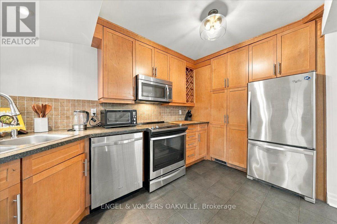
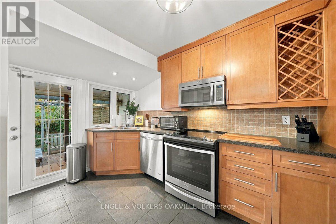
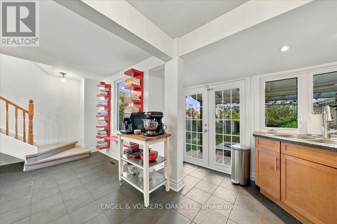
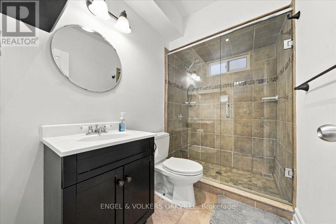
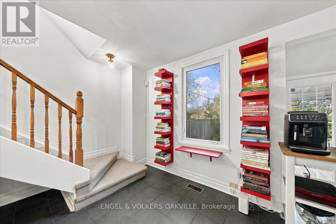
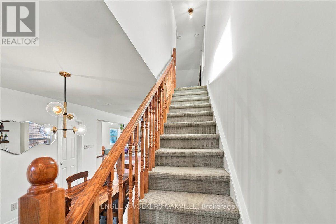
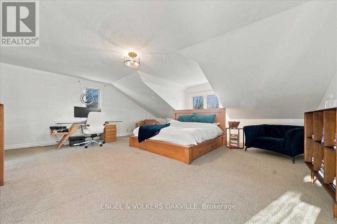
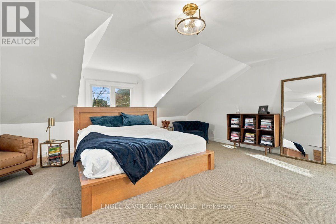
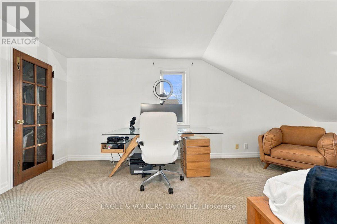
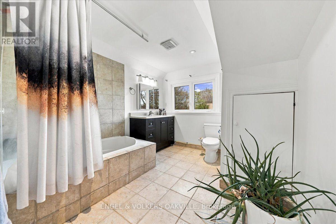
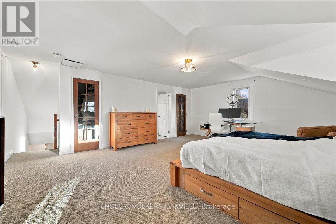
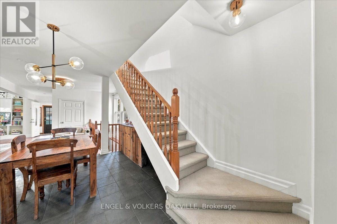
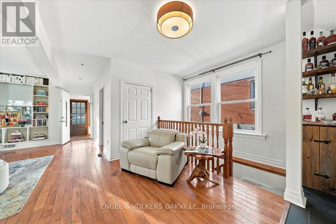
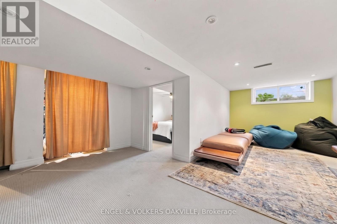
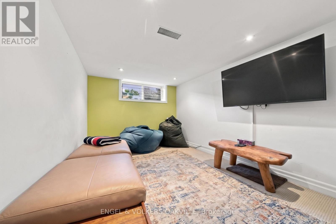
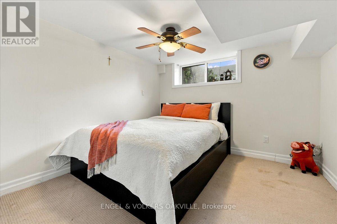
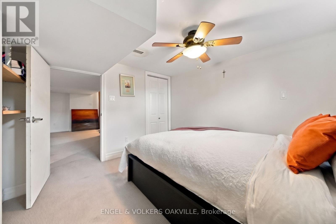
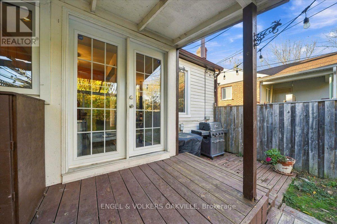
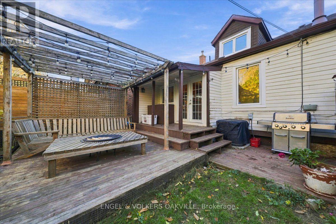
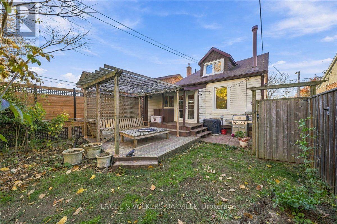
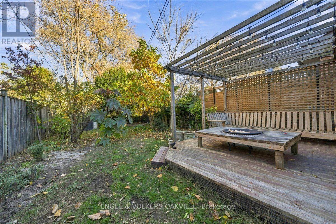
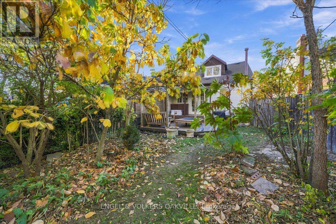
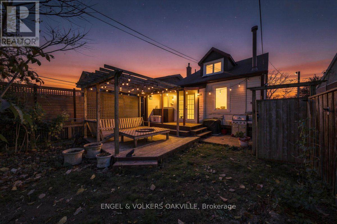
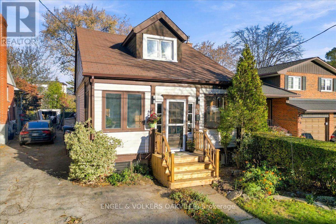
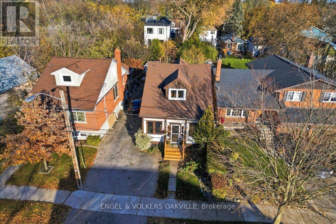
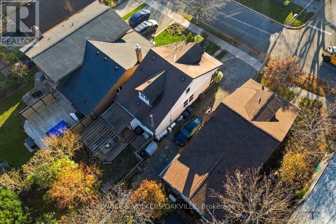
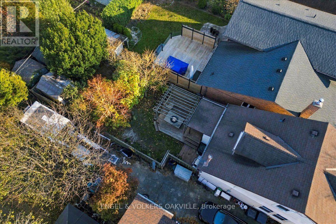
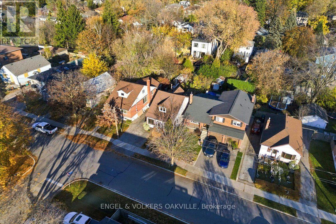
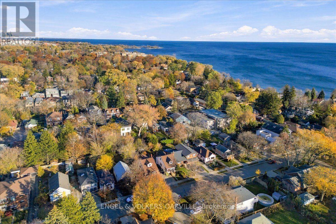
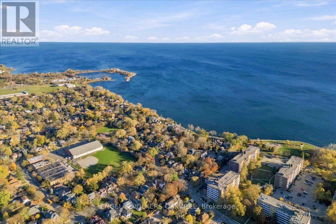
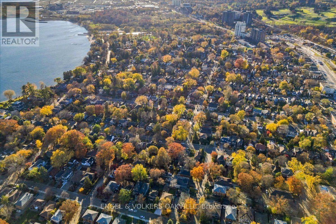
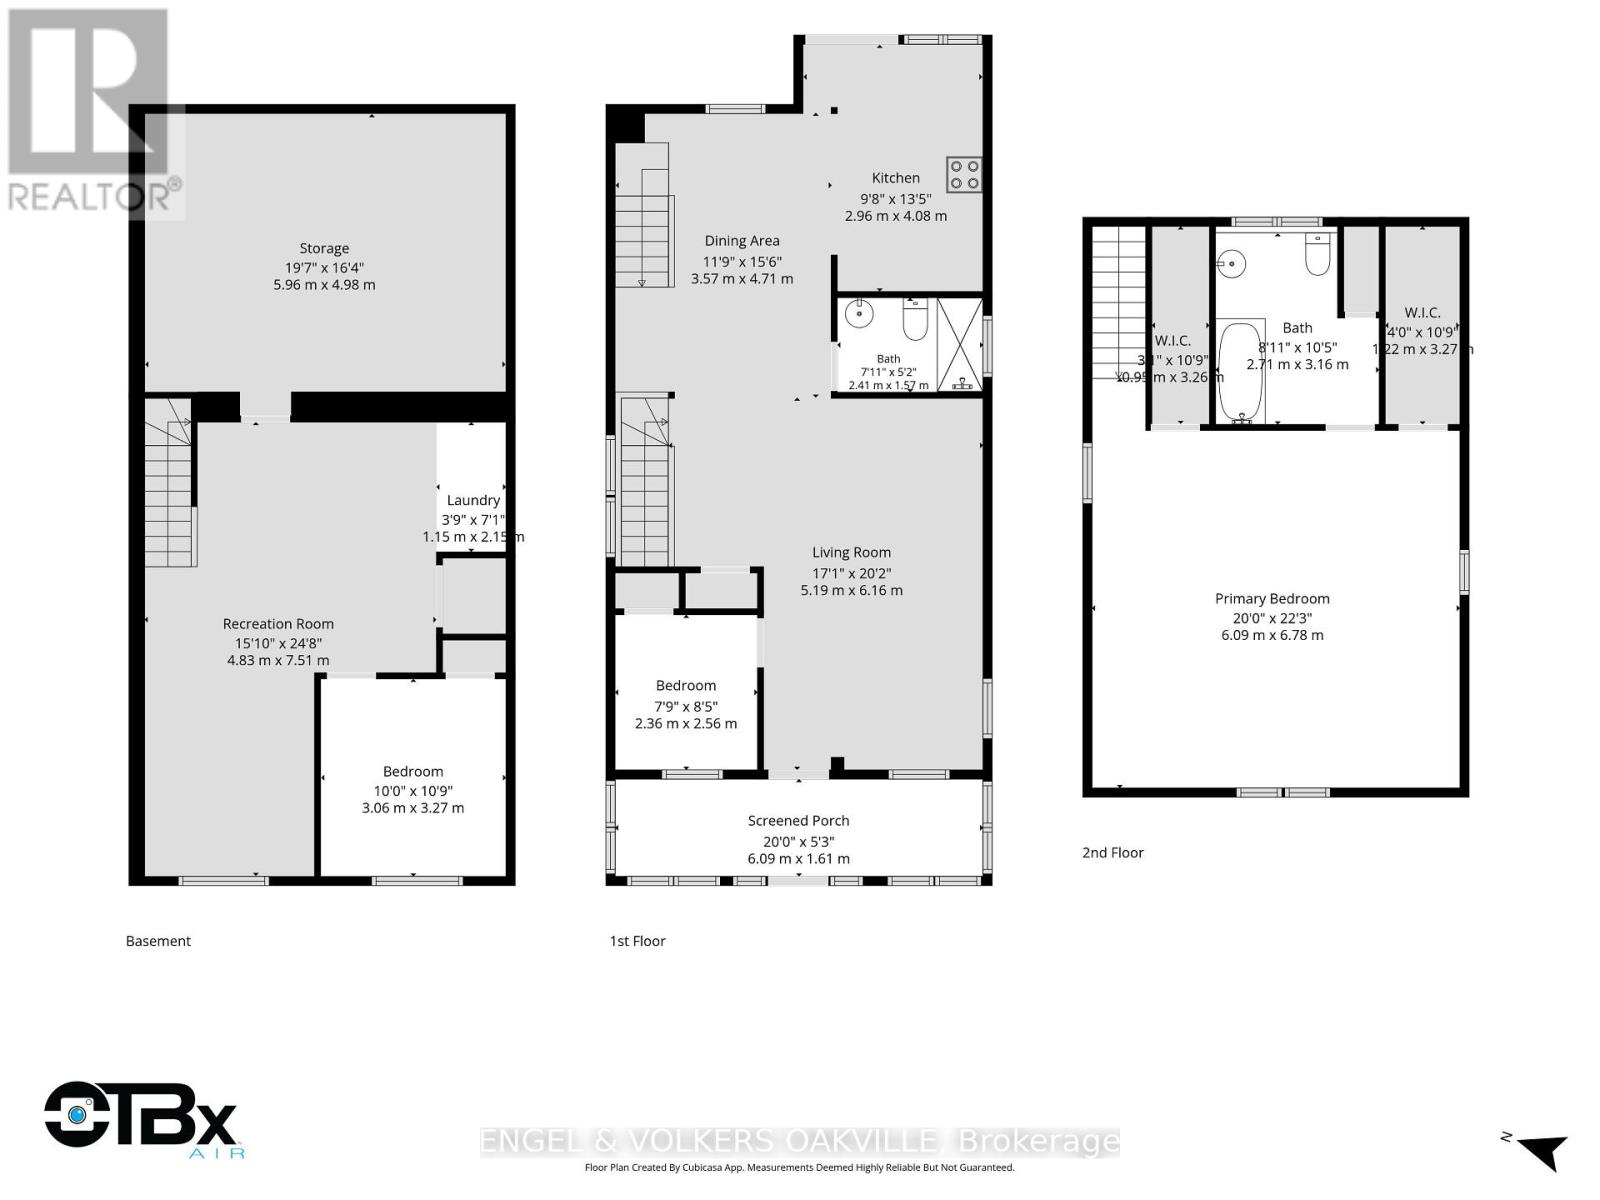
Welcome to 53 Fortieth Street, ideally situated in the highly sought-after Long Branch neighbourhood of South Etobicoke. This inviting 3-bedroom, 2-bathroom home features a unique and functional layout, highlighted by a spacious upper-level primary bedroom retreat complete with double walk-in closets and a private 4-piece ensuite. A main-floor bedroom and a third bedroom within the private lower-level living space offer added flexibility for family, guests or those seeking separate living areas. Outside, enjoy a welcoming front yard, private parking and a fully fenced backyard offering a great space to relax, entertain and enjoy the outdoors. Just a short walk to the shores of Lake Ontario, enjoy easy access to the waterfront, beautiful parks, scenic walking and cycling trails, and green spaces that make this neighbourhood so special. Enjoy nearby shops, cafés, restaurants and everyday conveniences along Lake Shore Boulevard. Commuting is easy with convenient access to Long Branch GO Station, offering train service into downtown Toronto, as well as TTC transit connections. For drivers, quick access to the Gardiner Expressway, QEW and Highway 427 makes travelling throughout the GTA and beyond a breeze.Whether you're heading downtown, enjoying a day by the lake, exploring neighbourhood parks or meeting friends at a local café, this location offers the perfect balance of urban convenience and relaxed lakeside living. An exciting opportunity to call one of Toronto's most desirable waterfront communities home! (id:50976)
Property Details
|
MLS® Number
|
W14177544 |
|
Property Type
|
Single Family |
|
Community Name
|
Long Branch |
|
Equipment Type
|
Furnace |
|
Parking Space Total
|
1 |
|
Rental Equipment Type
|
Furnace |
Building
|
Bathroom Total
|
2 |
|
Bedrooms Above Ground
|
2 |
|
Bedrooms Below Ground
|
1 |
|
Bedrooms Total
|
3 |
|
Appliances
|
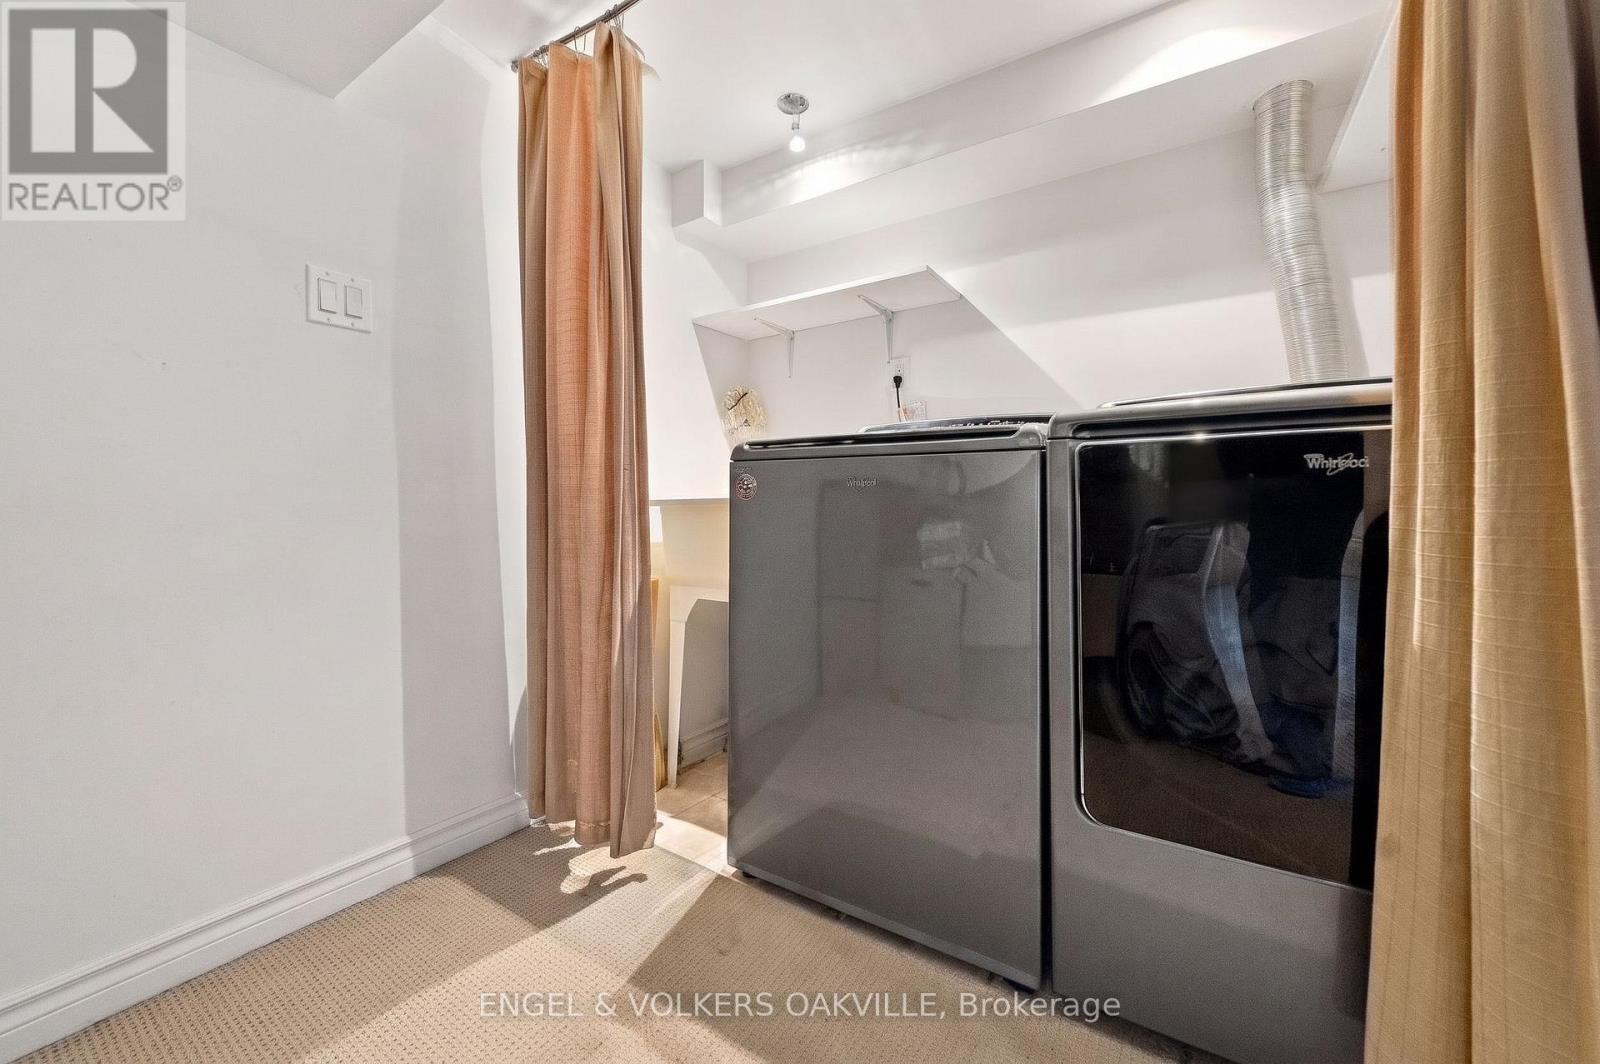
Water Heater, Water Meter, Dishwasher, Dryer, Microwave, Stove, Washer, Window Coverings, Refrigerator |
|
Basement Development
|
Finished |
|
Basement Type
|
N/a (finished) |
|
Construction Style Attachment
|
Detached |
|
Cooling Type
|
Central Air Conditioning |
|
Exterior Finish
|
Wood |
|
Flooring Type
|
Hardwood |
|
Foundation Type
|
Poured Concrete |
|
Heating Fuel
|
Natural Gas |
|
Heating Type
|
Forced Air |
|
Stories Total
|
2 |
|
Size Interior
|
1,100 - 1,500 Sqft |
|
Type
|
House |
|
Utility Water
|
Municipal Water |
Parking
Land
|
Acreage
|
No |
|
Sewer
|
Sanitary Sewer |
|
Size Depth
|
116 Ft |
|
Size Frontage
|
25 Ft |
|
Size Irregular
|
25 X 116 Ft |
|
Size Total Text
|
25 X 116 Ft |
|
Zoning Description
|
Rm(u4*2) |
Rooms
| Level |
Type |
Length |
Width |
Dimensions |
|
Lower Level |
Recreational, Games Room |
4.83 m |
7.51 m |
4.83 m x 7.51 m |
|
Lower Level |
Bedroom 2 |
3.06 m |
3.27 m |
3.06 m x 3.27 m |
|
Lower Level |
Utility Room |
5.96 m |
4.98 m |
5.96 m x 4.98 m |
|
Main Level |
Living Room |
5.19 m |
6.16 m |
5.19 m x 6.16 m |
|
Main Level |
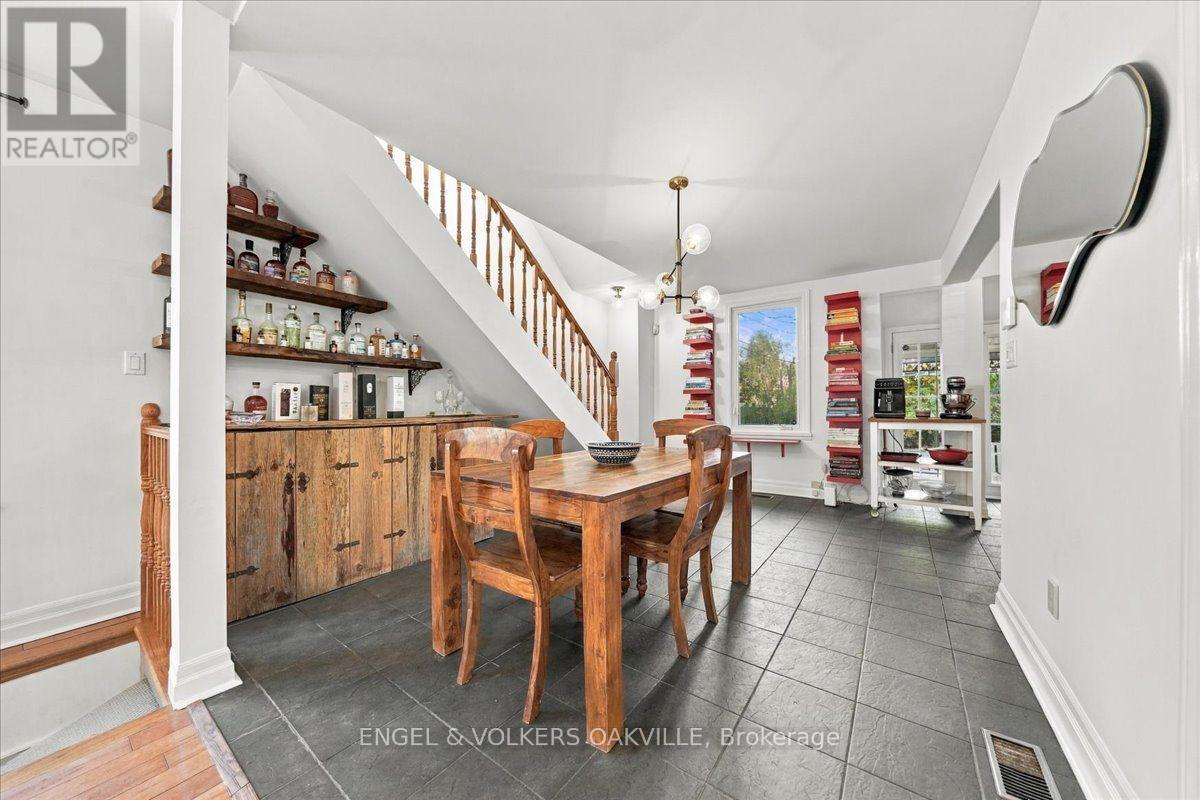
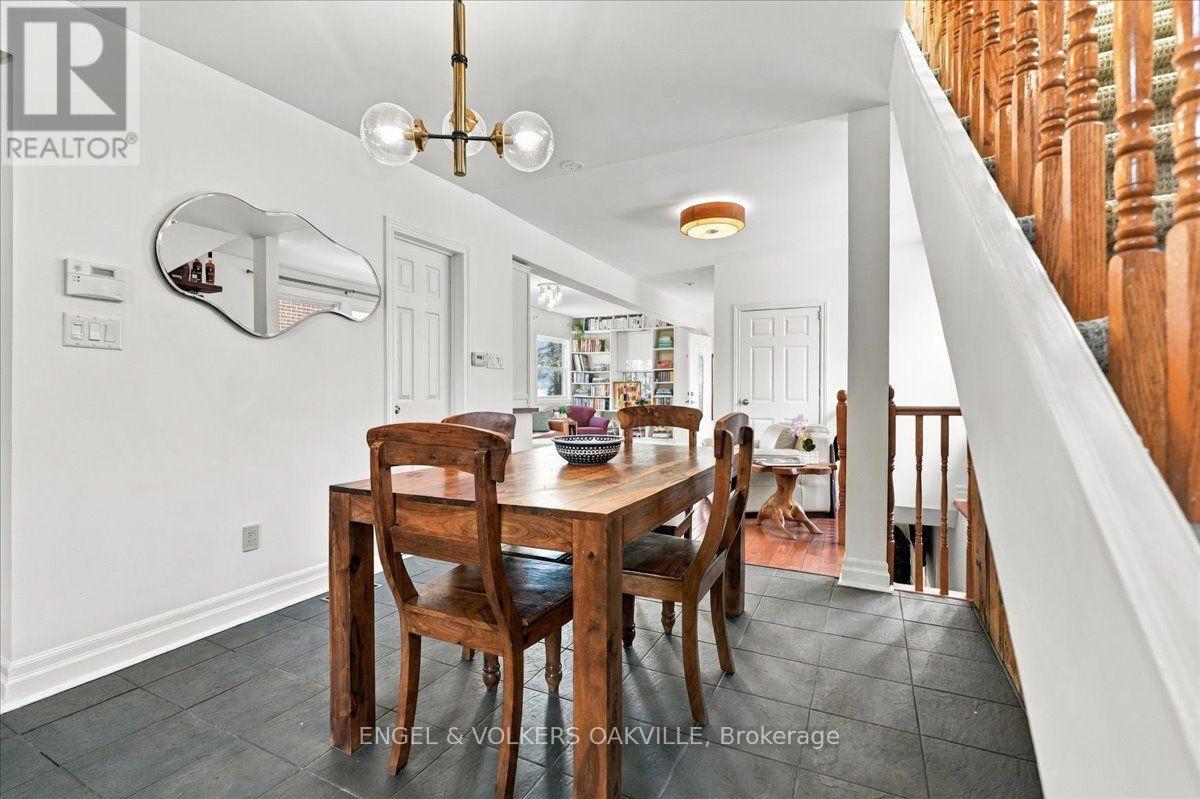
Dining Room |
3.57 m |
4.71 m |
3.57 m x 4.71 m |
|
Main Level |
Kitchen |
2.96 m |
4.08 m |
2.96 m x 4.08 m |
|
Main Level |
Bathroom |
2.41 m |
1.57 m |
2.41 m x 1.57 m |
|
Upper Level |
Primary Bedroom |
6.09 m |
6.78 m |
6.09 m x 6.78 m |
Utilities
|
Cable
|
Installed |
|
Electricity
|
Installed |
|
Sewer
|
Installed |
https://www.realtor.ca/real-estate/30509945/53-fortieth-street-toronto-long-branch-long-branch