5 Bedroom
5 Bathroom
1,500 - 2,000 sqft
Fireplace
Central Air Conditioning, Wall Unit
Forced Air
Landscaped
$1,699,000
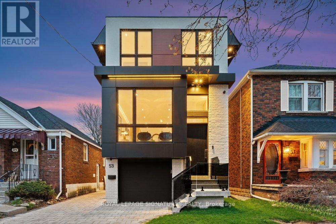
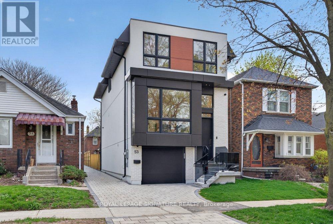
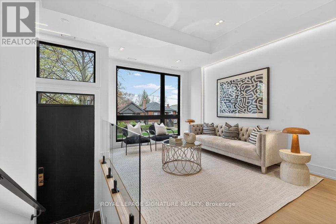
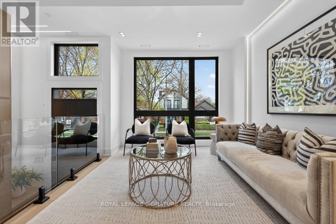
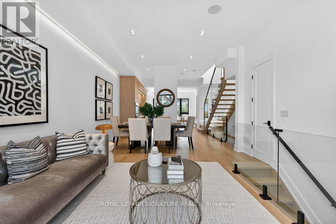
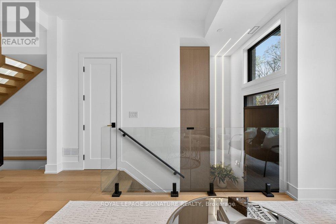
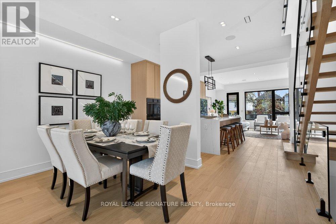
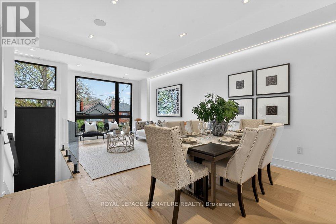
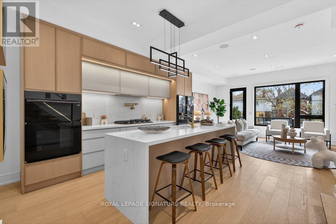
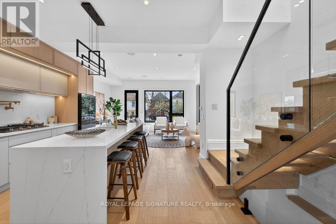
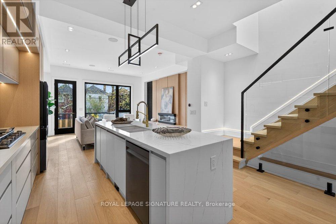
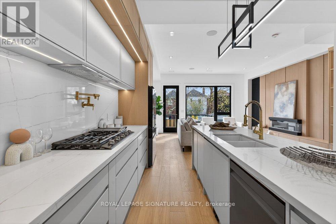
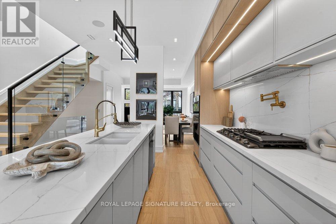
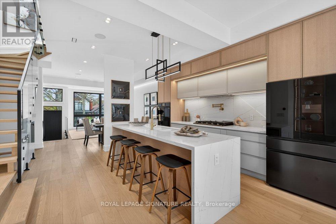
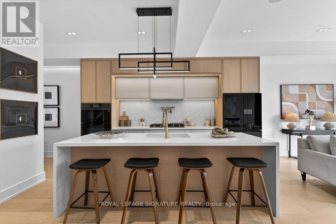
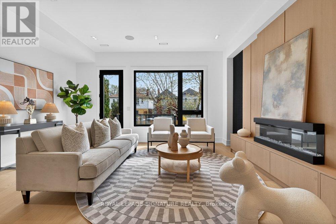
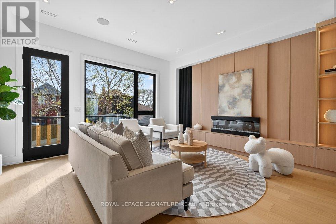
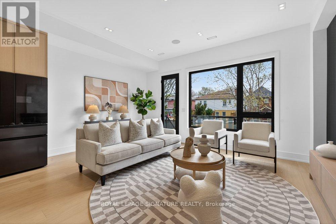
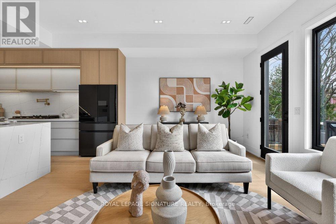
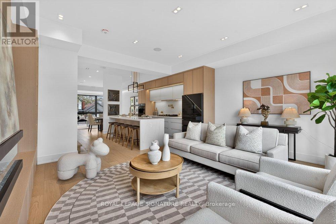
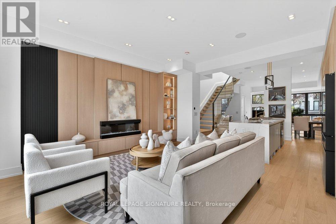
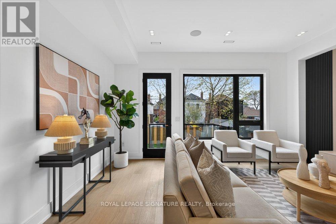
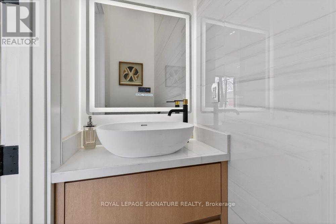
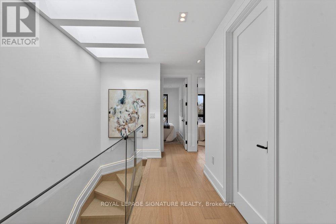
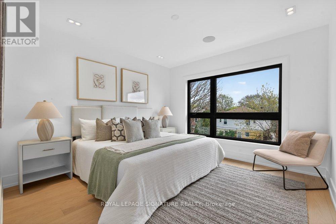
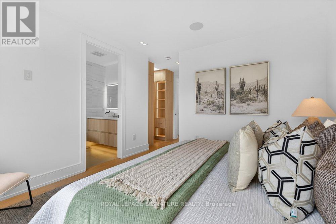
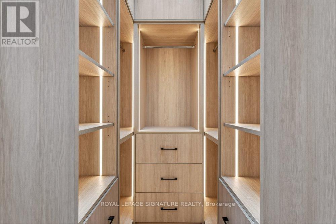
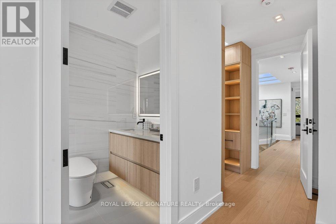
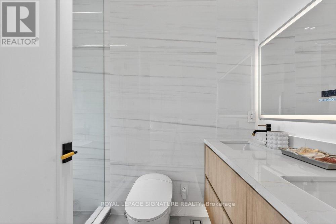
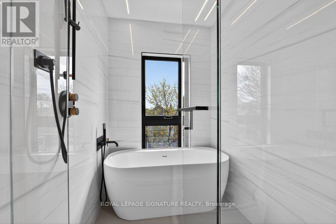
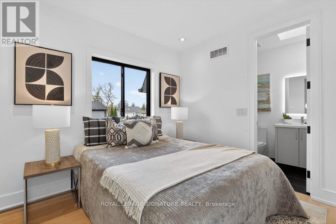
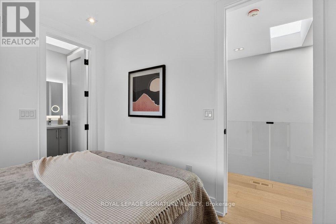
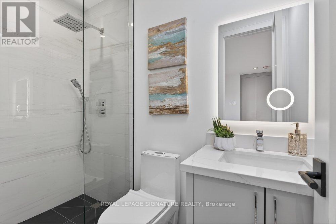
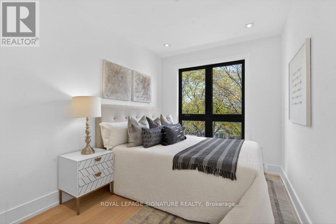
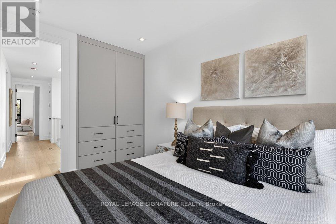
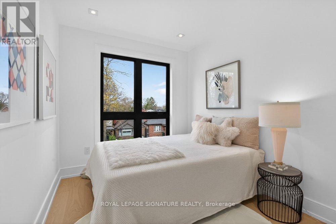
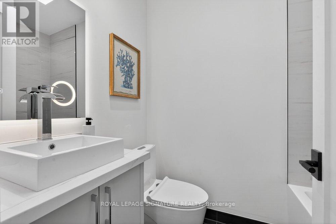
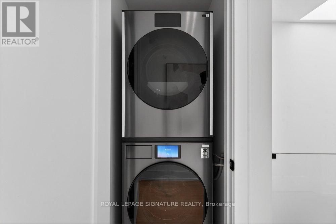
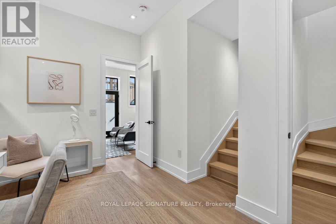
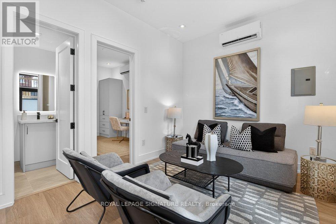
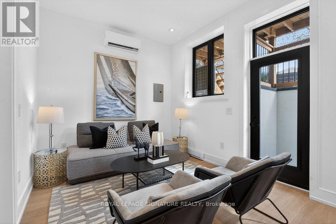
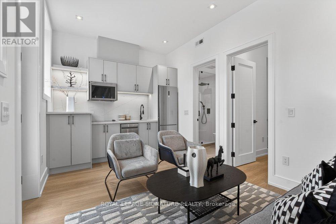
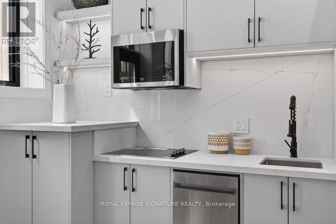
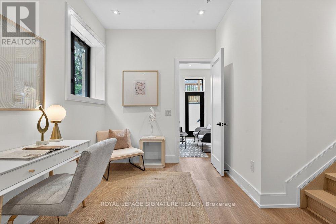
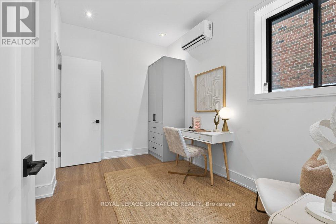
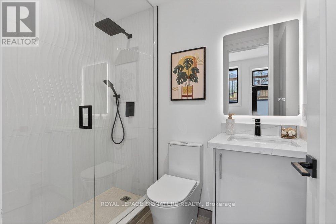
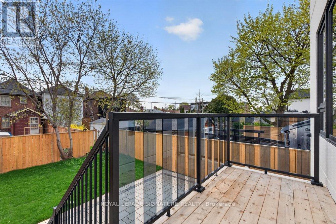
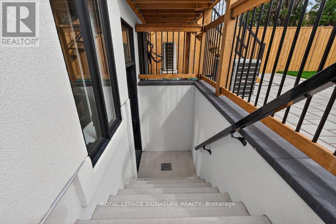
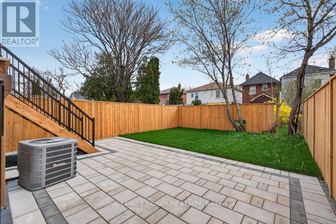
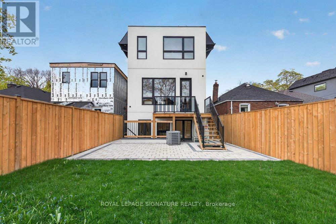
Income meets luxury on tree-lined Lesmount Ave! This custom-built residence comes with a Legal Basement Apartment! The fully finished lower level has soaring ceilings, a separate walkout entrance, a full second kitchen, a bedroom, a stylish 4-piece bath and a spacious recreation area. It's ready to generate rental income to help offset carrying costs, and it works just as well as an in-law or nanny suite or a private space for guests. Above, the main home pairs modern design with impeccable craftsmanship. Expansive principal rooms are filled with natural light from floor-to-ceiling windows, with engineered hardwood, LED lighting and integrated built-in speakers throughout to create the perfect ambience. The open-concept main floor flows from the dining area into a chef's kitchen with premium stainless steel appliances, a gas cooktop, a built-in wall oven, quartz counters and backsplash, a centre island with seating and extensive custom cabinetry. The family room has a statement wall, a fireplace, built-in shelving and a walkout to a private deck over the fully fenced backyard. Upstairs, the hotel-inspired primary suite has a custom walk-in closet with LED accent lighting and a 7-piece ensuite with a double vanity and a wet room with a soaker tub inside a glass shower. Three more generous bedrooms and a convenient laundry room complete the upper level. Perfectly placed on a quiet, tree-lined street and offering easy evenings out on the Danforth. Dieppe, Four Oaks and Aldwych parks are nearby for weekend play, and schools, shops and cafés are a short walk away. Donlands subway station and the DVP make getting downtown simple. It's a rare blend of luxury, income potential and true neighbourhood living! (id:50976)
Open House
This property has open houses!
Starts at:
2:00 pm
Ends at:
4:00 pm
Starts at:
2:00 pm
Ends at:
4:00 pm
Property Details
|
MLS® Number
|
E14178392 |
|
Property Type
|
Single Family |
|
Community Name
|
East York |
|
Amenities Near By
|
Park, Public Transit, Schools |
|
Features
|
Lighting, Carpet Free, Guest Suite, In-law Suite |
|
Parking Space Total
|
2 |
|
Structure
|
Patio(s), Deck |
Building
|
Bathroom Total
|
5 |
|
Bedrooms Above Ground
|
4 |
|
Bedrooms Below Ground
|
1 |
|
Bedrooms Total
|
5 |
|
Amenities
|
Fireplace(s) |
|
Appliances
|
Cooktop, Dishwasher, Dryer, Hood Fan, Microwave, Oven, Washer, Refrigerator |
|
Basement Development
|
Finished |
|
Basement Features
|
Separate Entrance, Apartment In Basement, Walk Out |
|
Basement Type
|
N/a (finished), N/a, N/a, N/a |
|
Construction Style Attachment
|
Detached |
|
Cooling Type
|
Central Air Conditioning, Wall Unit |
|
Exterior Finish
|
Stone, Stucco |
|
Fireplace Present
|
Yes |
|
Fireplace Total
|
1 |
|
Flooring Type
|
Hardwood |
|
Foundation Type
|
Concrete |
|
Half Bath Total
|
1 |
|
Heating Fuel
|
Natural Gas |
|
Heating Type
|
Forced Air |
|
Stories Total
|
2 |
|
Size Interior
|
1,500 - 2,000 Sqft |
|
Type
|
House |
|
Utility Water
|
Municipal Water |
Parking
Land
|
Acreage
|
No |
|
Fence Type
|
Fenced Yard |
|
Land Amenities
|
Park, Public Transit, Schools |
|
Landscape Features
|
Landscaped |
|
Sewer
|
Sanitary Sewer |
|
Size Depth
|
100 Ft |
|
Size Frontage
|
25 Ft |
|
Size Irregular
|
25 X 100 Ft |
|
Size Total Text
|
25 X 100 Ft |
Rooms
| Level |
Type |
Length |
Width |
Dimensions |
|
Second Level |
Primary Bedroom |
3.43 m |
3.63 m |
3.43 m x 3.63 m |
|
Second Level |
Bedroom 2 |
2.56 m |
3.92 m |
2.56 m x 3.92 m |
|
Second Level |
Bedroom 3 |
2.51 m |
3.57 m |
2.51 m x 3.57 m |
|
Second Level |
Bedroom 4 |
2.51 m |
3.95 m |
2.51 m x 3.95 m |
|
Basement |
Bedroom |
2.54 m |
3.87 m |
2.54 m x 3.87 m |
|
Basement |
Recreational, Games Room |
4.83 m |
3.04 m |
4.83 m x 3.04 m |
|
Basement |
Kitchen |
4.83 m |
3.04 m |
4.83 m x 3.04 m |
|
Main Level |
Living Room |
4.21 m |
4.81 m |
4.21 m x 4.81 m |
|
Main Level |
Dining Room |
4.29 m |
2.05 m |
4.29 m x 2.05 m |
|
Main Level |
Kitchen |
5.18 m |
4.59 m |
5.18 m x 4.59 m |
|
Main Level |
Family Room |
5.18 m |
3.49 m |
5.18 m x 3.49 m |
https://www.realtor.ca/real-estate/30510712/53-lesmount-avenue-toronto-east-york-east-york