3 Bedroom
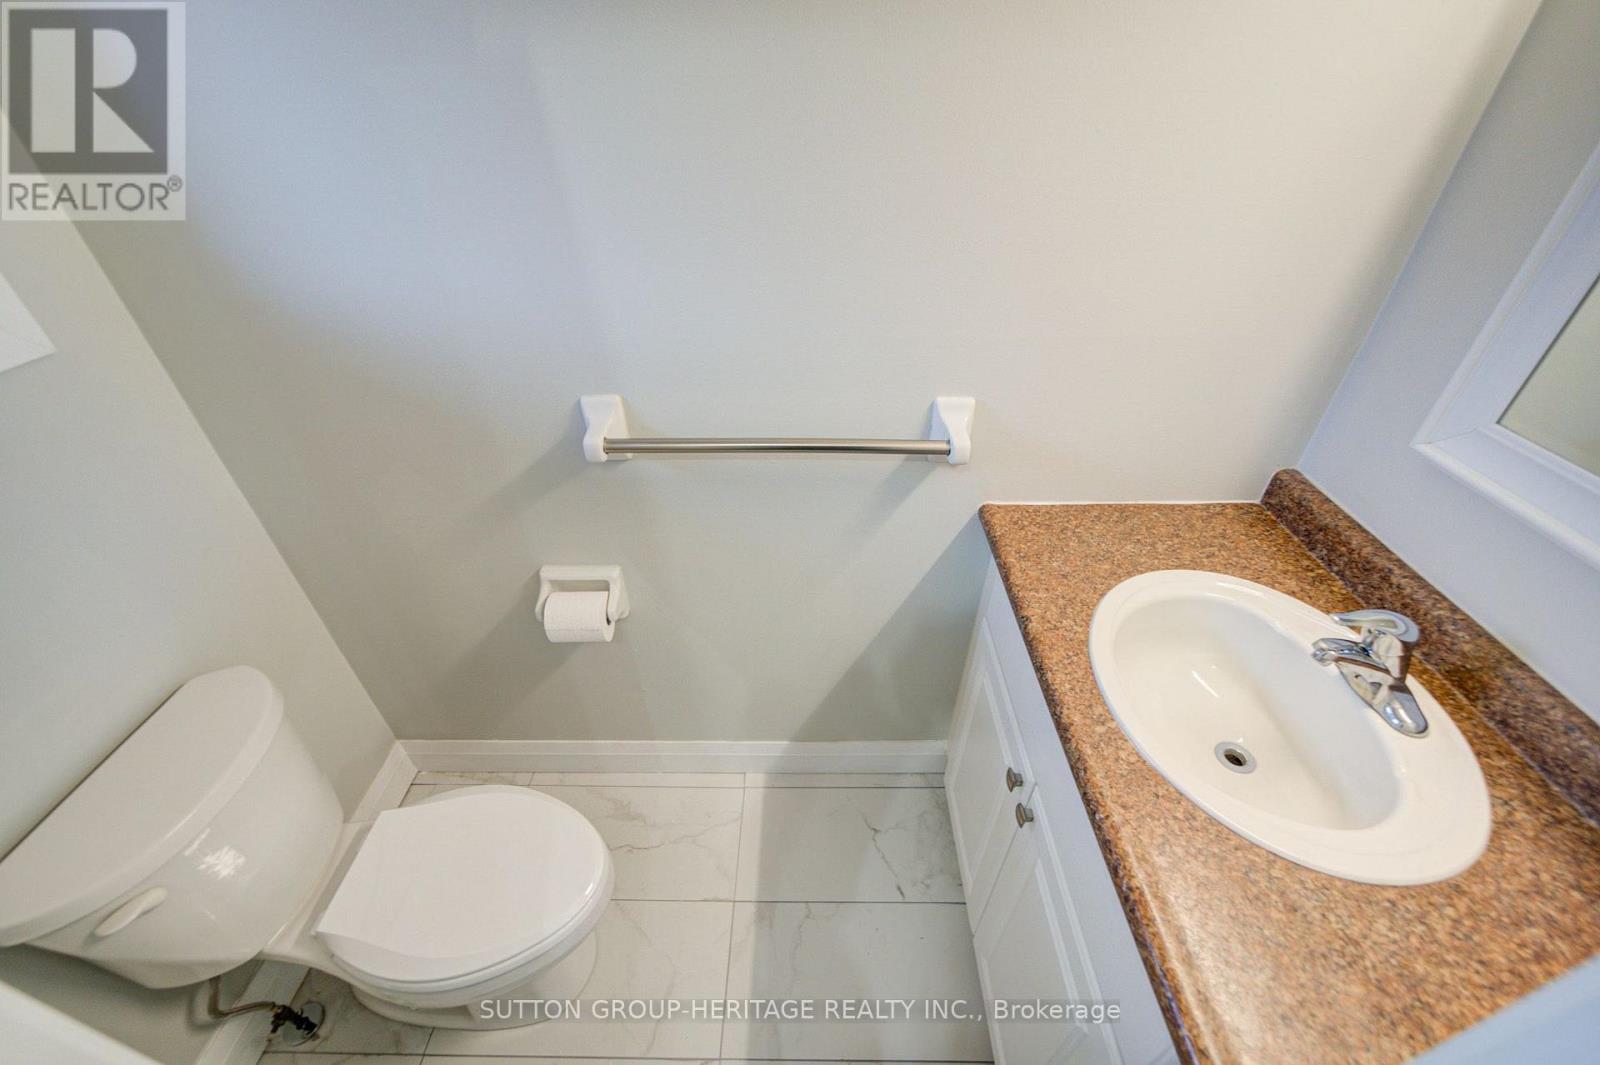
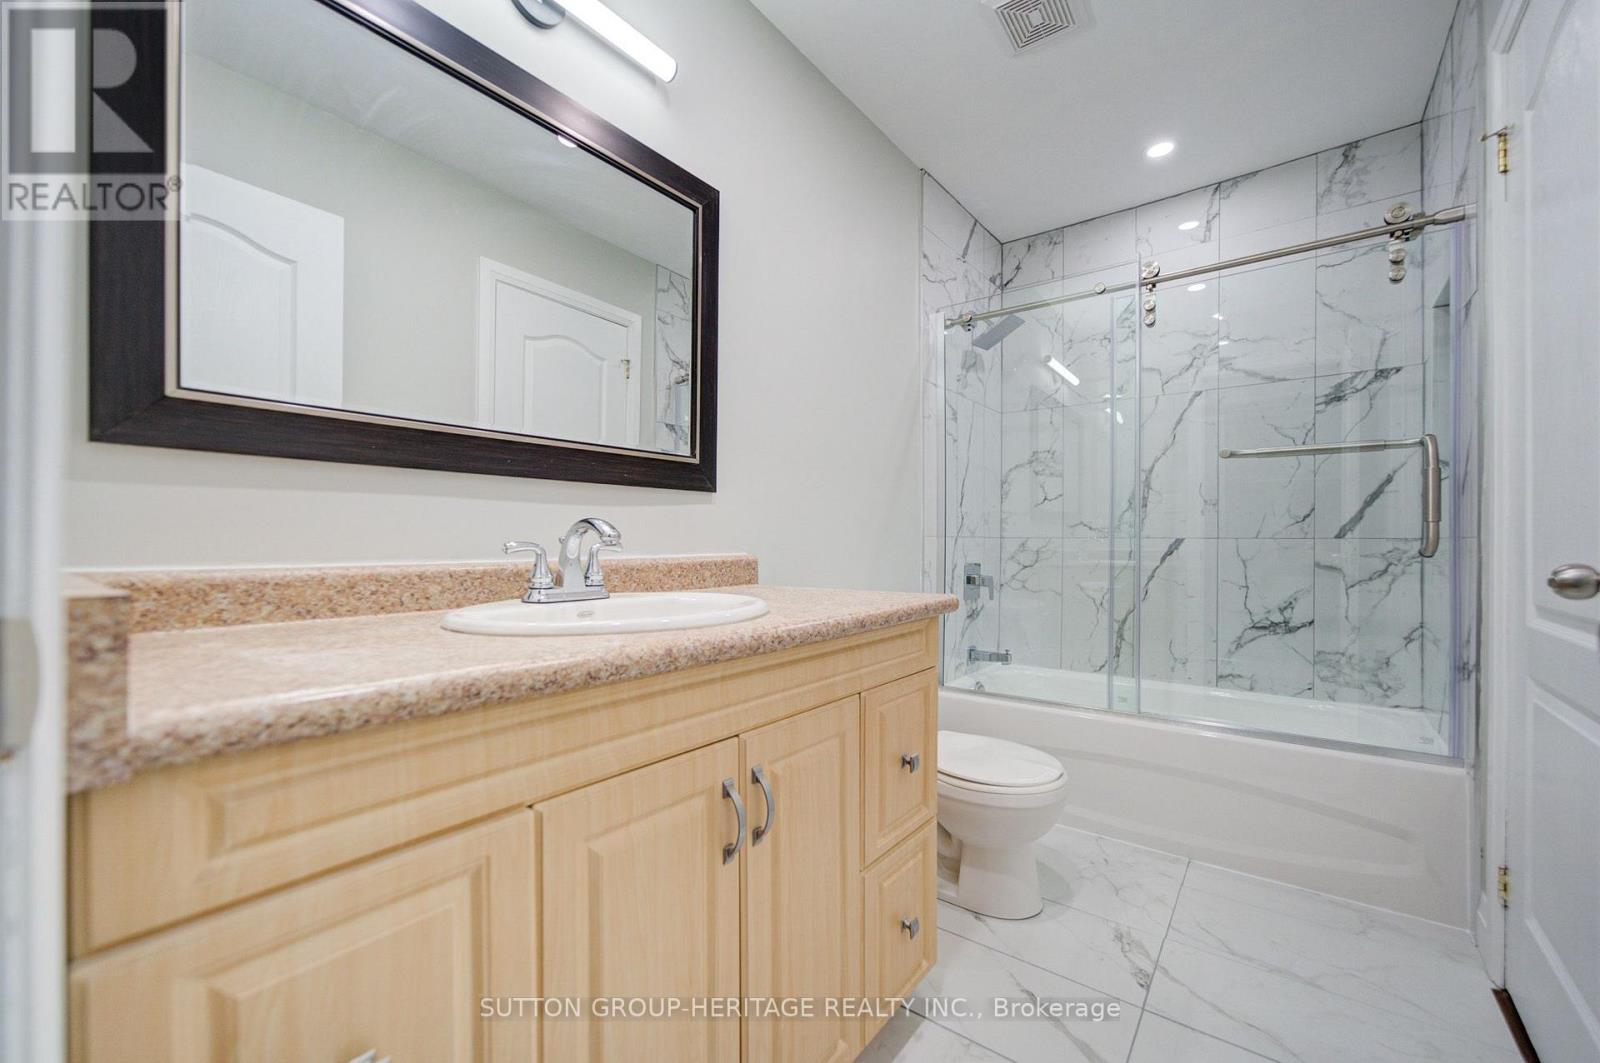
2 Bathroom
1,100 - 1,500 sqft
Central Air Conditioning
Forced Air
$679,900
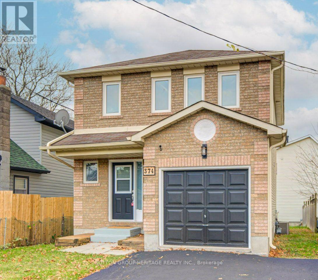
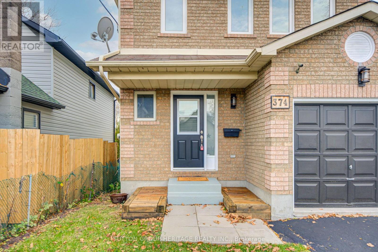
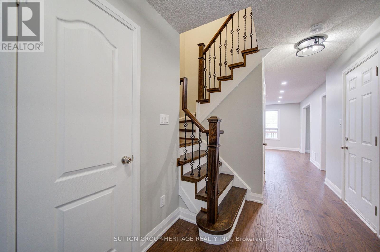
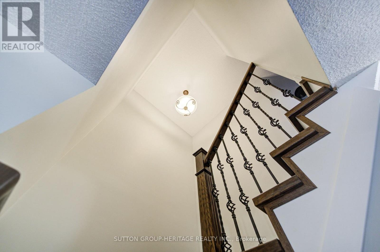
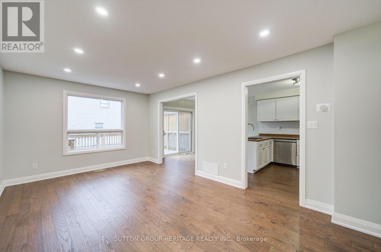
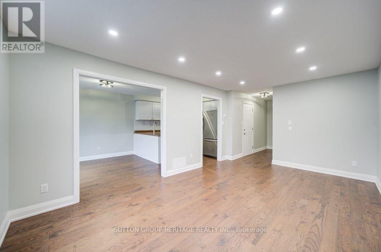
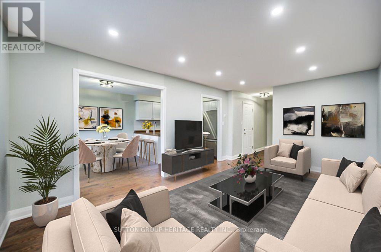
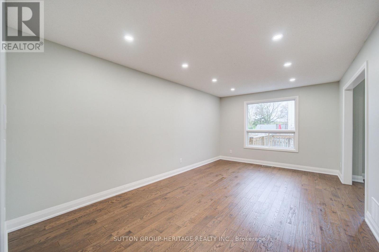
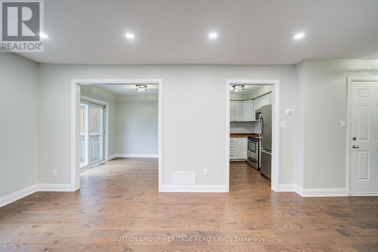
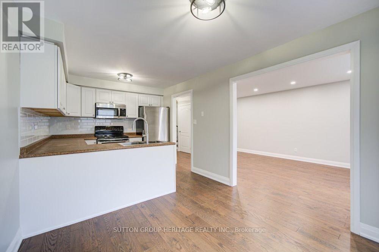
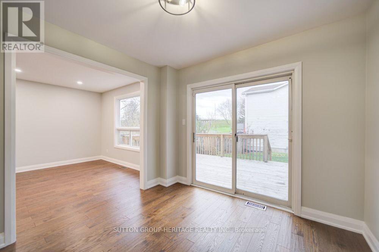
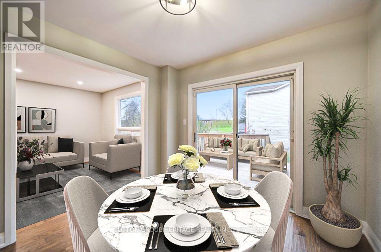
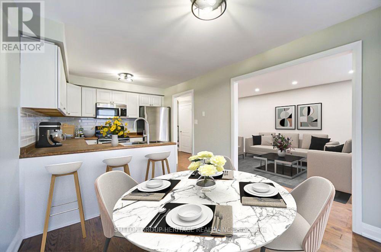
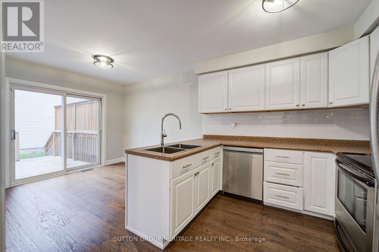
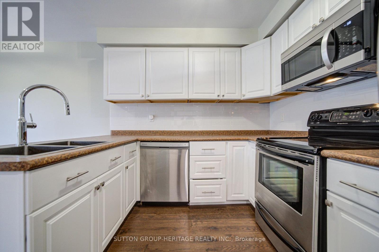
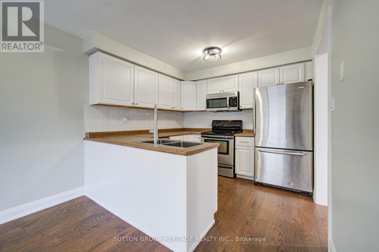
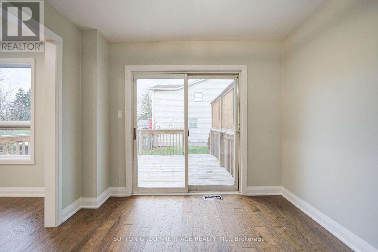
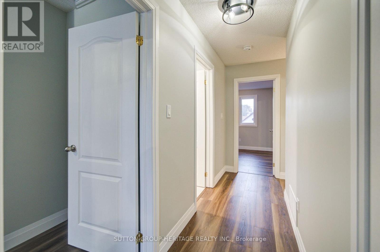
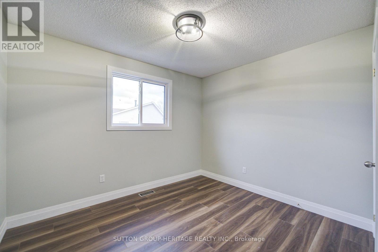
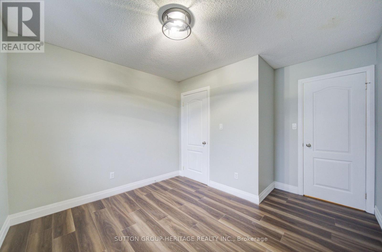
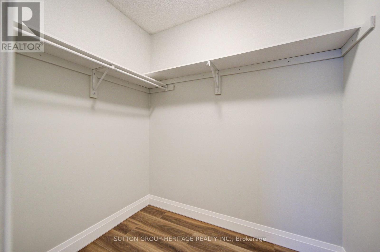
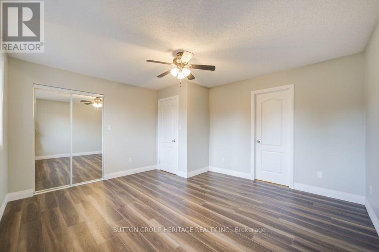
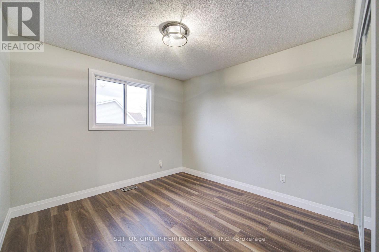
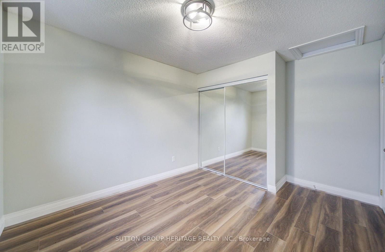
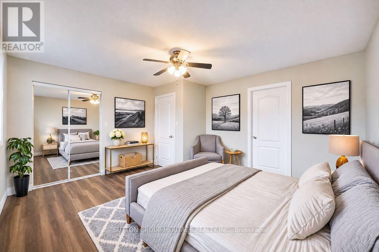
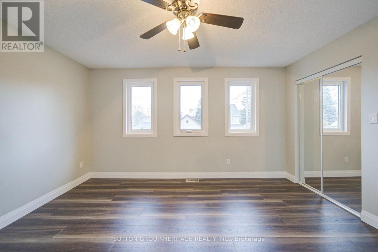
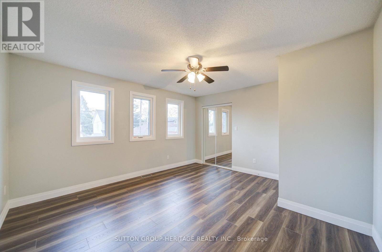
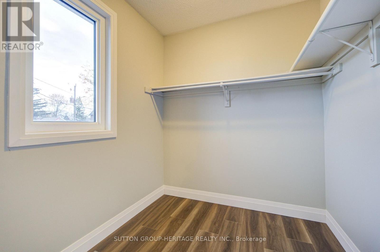
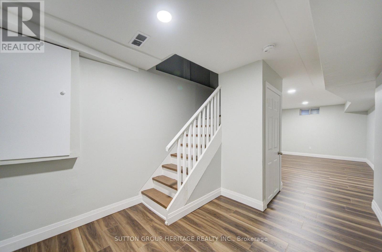
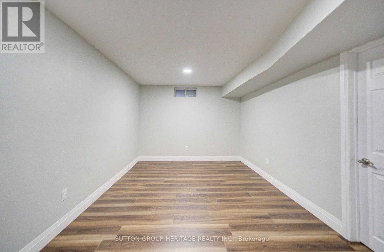
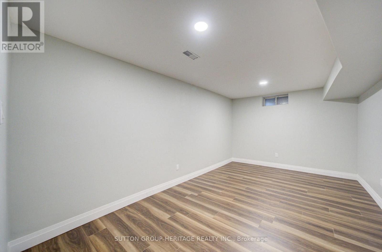
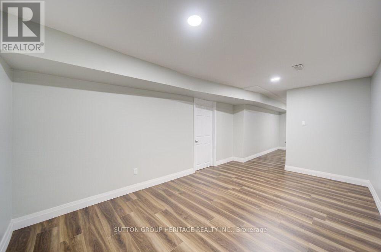
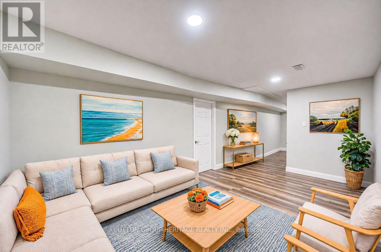
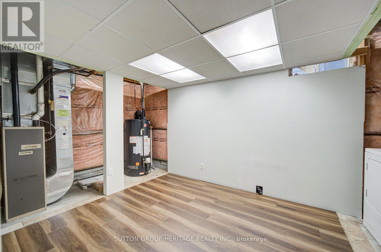
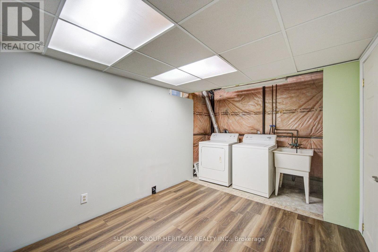
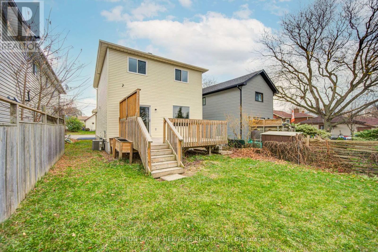
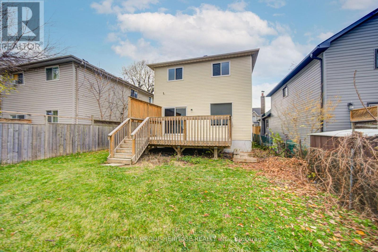
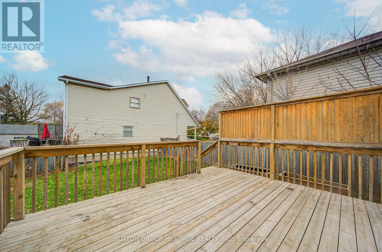
Renovated Beauty! Move-In Ready from Top to Bottom! Welcome to this beautifully renovated, family-sized home, ideally located close to Highway 401 access and public transportation. Thoughtfully updated from top to bottom, this spotless, modern home is ready for you to move in and enjoy! The spacious, eat-in kitchen features a walkout to a large sun deck and opens seamlessly into the inviting great room/family room, creating the perfect space for everyday family living and entertaining. Offering three generously sized bedrooms, including a primary bedroom and a second bedroom with walk-in closets, this home provides plenty of space and storage for the entire family. Step outside to enjoy the large, private, fully fenced backyard, perfect for children, pets, and summer gatherings. Ample parking for up to three vehicles adds to the convenience. The finished basement offers a spacious recreation room enhanced by modern pot lights, along with a large laundry room. The flexible layout provides excellent potential for additional finished living space or a separate room, with the possibility of additional laundry facilities. Additional highlights include convenient direct access from the garage into the home and an impressive list of modern updates, including new flooring, trim, fresh paint, stylish light fixtures, an updated staircase with elegant iron pickets, and so much more! A truly turnkey home combining modern finishes, functional living space, and an excellent location. Just unpack, settle in, and enjoy! Photos Are VIRTUALLY STAGED. (id:50976)
Property Details
|
MLS® Number
|
E14178794 |
|
Property Type
|
Single Family |
|
Community Name
|
Central |
|
Amenities Near By
|
Park, Public Transit |
|
Equipment Type
|
Water Heater |
|
Parking Space Total
|
3 |
|
Rental Equipment Type
|
Water Heater |
|
Structure
|
Deck |
Building
|
Bathroom Total
|
2 |
|
Bedrooms Above Ground
|
3 |
|
Bedrooms Total
|
3 |
|
Appliances
|
Dishwasher, Dryer, Microwave, Range, Stove, Washer, Refrigerator |
|
Basement Development
|
Finished |
|
Basement Type
|
N/a (finished) |
|
Construction Style Attachment
|
Detached |
|
Cooling Type
|
Central Air Conditioning |
|
Exterior Finish
|
Aluminum Siding, Brick |
|
Foundation Type
|
Concrete |
|
Half Bath Total
|
1 |
|
Heating Fuel
|
Natural Gas |
|
Heating Type
|
Forced Air |
|
Stories Total
|
2 |
|
Size Interior
|
1,100 - 1,500 Sqft |
|
Type
|
House |
|
Utility Water
|
Municipal Water |
Parking
Land
|
Acreage
|
No |
|
Fence Type
|
Fenced Yard |
|
Land Amenities
|
Park, Public Transit |
|
Sewer
|
Sanitary Sewer |
|
Size Depth
|
33 Ft |
|
Size Frontage
|
99 Ft ,3 In |
|
Size Irregular
|
99.3 X 33 Ft |
|
Size Total Text
|
99.3 X 33 Ft |
Rooms
| Level |
Type |
Length |
Width |
Dimensions |
|
Second Level |
Primary Bedroom |
4.41 m |
4.08 m |
4.41 m x 4.08 m |
|
Second Level |
Bedroom 2 |
3.74 m |
3.29 m |
3.74 m x 3.29 m |
|
Second Level |
Bedroom 3 |
3.9 m |
3.04 m |
3.9 m x 3.04 m |
|
Basement |
Recreational, Games Room |
5.08 m |
3.02 m |
5.08 m x 3.02 m |
|
Basement |
Laundry Room |
4.03 m |
2.69 m |
4.03 m x 2.69 m |
|
Main Level |
Kitchen |
2.98 m |
2.74 m |
2.98 m x 2.74 m |
|
Main Level |
Eating Area |
2.98 m |
2.85 m |
2.98 m x 2.85 m |
|
Main Level |
Living Room |
5.33 m |
3.35 m |
5.33 m x 3.35 m |
https://www.realtor.ca/real-estate/30511131/374-oshawa-boulevard-oshawa-central-central