4 Bedroom
3 Bathroom
1,500 - 2,000 sqft
Fireplace
Inground Pool
Wall Unit
Baseboard Heaters, Heat Pump
Lawn Sprinkler
$925,000
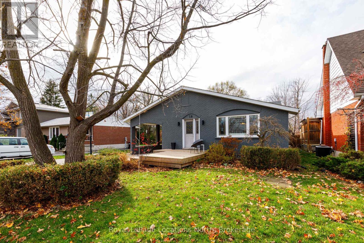
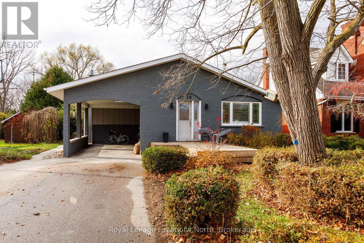
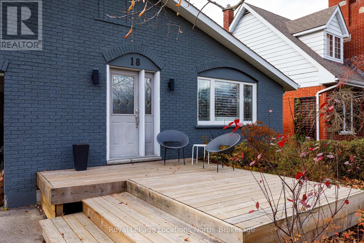
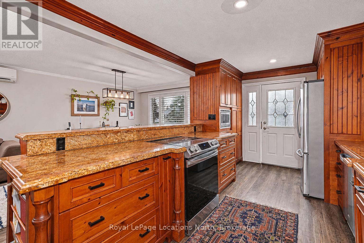
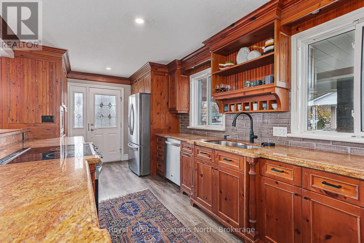
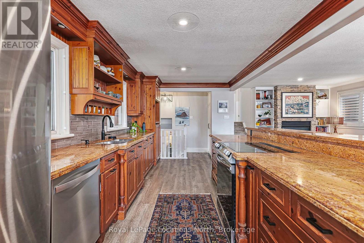
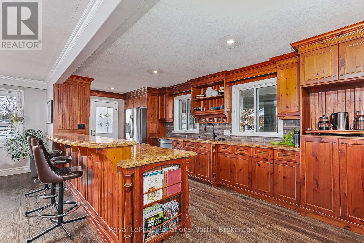
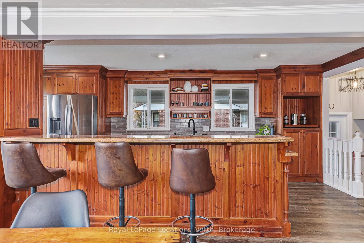
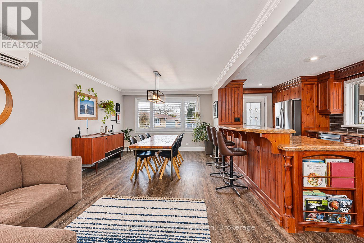
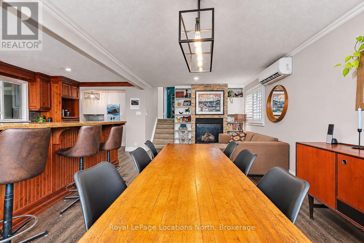
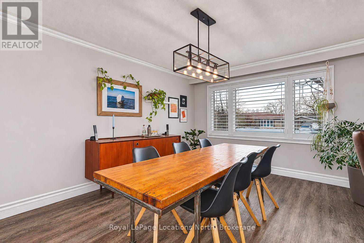
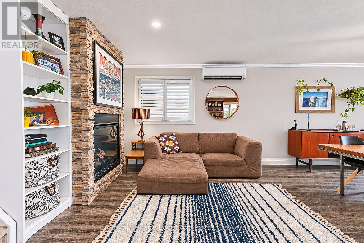
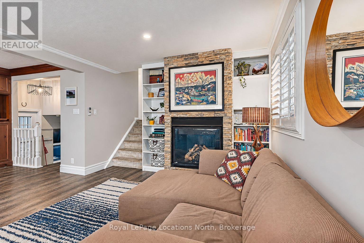
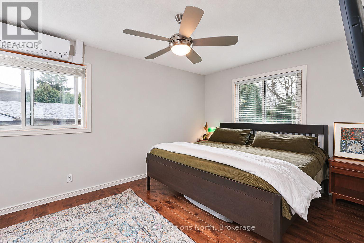
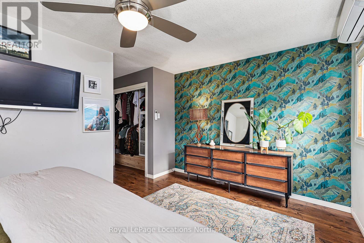
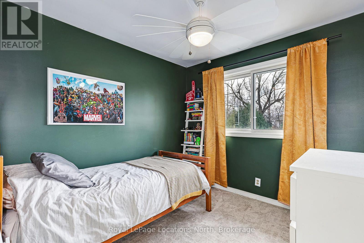
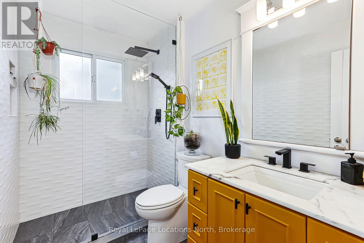
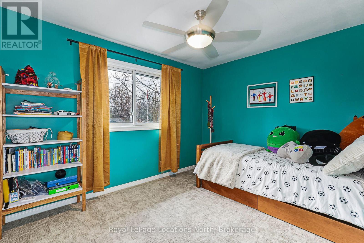
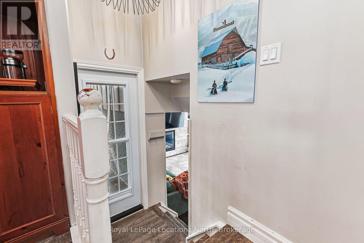
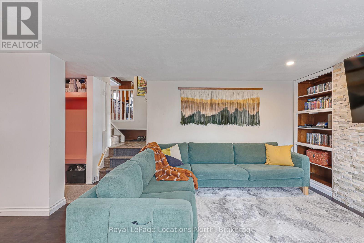
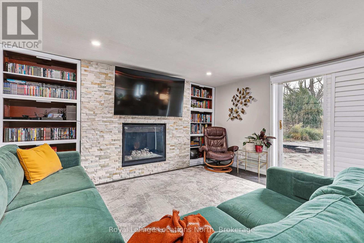
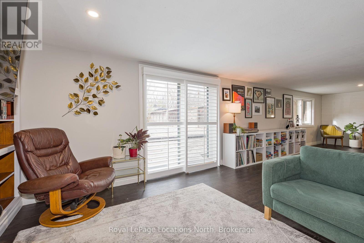
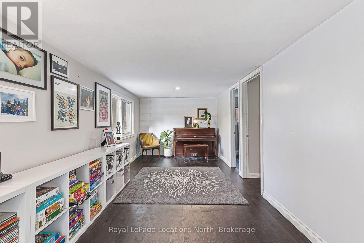
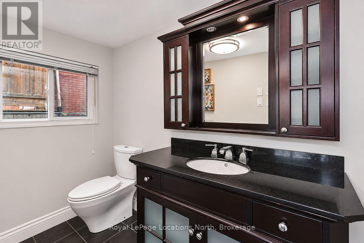
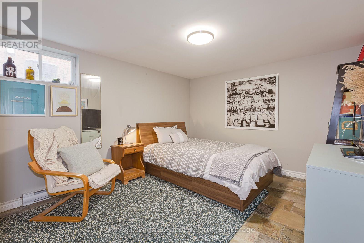
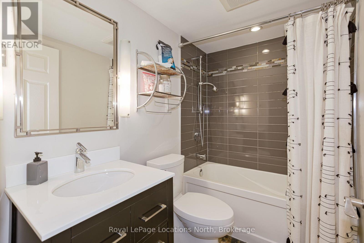
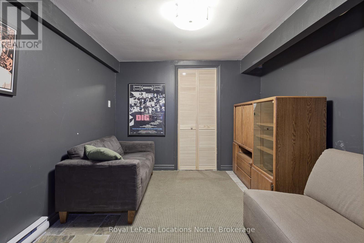
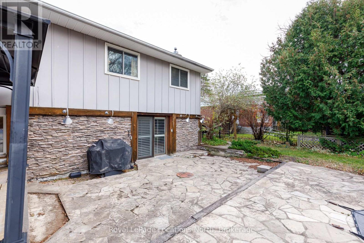
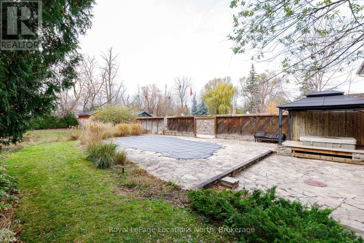
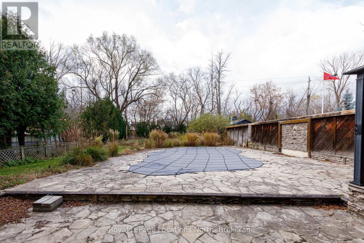
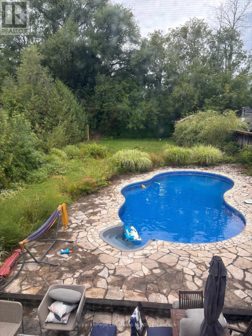
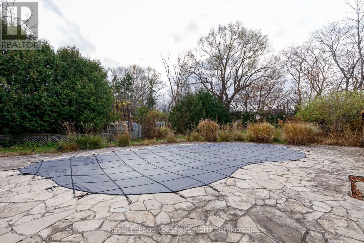
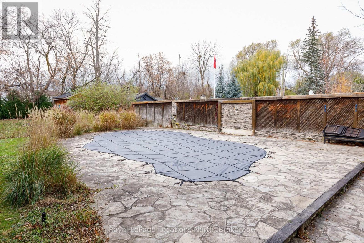
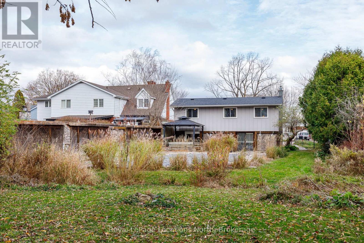
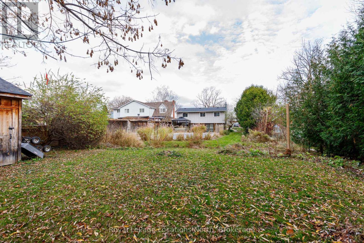
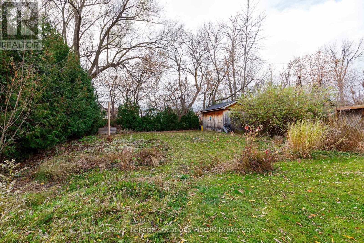
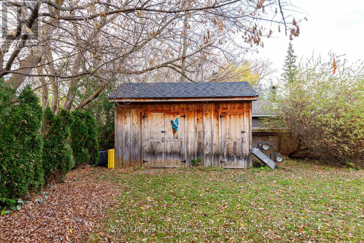
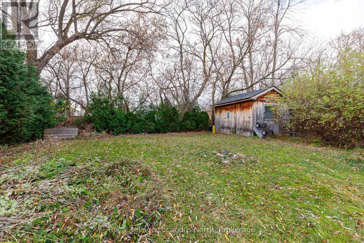
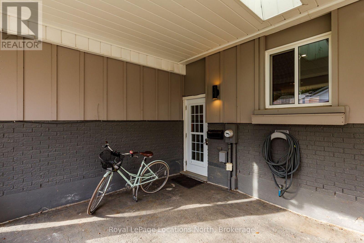
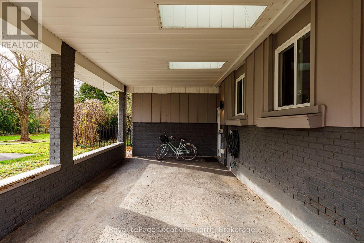
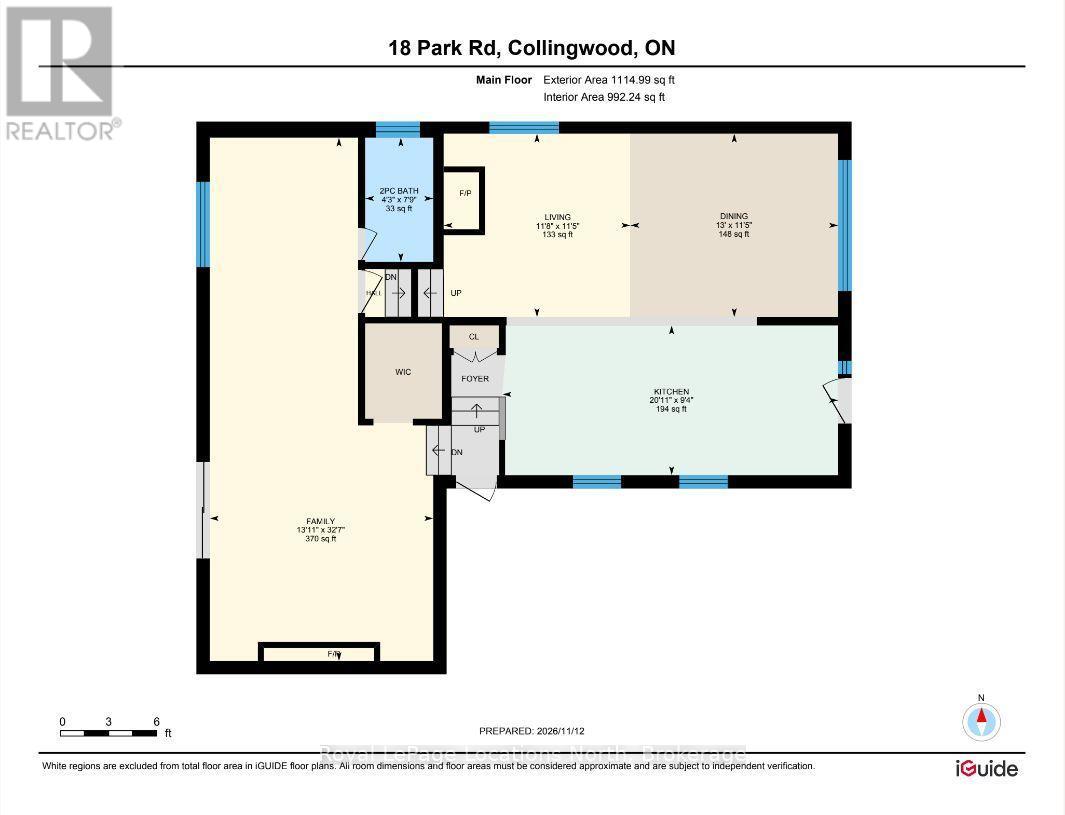
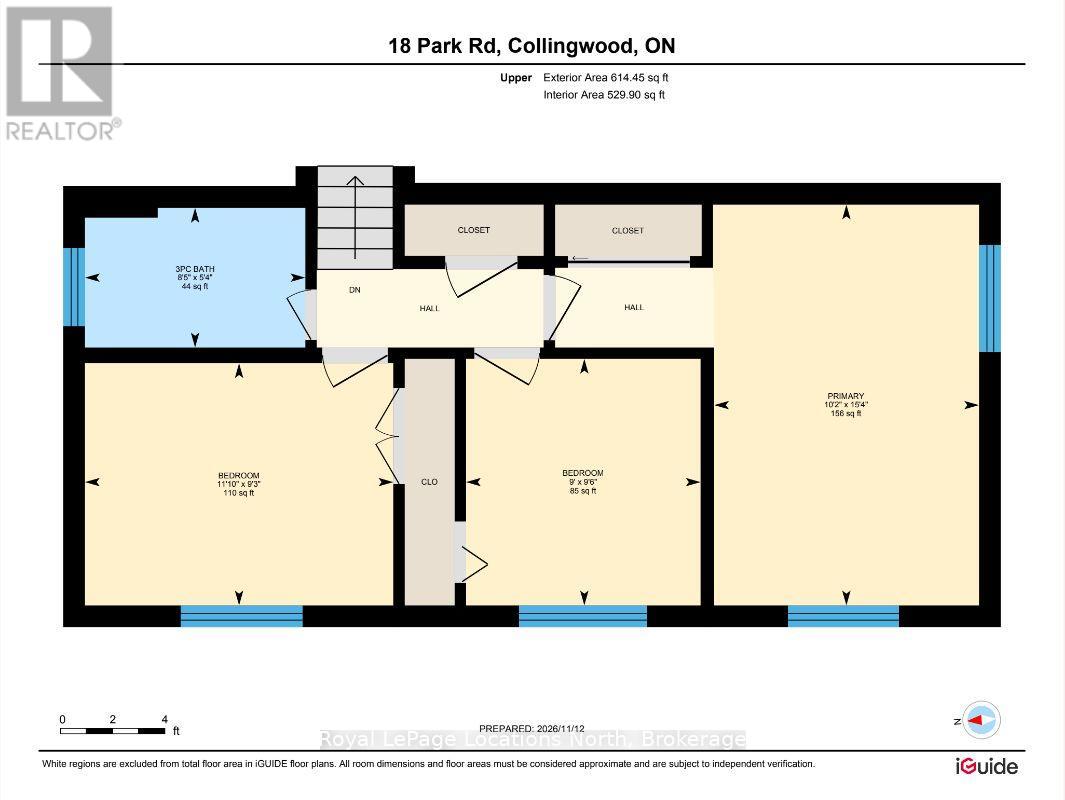
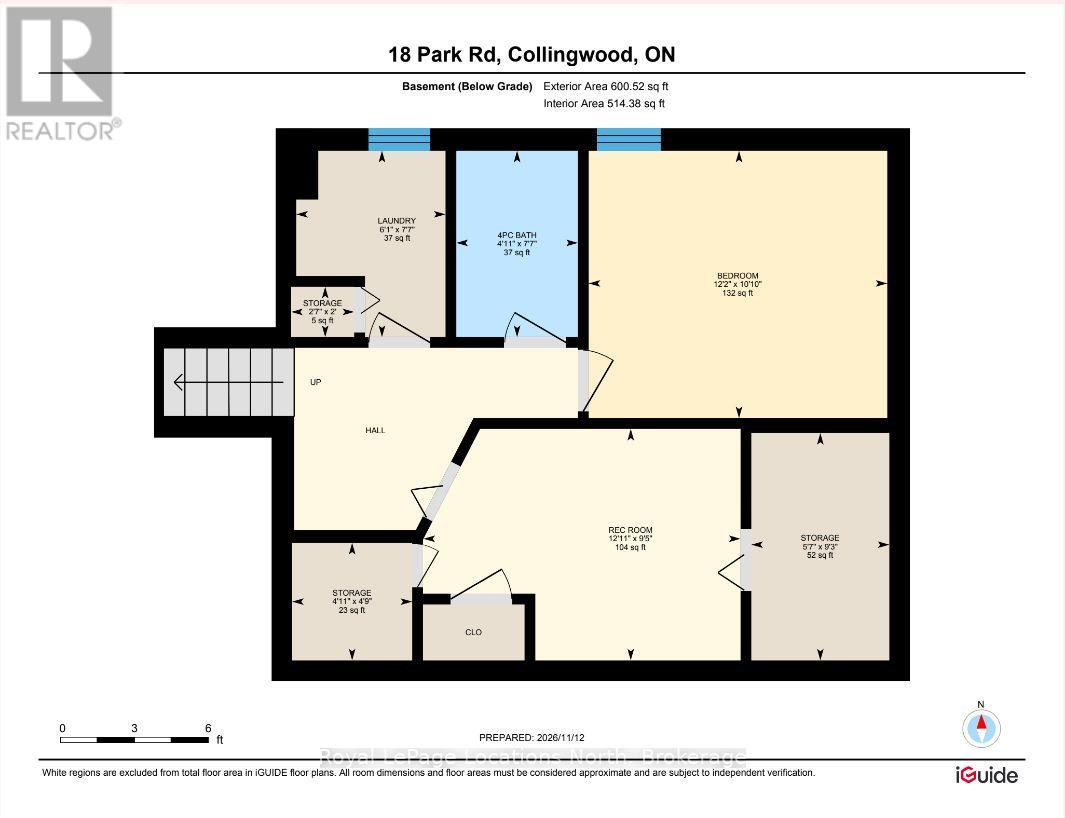
Welcome to 18 Park Road, a wonderful family home offering an exceptional layout, beautiful outdoor living space, and a backyard that truly steals the show! Backing onto the picturesque trail system, the expansive, private backyard is a dream for families and entertainers alike, featuring a swimming pool, plenty of room to play, and a peaceful setting to relax and unwind. Inside, this spacious multi-level home offers the perfect balance of gathering spaces and room to spread out. The bright, open-concept living room, dining area, and kitchen create an inviting space for everyday family life and entertaining. The solid wood kitchen offers warmth and character, while a separate family room provides another comfortable place to gather. Two cozy gas fireplaces add to the home's welcoming atmosphere. Upstairs, you'll find three bedrooms and a beautifully renovated bathroom. The lower level provides fantastic flexibility with an additional bedroom, den, and full bathroom, creating an ideal retreat for overnight guests, extended family, or those looking for a little extra privacy. Numerous updates offer added comfort and peace of mind, including a new pool liner (2025), pool pump (2024), fireplace servicing and new burner plate (2024), upstairs bathroom renovation (2022), stove, dishwasher and refrigerator (2022), tankless water heater (2022), ductless heating and cooling units (2019), and roof (2019). A new front door and rear sliding door is scheduled for installation in December 2026. With two full bathrooms and a powder room, versatile living spaces, and an incredible backyard backing onto the trail, this is a home designed for making memories. A fantastic opportunity to enjoy comfortable family living in Collingwood! The hot tub is being sold as-is (id:50976)
Property Details
|
MLS® Number
|
S14178102 |
|
Property Type
|
Single Family |
|
Community Name
|
Collingwood |
|
Features
|
Backs On Greenbelt, Sump Pump |
|
Parking Space Total
|
5 |
|
Pool Type
|
Inground Pool |
Building
|
Bathroom Total
|
3 |
|
Bedrooms Above Ground
|
4 |
|
Bedrooms Total
|
4 |
|
Age
|
51 To 99 Years |
|
Amenities
|
Fireplace(s) |
|
Appliances
|
Range, Water Heater - Tankless, Dishwasher, Dryer, Microwave, Stove, Washer, Window Coverings, Refrigerator |
|
Basement Development
|
Finished |
|
Basement Features
|
Walk Out |
|
Basement Type
|
N/a (finished) |
|
Construction Style Attachment
|
Detached |
|
Construction Style Split Level
|
Backsplit |
|
Cooling Type
|
Wall Unit |
|
Exterior Finish
|
Brick, Wood |
|
Fireplace Present
|
Yes |
|
Fireplace Total
|
2 |
|
Foundation Type
|
Block |
|
Half Bath Total
|
1 |
|
Heating Fuel
|
Electric, Natural Gas |
|
Heating Type
|
Baseboard Heaters, Heat Pump |
|
Size Interior
|
1,500 - 2,000 Sqft |
|
Type
|
House |
|
Utility Water
|
Municipal Water |
Parking
Land
|
Acreage
|
No |
|
Landscape Features
|
Lawn Sprinkler |
|
Sewer
|
Sanitary Sewer |
|
Size Depth
|
184 Ft ,10 In |
|
Size Frontage
|
60 Ft |
|
Size Irregular
|
60 X 184.9 Ft |
|
Size Total Text
|
60 X 184.9 Ft |
|
Zoning Description
|
R2 |
Rooms
| Level |
Type |
Length |
Width |
Dimensions |
|
Basement |
Bedroom 4 |
3.3 m |
3.71 m |
3.3 m x 3.71 m |
|
Basement |
Bathroom |
2.31 m |
1.5 m |
2.31 m x 1.5 m |
|
Basement |
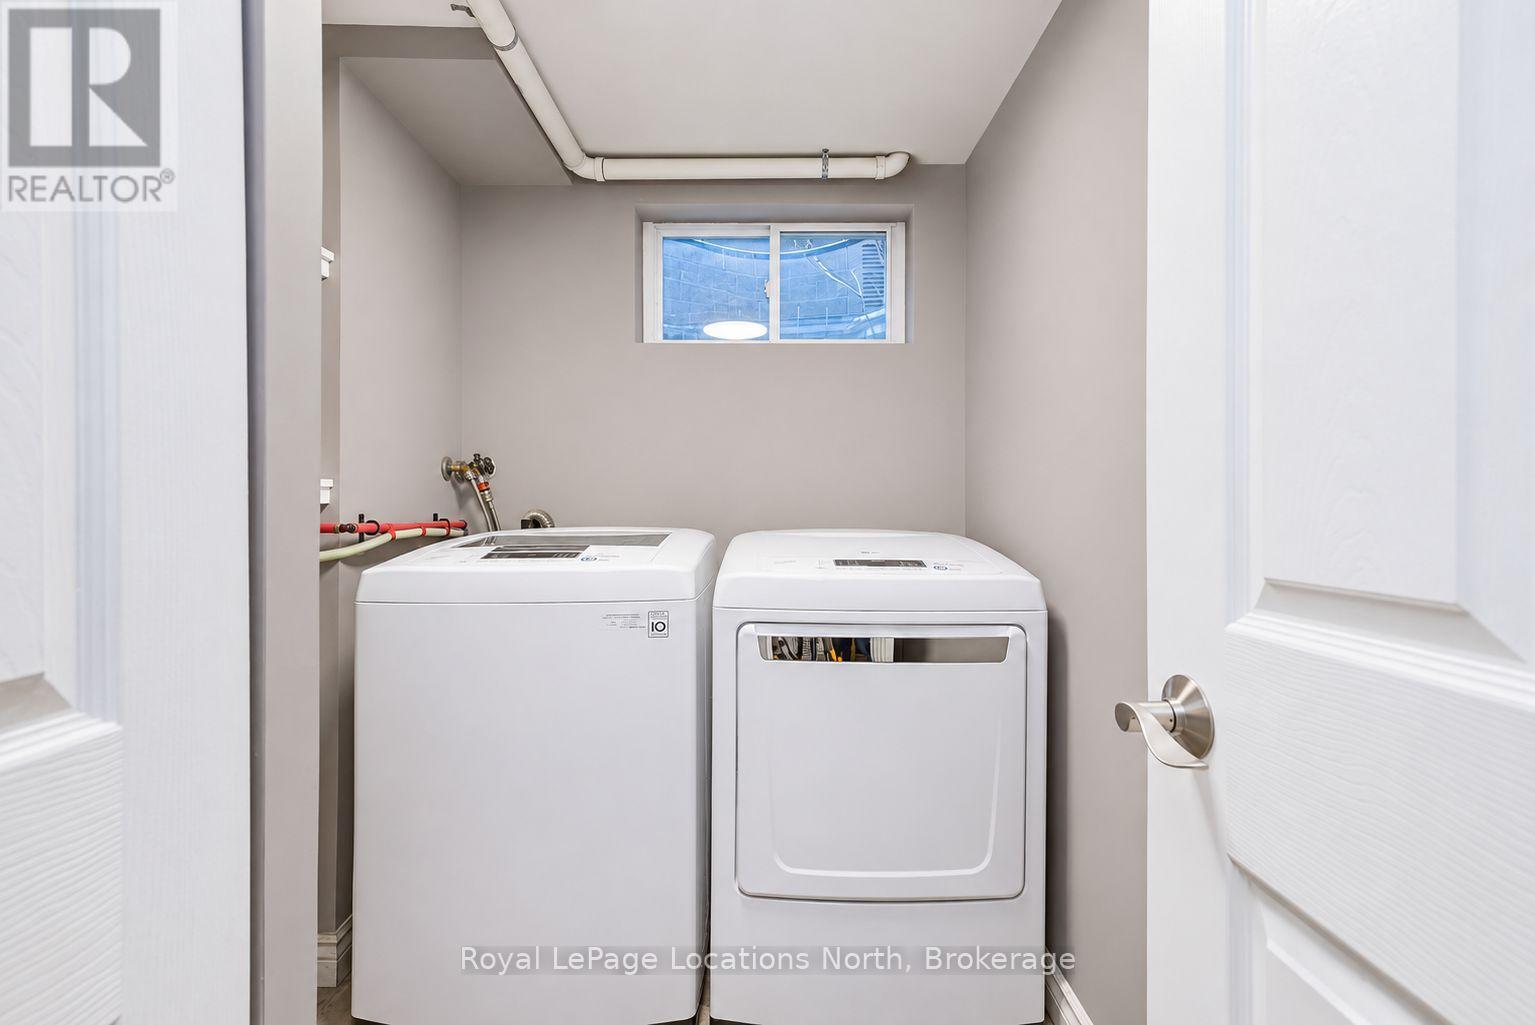
Laundry Room |
2.31 m |
1.85 m |
2.31 m x 1.85 m |
|
Basement |
Recreational, Games Room |
2.87 m |
3.94 m |
2.87 m x 3.94 m |
|
Basement |
Utility Room |
2.82 m |
1.7 m |
2.82 m x 1.7 m |
|
Main Level |
Dining Room |
3.48 m |
3.56 m |
3.48 m x 3.56 m |
|
Main Level |
Kitchen |
2.85 m |
6.38 m |
2.85 m x 6.38 m |
|
Main Level |
Living Room |
3.48 m |
3.56 m |
3.48 m x 3.56 m |
|
Upper Level |
Bedroom 3 |
2.74 m |
2.9 m |
2.74 m x 2.9 m |
|
Upper Level |
Bedroom 2 |
3.61 m |
2.82 m |
3.61 m x 2.82 m |
|
Upper Level |
Primary Bedroom |
3.1 m |
4.67 m |
3.1 m x 4.67 m |
|
Upper Level |
Bathroom |
2.57 m |
1.63 m |
2.57 m x 1.63 m |
|
Ground Level |
Bathroom |
2.36 m |
1.3 m |
2.36 m x 1.3 m |
|
Ground Level |
Family Room |
9.93 m |
4.24 m |
9.93 m x 4.24 m |
https://www.realtor.ca/real-estate/30510504/18-park-road-collingwood-collingwood