3 Bedroom
2 Bathroom
700 - 1,100 sqft
Bungalow
Fireplace
Central Air Conditioning
Forced Air
Waterfront On Lake
$899,000
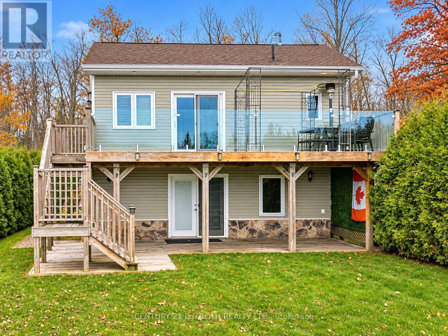
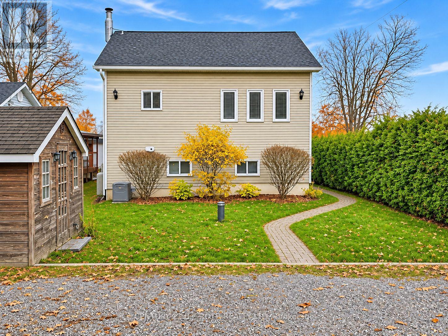
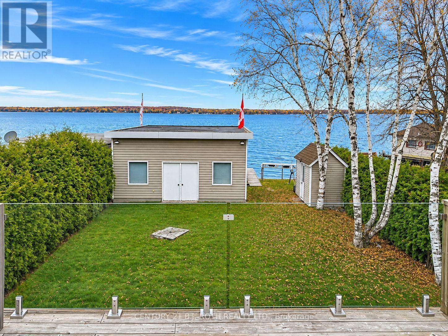
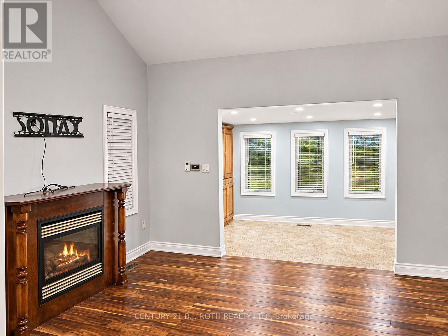
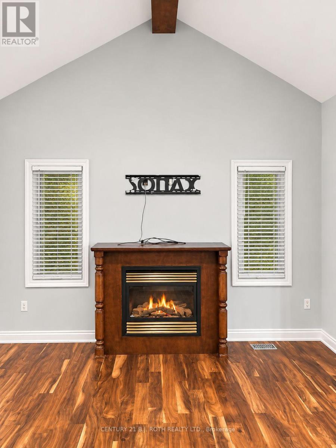
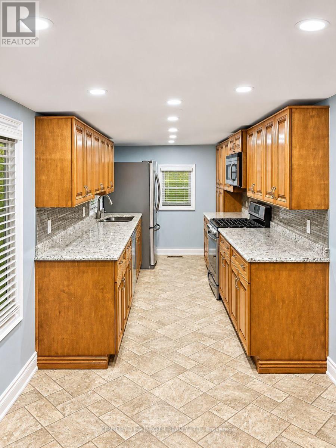
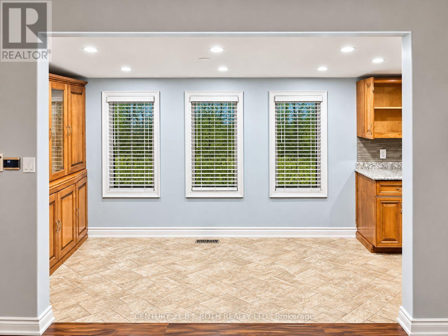
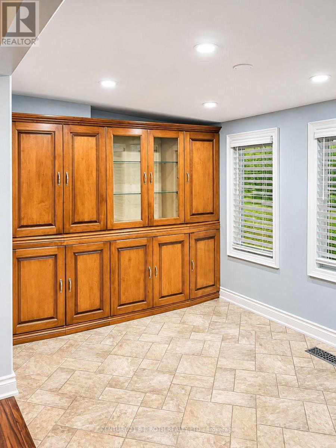
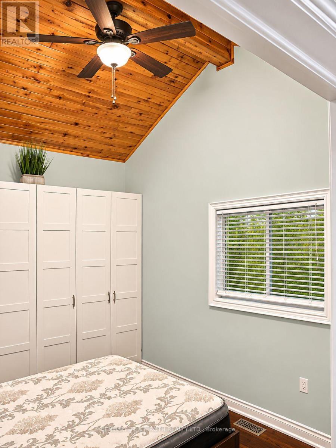
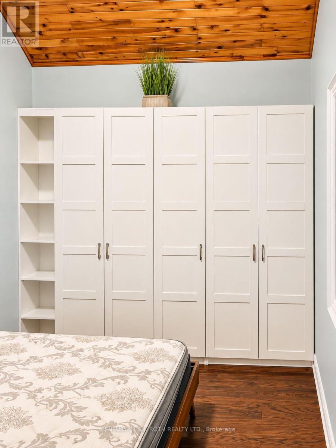
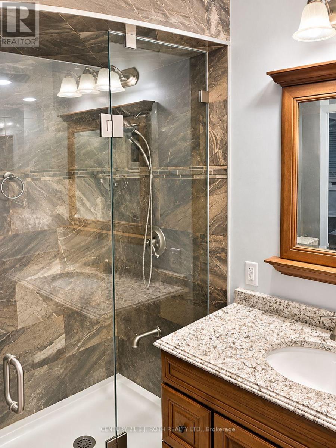
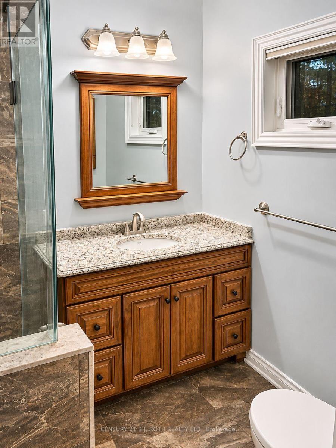
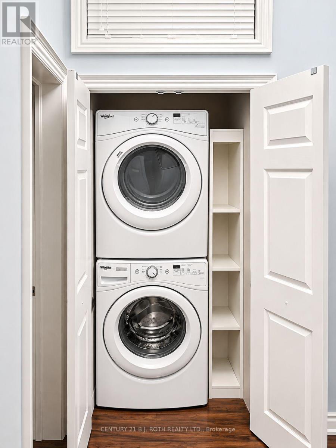
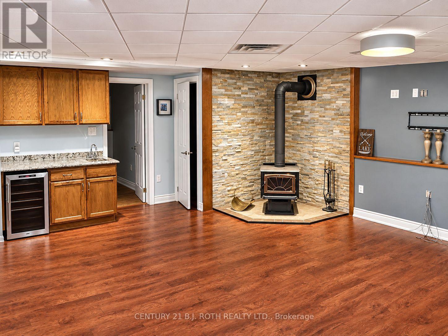
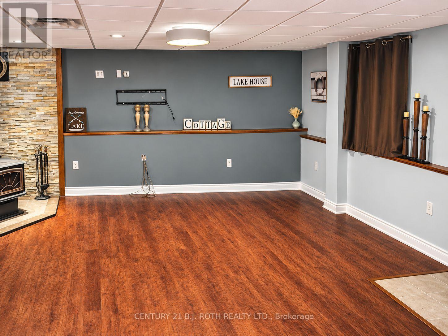
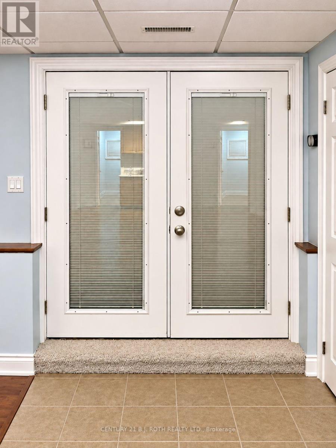
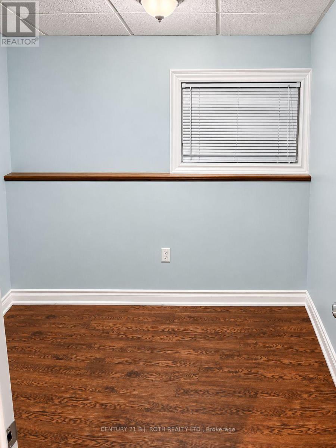
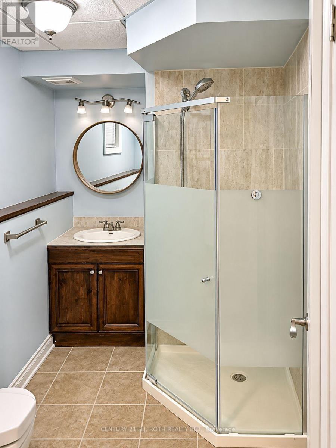
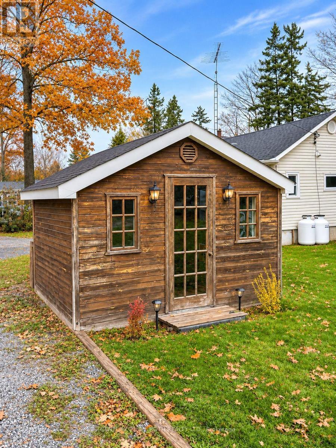
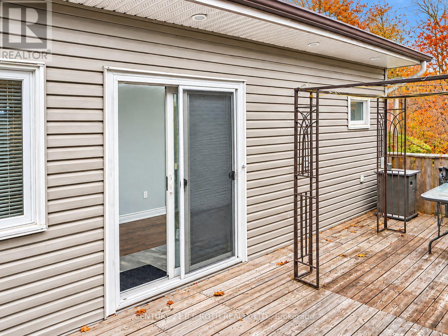
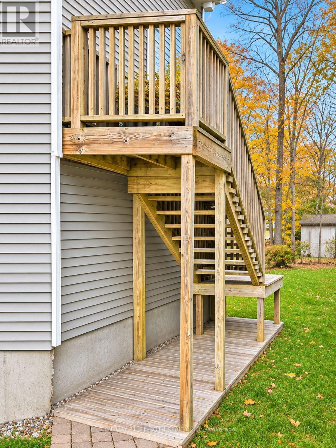
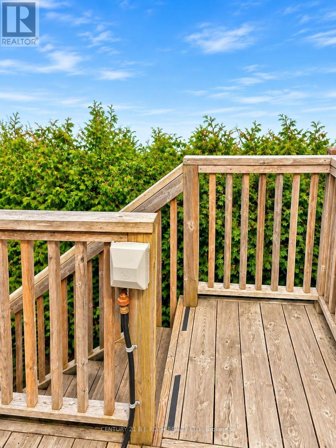
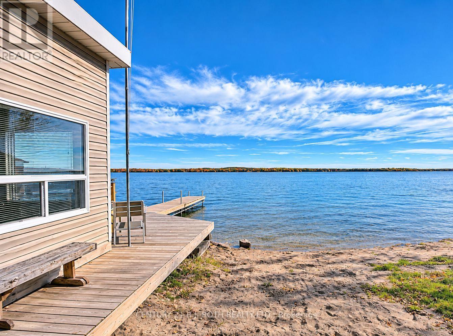
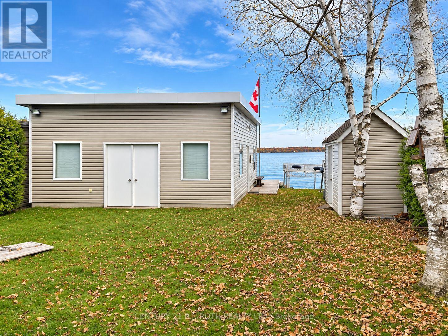
Enjoy private, year-round waterfront living on Pigeon Lake near Bobcaygeon. This 3-bedroom home is tucked among mature trees and established gardens, offering a peaceful, secluded setting. The upper level features an open-concept living and dining area with vaulted ceilings, exposed beam and Napoleon fireplace, along with a galley kitchen with solid-wood cabinetry and a spacious primary bedroom with built-in storage. The lower level offers a generous family room with fireplace, wet bar and patio walkout, plus two additional bedrooms and a bathroom. Enjoy multiple decks overlooking the property and sandy shoreline with walk-in water access. Additional features include a boathouse with marine railway and storage loft, an enclosed adjoining room previously used as guest space (per owner), and a separate guest-house-style outbuilding. (id:50976)
Property Details
|
MLS® Number
|
X14178024 |
|
Property Type
|
Single Family |
|
Community Name
|
Bobcaygeon |
|
Easement
|
Unknown |
|
Equipment Type
|
Water Heater |
|
Parking Space Total
|
4 |
|
Rental Equipment Type
|
Water Heater |
|
Structure
|
Boathouse, Dock |
|
View Type
|
Direct Water View |
|
Water Front Name
|
Pigeon Lake |
|
Water Front Type
|
Waterfront On Lake |
Building
|
Bathroom Total
|
2 |
|
Bedrooms Above Ground
|
1 |
|
Bedrooms Below Ground
|
2 |
|
Bedrooms Total
|
3 |
|
Age
|
51 To 99 Years |
|
Architectural Style
|
Bungalow |
|
Basement Development
|
Finished |
|
Basement Features
|
Walk Out |
|
Basement Type
|
N/a, N/a (finished), Full |
|
Construction Style Attachment
|
Detached |
|
Cooling Type
|
Central Air Conditioning |
|
Exterior Finish
|
Vinyl Siding |
|
Fireplace Present
|
Yes |
|
Foundation Type
|
Block |
|
Heating Fuel
|
Propane |
|
Heating Type
|
Forced Air |
|
Stories Total
|
1 |
|
Size Interior
|
700 - 1,100 Sqft |
|
Type
|
House |
|
Utility Water
|
Drilled Well |
Parking
Land
|
Access Type
|
Public Road |
|
Acreage
|
No |
|
Sewer
|
Septic System |
|
Size Depth
|
152 Ft ,2 In |
|
Size Frontage
|
45 Ft |
|
Size Irregular
|
45 X 152.2 Ft |
|
Size Total Text
|
45 X 152.2 Ft|under 1/2 Acre |
|
Zoning Description
|
R1 |
Rooms
| Level |
Type |
Length |
Width |
Dimensions |
|
Lower Level |
Bedroom |
2.77 m |
2.59 m |
2.77 m x 2.59 m |
|
Lower Level |
Bedroom |
2.26 m |
2.54 m |
2.26 m x 2.54 m |
|
Lower Level |
Family Room |
5.18 m |
6.1 m |
5.18 m x 6.1 m |
|
Main Level |
Living Room |
4.57 m |
4.01 m |
4.57 m x 4.01 m |
|
Main Level |
Bedroom |
3.63 m |
2.92 m |
3.63 m x 2.92 m |
https://www.realtor.ca/real-estate/30510400/16-hills-road-kawartha-lakes-bobcaygeon-bobcaygeon