4 Bedroom
3 Bathroom
2,500 - 2,749 sqft
Fireplace
Central Air Conditioning
Forced Air
$899,000Maintenance, Common Area Maintenance
$342 Monthly
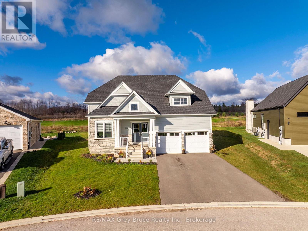
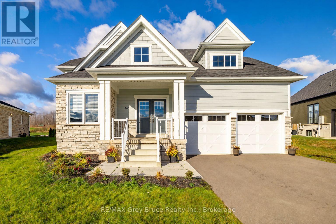
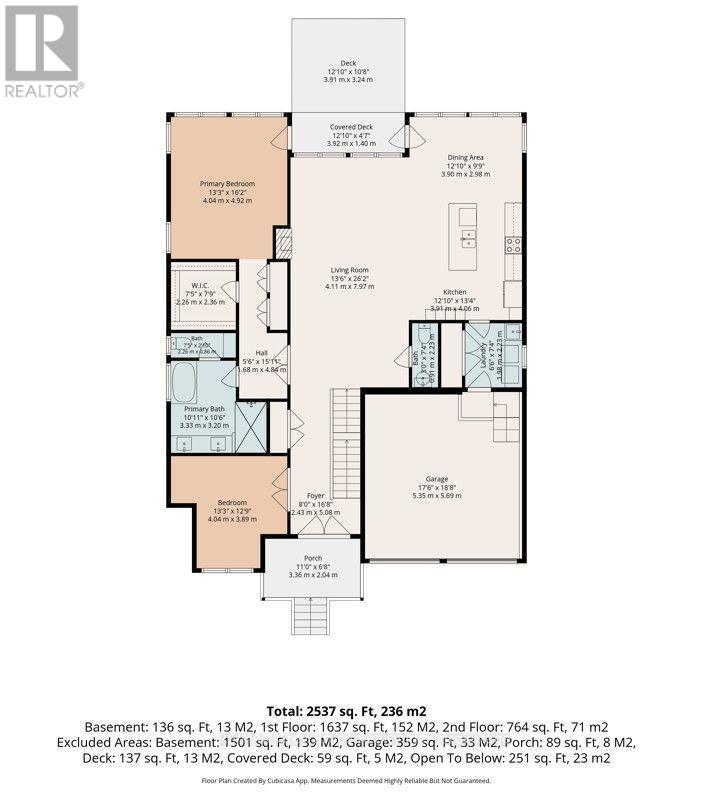
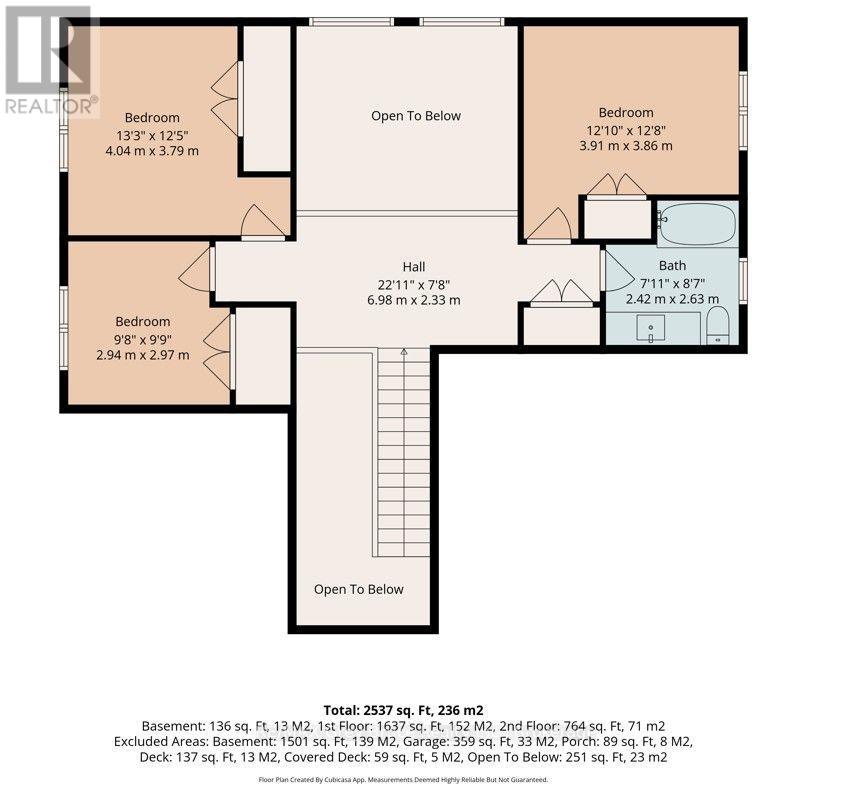
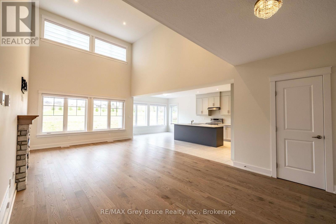
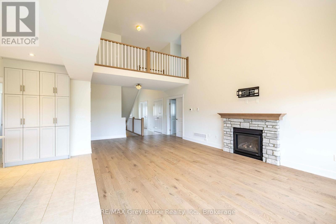
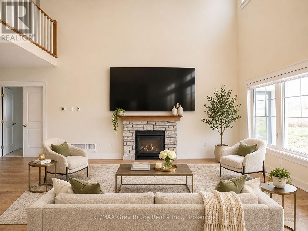
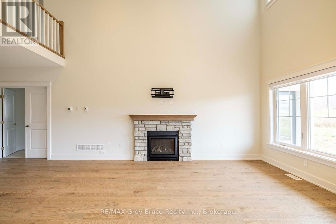
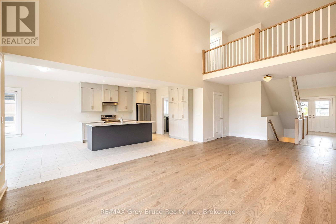
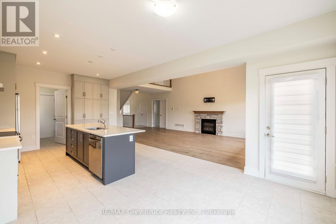
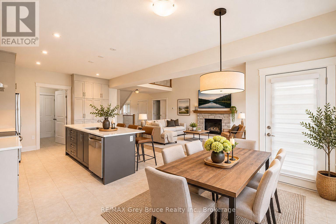
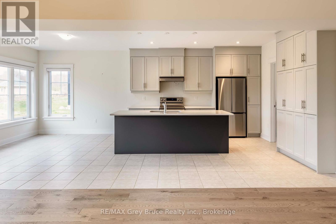
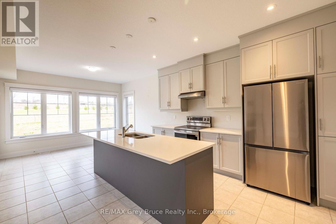
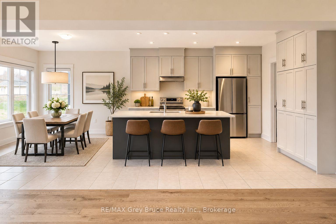
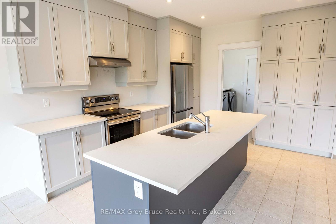
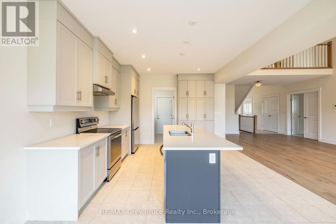
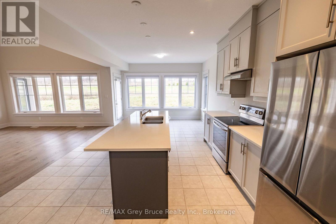
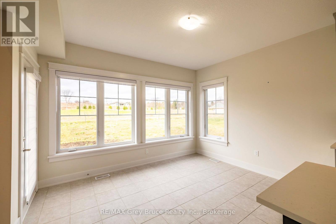
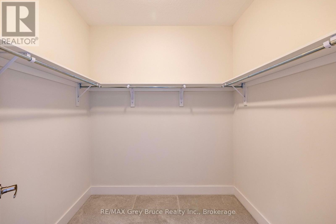
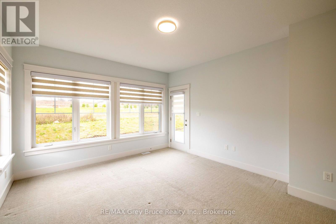
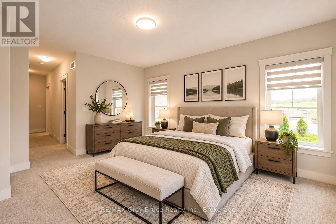
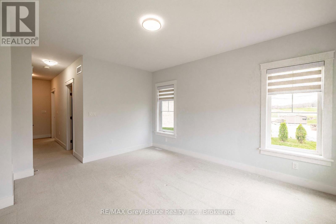
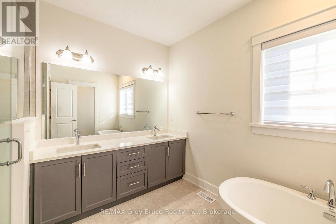
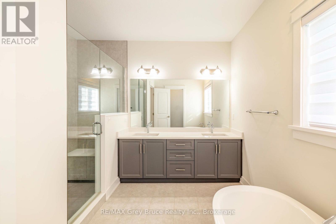
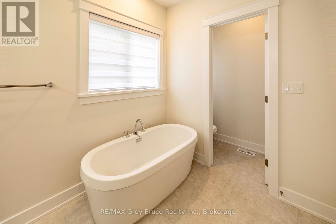
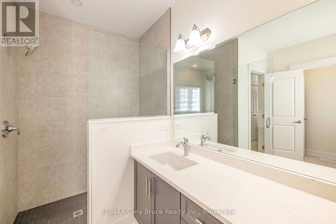
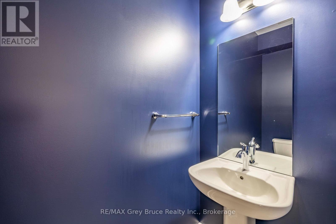
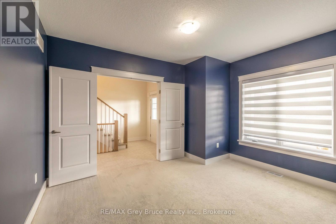
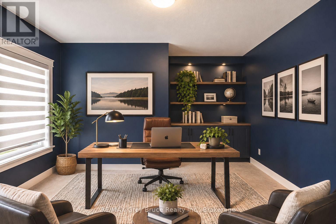
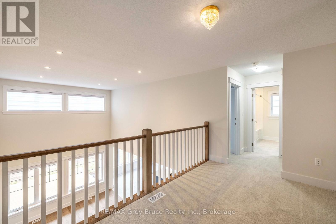
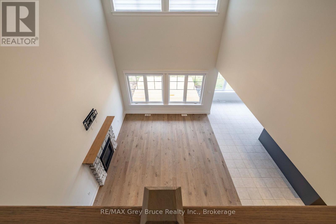
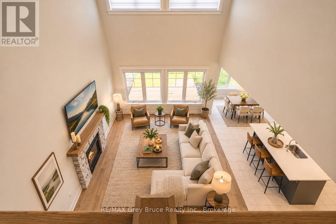
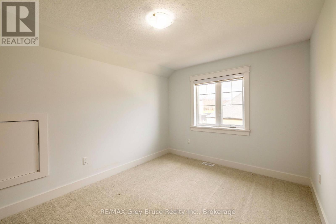
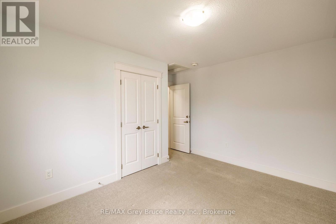
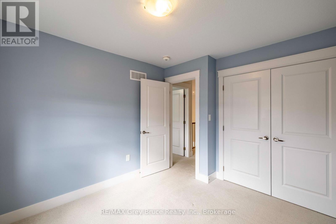
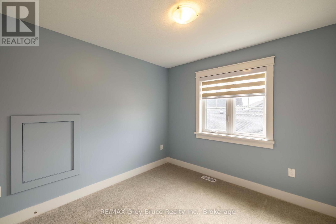
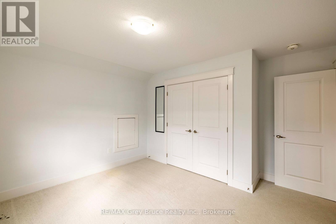
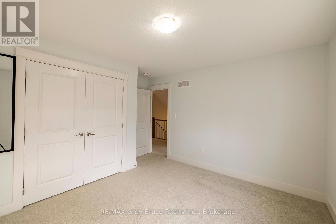
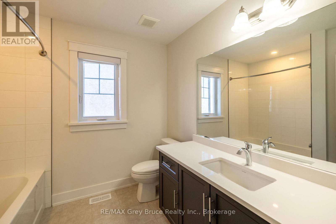
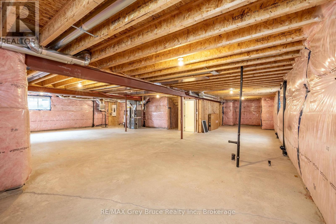
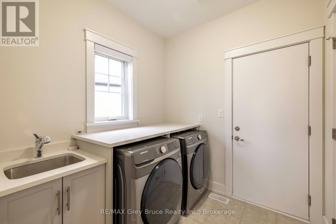
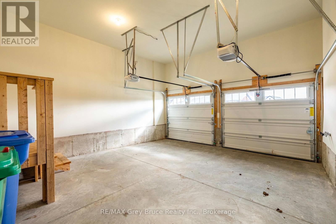
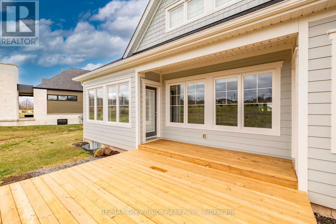
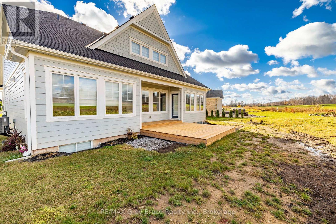
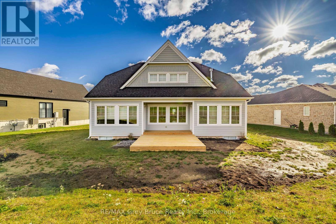
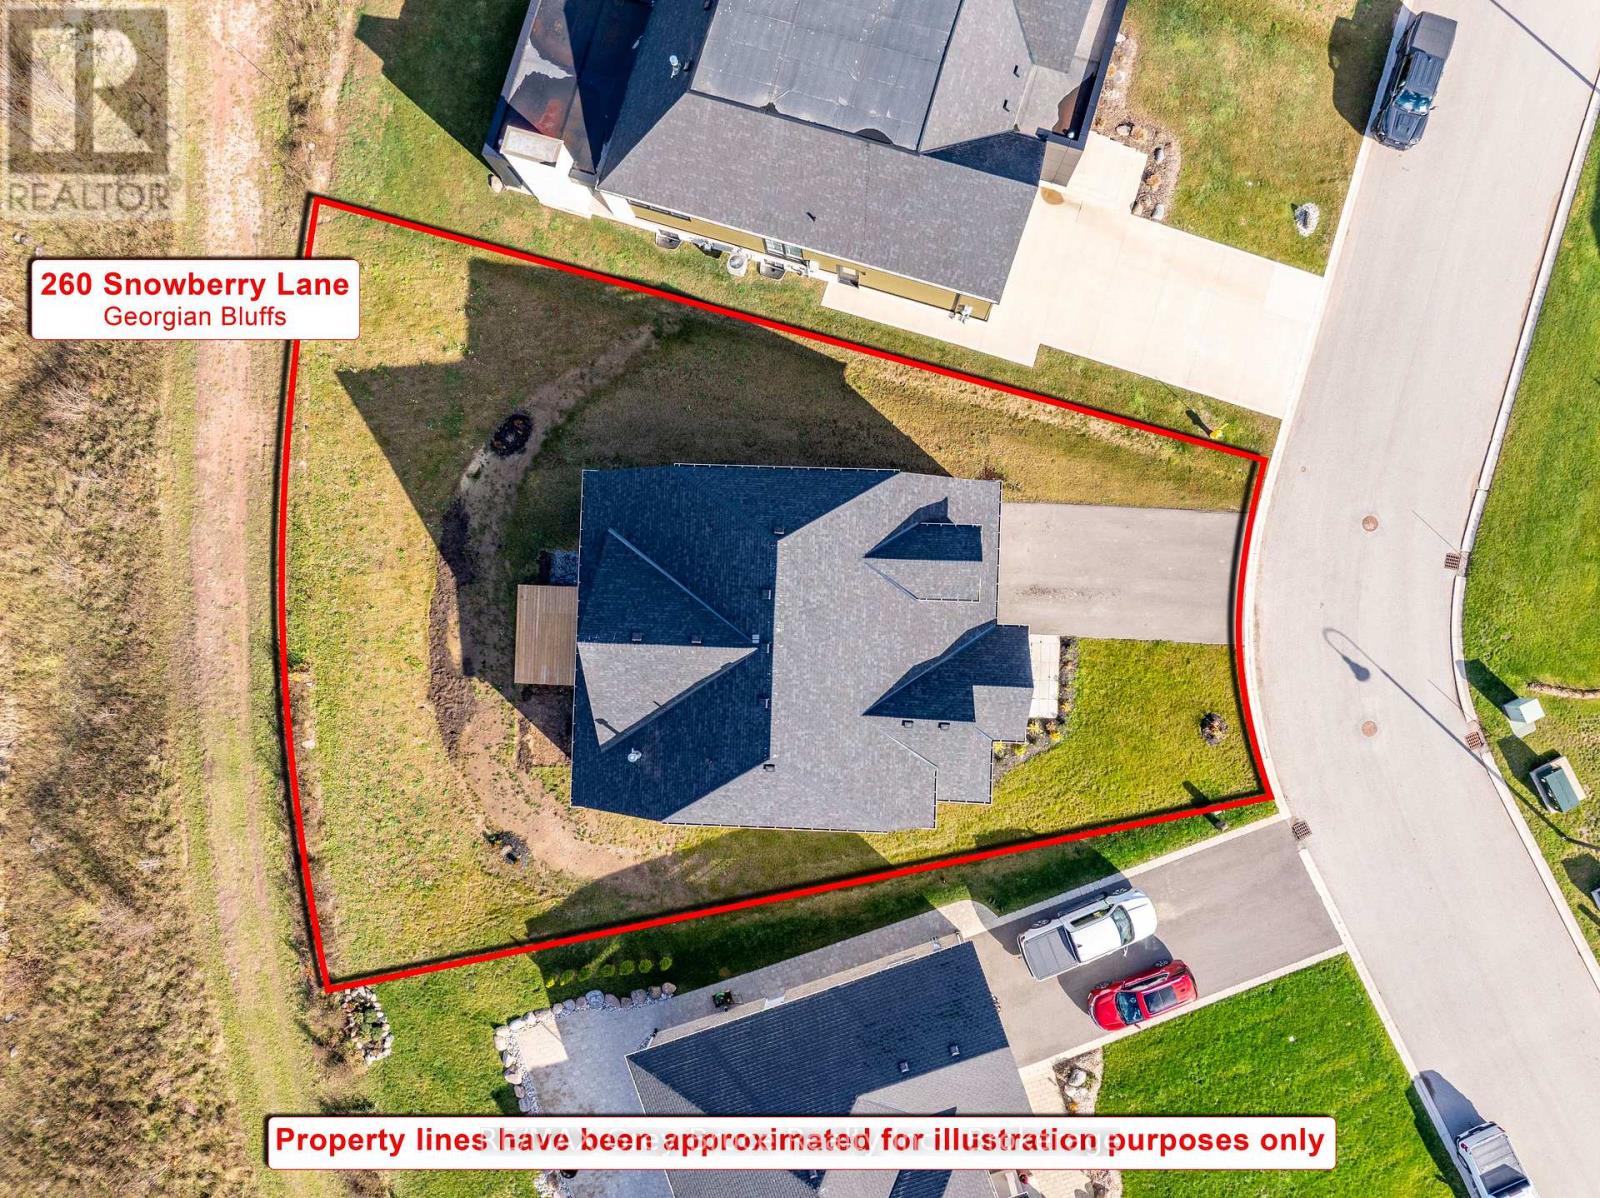
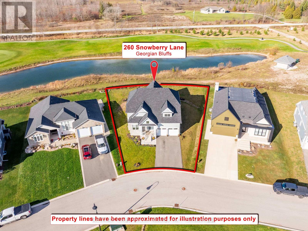
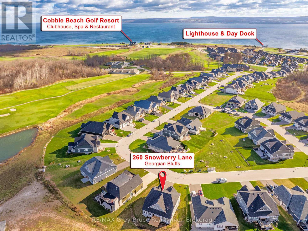
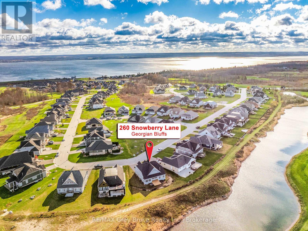
Welcome to 260 Snowberry Lane, located in the Cobble Beach community along the shores of Georgian Bay. This 4-bedroom, 3-bathroom home offers over 2,500 sq. ft. of living space, with views overlooking the 12th hole of Cobble Beach Golf Links. The main floor features an open-concept kitchen, dining and great room, highlighted by a 16-foot coffered ceiling and a natural gas fireplace with stone surround. The kitchen offers granite countertops, a large centre island and plenty of space for entertaining. The main-floor primary bedroom overlooks the golf course and includes a walk-in closet and 5-piece ensuite. A separate office, laundry room, powder room and access to the attached double-car garage complete the main level. Upstairs, the extended loft features three additional bedrooms, a 4-piece bathroom and an open sitting area overlooking the great room below. The home also includes a full basement offering additional space for storage or future finishing. Located within Cobble Beach, residents have access to a range of community amenities, including an 18-hole golf course, clubhouse, restaurant, fitness facilities, tennis courts, walking trails and waterfront access, subject to applicable membership terms. A great opportunity to enjoy the lifestyle and amenities of this Georgian Bay community. (id:50976)
Property Details
|
MLS® Number
|
X14179458 |
|
Property Type
|
Single Family |
|
Community Name
|
Georgian Bluffs |
|
Amenities Near By
|
Hospital, Park, Beach |
|
Community Features
|
Pets Allowed With Restrictions, School Bus |
|
Equipment Type
|
Water Heater |
|
Features
|
Irregular Lot Size, Conservation/green Belt |
|
Parking Space Total
|
6 |
|
Rental Equipment Type
|
Water Heater |
|
Structure
|
Deck |
|
View Type
|
View |
Building
|
Bathroom Total
|
3 |
|
Bedrooms Above Ground
|
4 |
|
Bedrooms Total
|
4 |
|
Amenities
|
Fireplace(s) |
|
Appliances
|
Garage Door Opener Remote(s), Water Heater, Water Meter, Dishwasher, Dryer, Stove, Washer, Refrigerator |
|
Basement Development
|
Unfinished |
|
Basement Type
|
N/a (unfinished) |
|
Cooling Type
|
Central Air Conditioning |
|
Exterior Finish
|
Hardboard, Stone |
|
Fireplace Present
|
Yes |
|
Fireplace Total
|
1 |
|
Foundation Type
|
Poured Concrete |
|
Half Bath Total
|
1 |
|
Heating Fuel
|
Natural Gas |
|
Heating Type
|
Forced Air |
|
Stories Total
|
2 |
|
Size Interior
|
2,500 - 2,749 Sqft |
Parking
Land
|
Acreage
|
No |
|
Land Amenities
|
Hospital, Park, Beach |
|
Zoning Description
|
R1-8 |
Rooms
| Level |
Type |
Length |
Width |
Dimensions |
|
Second Level |
Bedroom 3 |
4.04 m |
3.79 m |
4.04 m x 3.79 m |
|
Second Level |
Bedroom 4 |
2.94 m |
2.98 m |
2.94 m x 2.98 m |
|
Second Level |
Bathroom |
2.42 m |
2.6 m |
2.42 m x 2.6 m |
|
Second Level |
Foyer |
6.98 m |
2.33 m |
6.98 m x 2.33 m |
|
Second Level |
Bedroom 2 |
3.91 m |
3.86 m |
3.91 m x 3.86 m |
|
Main Level |
Primary Bedroom |
4.04 m |
4.92 m |
4.04 m x 4.92 m |
|
Main Level |
Living Room |
4.11 m |
7.97 m |
4.11 m x 7.97 m |
|
Main Level |
Dining Room |
3.9 m |
2.98 m |
3.9 m x 2.98 m |
|
Main Level |
Kitchen |
3.91 m |
4.08 m |
3.91 m x 4.08 m |
|
Main Level |
Partial Bathroom |
2.33 m |
0.91 m |
2.33 m x 0.91 m |
|
Main Level |
Office |
4.04 m |
3.9 m |
4.04 m x 3.9 m |
|
Main Level |
Laundry Room |
1.98 m |
2.23 m |
1.98 m x 2.23 m |
|
Main Level |
Foyer |
2.43 m |
5 m |
2.43 m x 5 m |
https://www.realtor.ca/real-estate/30511911/260-snowberry-lane-georgian-bluffs-georgian-bluffs