4 Bedroom
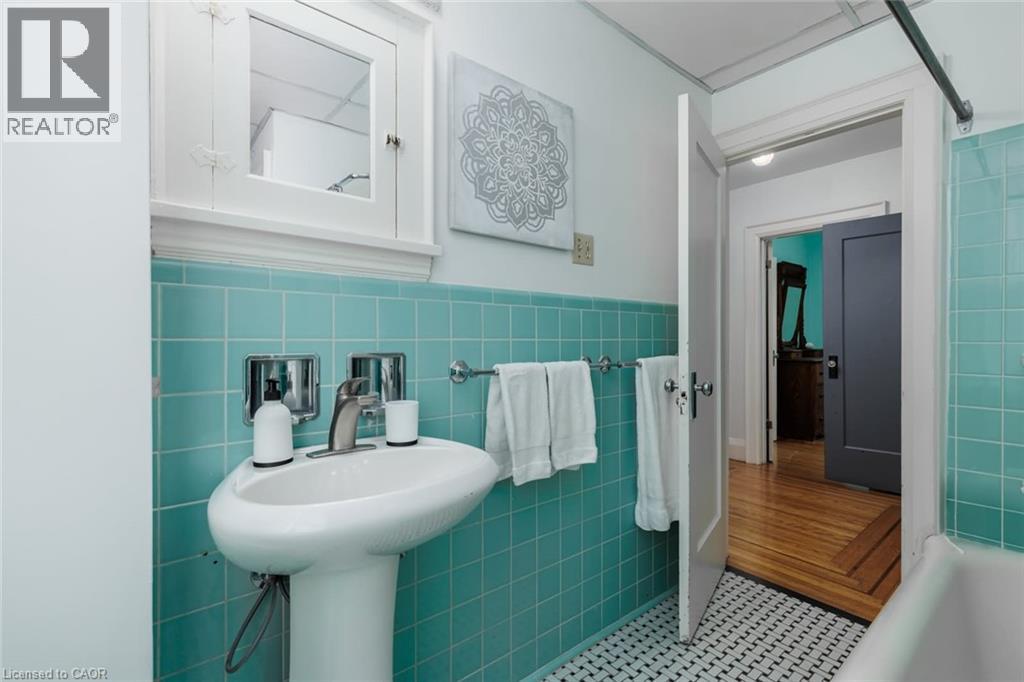
2 Bathroom
2,200 sqft
Other
Central Air Conditioning
Forced Air
$879,900
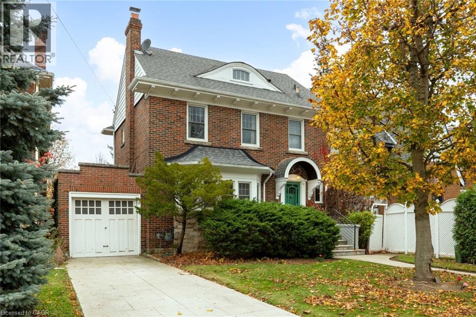
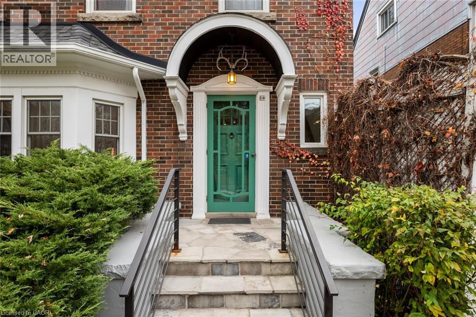
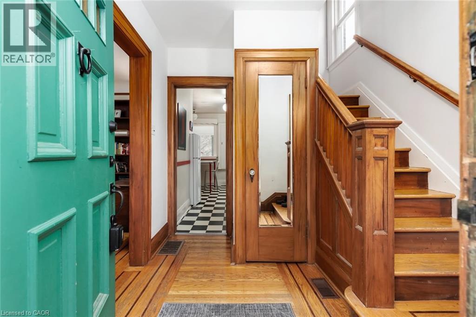
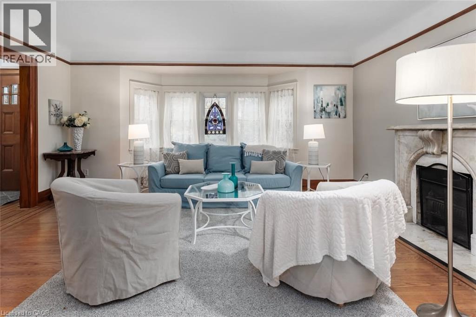
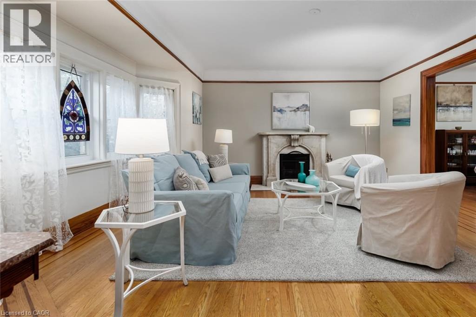
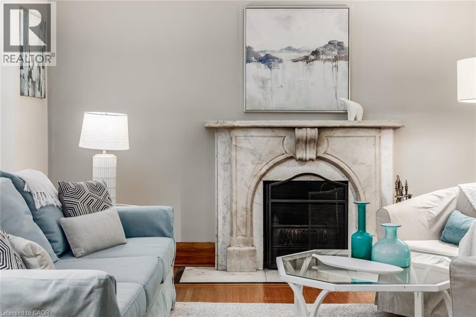
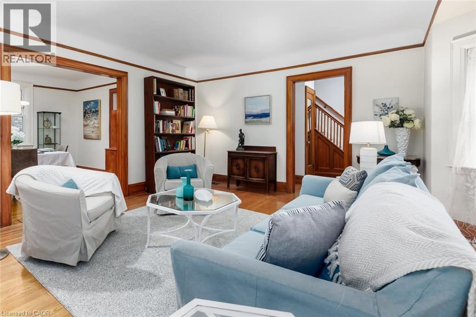
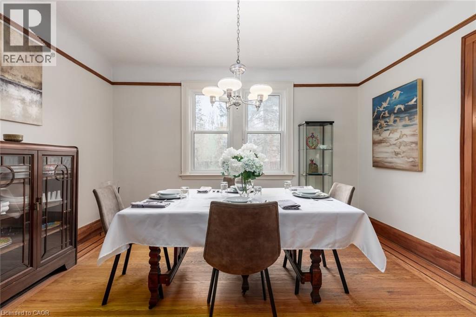
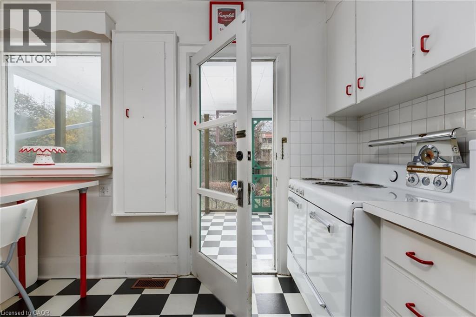
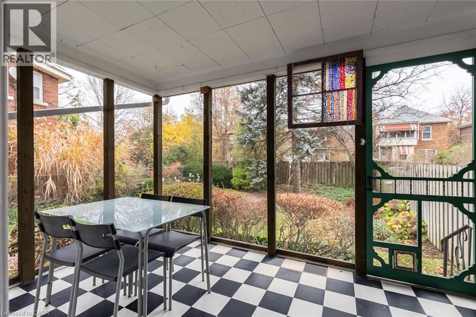
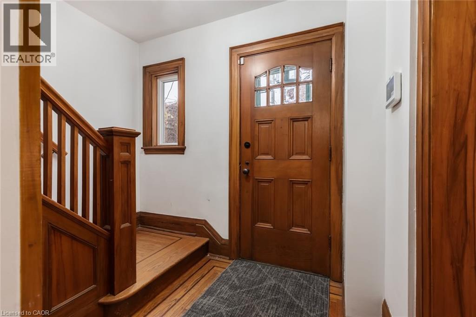
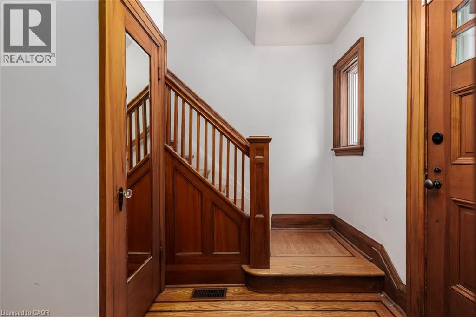
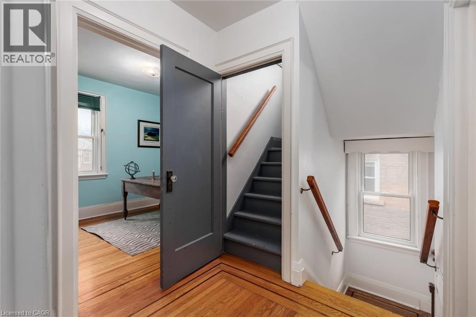
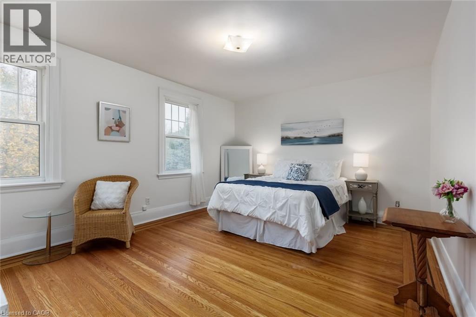
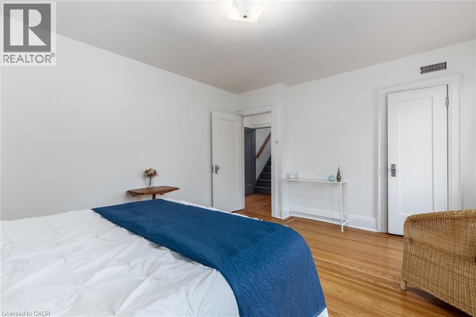
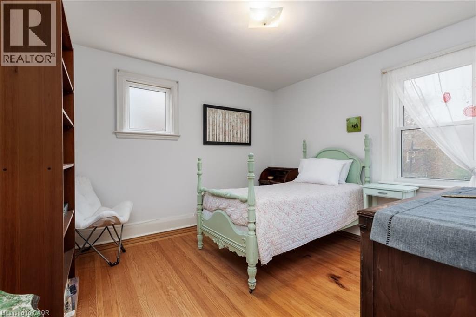
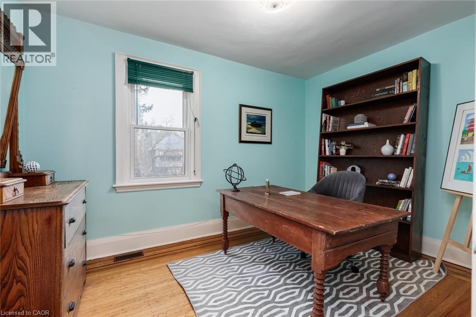
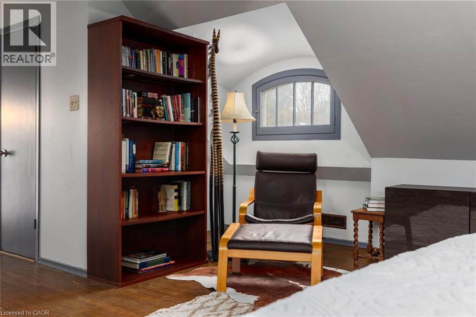
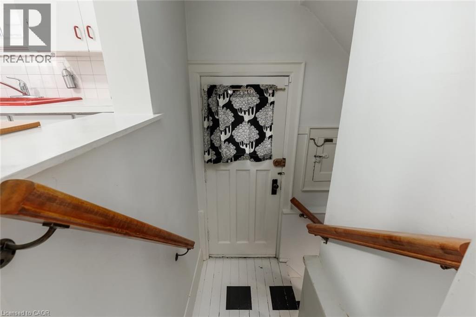
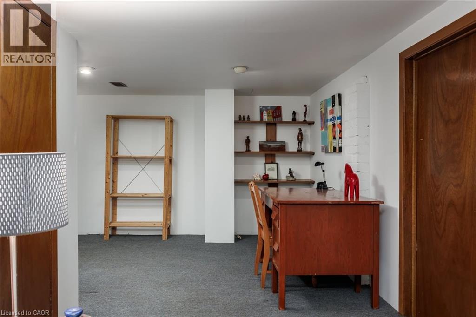
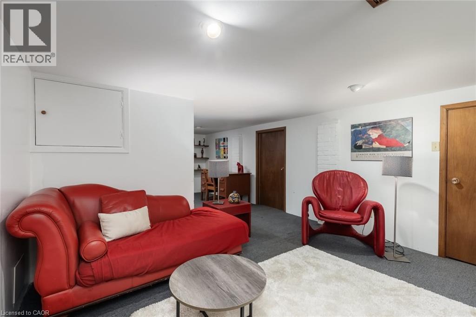
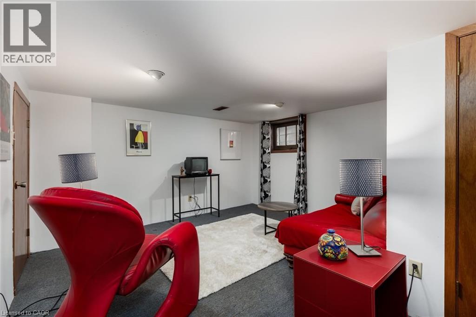
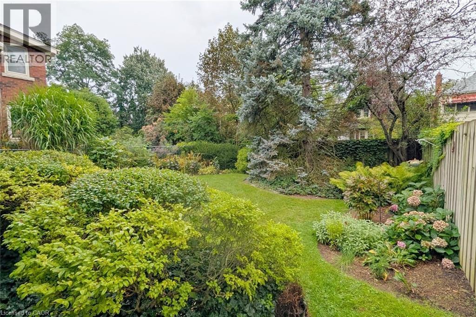
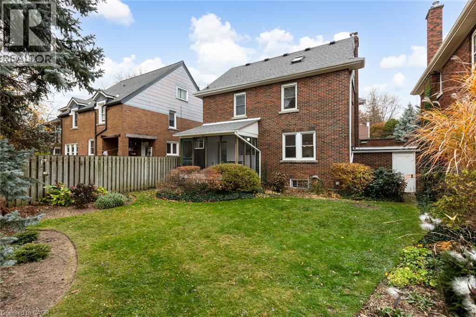
Welcome to Westdale – a lovely place to call home! This classic red brick property is brimming with warmth, charm & character plus all the room your family needs, with 4 full bedrooms, 2 baths and finished lower level. Gorgeous oak hardwood floors with walnut inlay set the tone throughout. The living room with its stunning stone fireplace will surely become a favourite gathering spot. And a wonderful bonus is the screened-in back porch – perfect for morning coffee, summer dinners or simply relaxing with family and friends. Westdale has it all with top-rated schools (just a short walk to Cootes Paradise Elementary, Dalewood Middle School, Westdale High School and McMaster University), beautiful parks (check out the new kids' jungle playground & splash pad at Churchill Park) plus miles & miles of RBG forests & the nature trails of Cootes Paradise. Close by is the Westdale shopping district with its wonderful outdoor dining patios, boutiques, restaurants, unique foodie destinations, coffee shops, traditional movie theatre & public library. And last but not least is the Princess Point Conservation Area with its extensive waterfront walking/biking trails leading all the way to the downtown Bayfront & Pier 4 Parks. (id:50976)
Open House
This property has open houses!
Starts at:
2:00 pm
Ends at:
4:00 pm
Property Details
|
MLS® Number
|
40878353 |
|
Property Type
|
Single Family |
|
Amenities Near By
|
Golf Nearby, Hospital, Park, Schools, Shopping |
|
Community Features
|
Community Centre |
|
Equipment Type
|
Water Heater |
|
Features
|
Ravine, Conservation/green Belt |
|
Parking Space Total
|
3 |
|
Rental Equipment Type
|
Water Heater |
Building
|
Bathroom Total
|
2 |
|
Bedrooms Above Ground
|
4 |
|
Bedrooms Total
|
4 |
|
Appliances
|
Dryer, Refrigerator, Stove, Washer |
|
Architectural Style
|
Other |
|
Basement Development
|
Finished |
|
Basement Type
|
Full (finished) |
|
Constructed Date
|
1931 |
|
Construction Style Attachment
|
Detached |
|
Cooling Type
|
Central Air Conditioning |
|
Exterior Finish
|
Brick |
|
Fire Protection
|
None |
|
Heating Fuel
|
Natural Gas |
|
Heating Type
|
Forced Air |
|
Stories Total
|
3 |
|
Size Interior
|
2,200 Sqft |
|
Type
|
House |
|
Utility Water
|
Municipal Water |
Parking
Land
|
Acreage
|
No |
|
Land Amenities
|
Golf Nearby, Hospital, Park, Schools, Shopping |
|
Sewer
|
Municipal Sewage System |
|
Size Depth
|
100 Ft |
|
Size Frontage
|
40 Ft |
|
Size Total Text
|
Under 1/2 Acre |
|
Zoning Description
|
R1 |
Rooms
| Level |
Type |
Length |
Width |
Dimensions |
|
Second Level |
4pc Bathroom |
|
|
8'6'' x 5'0'' |
|
Second Level |
Bedroom |
|
|
11'8'' x 11'6'' |
|
Second Level |
Bedroom |
|
|
12'4'' x 8'9'' |
|
Second Level |
Primary Bedroom |
|
|
15'0'' x 12'1'' |
|
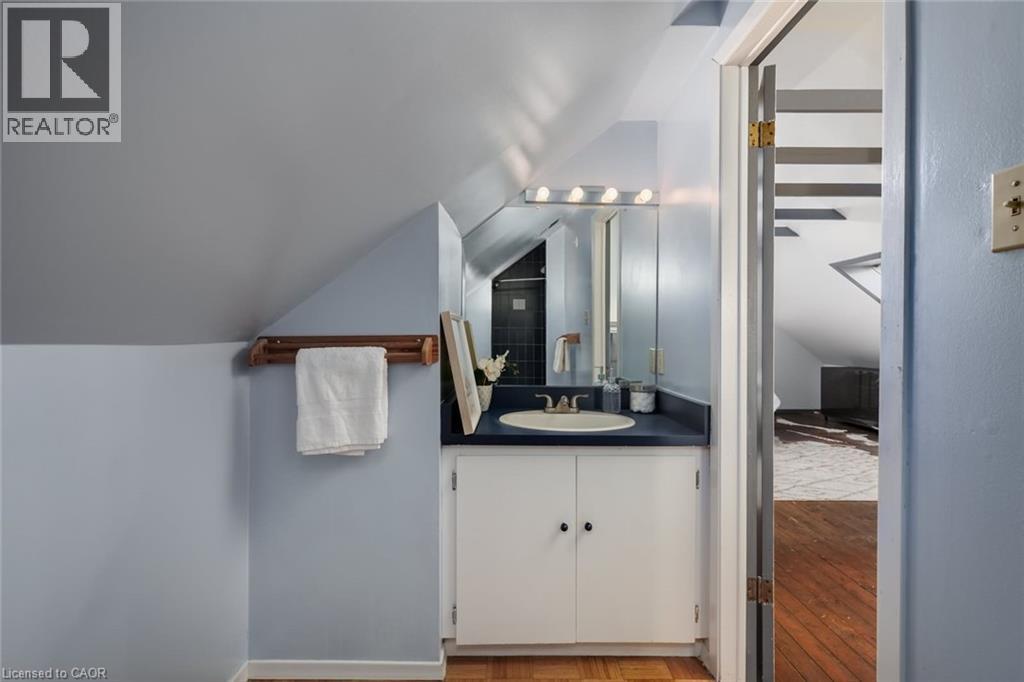
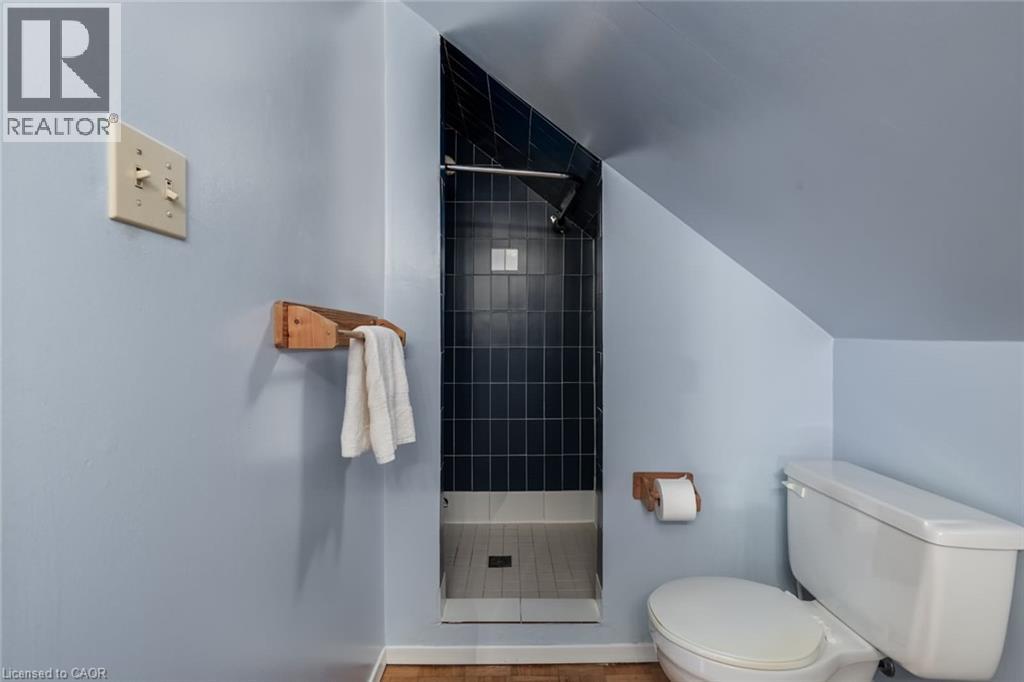
Third Level |
3pc Bathroom |
|
|
Measurements not available |
|
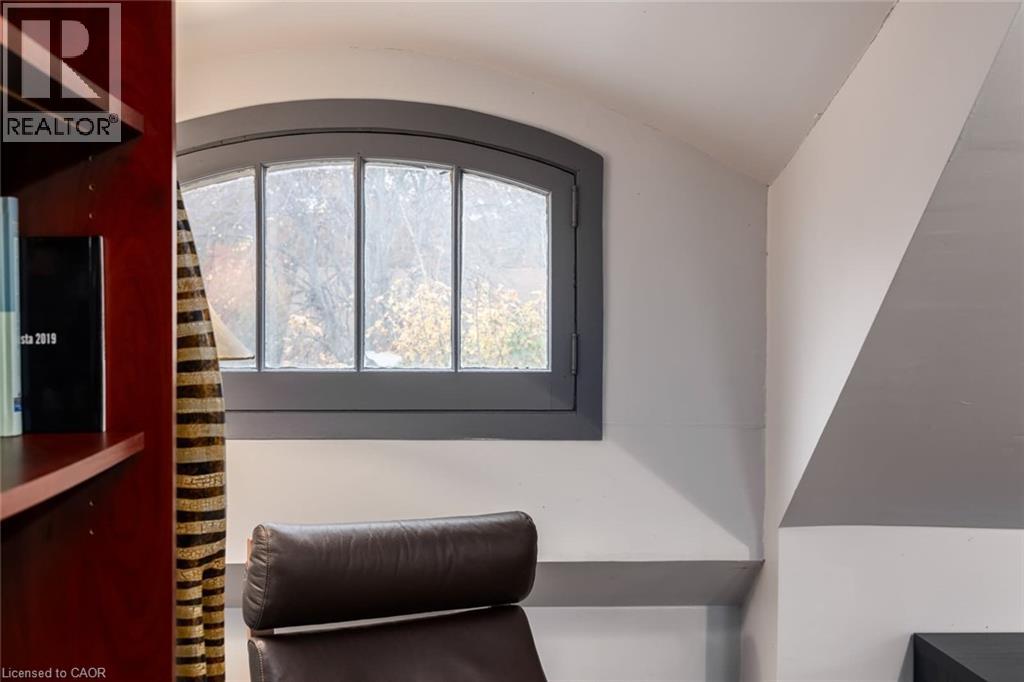
Third Level |
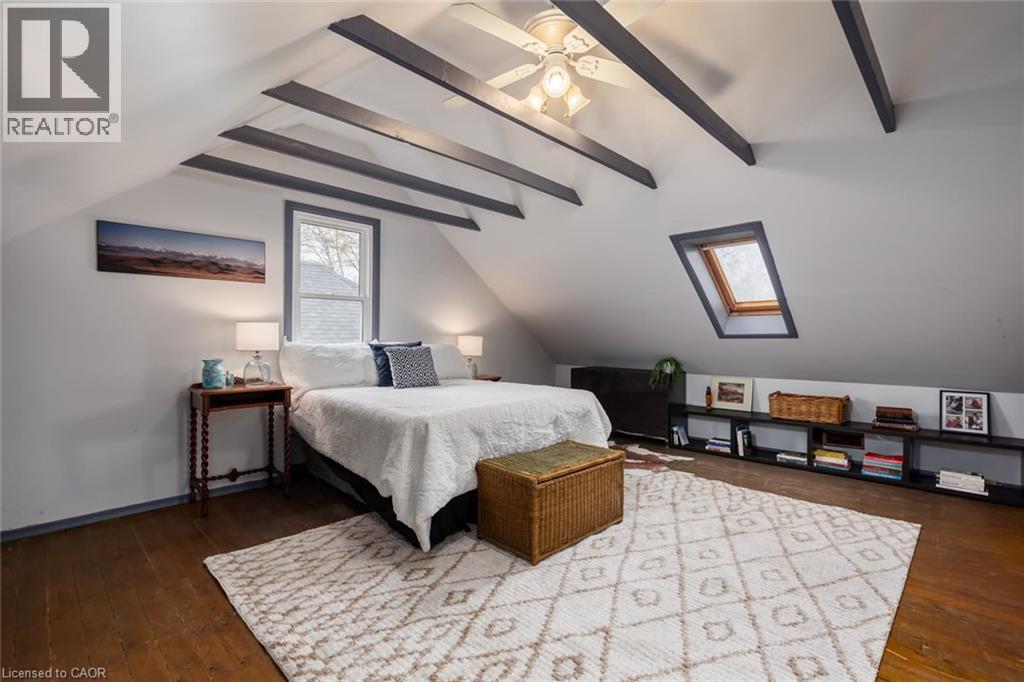
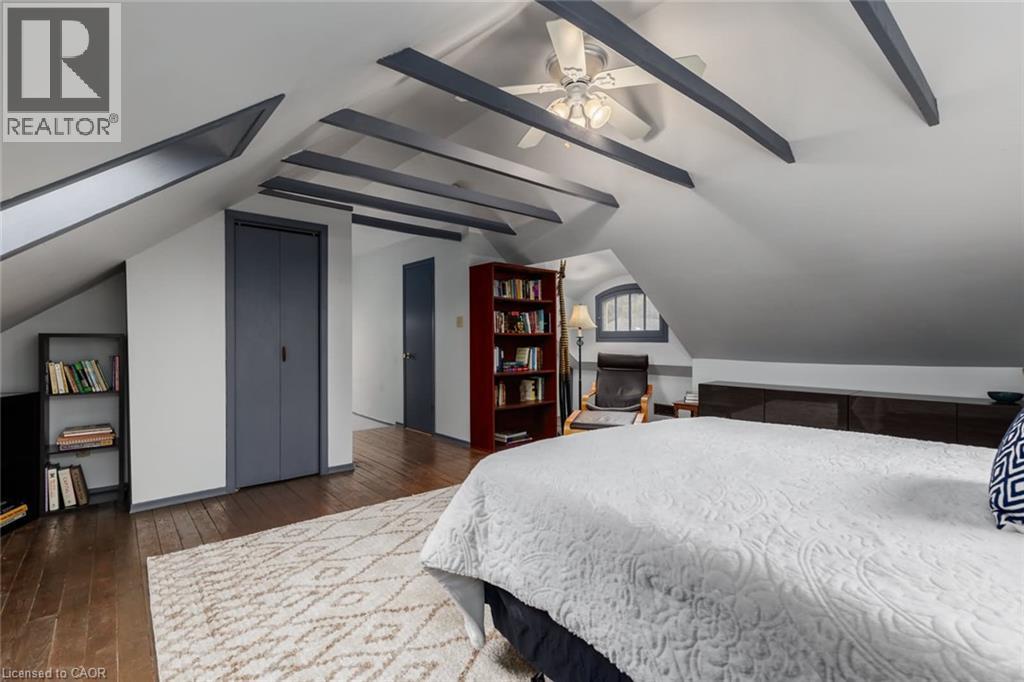
Bedroom |
|
|
19'0'' x 15'2'' |
|
Basement |
Utility Room |
|
|
12'4'' x 13'0'' |
|
Basement |
Laundry Room |
|
|
12'4'' x 10'3'' |
|
Basement |
Family Room |
|
|
12'6'' x 10'5'' |
|
Basement |
Office |
|
|
9'6'' x 8'6'' |
|
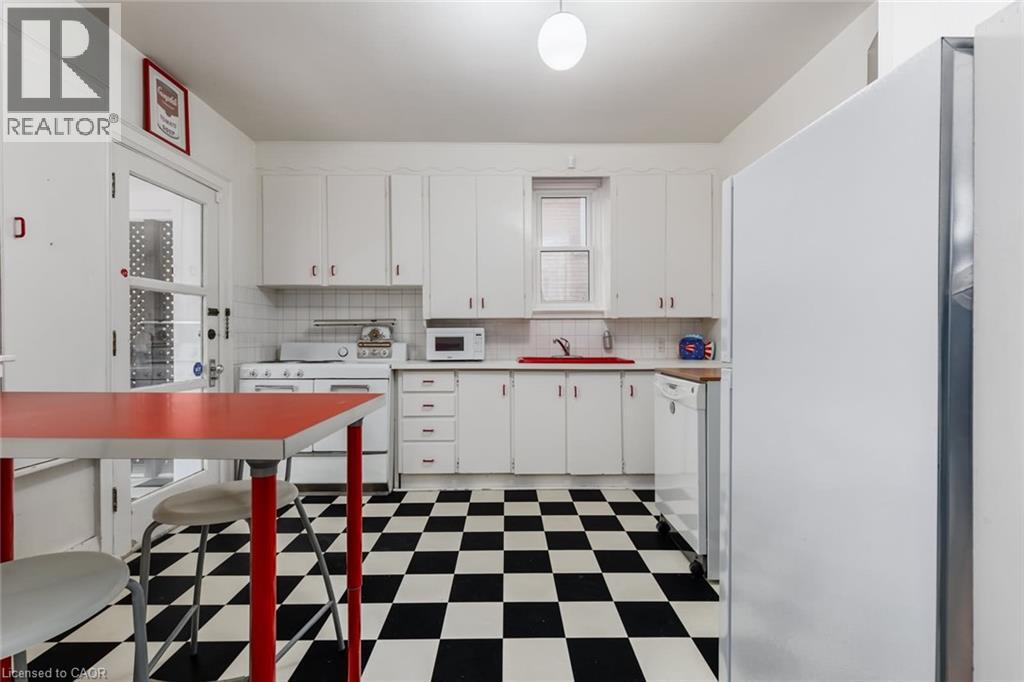
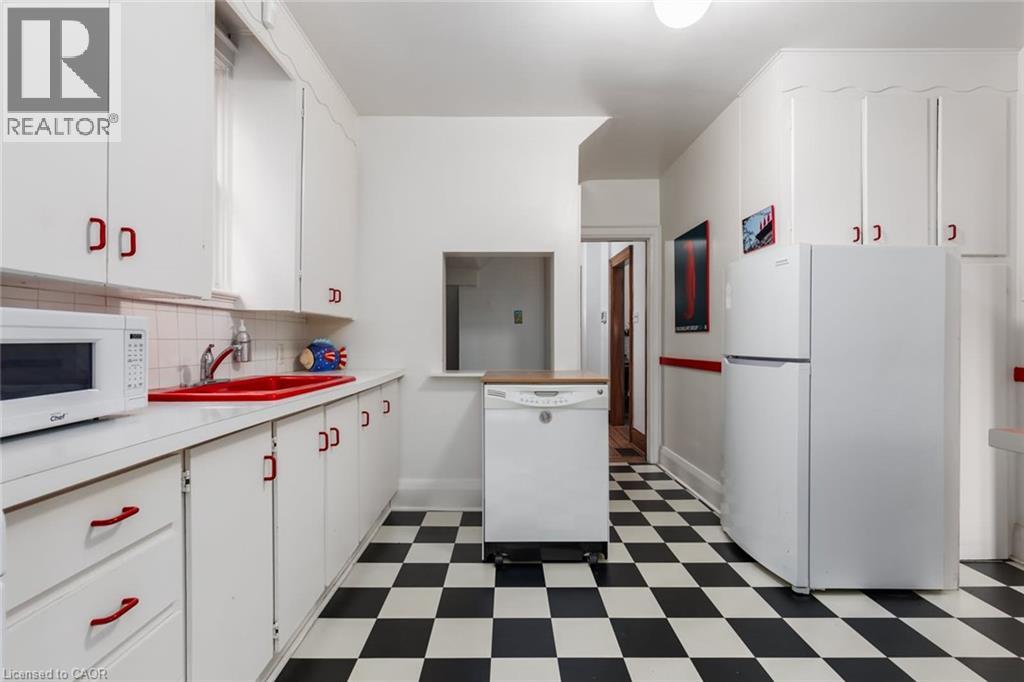
Main Level |
Kitchen |
|
|
12'8'' x 11'6'' |
|
Main Level |
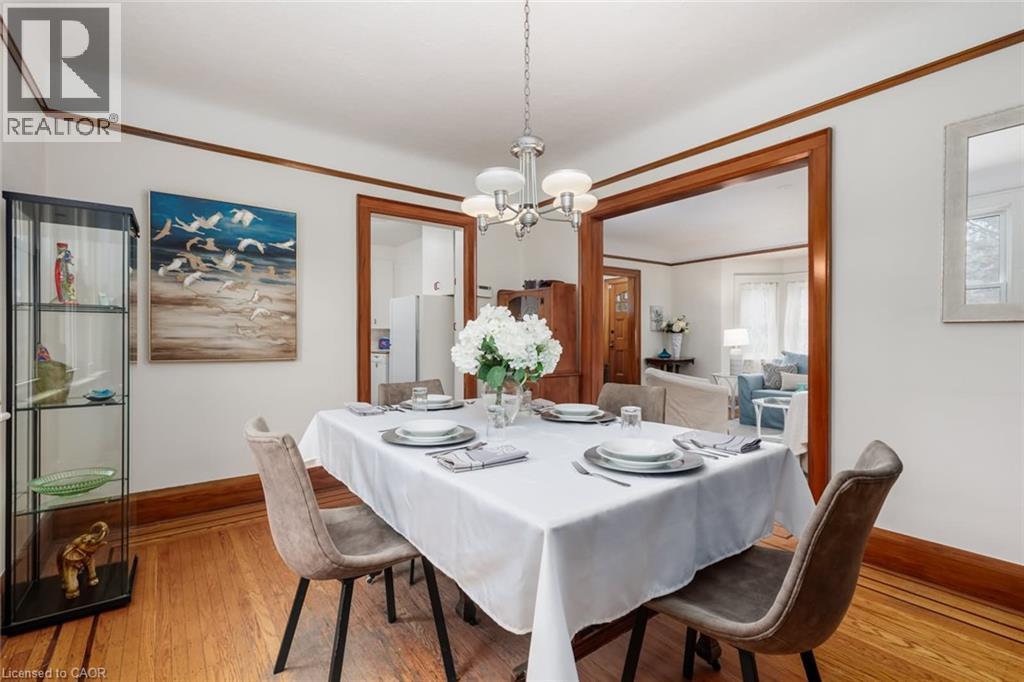
Dining Room |
|
|
13'3'' x 10'7'' |
|
Main Level |
Living Room |
|
|
17'3'' x 13'3'' |
|
Main Level |
Foyer |
|
|
8'7'' x 8'7'' |
Utilities
|
Cable
|
Available |
|
Electricity
|
Available |
|
Natural Gas
|
Available |
|
Telephone
|
Available |
https://www.realtor.ca/real-estate/30511437/50-whitton-road-hamilton