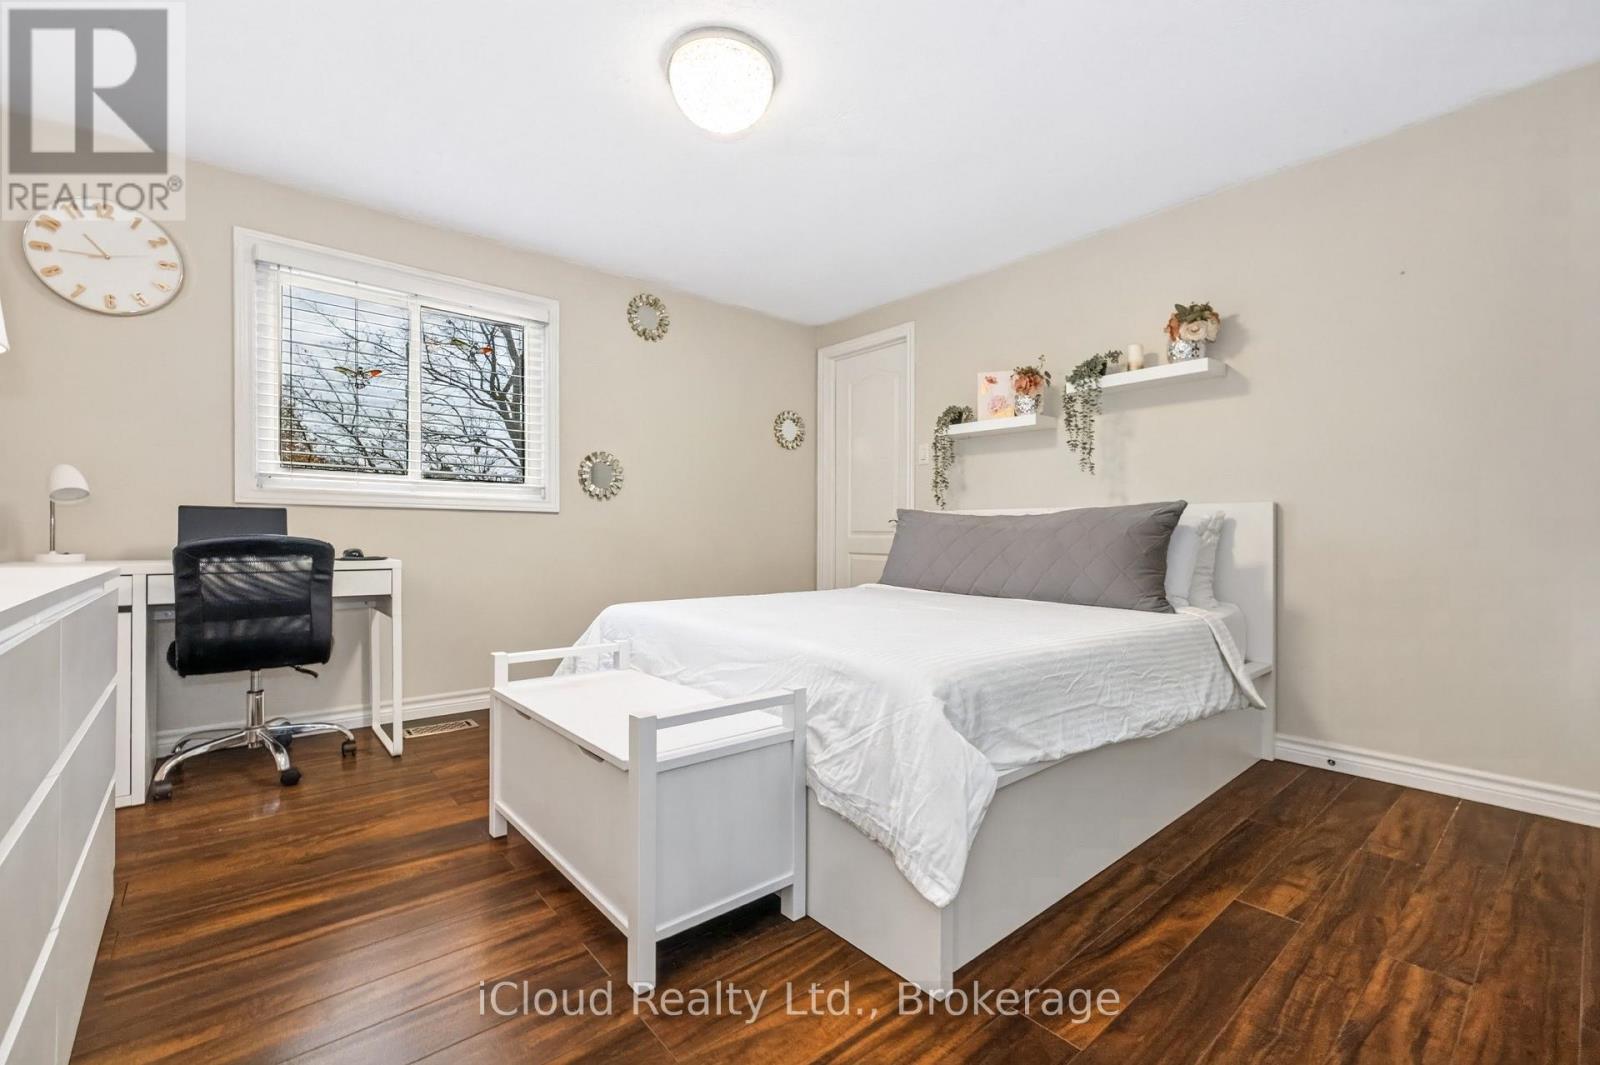
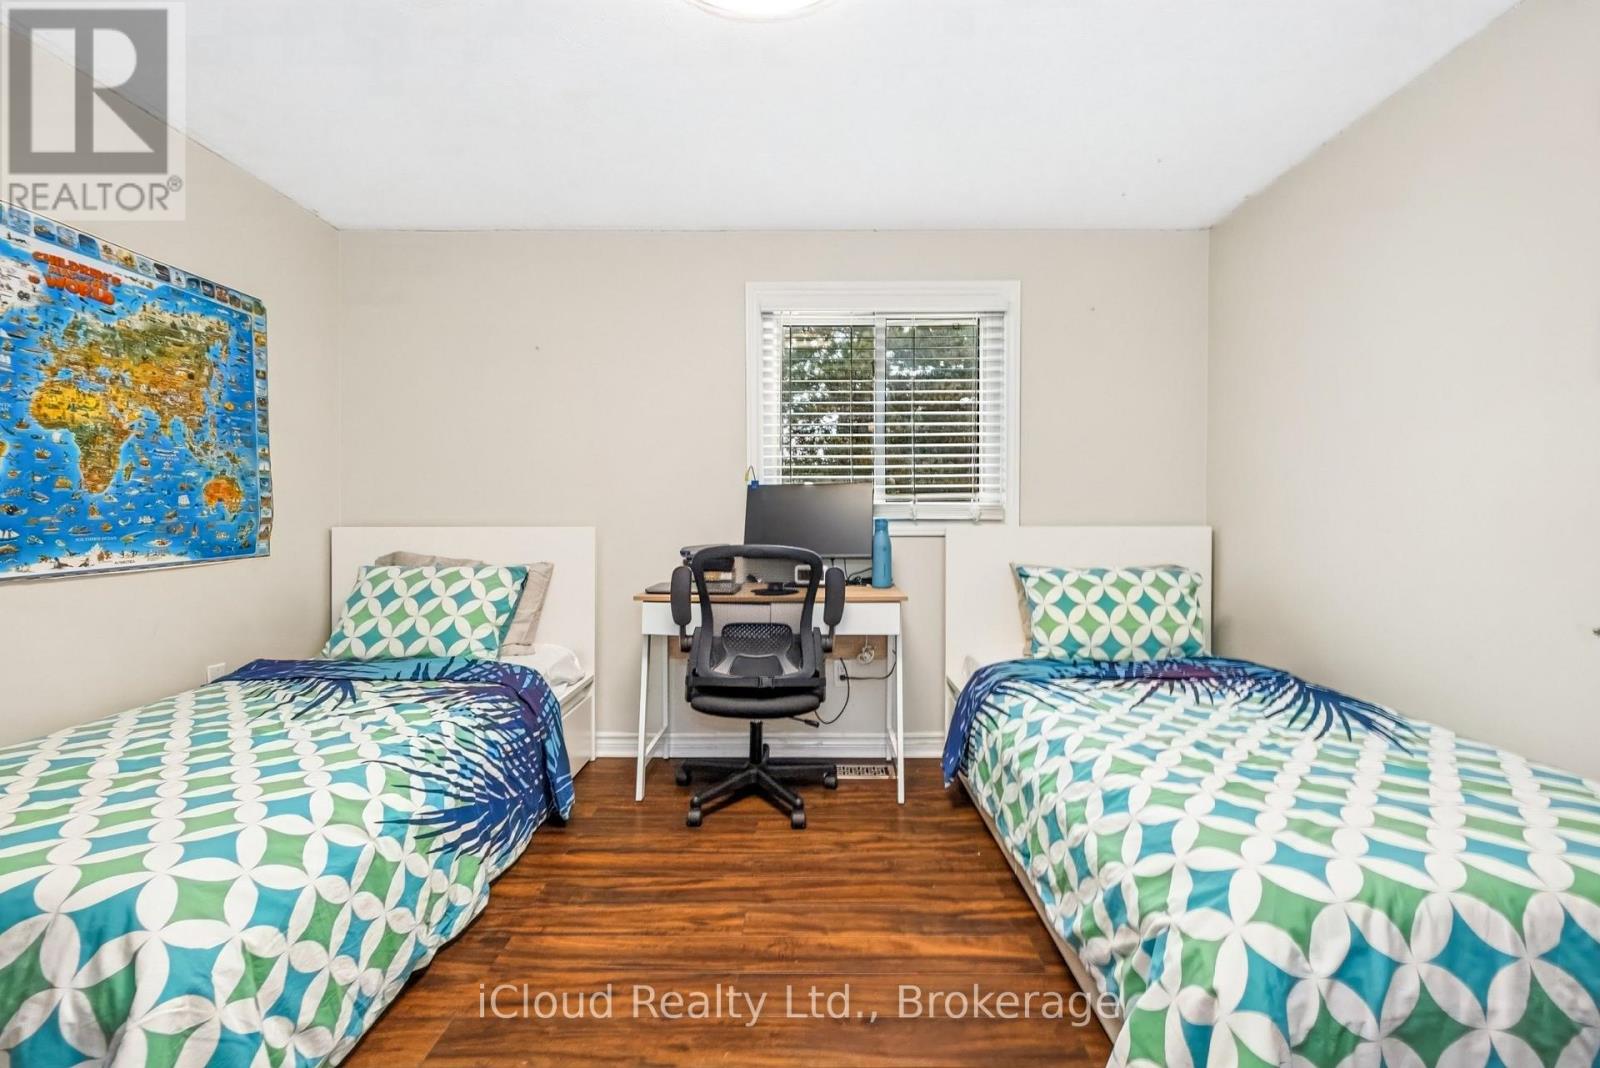
3 Bedroom
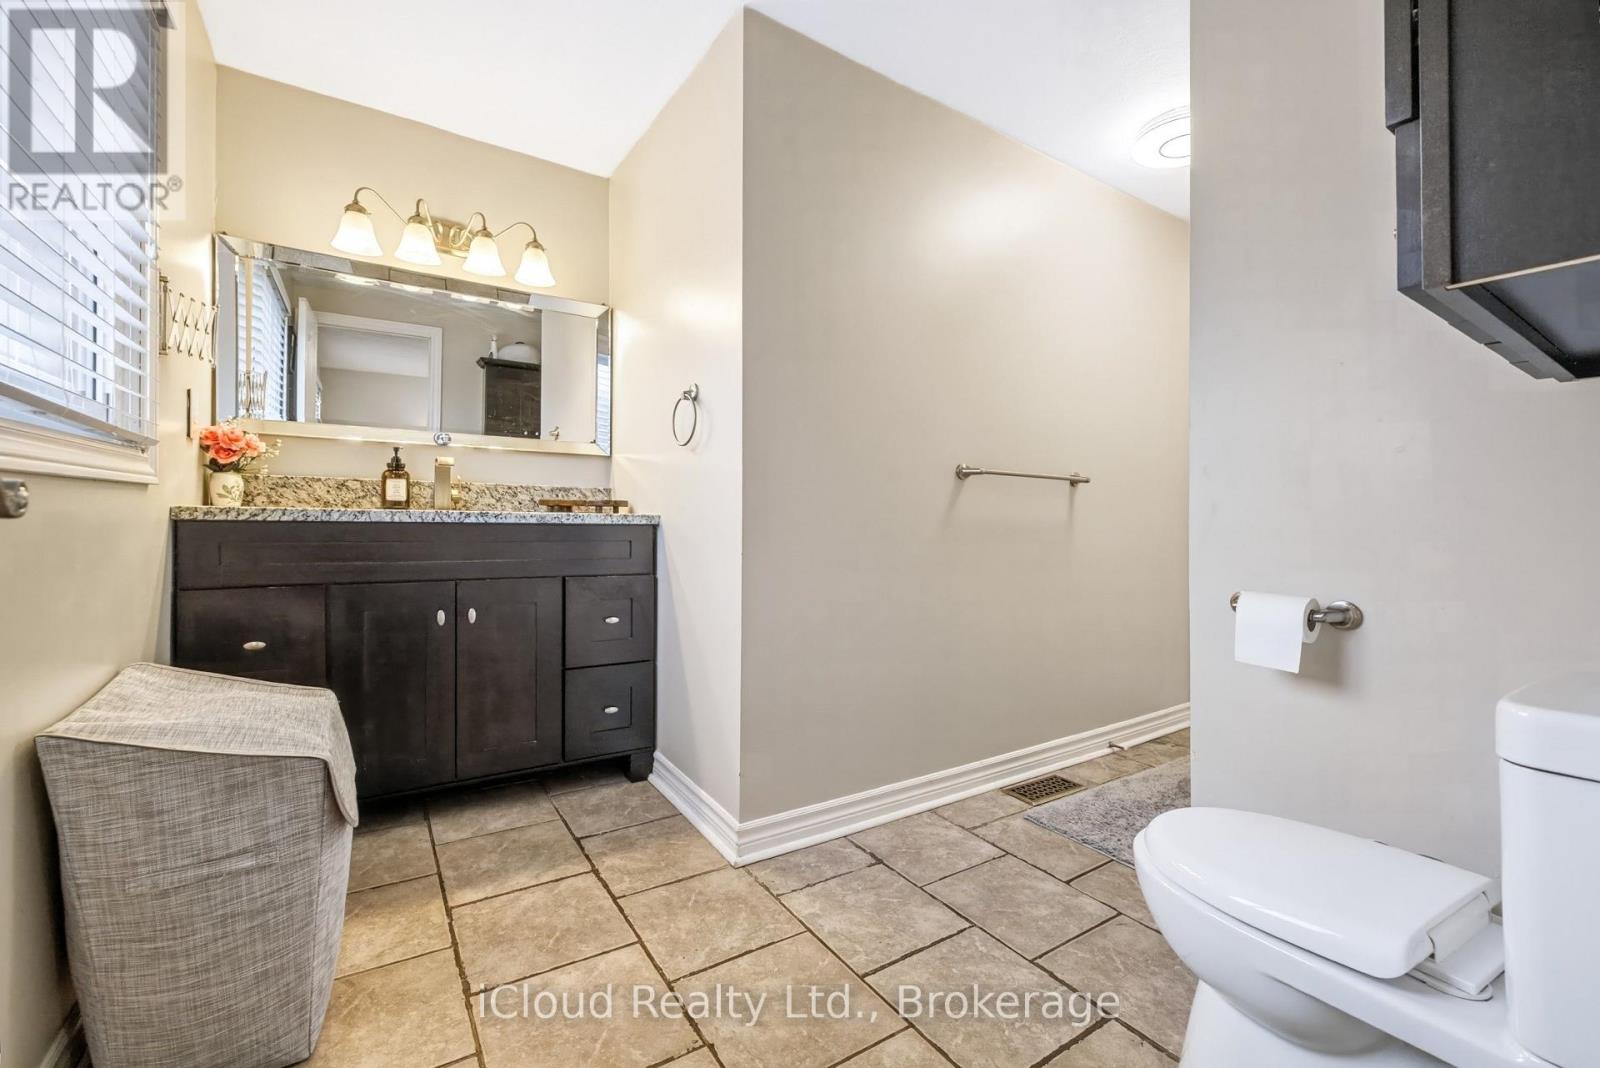
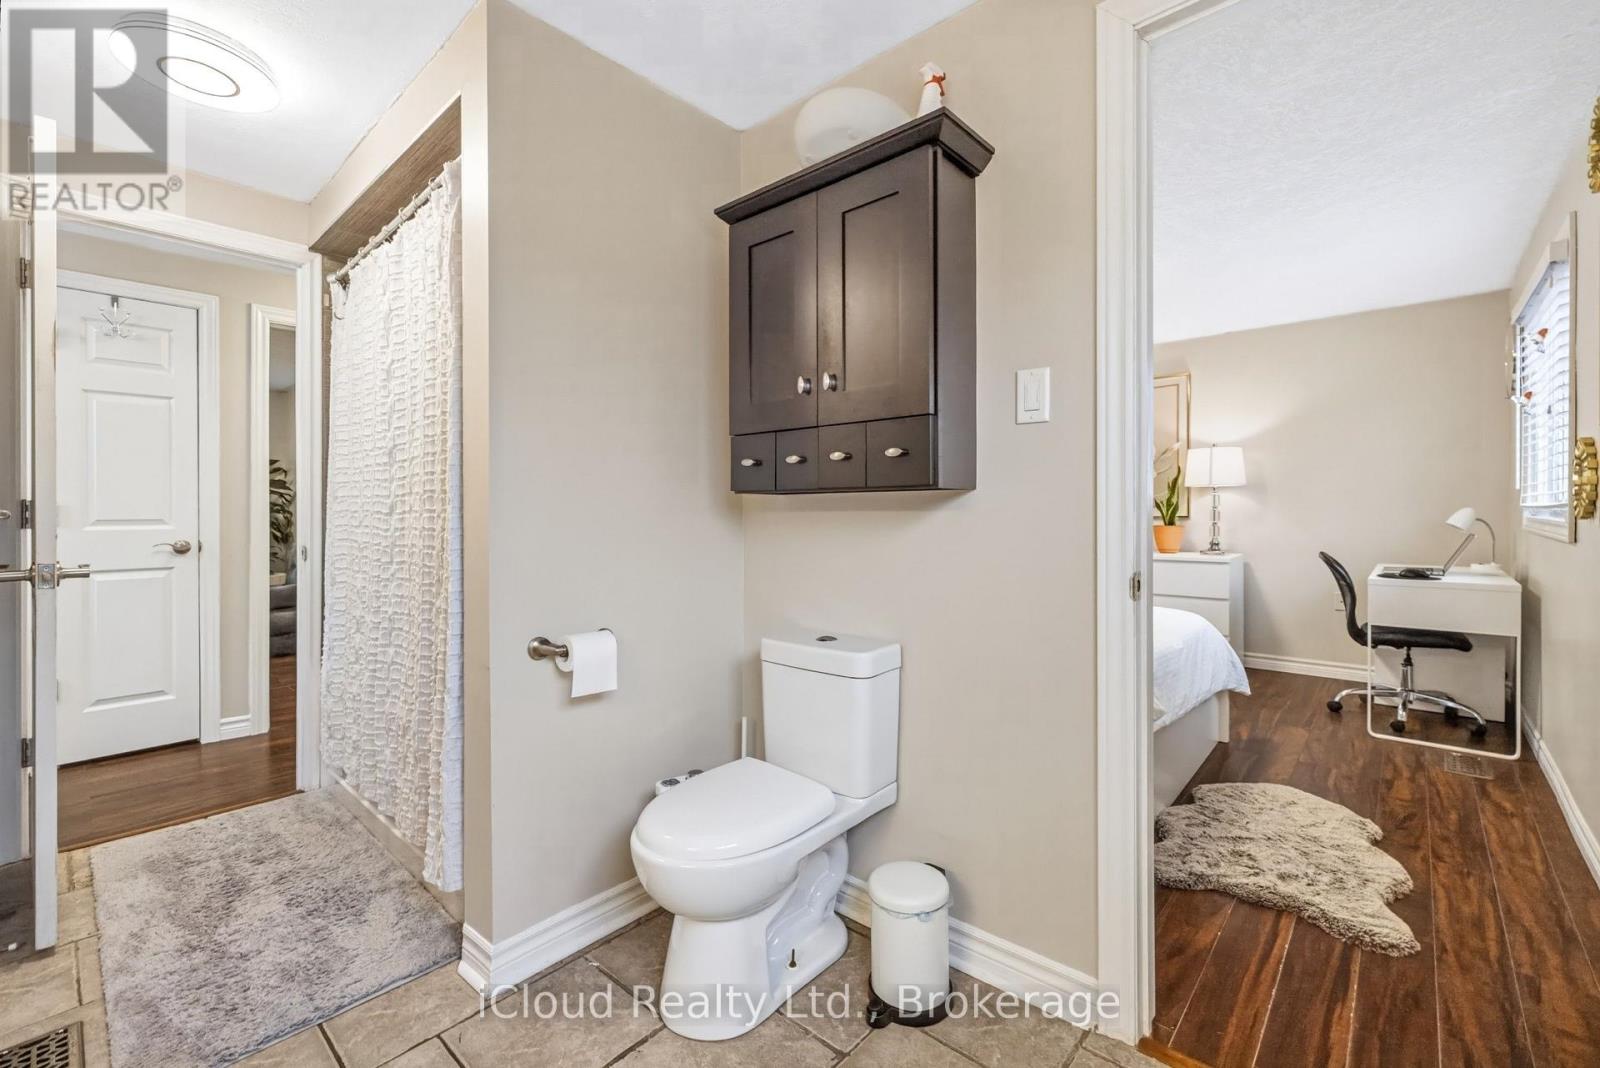
3 Bathroom
1,500 - 2,000 sqft
Fireplace
Central Air Conditioning
Forced Air
$830,000
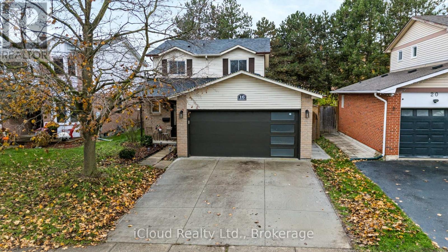
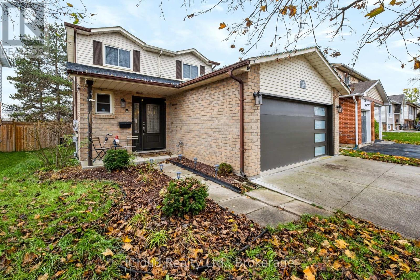
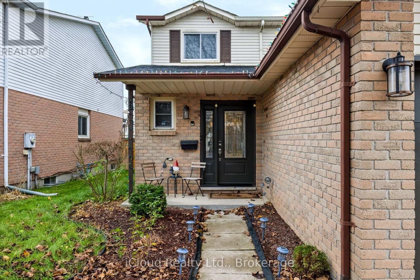
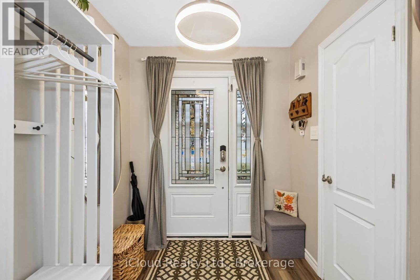
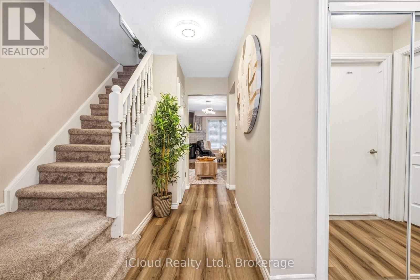
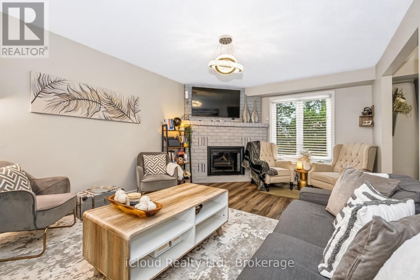
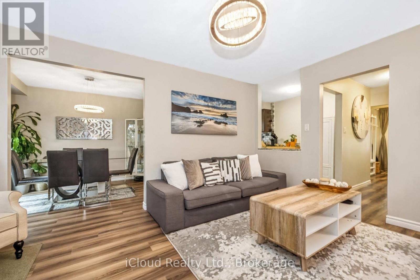
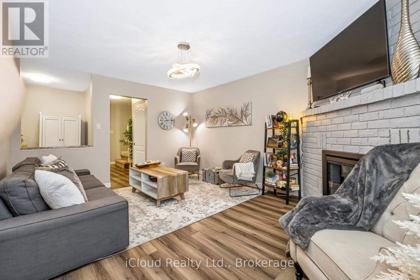
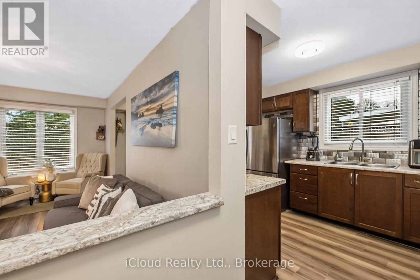
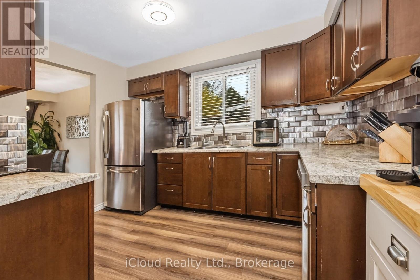
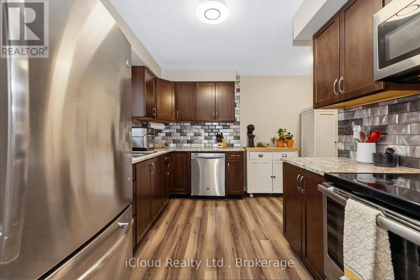
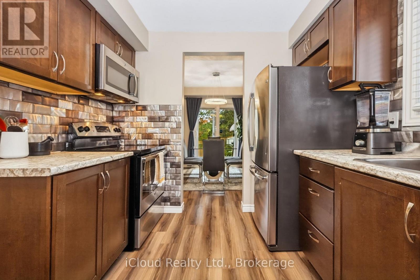
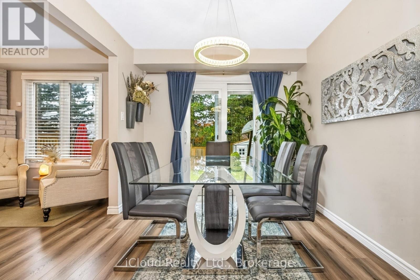
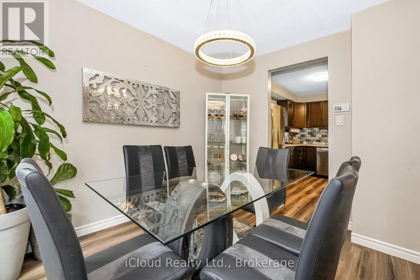
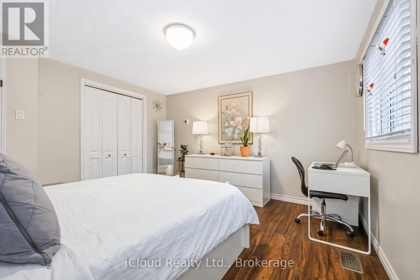
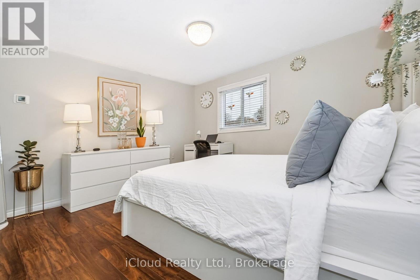
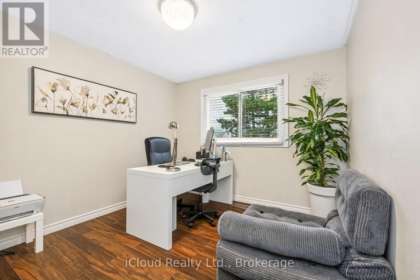
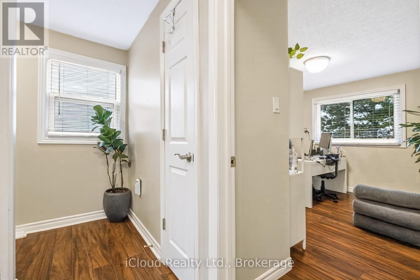
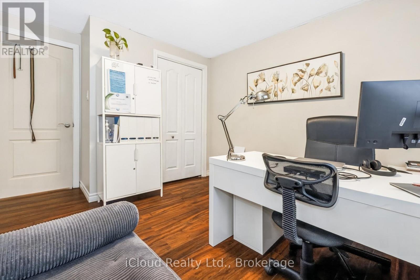
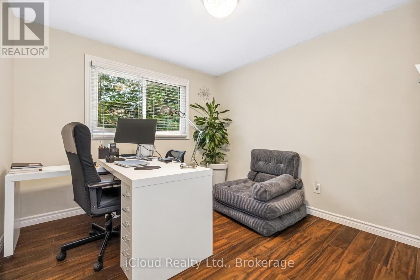
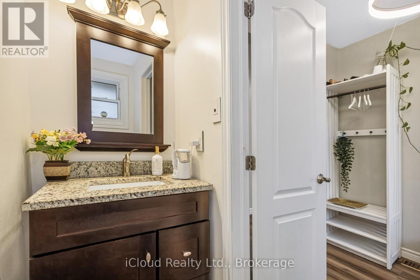
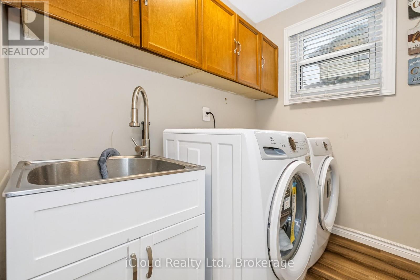
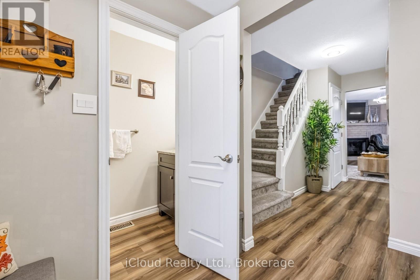
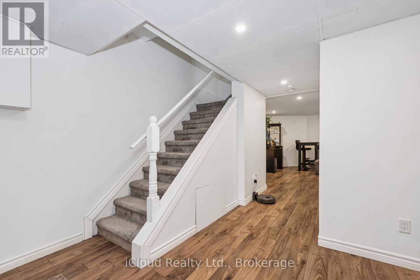
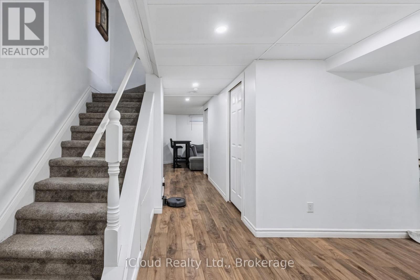
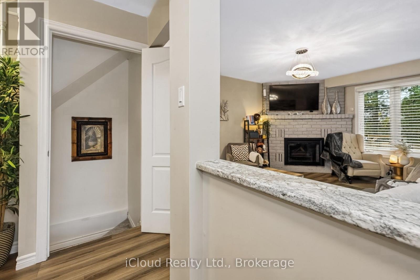
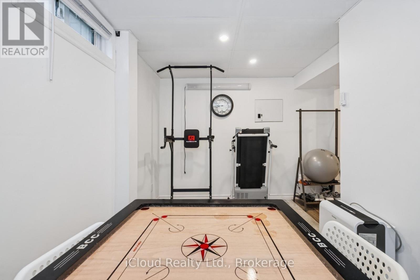
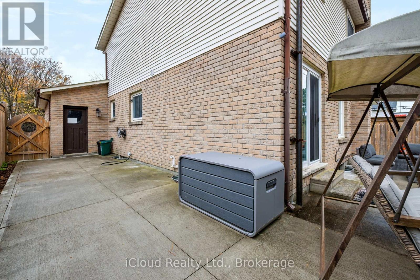
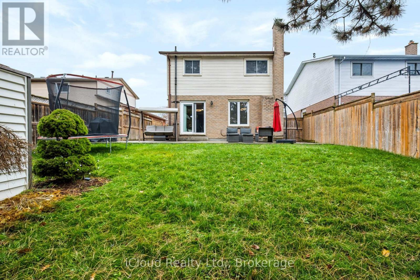
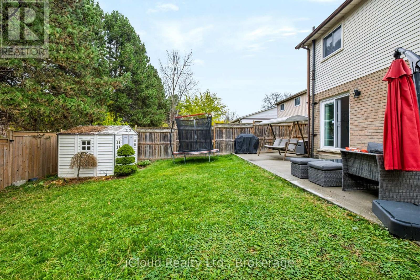
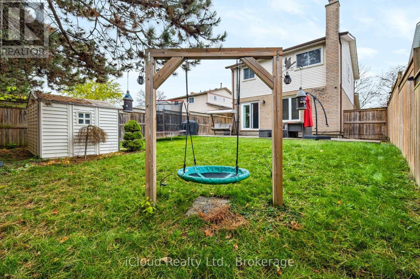
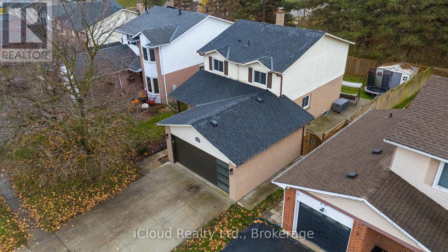
This immaculate 2,000 sq. ft. single-family home is ideally situated on a premium ravine lot in the desirable Hespeler Village community, offering exceptional backyard privacy with no rear neighbours and convenient access to Highway 401 for an effortless commute. Featuring a spacious multi-level layout with 3 bedrooms and 3 bathrooms, this beautifully maintained home offers a wonderful combination of comfort, functionality, and privacy. The interior boasts a cozy wood-burning fireplace, main-floor laundry, and direct interior access from the garage. Recent upgrades include a new roof, main-floor flooring, and concrete front driveway, all completed in 2023, along with a premium concrete backyard patio installed in 2022, perfect for outdoor relaxation and entertaining. Additional features include central air conditioning and a furnace updated in 2015. Surrounded by a mature tree line, this exceptional property offers a peaceful setting while remaining conveniently close to major commuter routes and everyday amenities. (id:50976)
Property Details
|
MLS® Number
|
X14179908 |
|
Property Type
|
Single Family |
|
Amenities Near By
|
Golf Nearby, Hospital, Place Of Worship, Public Transit |
|
Equipment Type
|
Water Heater |
|
Parking Space Total
|
4 |
|
Rental Equipment Type
|
Water Heater |
Building
|
Bathroom Total
|
3 |
|
Bedrooms Above Ground
|
3 |
|
Bedrooms Total
|
3 |
|
Age
|
31 To 50 Years |
|
Appliances
|
Dishwasher, Dryer, Garage Door Opener, Microwave, Stove, Washer, Refrigerator |
|
Basement Type
|
Full |
|
Construction Style Attachment
|
Detached |
|
Cooling Type
|
Central Air Conditioning |
|
Exterior Finish
|
Brick, Vinyl Siding |
|
Fireplace Present
|
Yes |
|
Foundation Type
|
Poured Concrete |
|
Half Bath Total
|
1 |
|
Heating Fuel
|
Natural Gas |
|
Heating Type
|
Forced Air |
|
Stories Total
|
2 |
|
Size Interior
|
1,500 - 2,000 Sqft |
|
Type
|
House |
|
Utility Water
|
Municipal Water |
Parking
Land
|
Acreage
|
No |
|
Land Amenities
|
Golf Nearby, Hospital, Place Of Worship, Public Transit |
|
Sewer
|
Sanitary Sewer |
|
Size Depth
|
110 Ft |
|
Size Frontage
|
40 Ft |
|
Size Irregular
|
40 X 110 Ft |
|
Size Total Text
|
40 X 110 Ft |
Rooms
| Level |
Type |
Length |
Width |
Dimensions |
|
Second Level |
Primary Bedroom |
3.96 m |
3.91 m |
3.96 m x 3.91 m |
|
Second Level |
Bathroom |
3.58 m |
2.79 m |
3.58 m x 2.79 m |
|
Second Level |
Bedroom |
2.95 m |
3.94 m |
2.95 m x 3.94 m |
|
Second Level |
Bedroom |
3.76 m |
3.94 m |
3.76 m x 3.94 m |
|
Basement |
Bathroom |
2.01 m |
1.68 m |
2.01 m x 1.68 m |
|
Basement |
Other |
1.96 m |
1 m |
1.96 m x 1 m |
|
Basement |
Utility Room |
3.96 m |
1.75 m |
3.96 m x 1.75 m |
|
Basement |
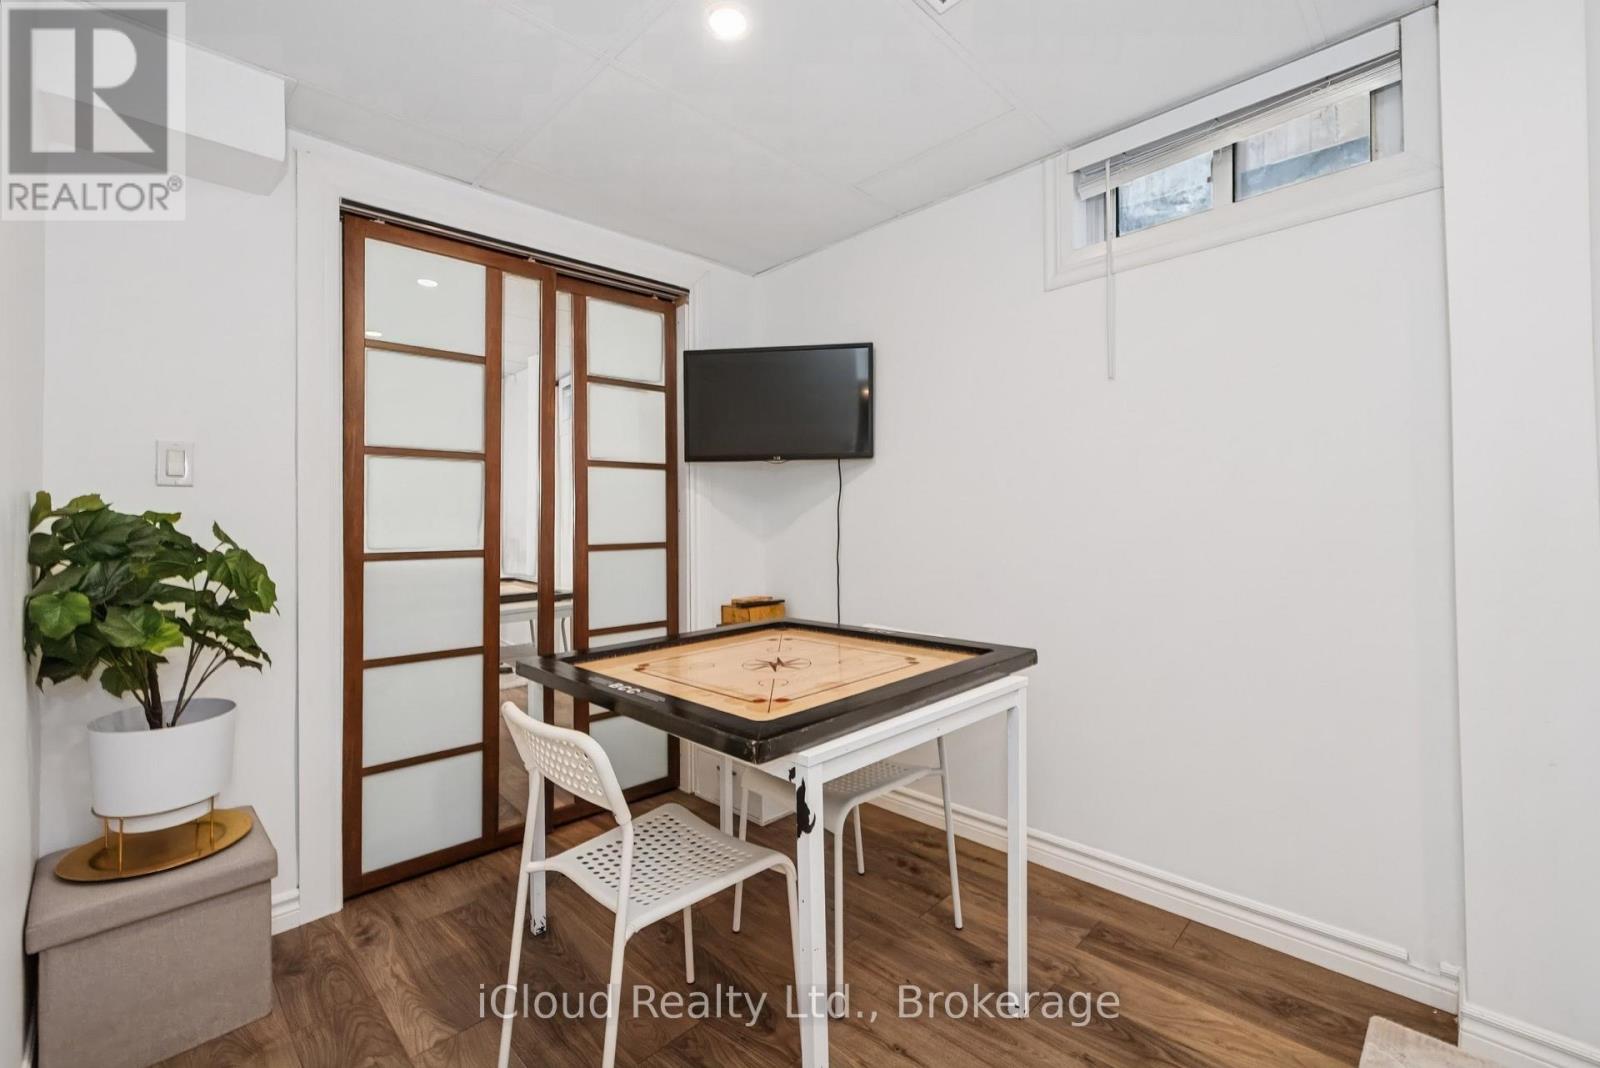
Den |
3.71 m |
3.56 m |
3.71 m x 3.56 m |
|
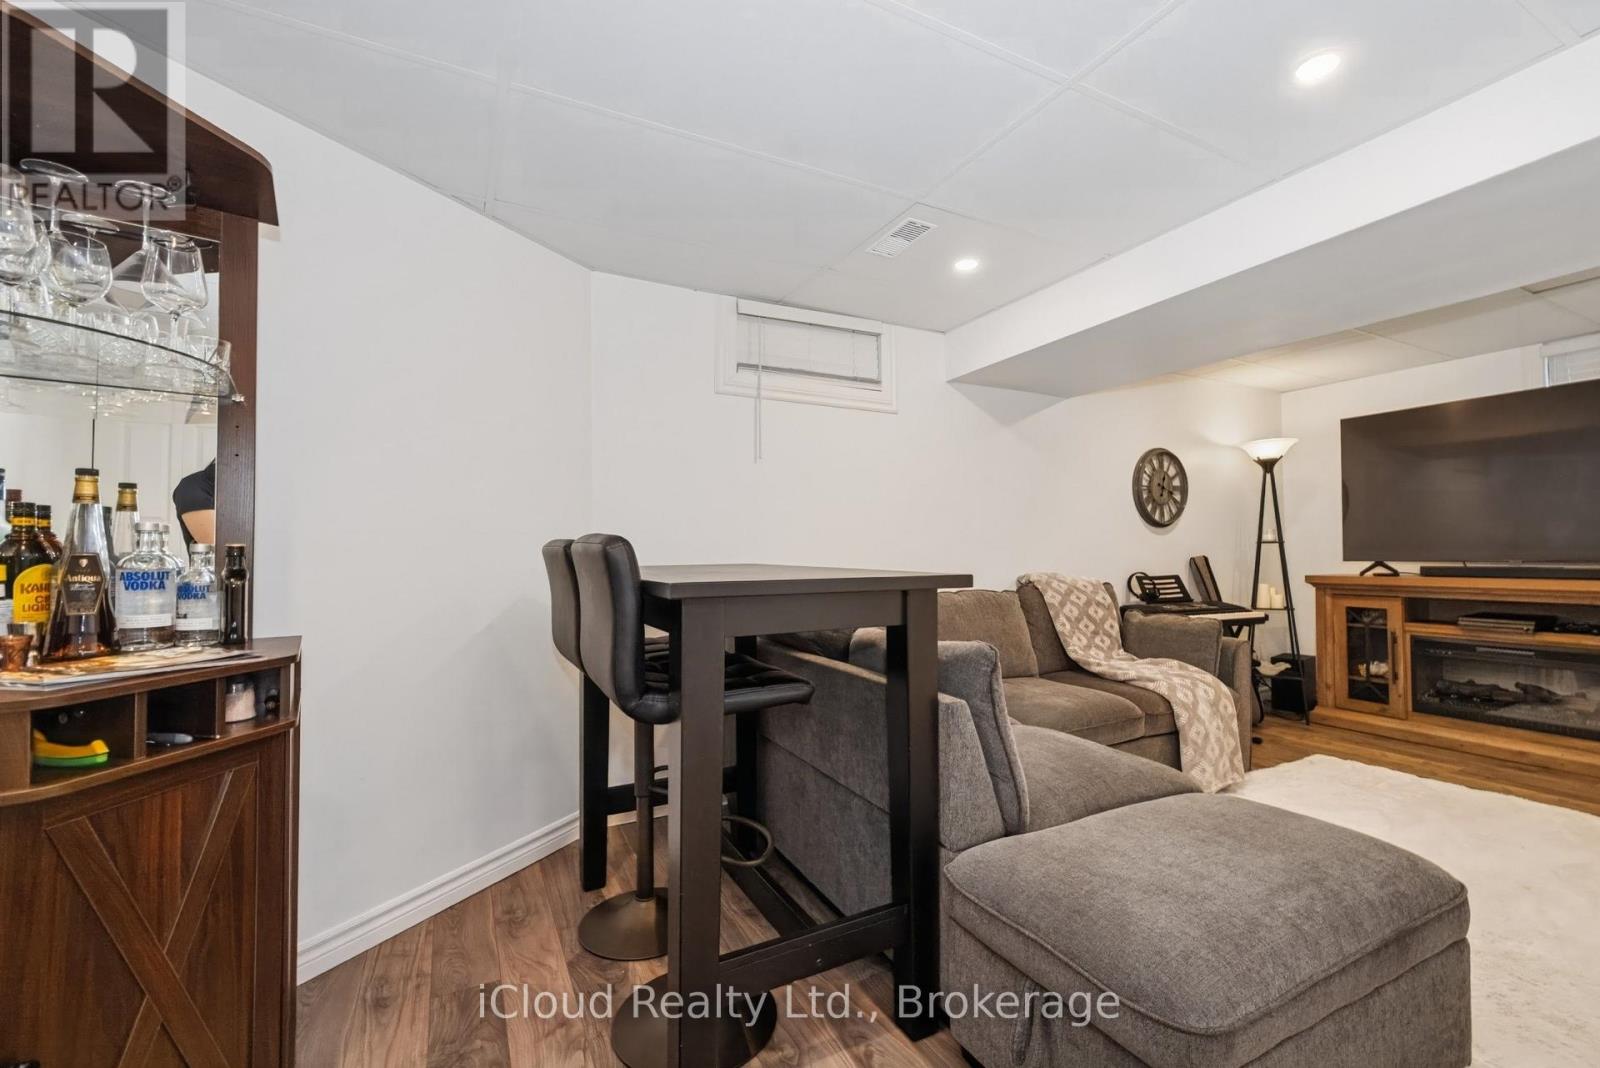
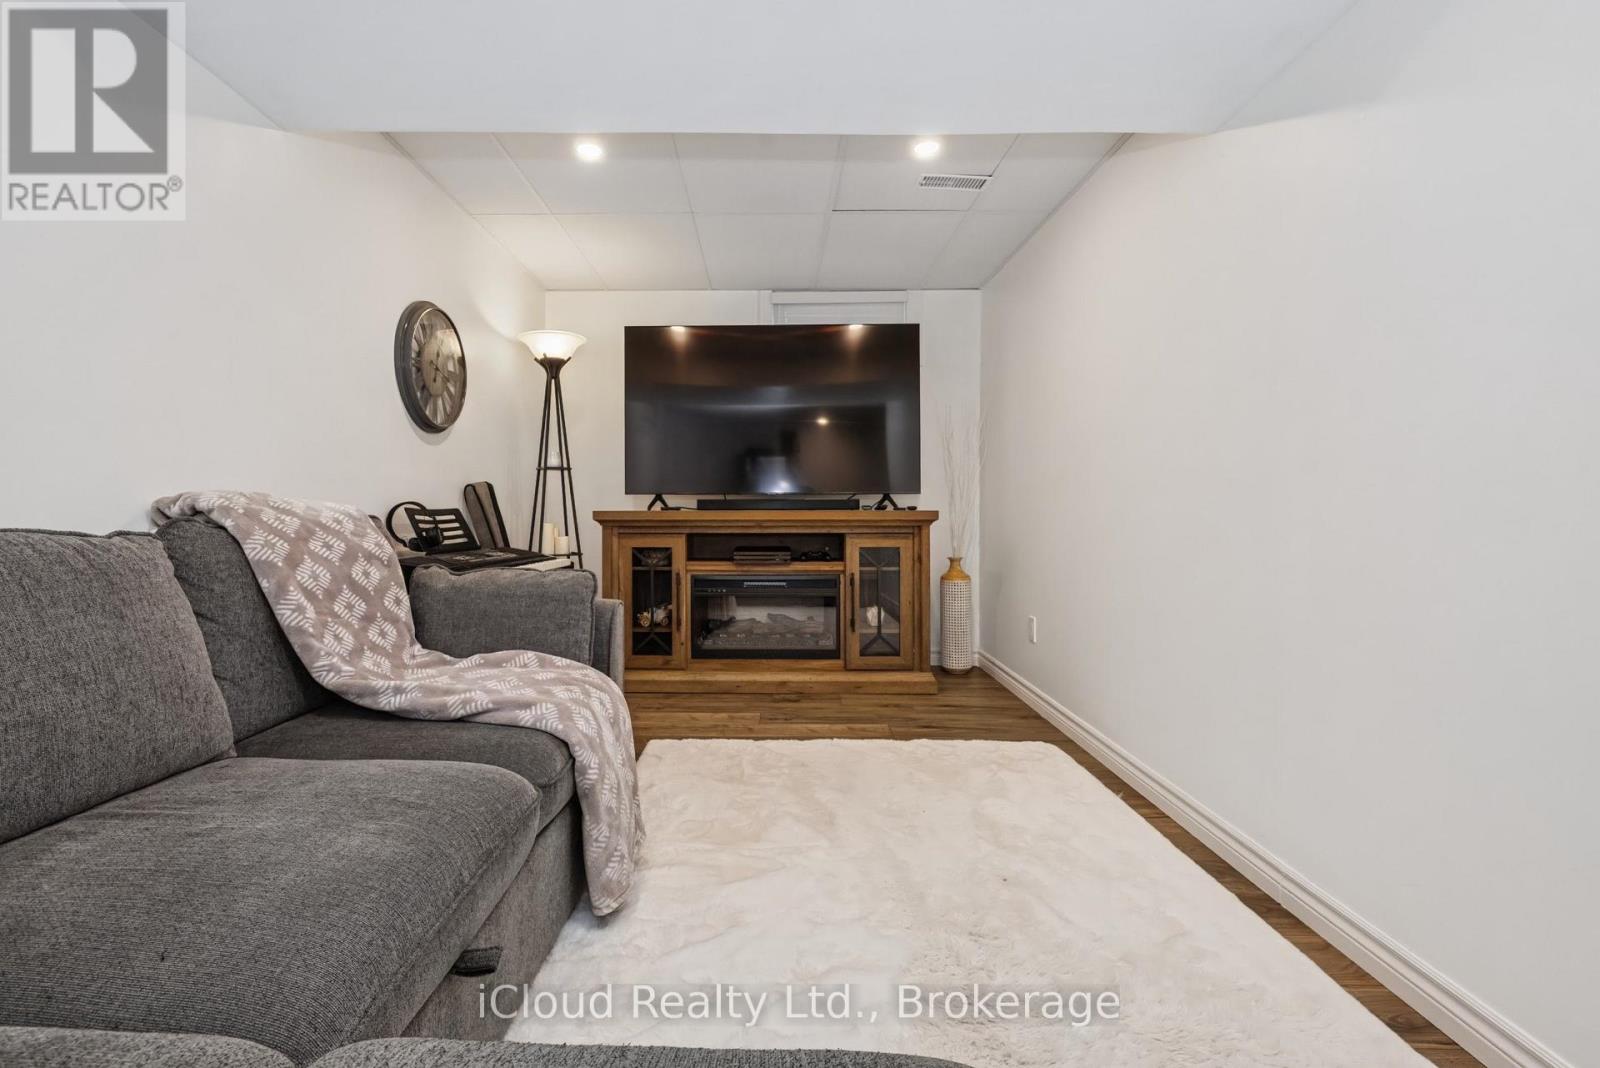
Basement |
Recreational, Games Room |
4.67 m |
6.32 m |
4.67 m x 6.32 m |
|
Main Level |
Foyer |
1.93 m |
0.68 m |
1.93 m x 0.68 m |
|
Main Level |
Bathroom |
2.01 m |
0.89 m |
2.01 m x 0.89 m |
|
Main Level |
Living Room |
4.88 m |
3.71 m |
4.88 m x 3.71 m |
|
Main Level |
Dining Room |
3.15 m |
2.72 m |
3.15 m x 2.72 m |
|
Main Level |
Kitchen |
3.51 m |
4.09 m |
3.51 m x 4.09 m |
|
Main Level |
Laundry Room |
1.63 m |
2.24 m |
1.63 m x 2.24 m |
https://www.realtor.ca/real-estate/30512484/16-cindy-avenue-cambridge