6 Bedroom
4 Bathroom
2,500 - 3,000 sqft
Fireplace
Central Air Conditioning
Forced Air
$799,999
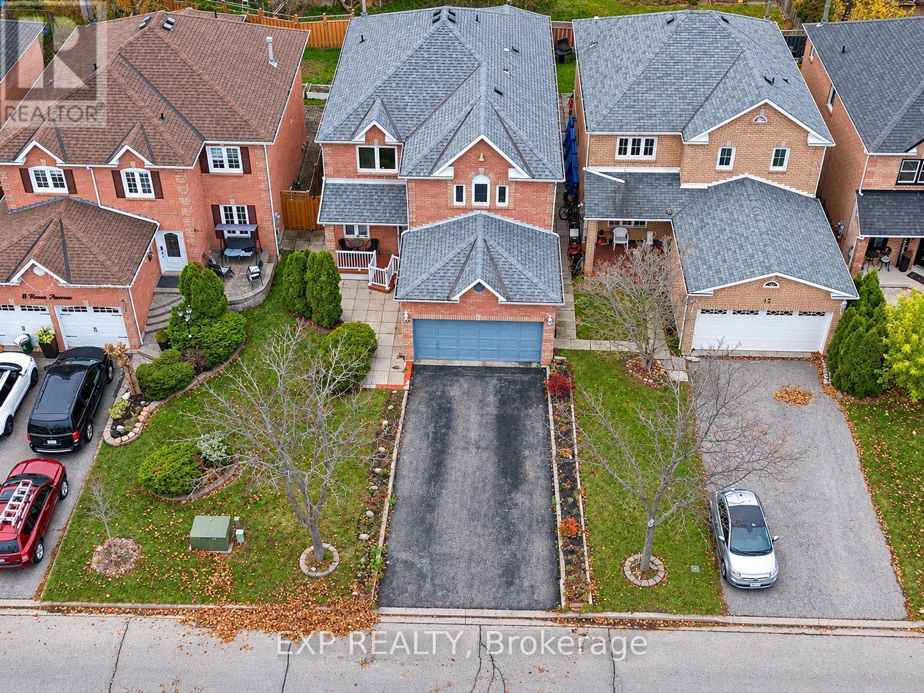
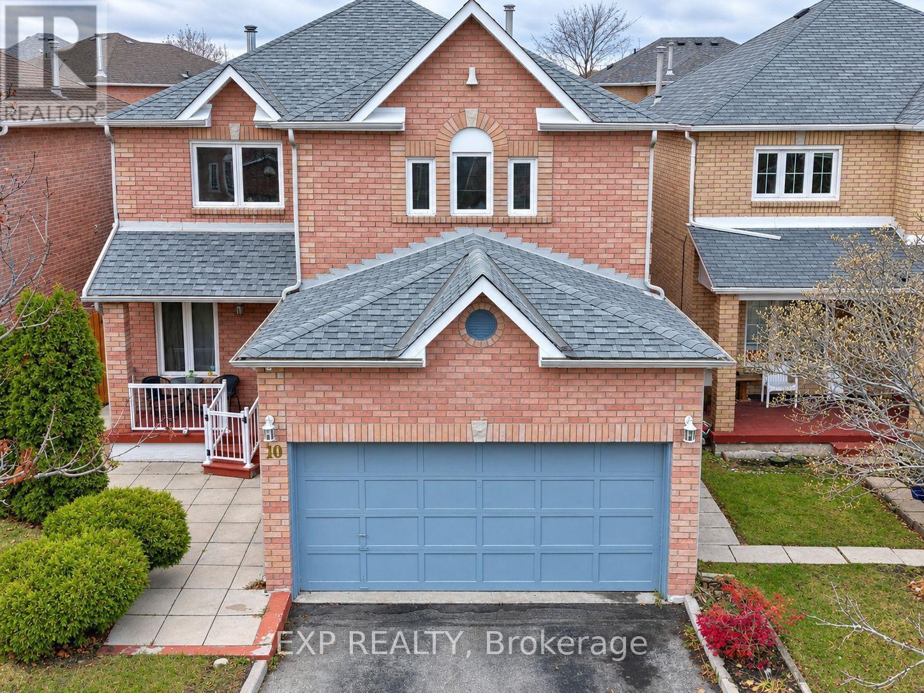
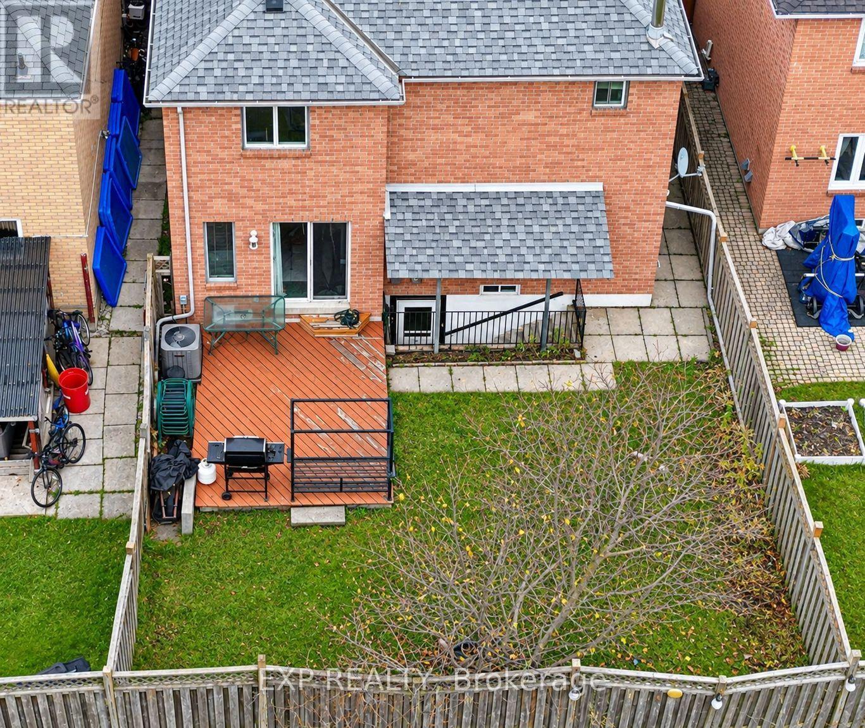
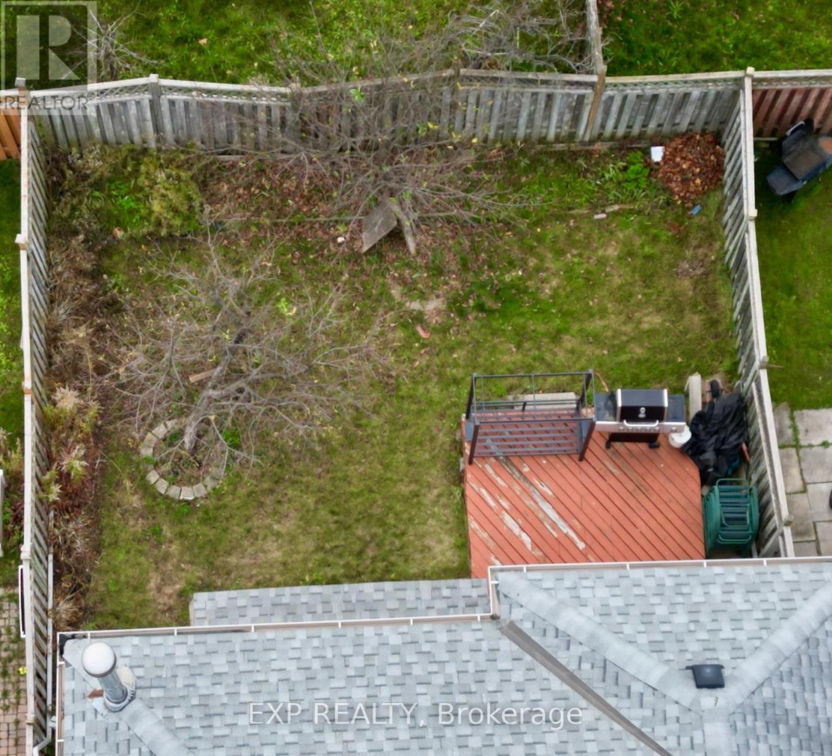
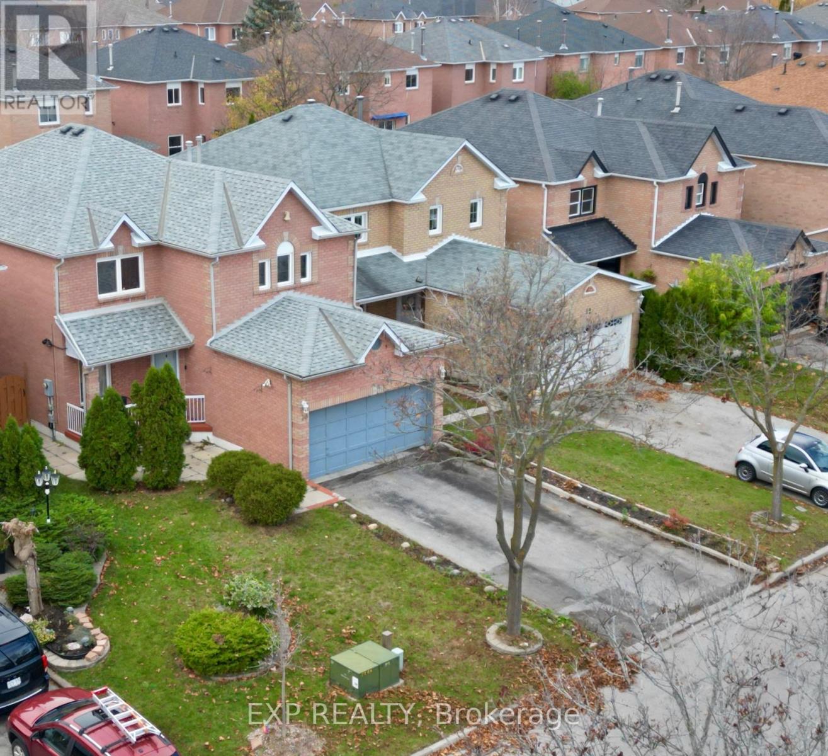
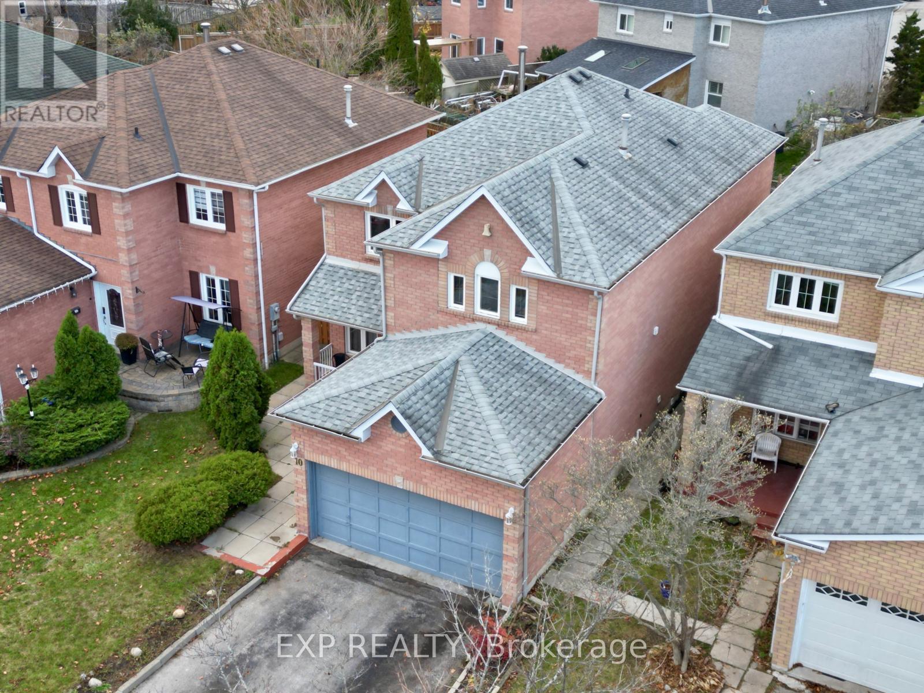
All-Brick 4-Bedroom Home In Sought-After North Ajax! Featuring A Bright, Open-Concept Layout, This Home Offers 4 Spacious Bedrooms, 4 Bathrooms And A Finished Basement With A Separate Entrance And 2-Bedroom Apartment. The Main Floor Features A Spacious Kitchen With A Walkout To The Fully Fenced Backyard, Seamlessly Connected To The Formal Dining Room, Ideal For Everyday Living And Entertaining. The Upper Level Offers Four Generously Sized Bedrooms, Including A Primary Bedroom With A Large Walk-In Closet. The Finished Basement Provides Additional Living Space With A Separate Entrance And A 2-Bedroom Apartment. Neither The Seller Nor The Listing Brokerage Makes Any Representations Or Warranties Regarding The Retrofit Status Of The Basement Apartment. Located In A Family-Friendly North Ajax Neighbourhood, Close To Millers Creek Park, McLean Community Centre, Shopping, Schools And Other Local Amenities. Convenient Access To Highway 401 And Pickering Golf Club Within Minutes. Property being sold in AS IS WHERE IS condition. No representations or warranties. (id:50976)
Property Details
|
MLS® Number
|
E14179574 |
|
Property Type
|
Single Family |
|
Community Name
|
Central West |
|
Amenities Near By
|
Golf Nearby, Park, Place Of Worship, Public Transit, Schools |
|
Equipment Type
|
Water Heater |
|
Features
|
In-law Suite |
|
Parking Space Total
|
6 |
|
Rental Equipment Type
|
Water Heater |
Building
|
Bathroom Total
|
4 |
|
Bedrooms Above Ground
|
4 |
|
Bedrooms Below Ground
|
2 |
|
Bedrooms Total
|
6 |
|
Appliances
|
Dishwasher, Dryer, Water Heater, Hood Fan, Two Stoves, Washer, Window Coverings, Two Refrigerators |
|
Basement Features
|
Apartment In Basement, Separate Entrance, Walk-up |
|
Basement Type
|
N/a, N/a, N/a |
|
Construction Style Attachment
|
Detached |
|
Cooling Type
|
Central Air Conditioning |
|
Exterior Finish
|
Brick |
|
Fireplace Present
|
Yes |
|
Flooring Type
|
Ceramic, Hardwood, Laminate |
|
Foundation Type
|
Poured Concrete |
|
Half Bath Total
|
1 |
|
Heating Fuel
|
Natural Gas |
|
Heating Type
|
Forced Air |
|
Stories Total
|
2 |
|
Size Interior
|
2,500 - 3,000 Sqft |
|
Type
|
House |
|
Utility Water
|
Municipal Water |
Parking
Land
|
Acreage
|
No |
|
Fence Type
|
Fenced Yard |
|
Land Amenities
|
Golf Nearby, Park, Place Of Worship, Public Transit, Schools |
|
Sewer
|
Sanitary Sewer |
|
Size Depth
|
109 Ft ,10 In |
|
Size Frontage
|
35 Ft ,1 In |
|
Size Irregular
|
35.1 X 109.9 Ft |
|
Size Total Text
|
35.1 X 109.9 Ft |
|
Zoning Description
|
R1-d, R2-a |
Rooms
| Level |
Type |
Length |
Width |
Dimensions |
|
Second Level |
Primary Bedroom |
5.06 m |
4.14 m |
5.06 m x 4.14 m |
|
Second Level |
Bedroom |
5.12 m |
3.66 m |
5.12 m x 3.66 m |
|
Second Level |
Bedroom |
3.66 m |
3.35 m |
3.66 m x 3.35 m |
|
Second Level |
Bedroom |
3.66 m |
3.35 m |
3.66 m x 3.35 m |
|
Basement |
Kitchen |
8.53 m |
3.66 m |
8.53 m x 3.66 m |
|
Ground Level |
Kitchen |
6.71 m |
6.27 m |
6.71 m x 6.27 m |
|
Ground Level |
Family Room |
5.06 m |
3.35 m |
5.06 m x 3.35 m |
|
Ground Level |
Dining Room |
3.66 m |
3.41 m |
3.66 m x 3.41 m |
|
Ground Level |
Living Room |
4.14 m |
3.66 m |
4.14 m x 3.66 m |
https://www.realtor.ca/real-estate/30512160/10-reese-avenue-ajax-central-west-central-west