1 Bedroom
1 Bathroom
622 sqft
Raised Bungalow
None
Forced Air
$249,900
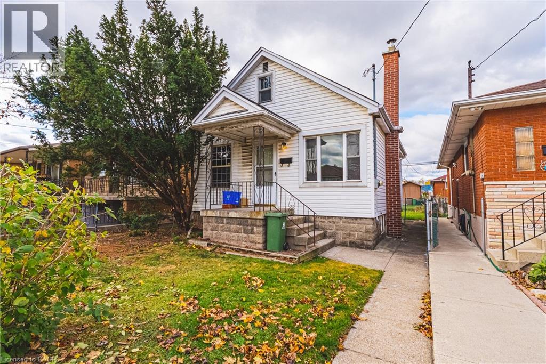
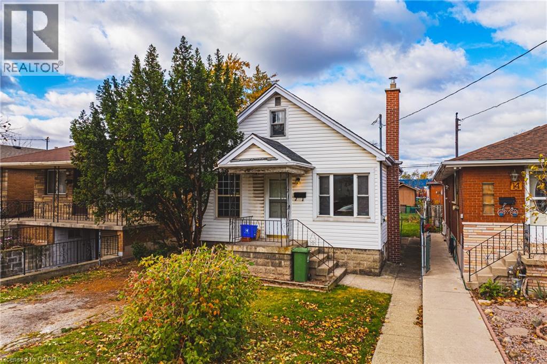
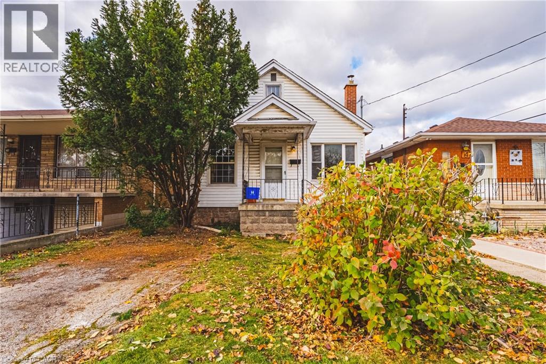
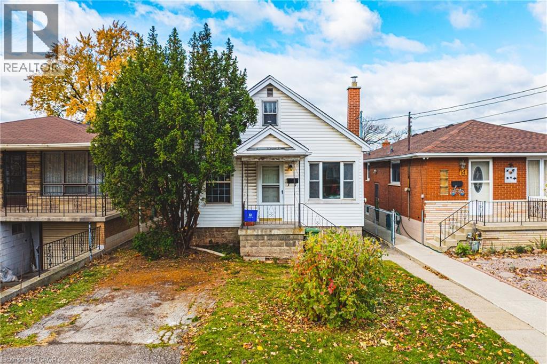
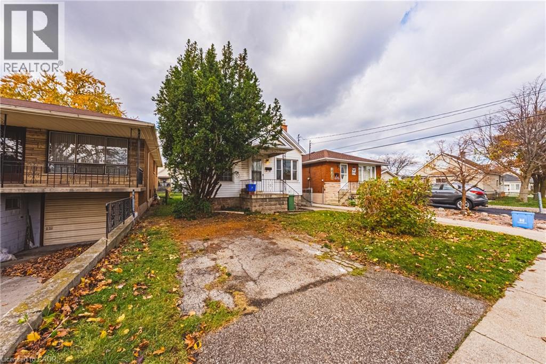
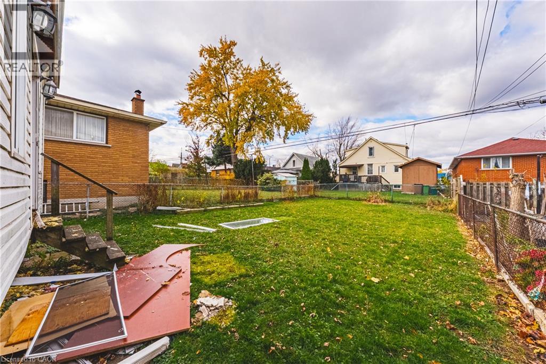
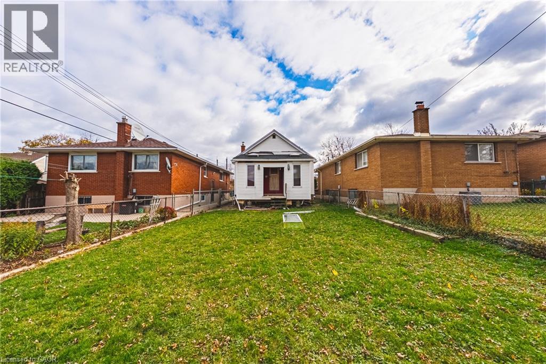
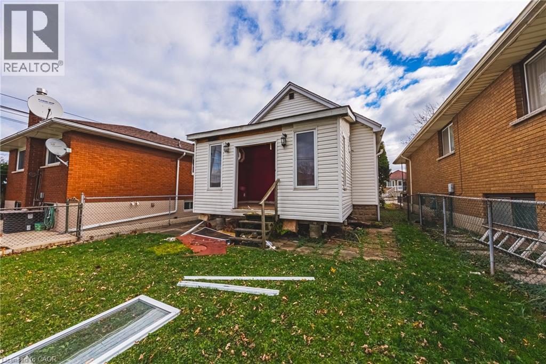
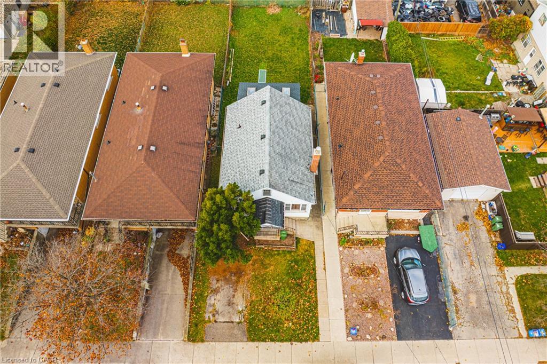
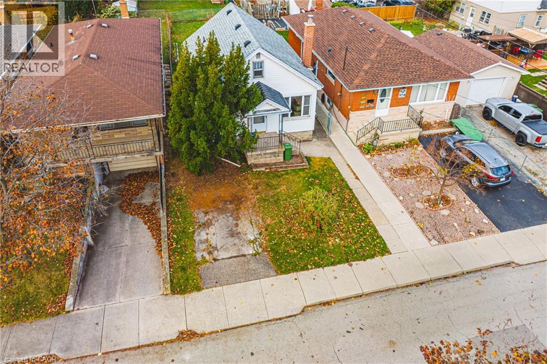
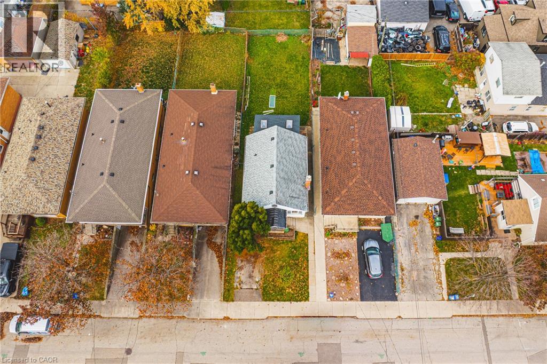
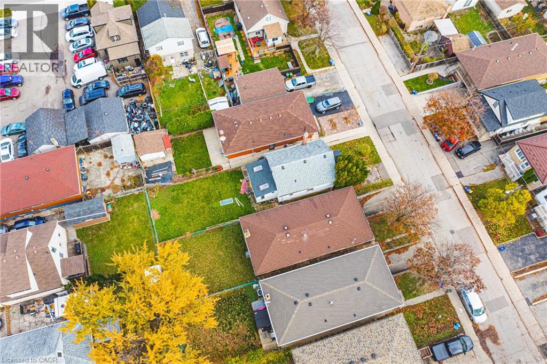
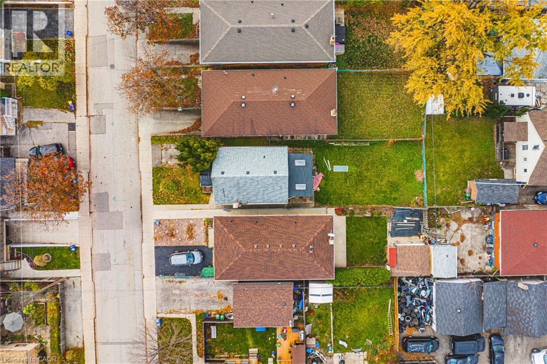
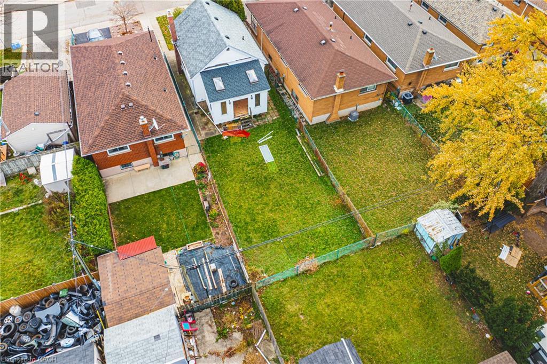
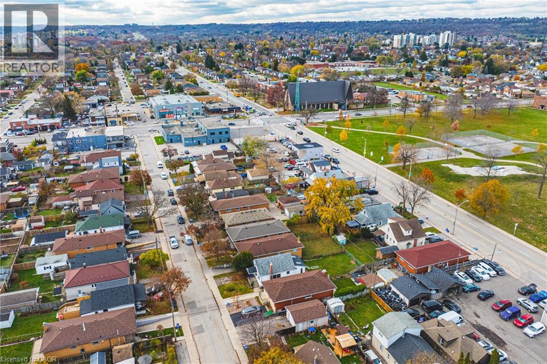
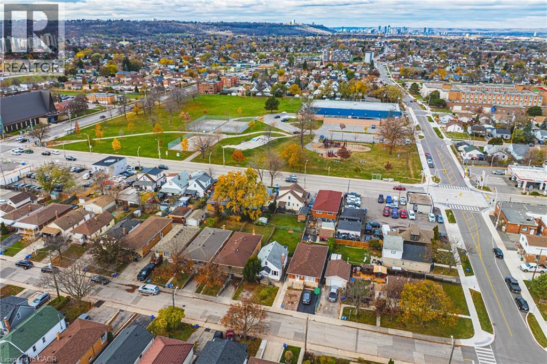
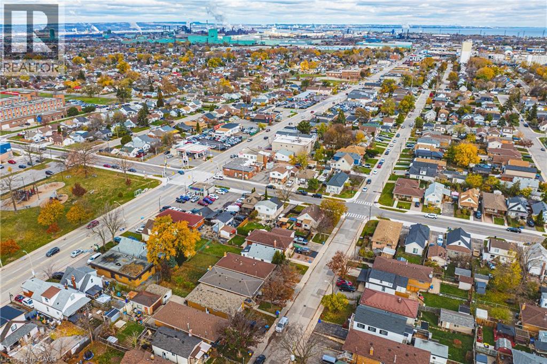
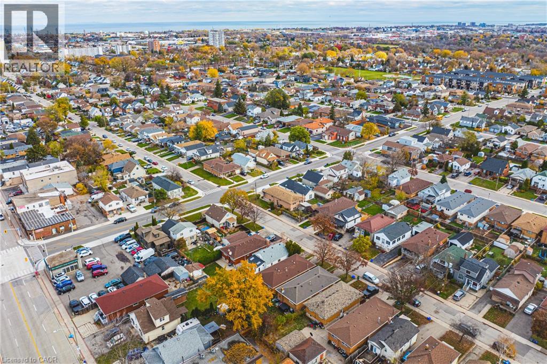
BUILDERS, INVESTORS & RENOVATORS! Great opportunity on a deep 30 x 105 ft lot in Hamilton's East End! Whether you're looking for your next renovation project or considering a fresh start, this property offers plenty of possibilities. Enjoy the convenience of nearby Roxborough Park, Crown Point East Park and the Pipeline Trail. Close to The Centre on Barton, King Rose Place, local shopping, schools and public transit. Easy access to Queenston Road, Parkdale Avenue, Red Hill Valley Parkway and the QEW. Property is being sold AS IS, WHERE IS. (id:50976)
Property Details
|
MLS® Number
|
40877463 |
|
Property Type
|
Single Family |
|
Amenities Near By
|
Park, Place Of Worship, Public Transit, Schools |
|
Community Features
|
School Bus |
|
Parking Space Total
|
1 |
Building
|
Bathroom Total
|
1 |
|
Bedrooms Above Ground
|
1 |
|
Bedrooms Total
|
1 |
|
Architectural Style
|
Raised Bungalow |
|
Basement Development
|
Unfinished |
|
Basement Type
|
Full (unfinished) |
|
Constructed Date
|
1930 |
|
Construction Style Attachment
|
Detached |
|
Cooling Type
|
None |
|
Exterior Finish
|
Aluminum Siding, Stone |
|
Foundation Type
|
Block |
|
Heating Fuel
|
Natural Gas |
|
Heating Type
|
Forced Air |
|
Stories Total
|
1 |
|
Size Interior
|
622 Sqft |
|
Type
|
House |
|
Utility Water
|
Municipal Water |
Land
|
Acreage
|
No |
|
Land Amenities
|
Park, Place Of Worship, Public Transit, Schools |
|
Sewer
|
Municipal Sewage System |
|
Size Depth
|
105 Ft |
|
Size Frontage
|
30 Ft |
|
Size Total Text
|
Under 1/2 Acre |
|
Zoning Description
|
C |
Rooms
| Level |
Type |
Length |
Width |
Dimensions |
|
Main Level |
Sunroom |
|
|
Measurements not available |
|
Main Level |
4pc Bathroom |
|
|
Measurements not available |
|
Main Level |
Kitchen |
|
|
7'0'' x 7'0'' |
|
Main Level |
Bedroom |
|
|
5'0'' x 9'0'' |
|
Main Level |
Family Room |
|
|
6'0'' x 9'0'' |
https://www.realtor.ca/real-estate/30513346/16-s-glassco-avenue-s-hamilton