3 Bedroom
4 Bathroom
1,100 - 1,500 sqft
Central Air Conditioning
Forced Air
$763,888
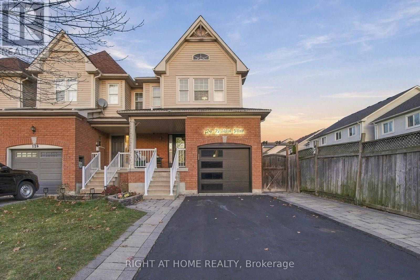
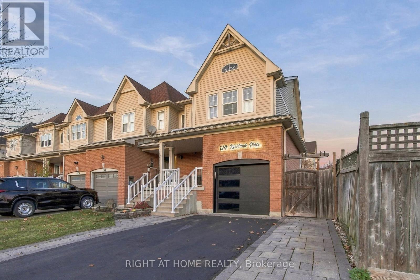
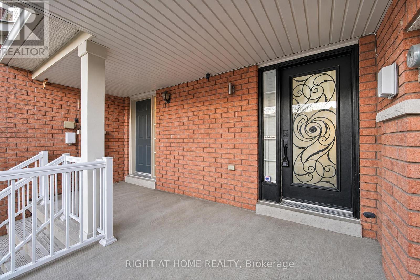
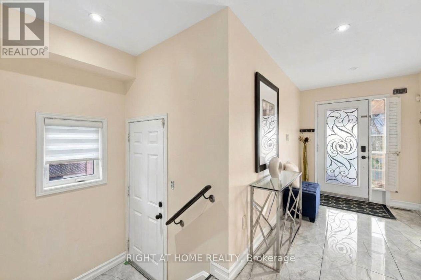
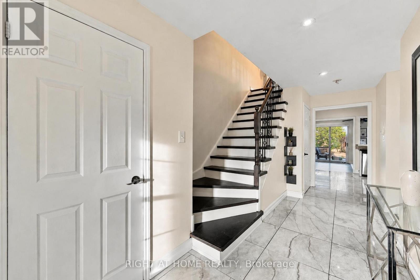
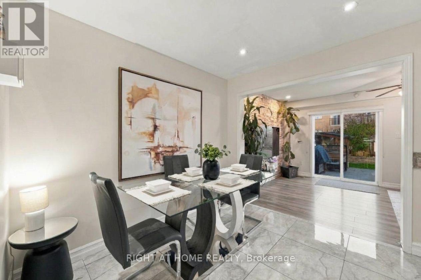
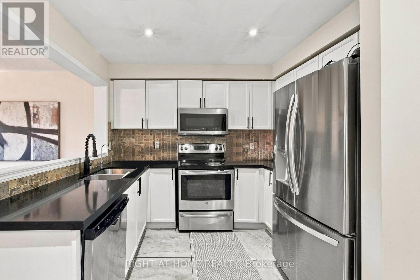
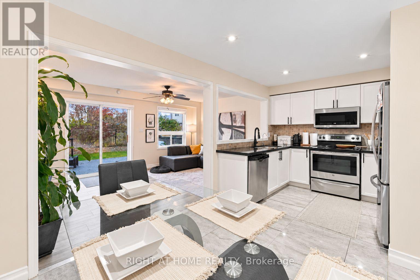
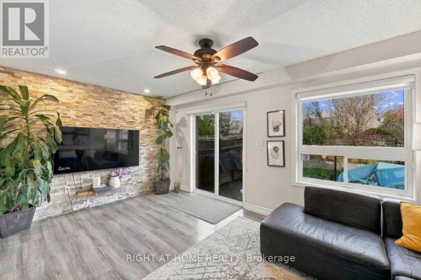
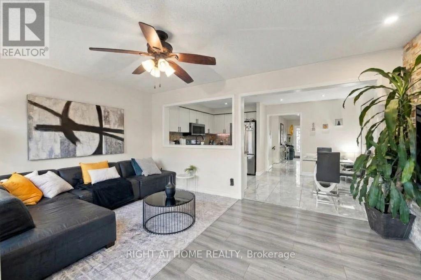
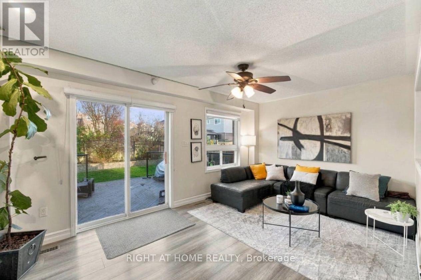
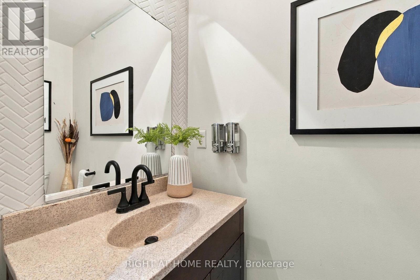
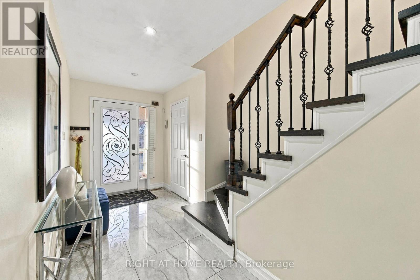
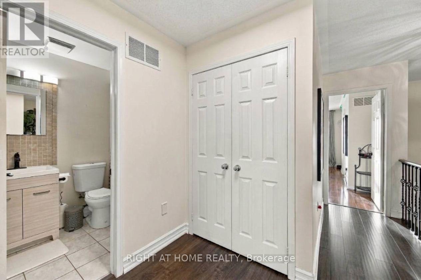
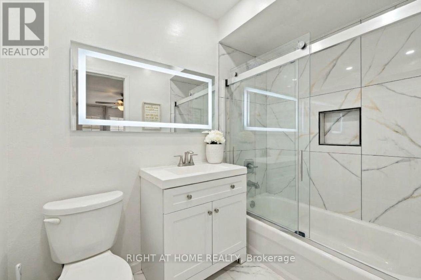
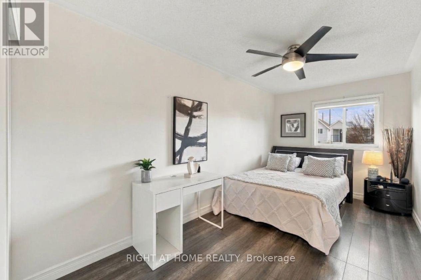
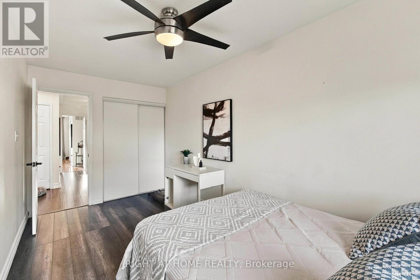
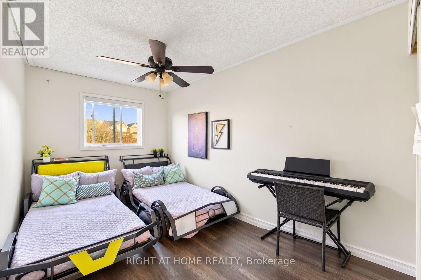
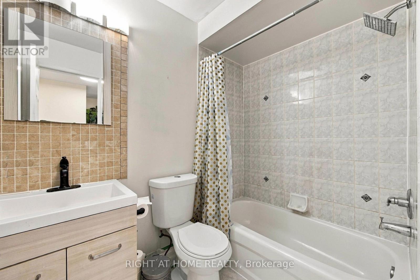
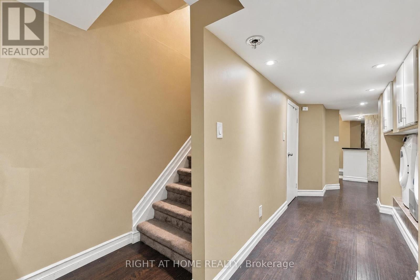
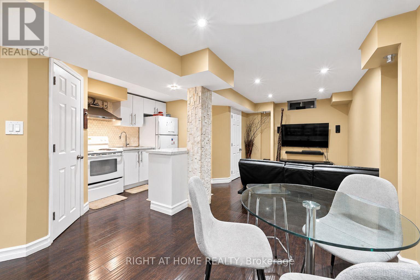
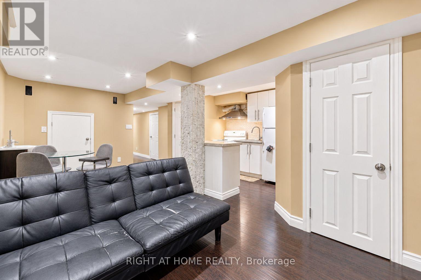
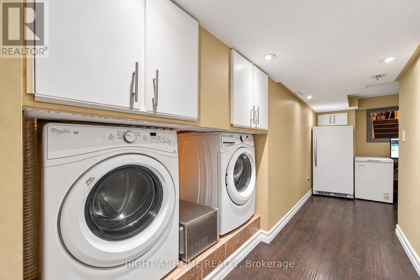
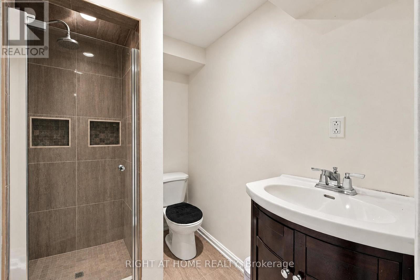
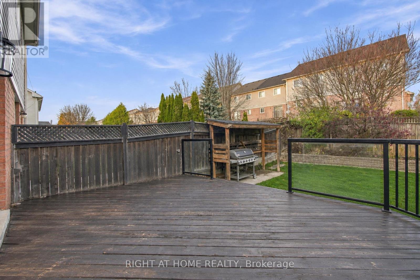
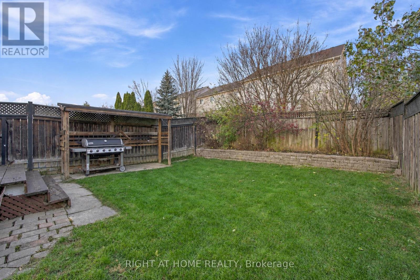
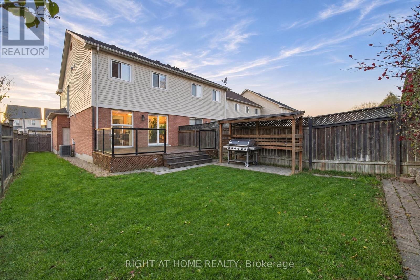
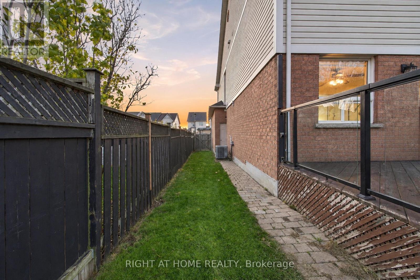
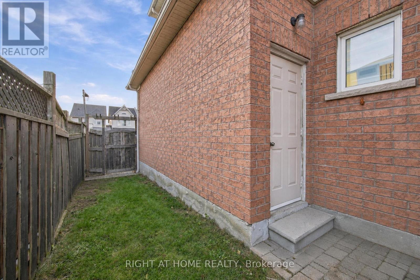
Love where you live! Beautifully upgraded end unit in a sought after Whitby community, offering the space and feel of a semi. Bright, open concept living with a walkout to a deck overlooking peaceful green space. Enjoy a stylish kitchen with premium finishes, upgraded bathrooms, hardwood stairs and contemporary iron railings. The fully finished basement offers a second living arrangement with its own kitchen, full bathroom, spacious living area, bedroom space, office and laundry. Perfect for extended family, an in law suite or potential rental income! Professionally landscaped, attached garage, 4 car driveway parking and ideally located close to schools, parks, trails, shopping and major highways. Two living spaces, endless possibilities. A MUST SEE! (id:50976)
Open House
This property has open houses!
Starts at:
2:00 pm
Ends at:
4:00 pm
Starts at:
2:00 pm
Ends at:
4:00 pm
Property Details
|
MLS® Number
|
E14180748 |
|
Property Type
|
Single Family |
|
Community Name
|
Williamsburg |
|
Amenities Near By
|
Park |
|
Parking Space Total
|
5 |
Building
|
Bathroom Total
|
4 |
|
Bedrooms Above Ground
|
3 |
|
Bedrooms Total
|
3 |
|
Appliances
|
All |
|
Basement Development
|
Finished |
|
Basement Type
|
Full (finished) |
|
Construction Style Attachment
|
Attached |
|
Cooling Type
|
Central Air Conditioning |
|
Exterior Finish
|
Brick, Vinyl Siding |
|
Flooring Type
|
Ceramic |
|
Foundation Type
|
Poured Concrete |
|
Half Bath Total
|
1 |
|
Heating Fuel
|
Natural Gas |
|
Heating Type
|
Forced Air |
|
Stories Total
|
2 |
|
Size Interior
|
1,100 - 1,500 Sqft |
|
Type
|
Row / Townhouse |
|
Utility Water
|
Municipal Water |
Parking
Land
|
Acreage
|
No |
|
Fence Type
|
Fenced Yard |
|
Land Amenities
|
Park |
|
Sewer
|
Septic System |
|
Size Depth
|
111 Ft ,7 In |
|
Size Frontage
|
26 Ft ,3 In |
|
Size Irregular
|
26.3 X 111.6 Ft |
|
Size Total Text
|
26.3 X 111.6 Ft |
Rooms
| Level |
Type |
Length |
Width |
Dimensions |
|
Second Level |
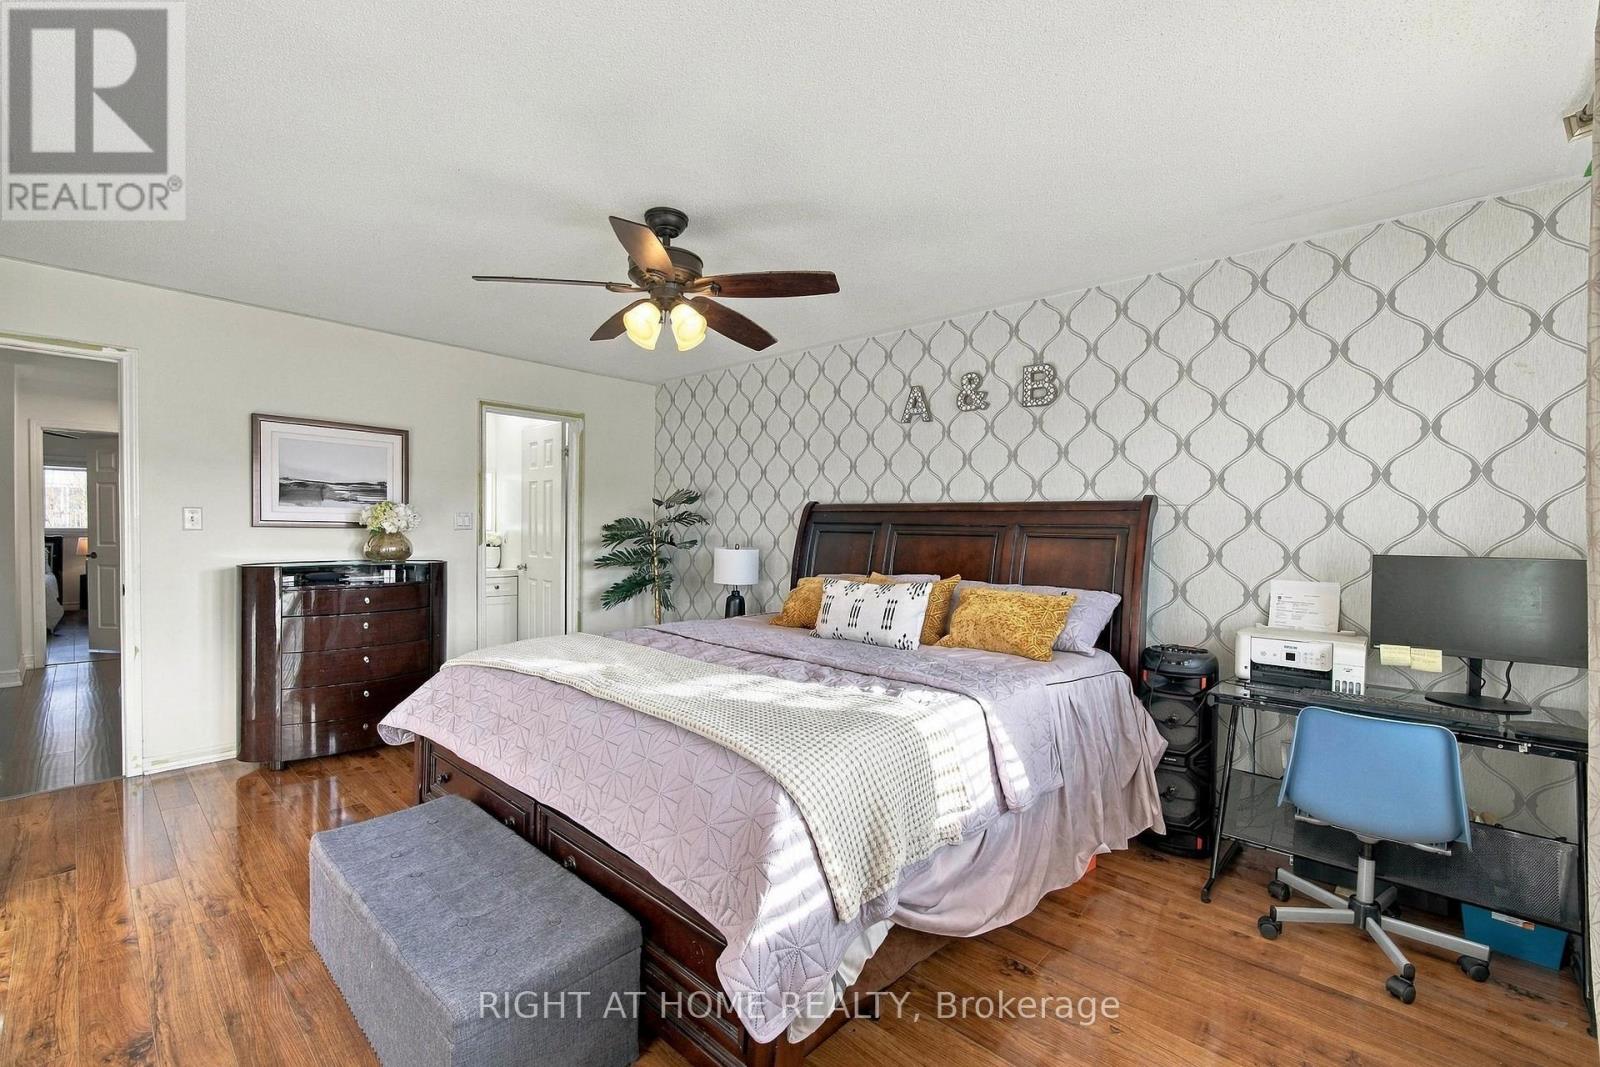
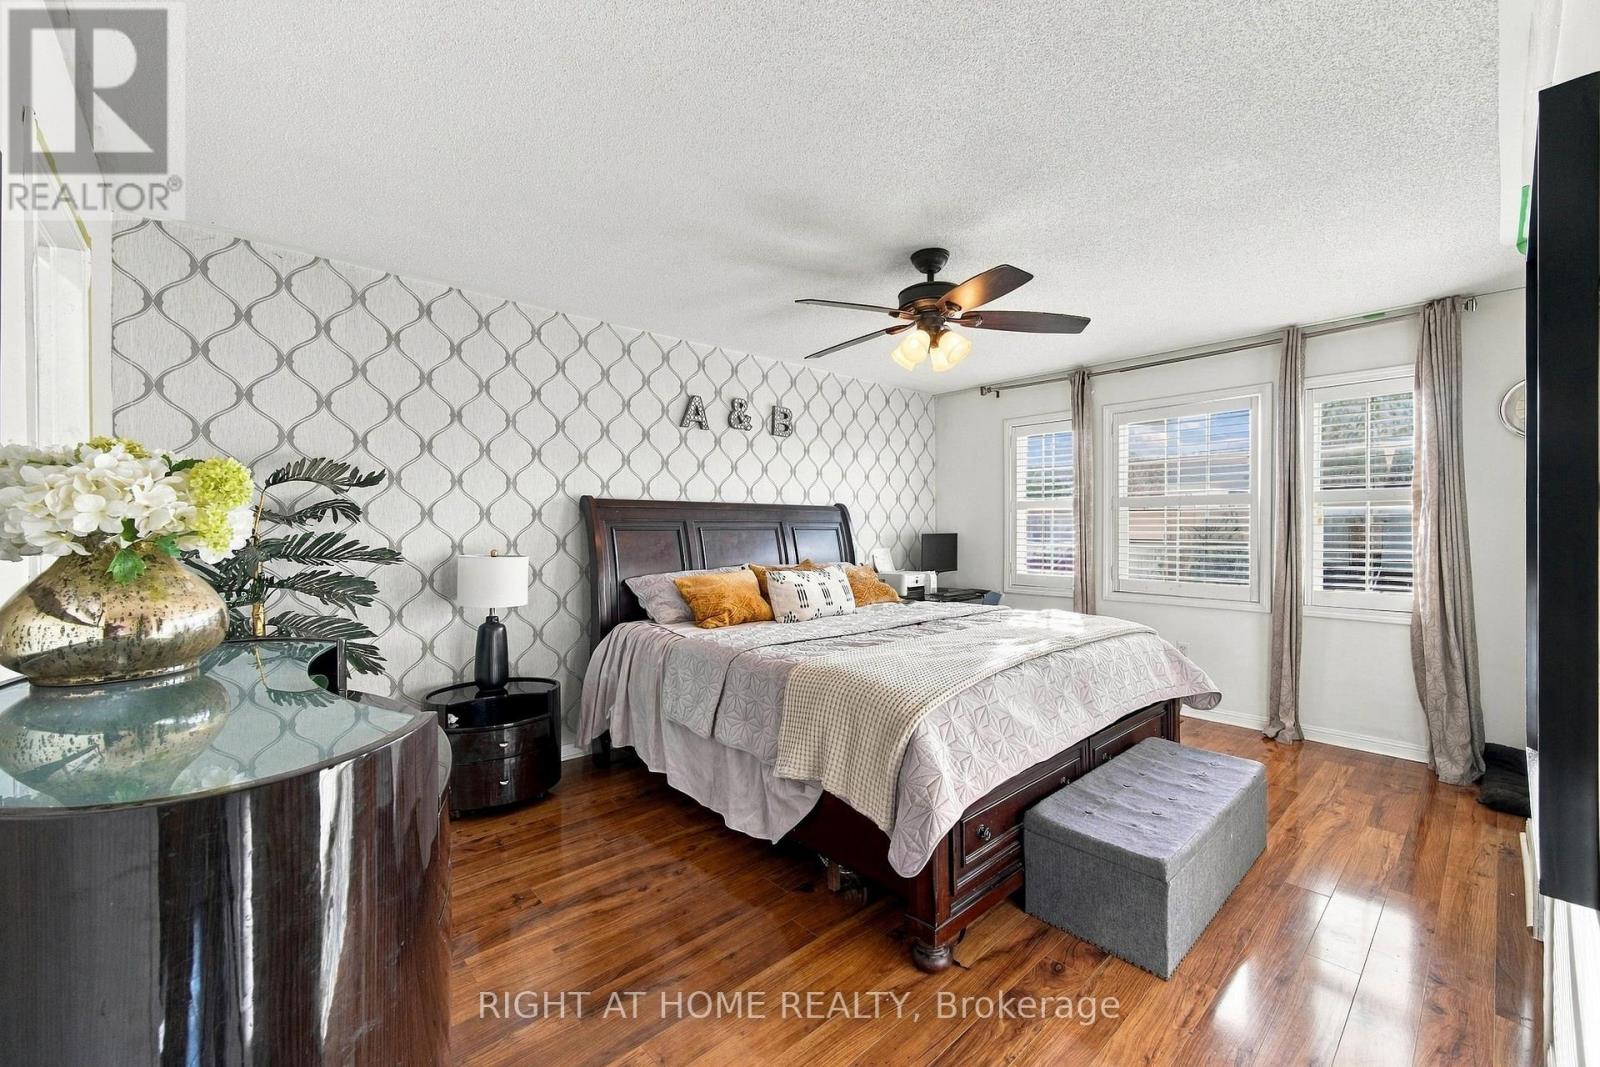
Primary Bedroom |
5.1 m |
4 m |
5.1 m x 4 m |
|
Second Level |
Bedroom |
4.8 m |
2.5 m |
4.8 m x 2.5 m |
|
Second Level |
Bedroom |
4.8 m |
2.5 m |
4.8 m x 2.5 m |
|
Main Level |
Foyer |
5.7 m |
1.8 m |
5.7 m x 1.8 m |
|
Main Level |
Kitchen |
2.4 m |
3 m |
2.4 m x 3 m |
|
Main Level |
Eating Area |
2.6 m |
3 m |
2.6 m x 3 m |
|
Main Level |
Family Room |
4.9 m |
3.3 m |
4.9 m x 3.3 m |
https://www.realtor.ca/real-estate/30513422/124-kirkland-place-whitby-williamsburg-williamsburg