3 Bedroom
3 Bathroom
1,100 - 1,500 sqft
Central Air Conditioning
Forced Air
$625,900Maintenance, Parcel of Tied Land
$110 Monthly
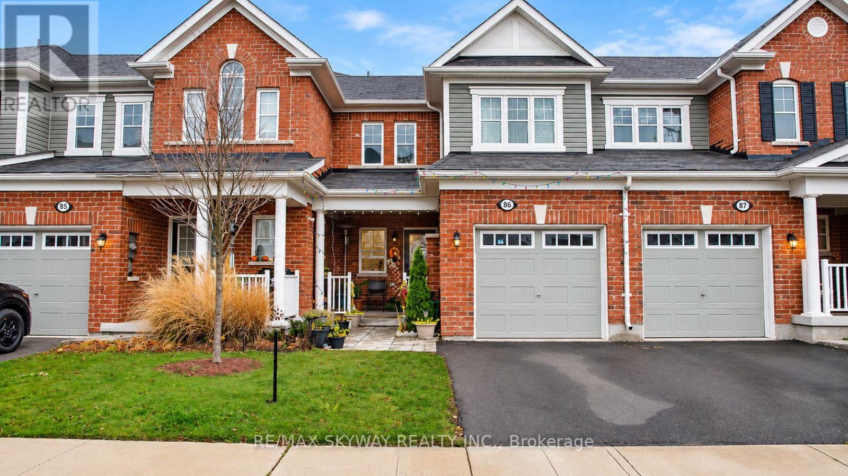
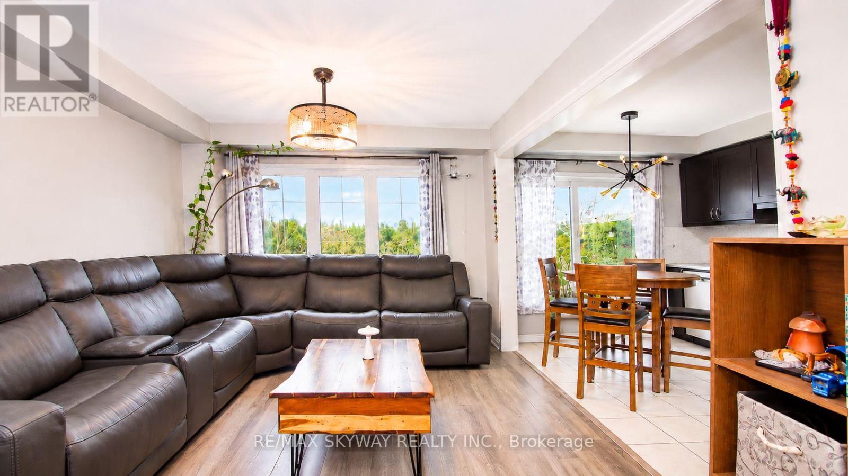
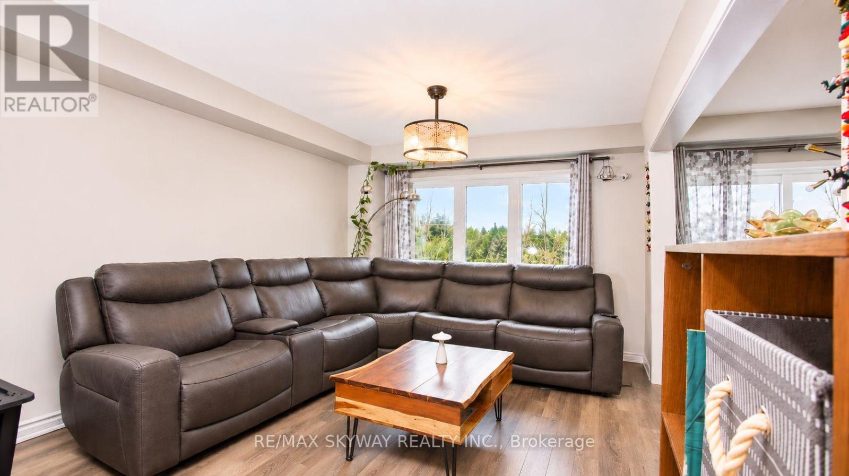
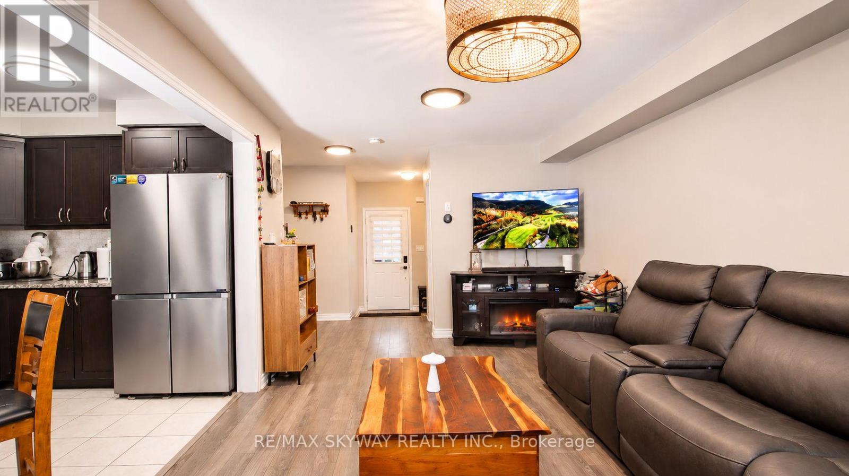
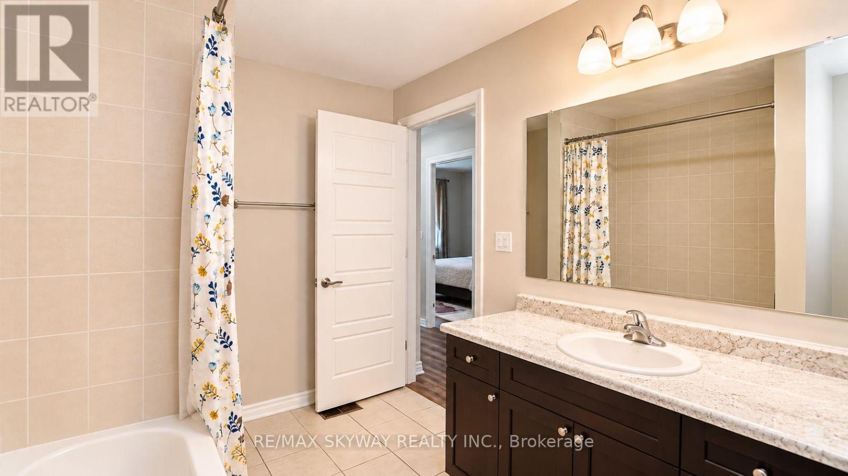
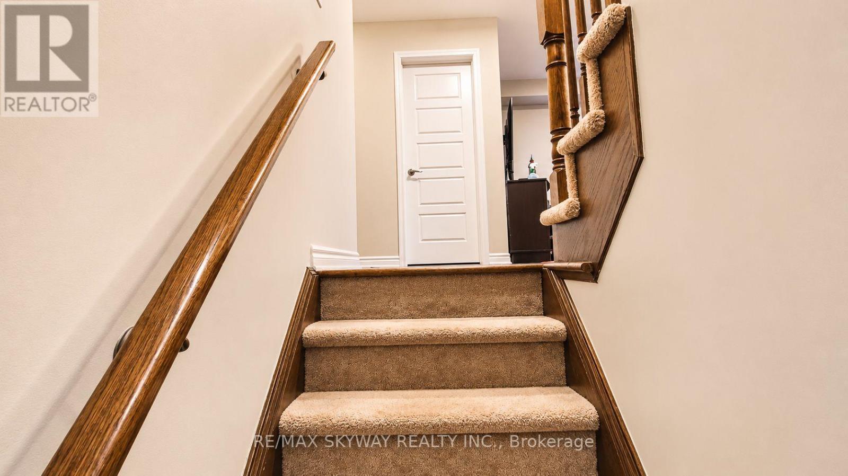
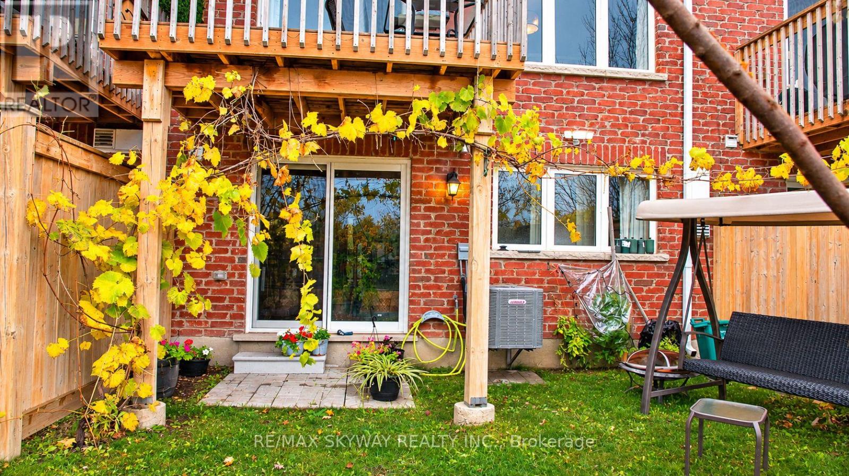
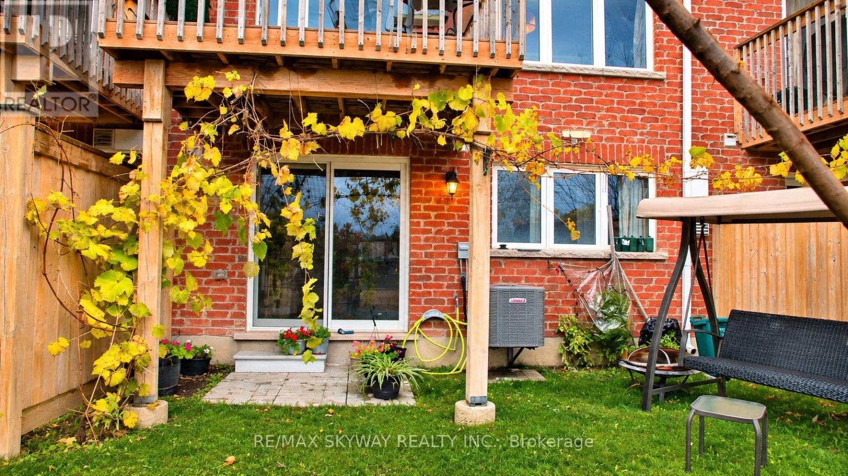
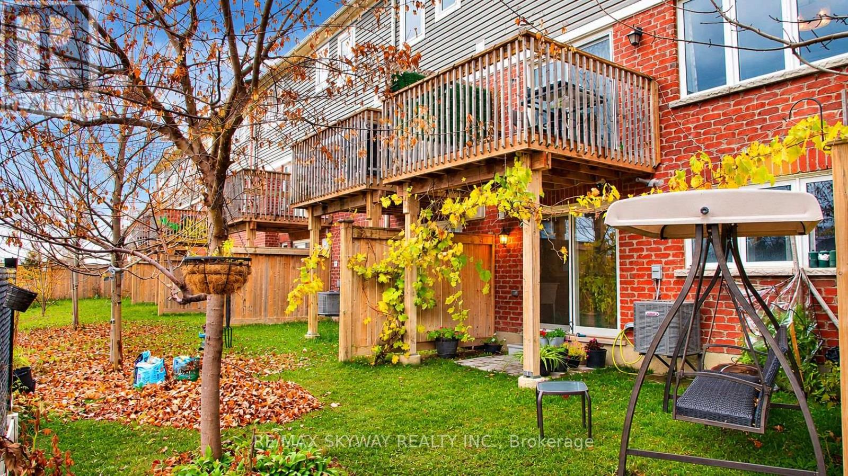
Welcome to this charming 3-bedroom, 2.5 Washroom townhouse situated in the welcoming, family-oriented River-mill neighborhood. The main-floor showcases an airy, open concept living and dining area that flows seamlessly into a kitchen complete with stainless steel appliances, granite counter. The upper level offers three spacious bedrooms, each with a generous closet. Additionally the unfinished walkout basement leads out to a ravine backyard, offering a beautiful, scenic forest view and also offering great potential for future customization. Included with the property are a stainless steel refrigerator, stove, built in Dishwasher ,OTR Microwave plus washer, dryer, Central Air conditioner, Water Softener, Water Purifier and all existing lighting fixtures. this beautiful town-home community is just minutes away from Highway 401, schools, parks, and a wide range of amenities. (id:50976)
Property Details
|
MLS® Number
|
X14180992 |
|
Property Type
|
Single Family |
|
Equipment Type
|
Water Heater - Gas, Water Heater |
|
Features
|
Ravine, Sump Pump |
|
Parking Space Total
|
2 |
|
Rental Equipment Type
|
Water Heater - Gas, Water Heater |
|
Structure
|
Deck |
Building
|
Bathroom Total
|
3 |
|
Bedrooms Above Ground
|
3 |
|
Bedrooms Total
|
3 |
|
Age
|
6 To 15 Years |
|
Appliances
|
Water Heater, Water Meter, Water Purifier, Water Softener, Garage Door Opener Remote(s), Dishwasher, Dryer, Garage Door Opener, Stove, Washer, Refrigerator |
|
Basement Features
|
Walk Out |
|
Basement Type
|
N/a |
|
Construction Style Attachment
|
Attached |
|
Cooling Type
|
Central Air Conditioning |
|
Exterior Finish
|
Brick, Vinyl Siding |
|
Fire Protection
|
Smoke Detectors |
|
Foundation Type
|
Poured Concrete |
|
Half Bath Total
|
1 |
|
Heating Fuel
|
Natural Gas |
|
Heating Type
|
Forced Air |
|
Stories Total
|
2 |
|
Size Interior
|
1,100 - 1,500 Sqft |
|
Type
|
Row / Townhouse |
|
Utility Water
|
Municipal Water |
Parking
Land
|
Acreage
|
No |
|
Sewer
|
Sanitary Sewer |
|
Size Depth
|
86 Ft ,8 In |
|
Size Frontage
|
21 Ft ,3 In |
|
Size Irregular
|
21.3 X 86.7 Ft |
|
Size Total Text
|
21.3 X 86.7 Ft |
|
Zoning Description
|
Rm4 |
Rooms
| Level |
Type |
Length |
Width |
Dimensions |
|
Second Level |
Primary Bedroom |
3.96 m |
3.35 m |
3.96 m x 3.35 m |
|
Second Level |
Bedroom 2 |
3.1 m |
3.41 m |
3.1 m x 3.41 m |
|
Second Level |
Bedroom 3 |
2.87 m |
3.41 m |
2.87 m x 3.41 m |
|
Main Level |
Living Room |
3.35 m |
5.43 m |
3.35 m x 5.43 m |
|
Main Level |
Kitchen |
2.74 m |
4.27 m |
2.74 m x 4.27 m |
Utilities
|
Electricity
|
Installed |
|
Sewer
|
Installed |
https://www.realtor.ca/real-estate/30513738/86-143-ridge-road-cambridge