




1403 – 555 Wilson Avenue, Toronto, Ontario M3H 0C6 (30513715)

1403 - 555 Wilson Avenue Toronto, Ontario M3H 0C6

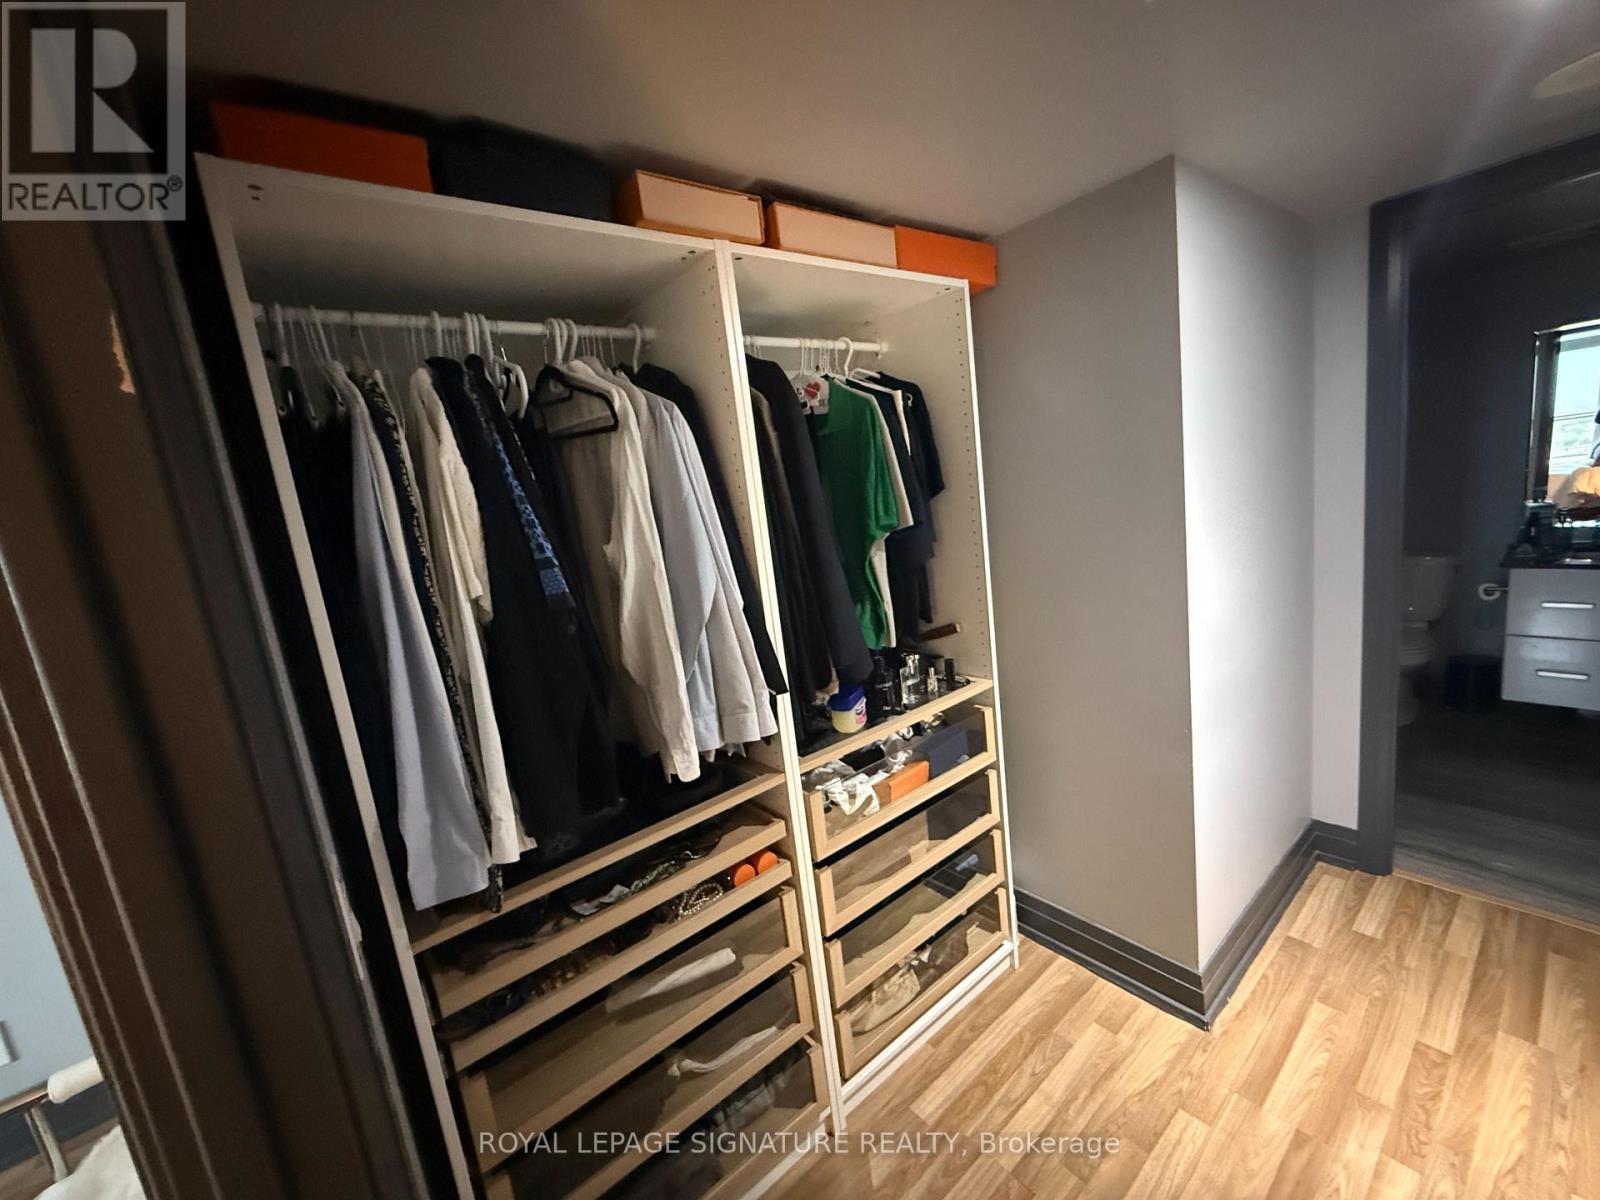
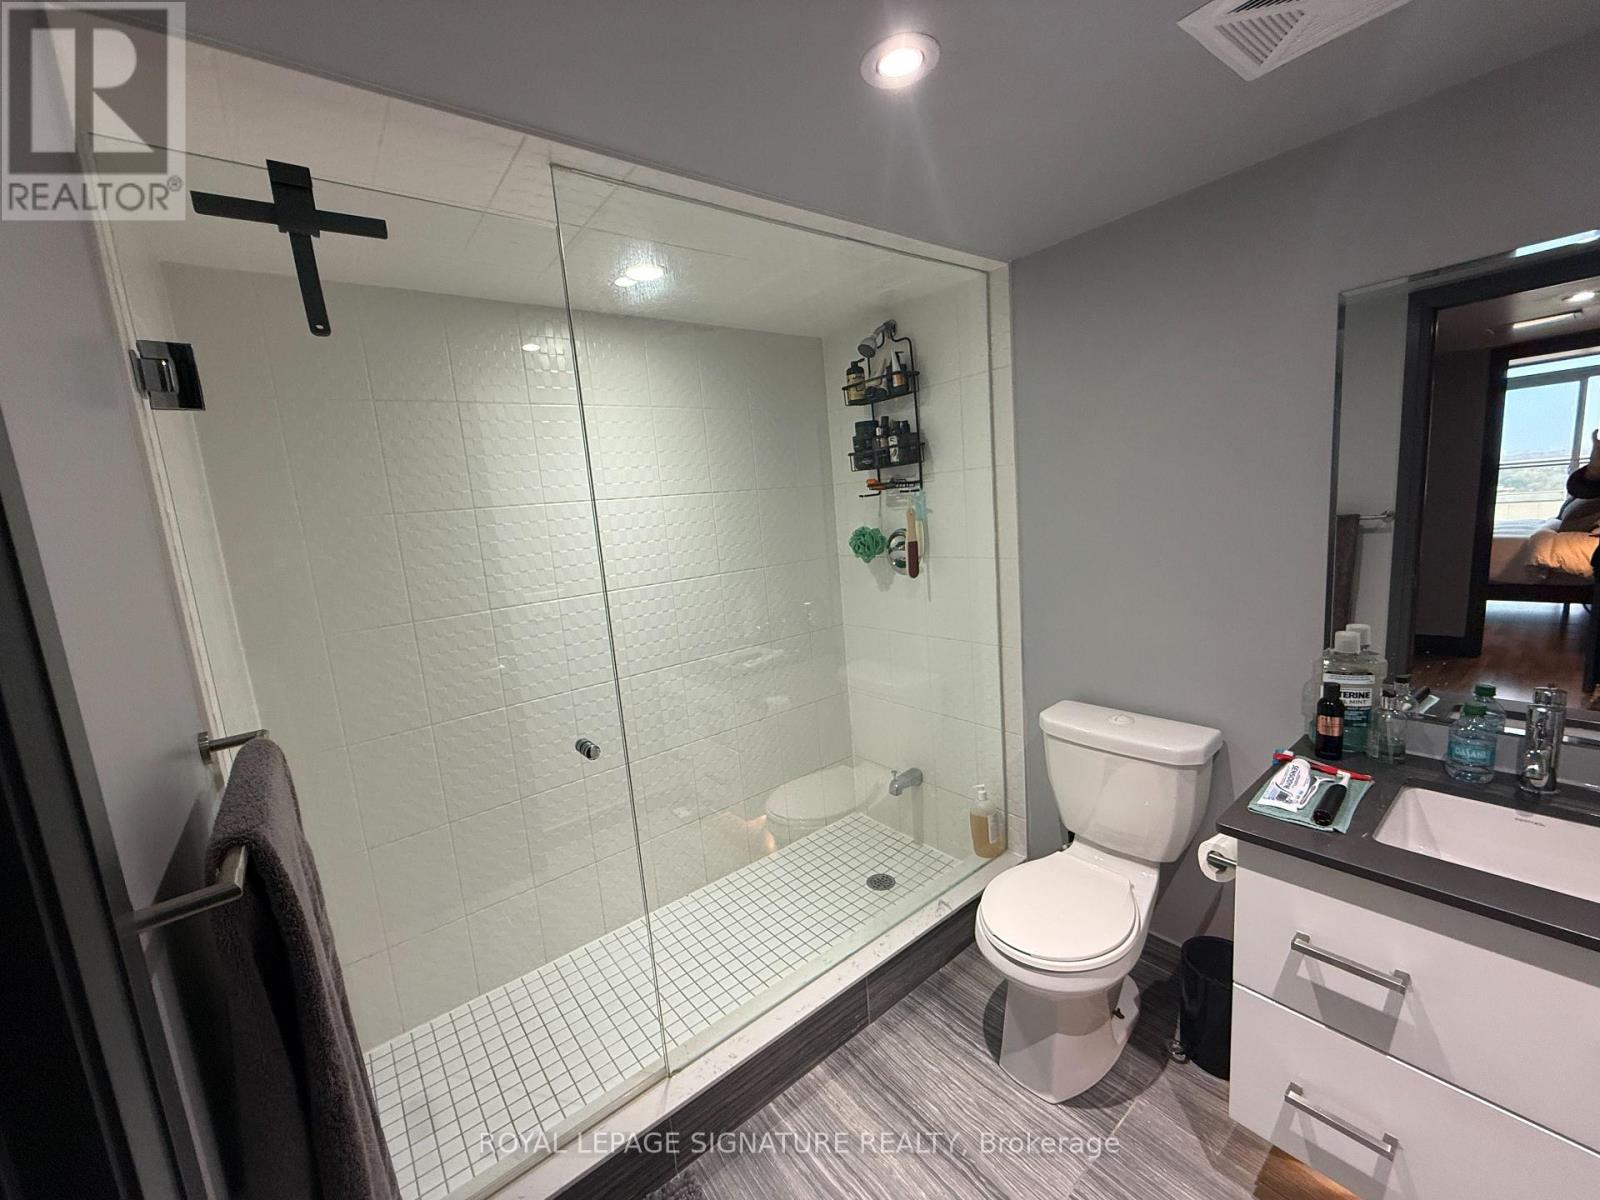
3 Bedroom 3 Bathroom 1,800 - 1,999 sqft
Multi-Level Fireplace Indoor Pool Central Air Conditioning Forced Air

$1,199,000

Maintenance, Heat, Water, Common Area Maintenance, Insurance, Parking

$1,258.06 Monthly

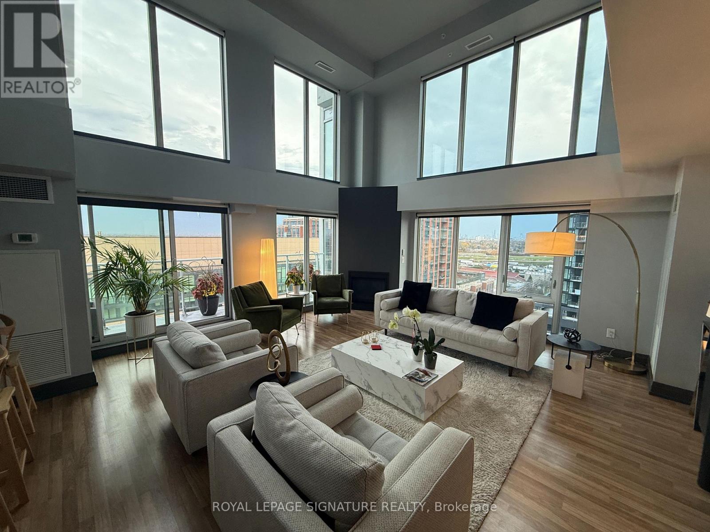
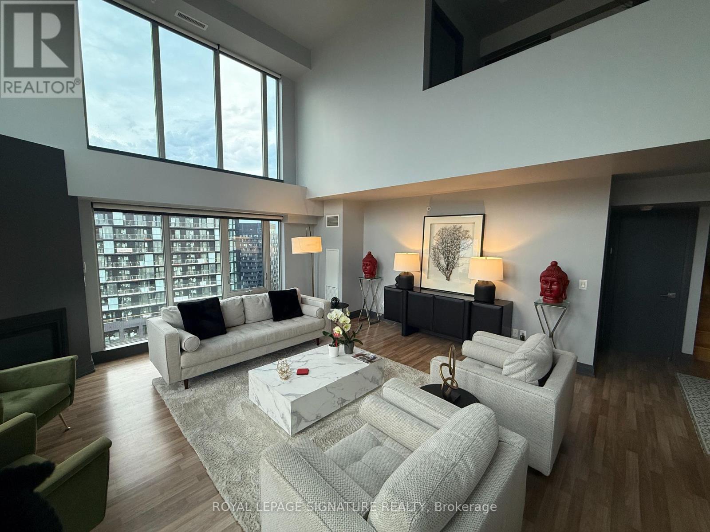
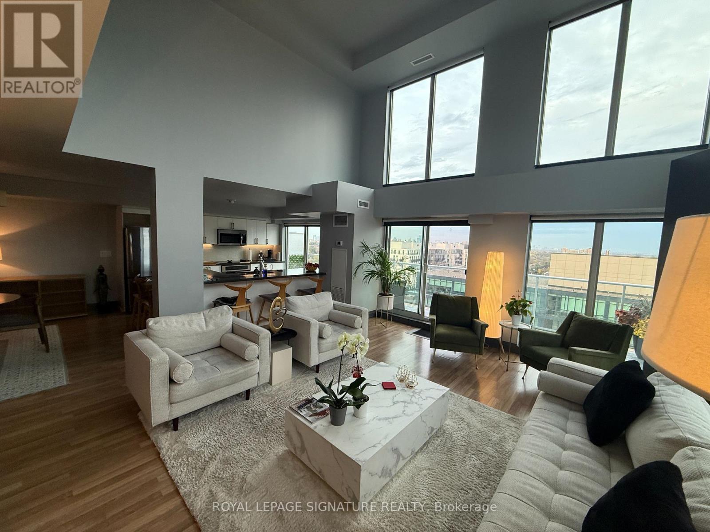
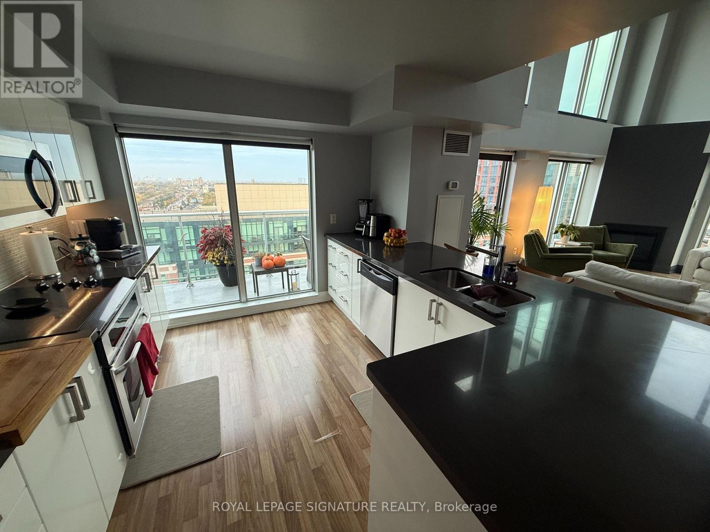
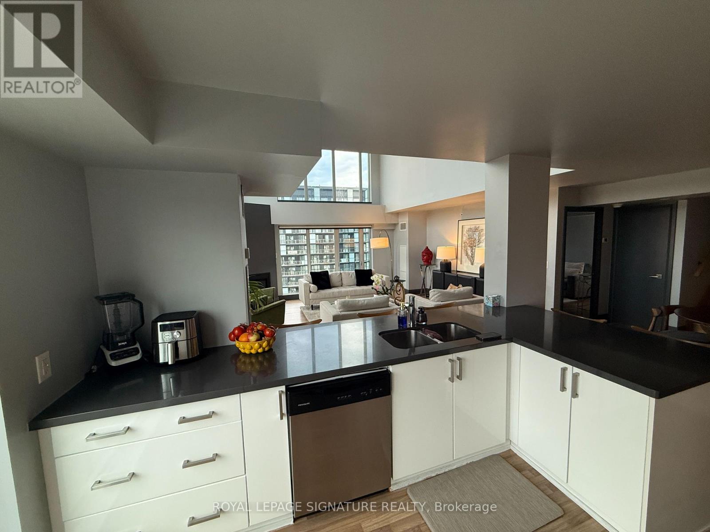
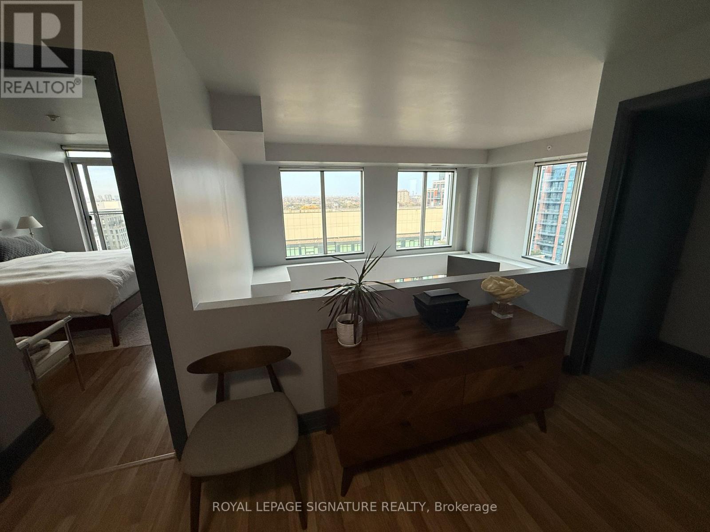
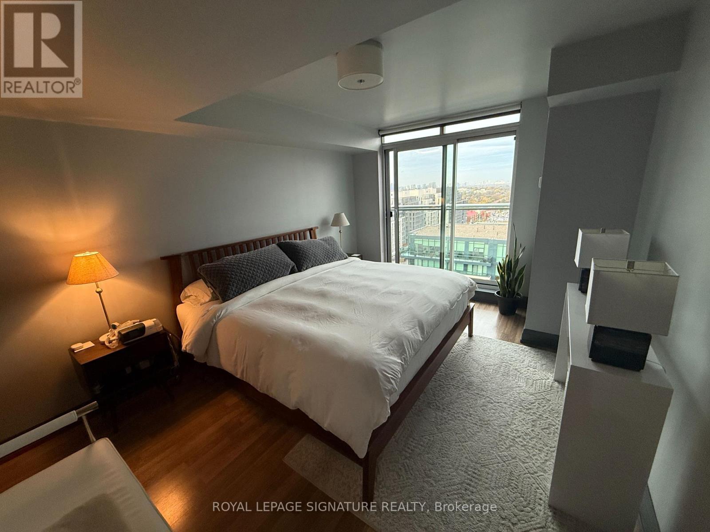
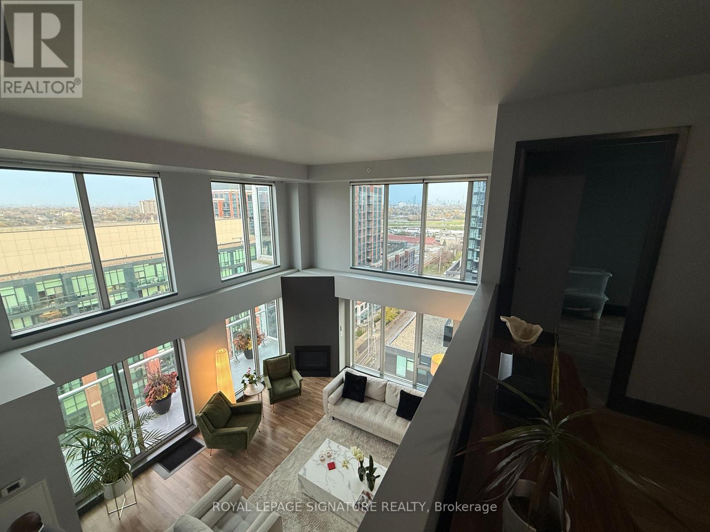
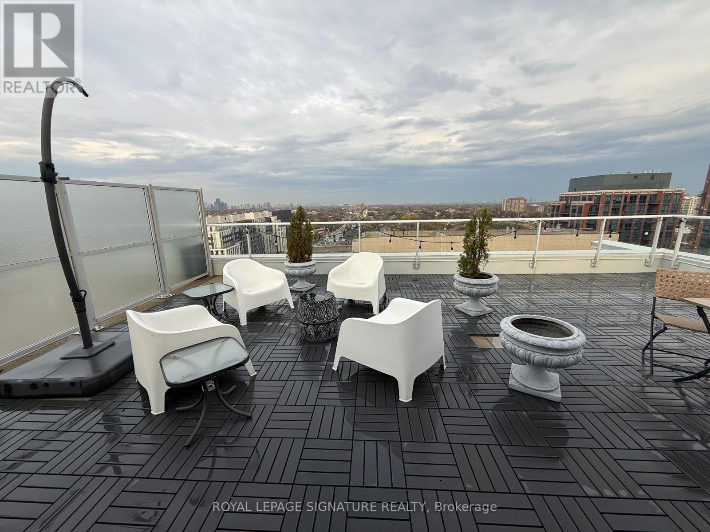
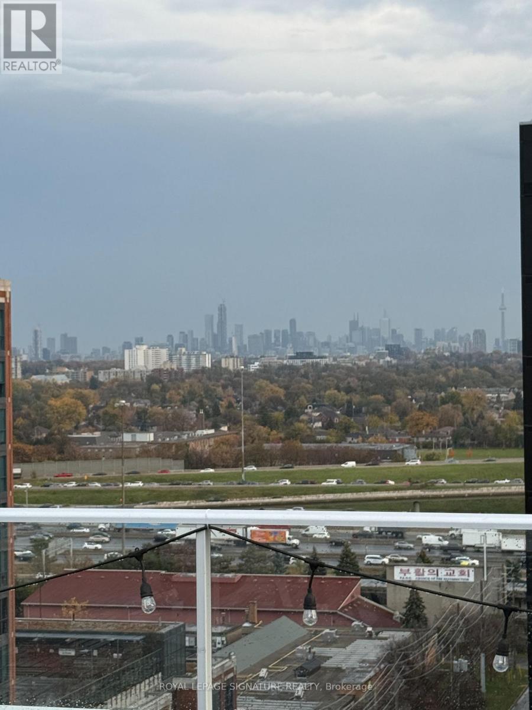
Experience Elevated Living In This Exceptional 3-Bedroom Corner Loft Penthouse Offering 1,885 Sq. Ft. Of Interior Space, A 144 Sq. Ft. Balcony And A Spectacular 721 Sq. Ft. Private Rooftop Terrace With A 180 View Of The City. A True Townhouse In The Sky, This Spacious Multi-Level Suite Features An Open-Concept Living Area With Soaring 20-Ft Ceilings, Floor-To-Ceiling Windows And Motorized Blinds. Enjoy Stunning Toronto Skyline Views And Expansive Outdoor Space Ideal For Entertaining Or Relaxing. Building Amenities Include An Indoor Pool, Gym, Sauna, Media Room, Security And 24-Hour Concierge. Steps To Wilson Subway Station And Conveniently Located Near Yorkdale Mall, Costco, Shops, Cafés And Parks, With Easy Access To Allen Road And Highway 401. Heat, Water, One Underground Parking Space And One Locker Included. (id:50976)

Property Details

MLS® Number C14181030
Property Type Single Family
Community Name Clanton Park
Community Features Pets Allowed With Restrictions
Parking Space Total 1
Pool Type Indoor Pool
View Type View, City View

Building

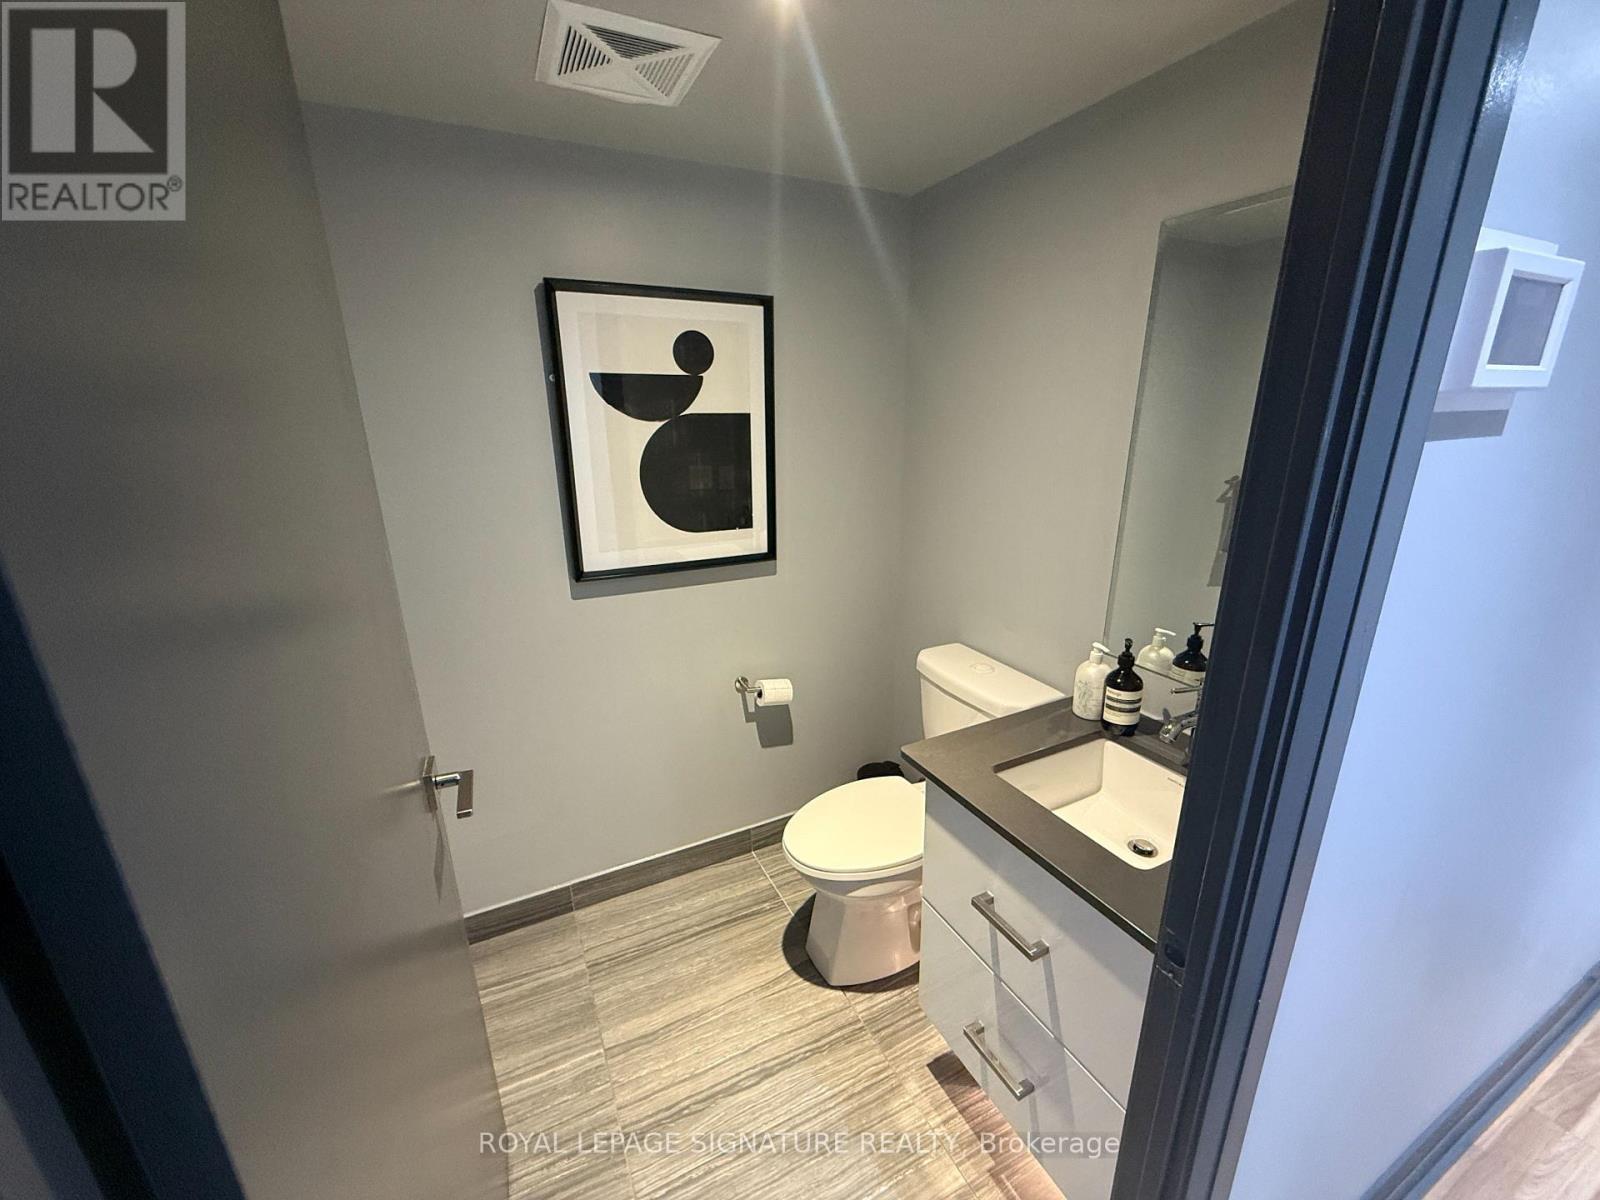
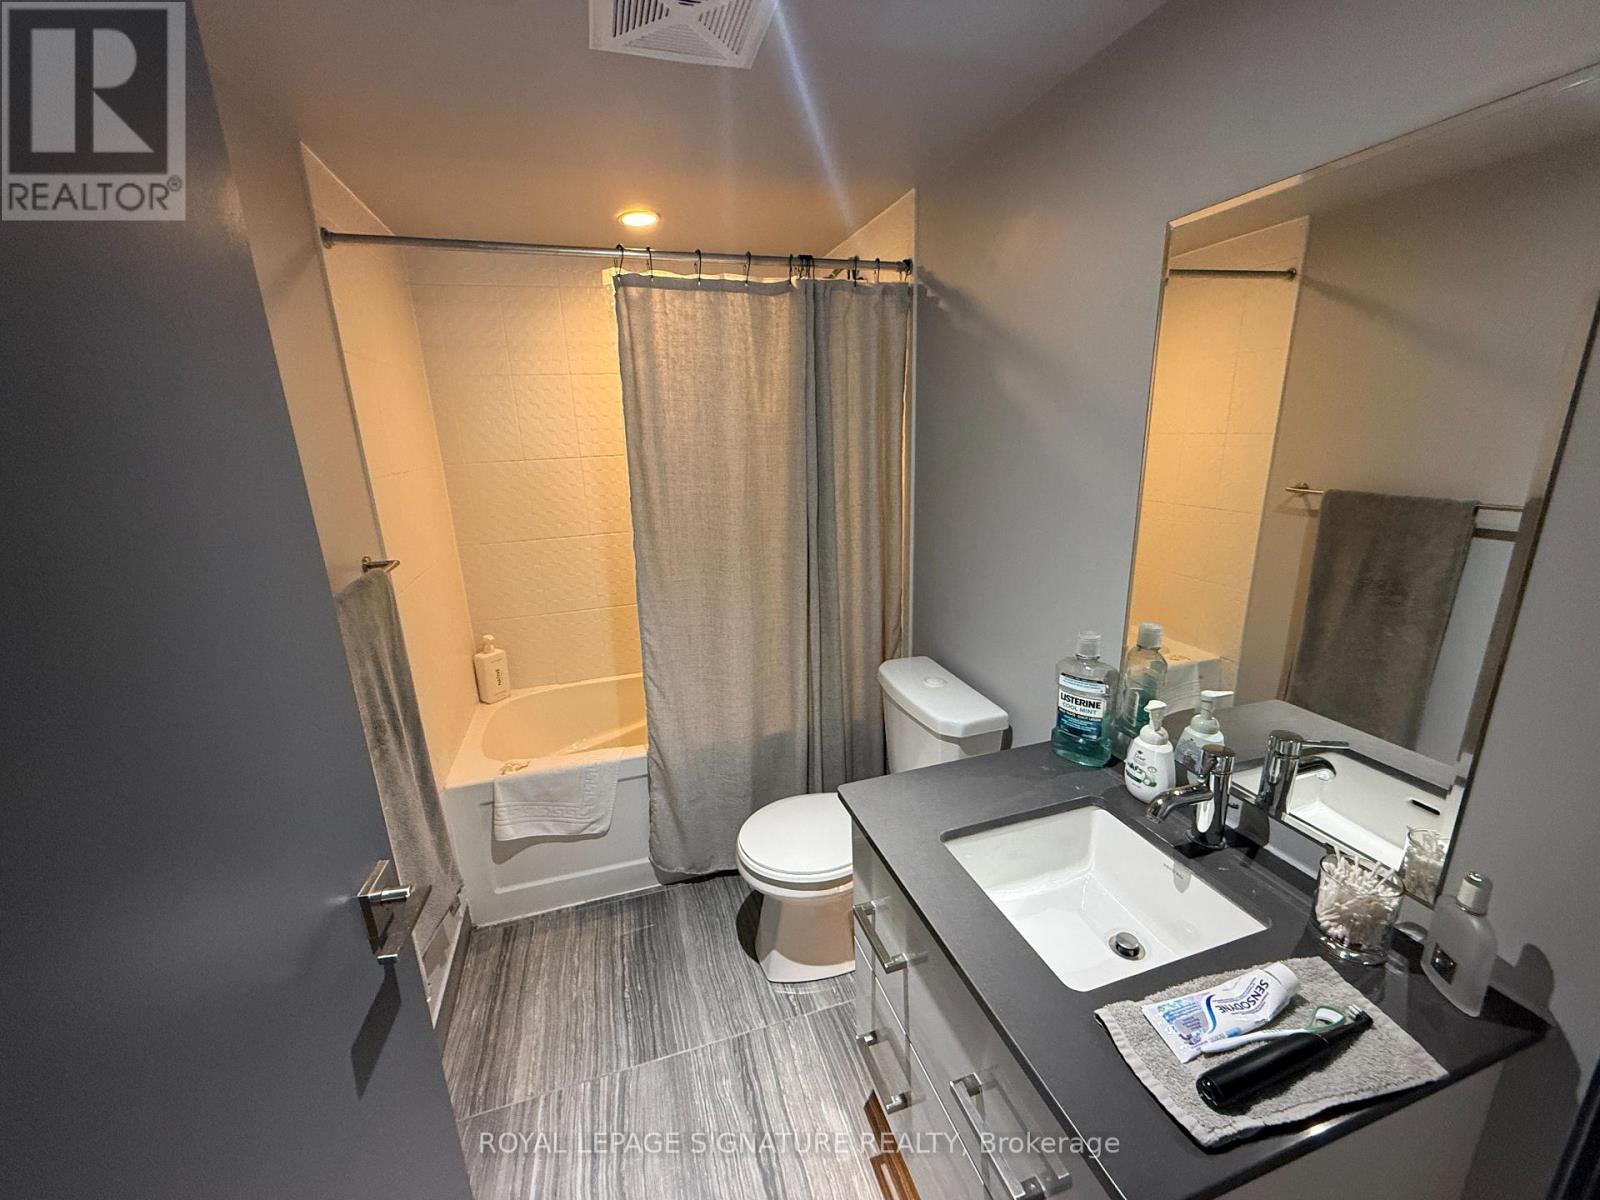
Bathroom Total 3
Bedrooms Above Ground 3
Bedrooms Total 3
Amenities Security/concierge, Exercise Centre, Visitor Parking, Fireplace(s), Storage - Locker
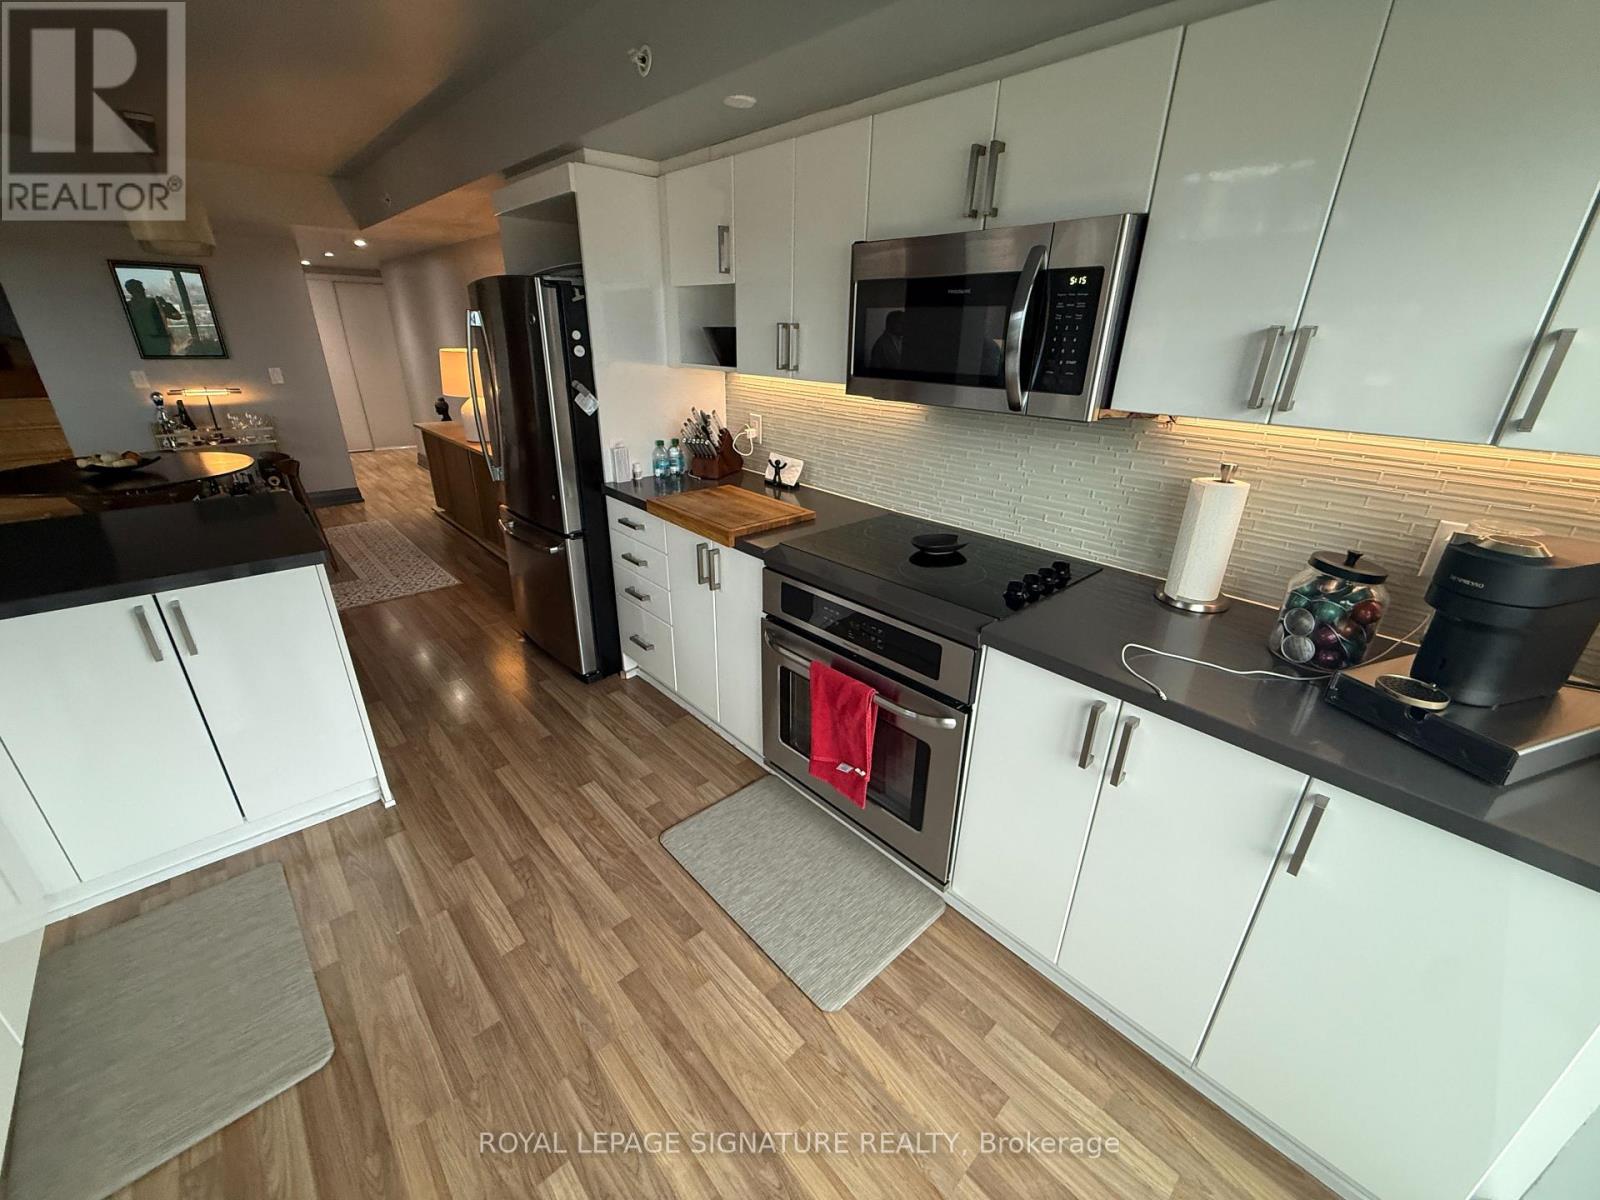
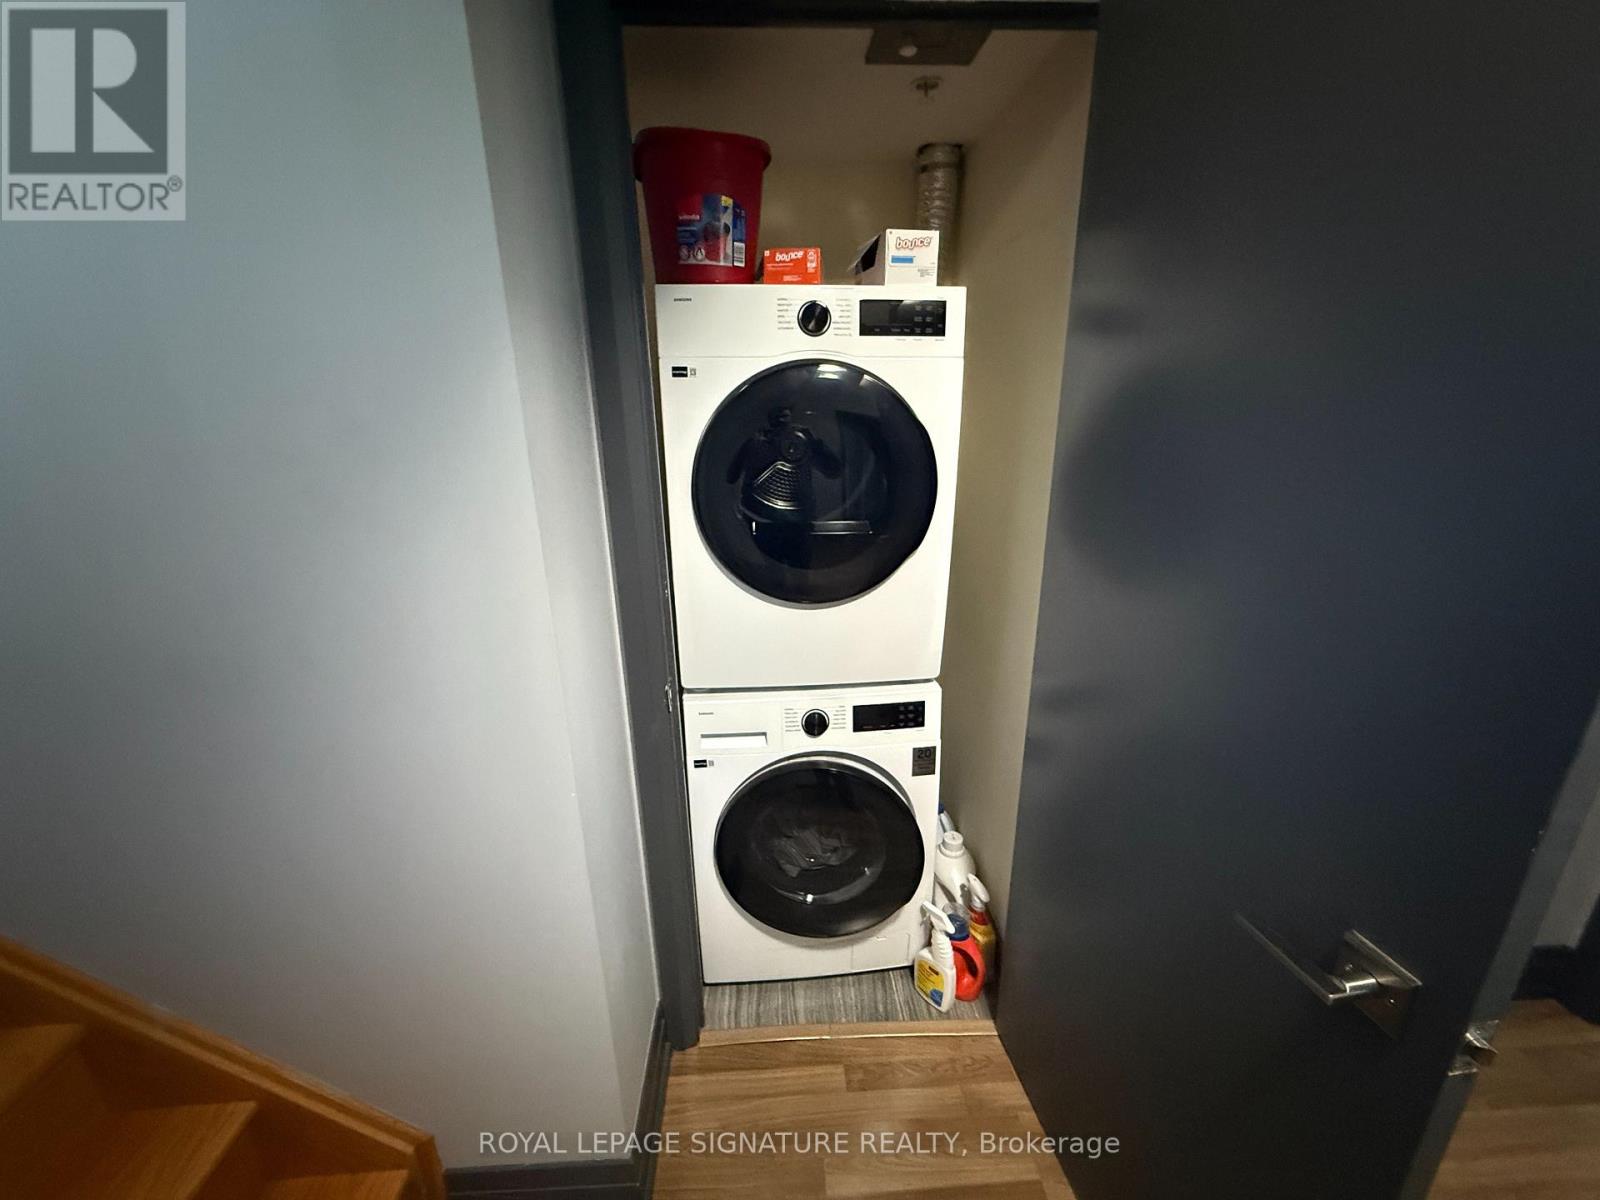
Appliances Blinds, Dishwasher, Dryer, Microwave, Stove, Washer, Refrigerator
Architectural Style Multi-level
Basement Type None
Cooling Type Central Air Conditioning
Exterior Finish Brick, Concrete
Fireplace Present Yes
Flooring Type Laminate
Half Bath Total 1
Heating Fuel Natural Gas
Heating Type Forced Air
Size Interior 1,800 - 1,999 Sqft
Type Apartment

Parking

Underground
Garage

Land

Acreage No

Rooms

Level Type Dimensions
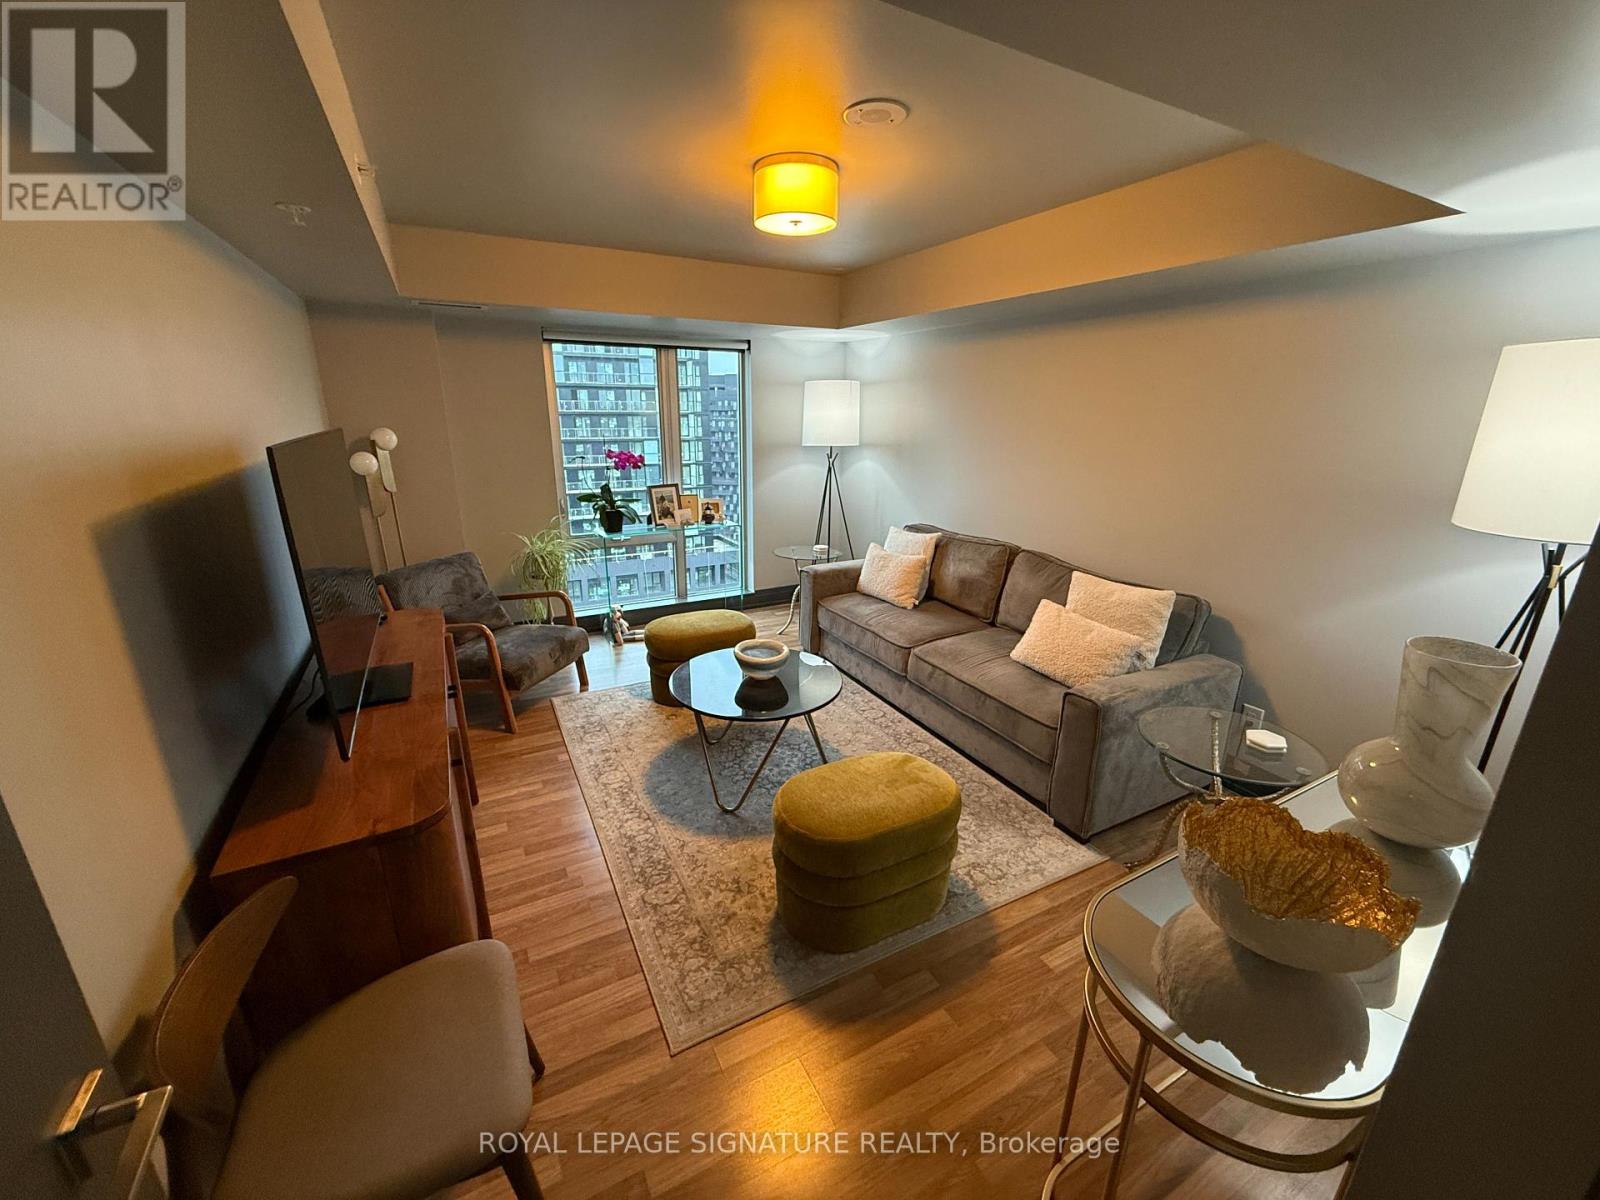
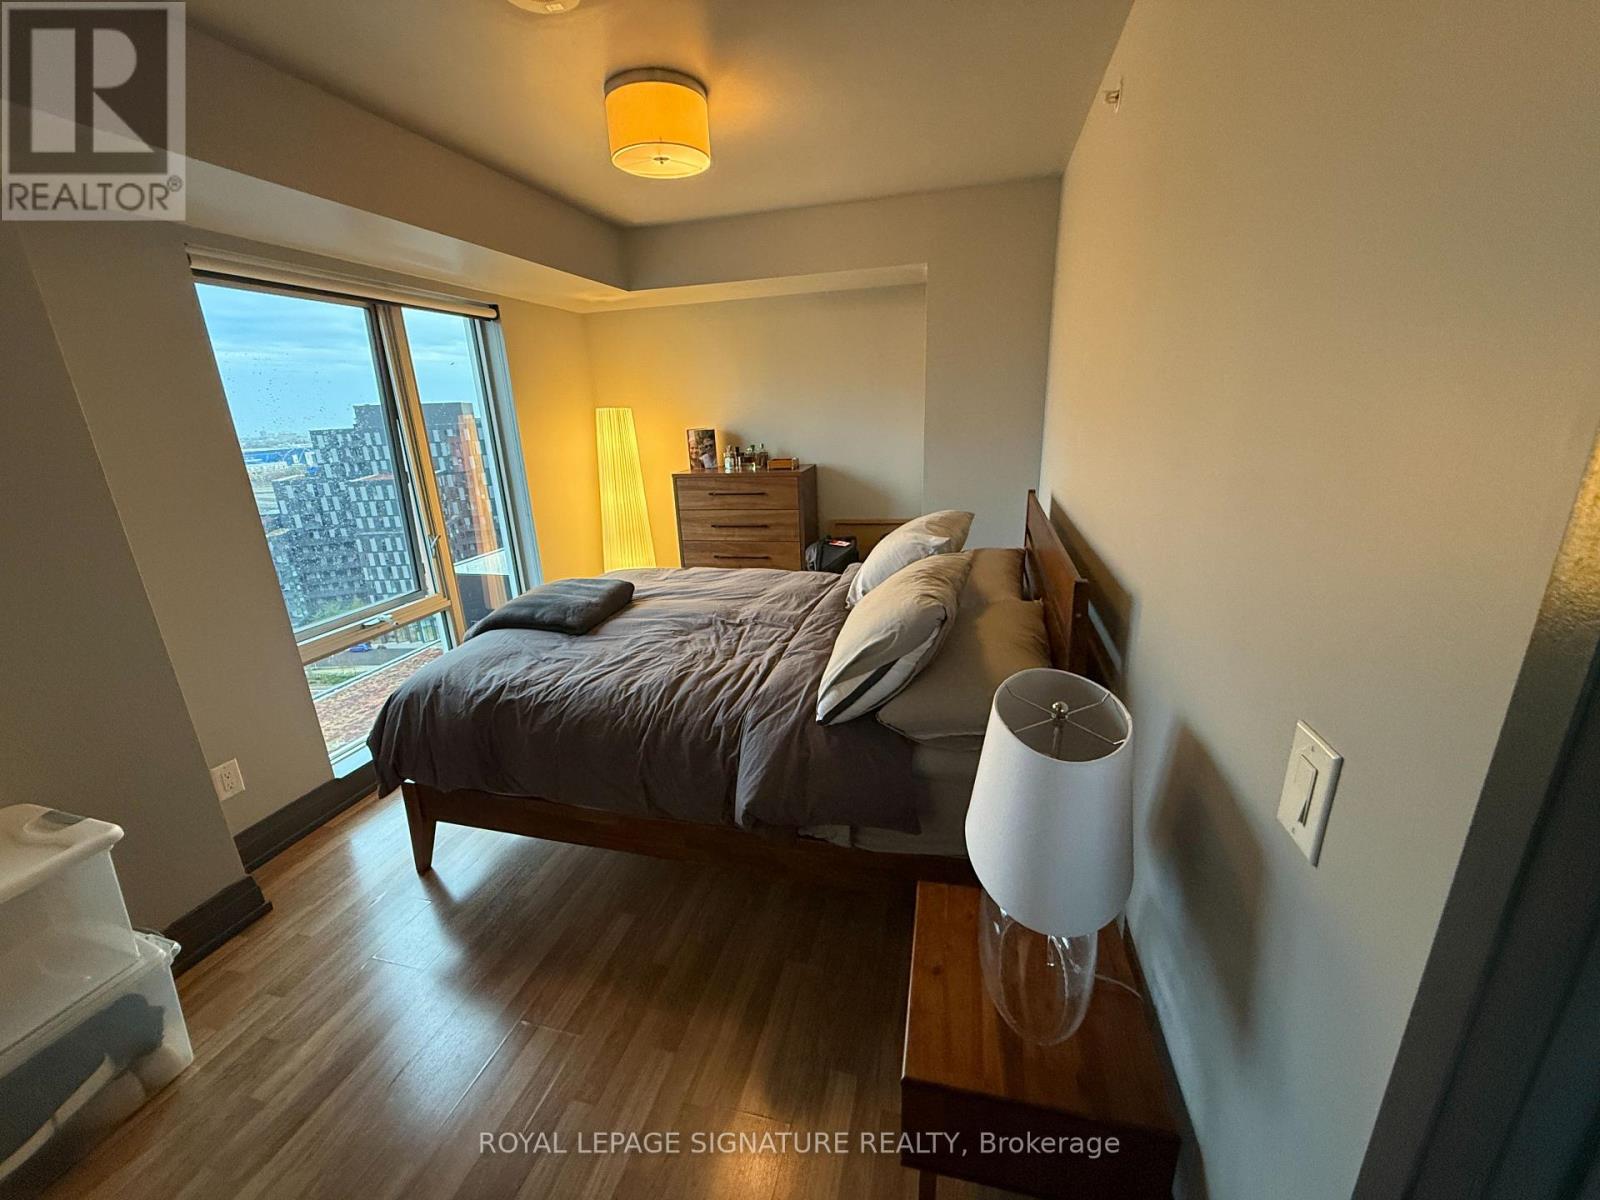
Second Level Primary Bedroom 4.65 m x 3.25 m
Second Level Bedroom 3 3.97 m x 2.74 m
Third Level Other 2.95 m x 1.5 m
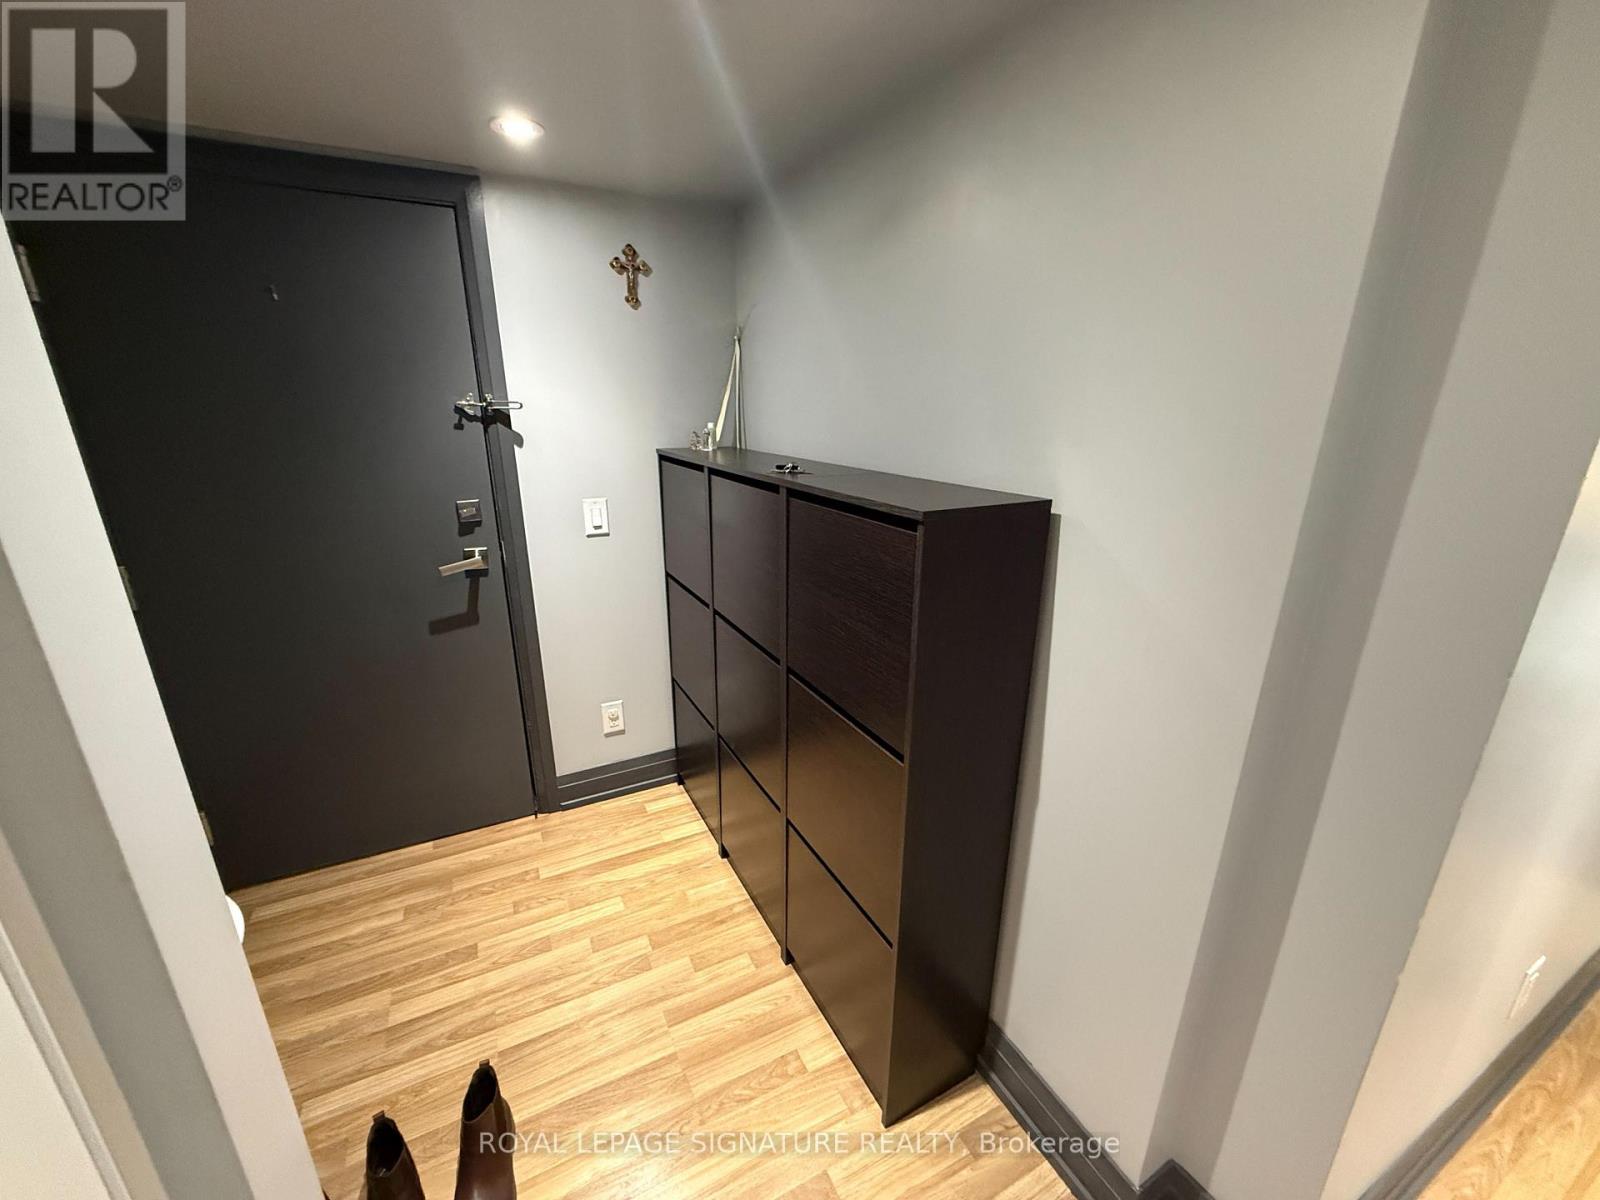
Main Level Foyer 2.95 m x 1.88 m
Main Level Kitchen 3.33 m x 3.07 m
Main Level Dining Room 9.17 m x 5.79 m
Main Level Living Room 9.17 m x 5.79 m
Main Level Bedroom 2 4.65 m x 3.43 m

https://www.realtor.ca/real-estate/30513715/1403-555-wilson-avenue-toronto-clanton-park-clanton-park

Contact Us

Contact us for more information

Generating Captcha

Gagan Verma
Salesperson

(647) 910-1111
www.realtorgagan.com/
www.facebook.com/realtorgagan/
www.twitter.com/realtorgagan/
www.linkedin.com/in/gaganverma1111/

Royal LePage Signature Realty
201-30 Eglinton Ave West
Mississauga, Ontario L5R 3E7

(905) 568-2121
(905) 568-2588

Your Favourites


No Favourites Found
