4 Bedroom
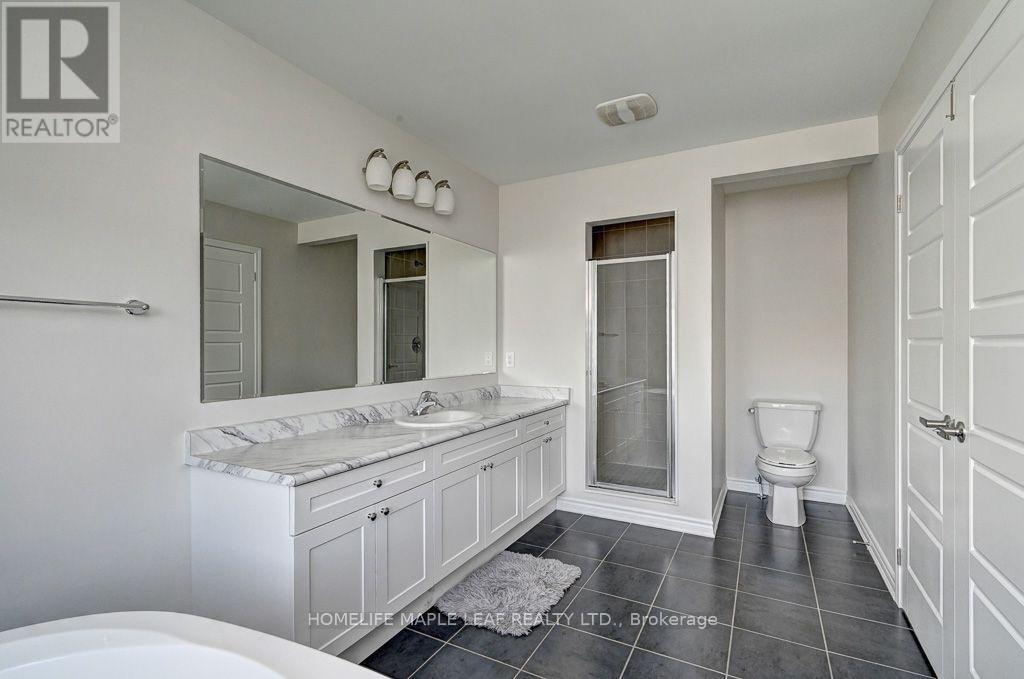
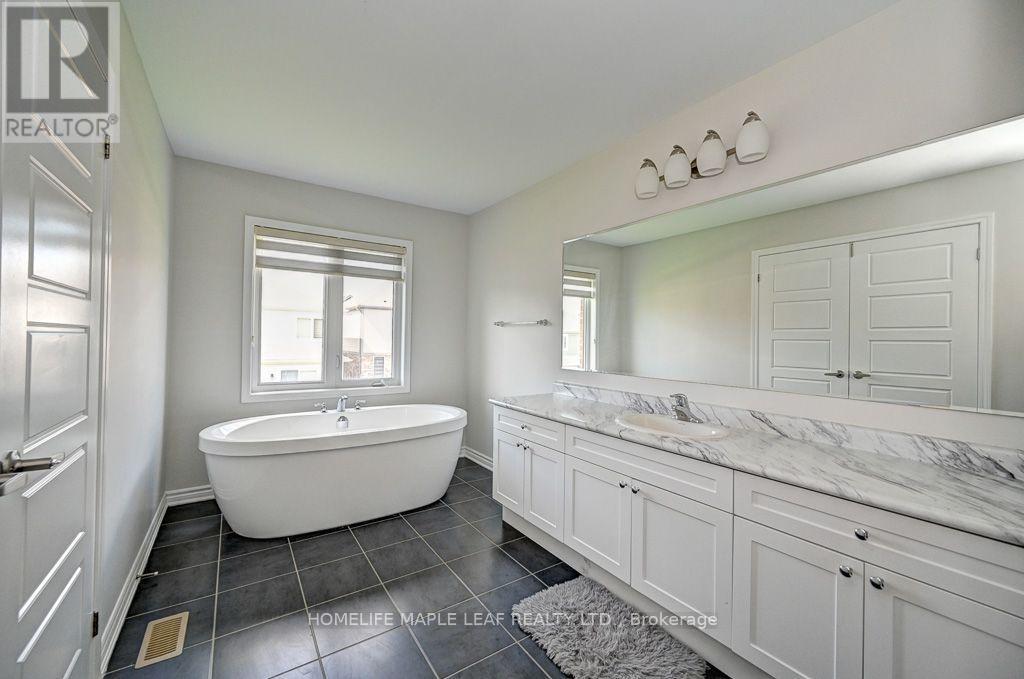
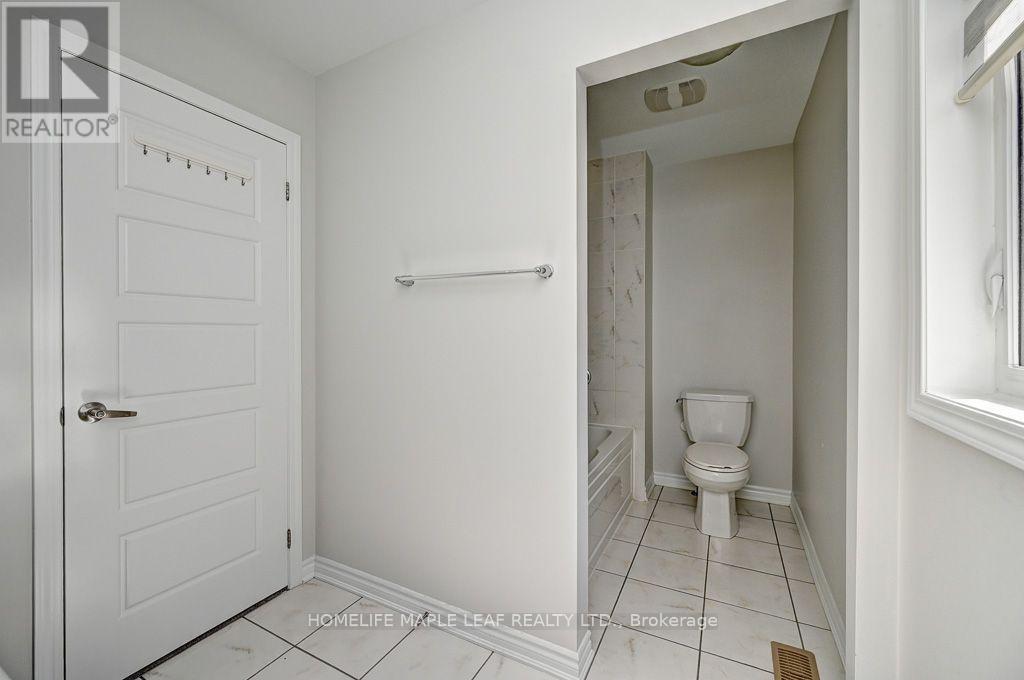
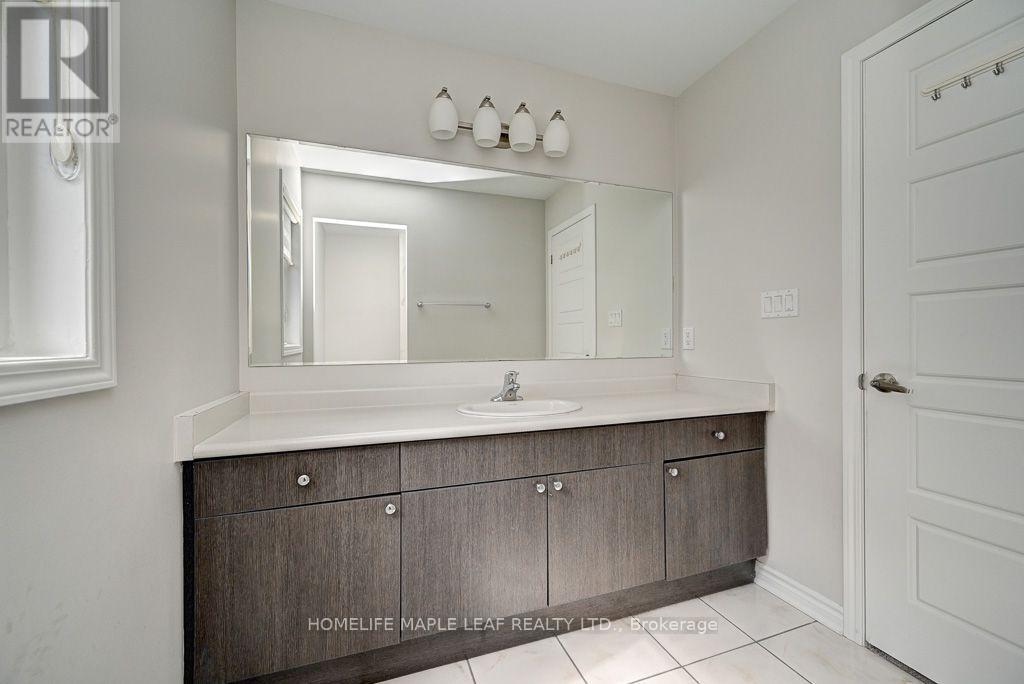
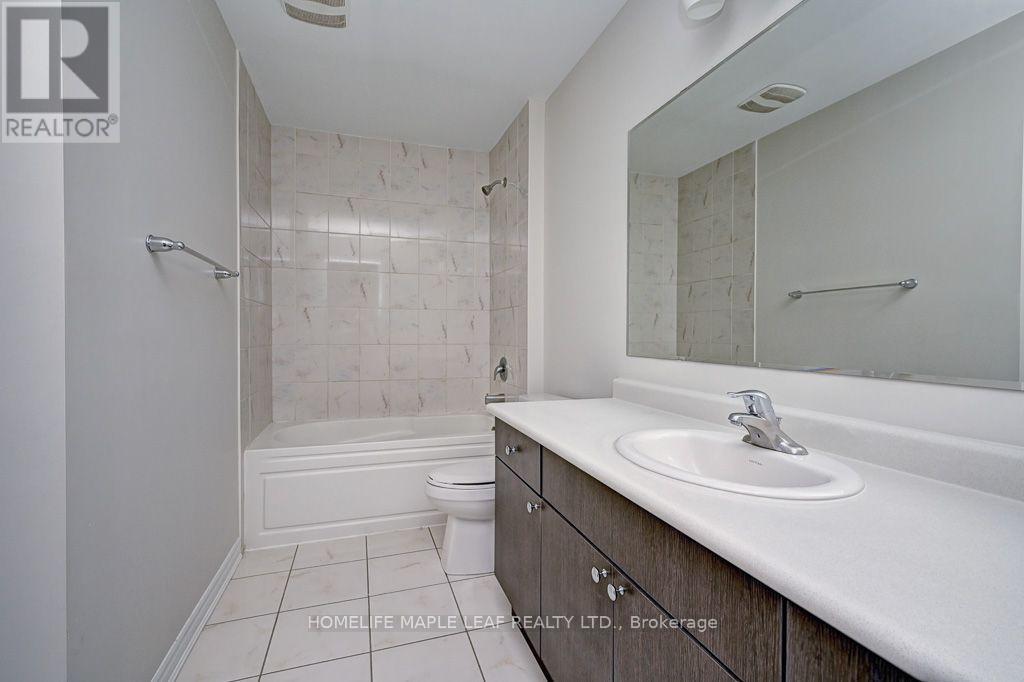
4 Bathroom
3,000 - 3,500 sqft
Fireplace
Central Air Conditioning
Forced Air
$995,000
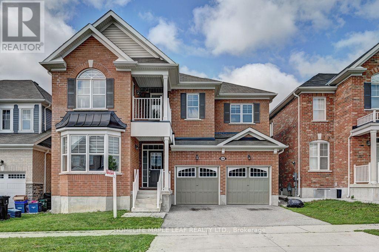
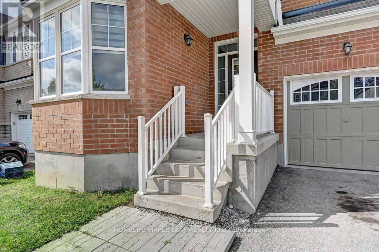
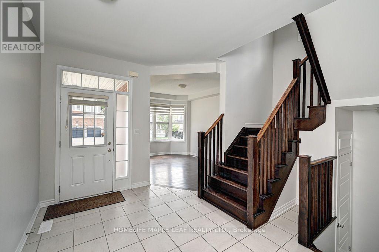
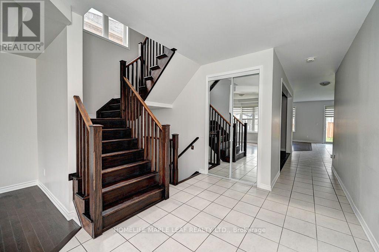
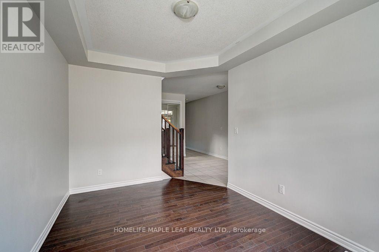
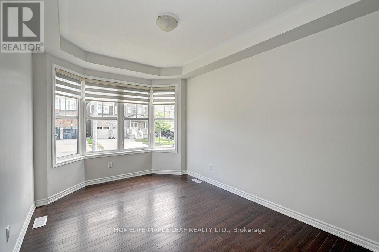
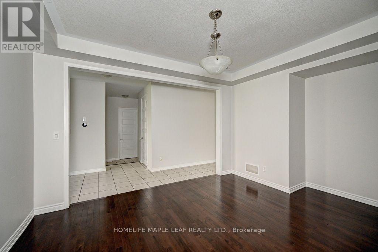
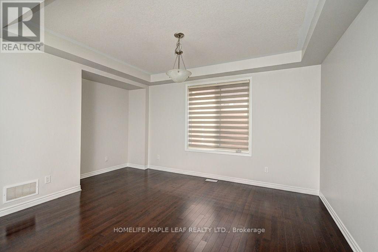
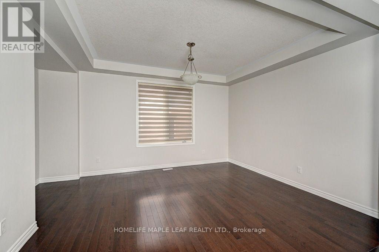
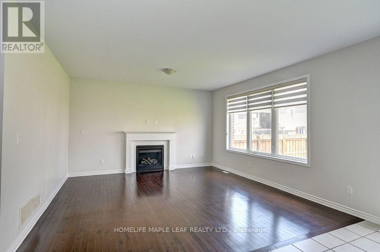
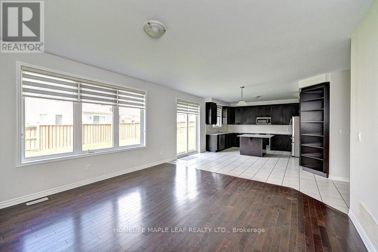
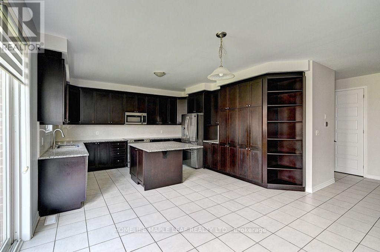
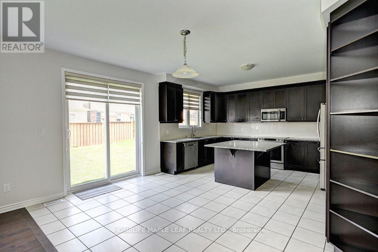
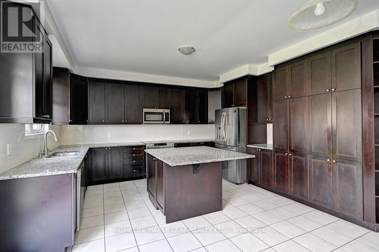
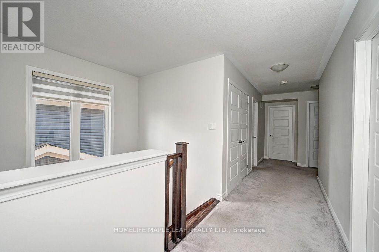
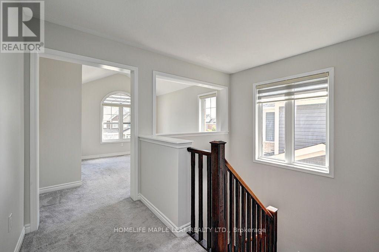
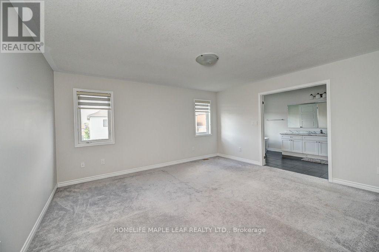
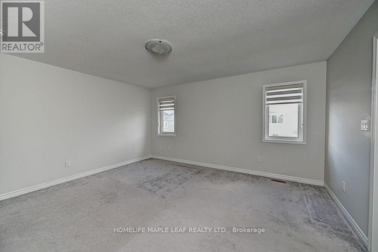
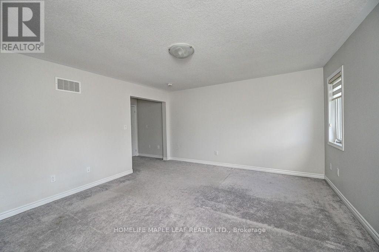
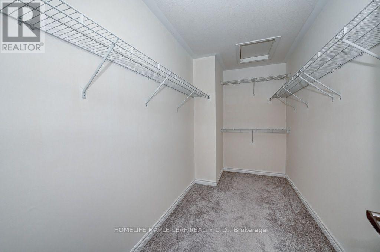
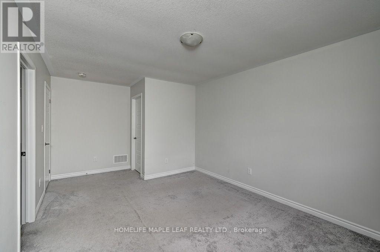
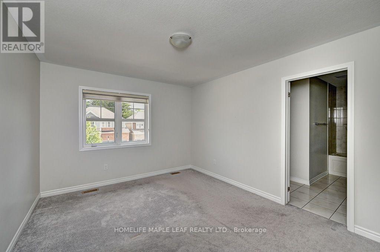
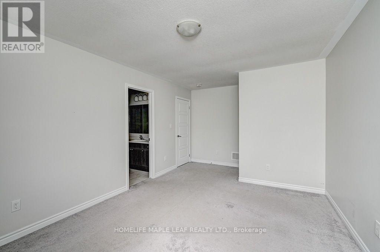
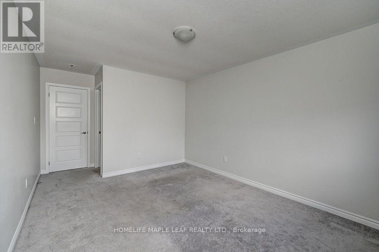
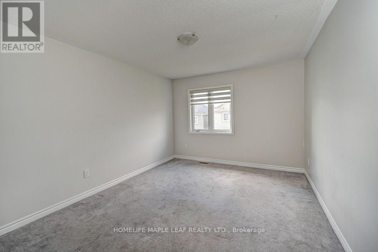
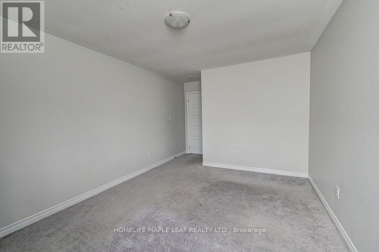
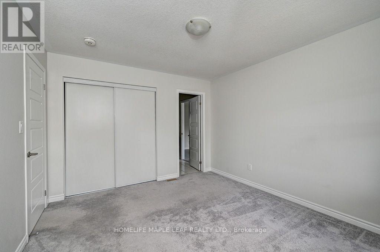
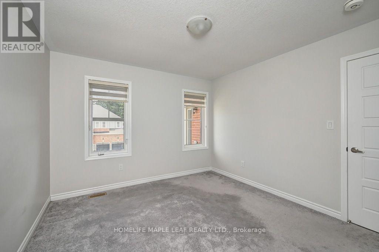
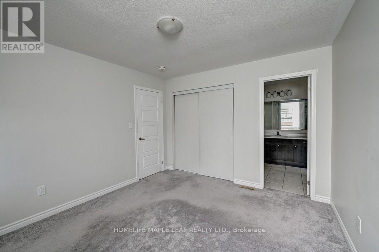
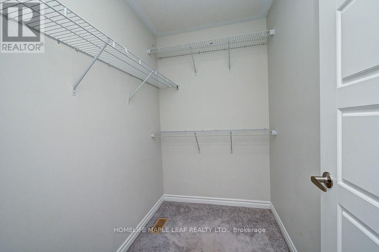
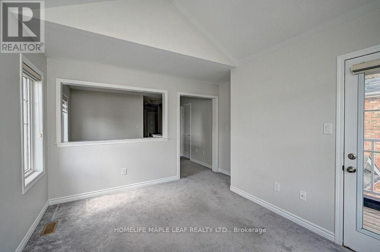
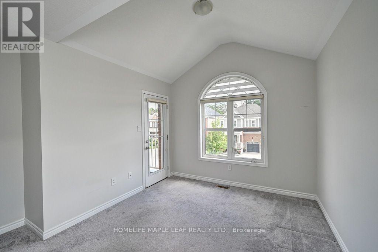
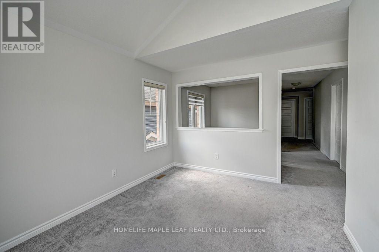
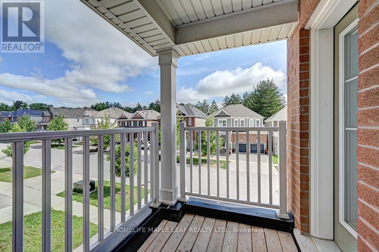
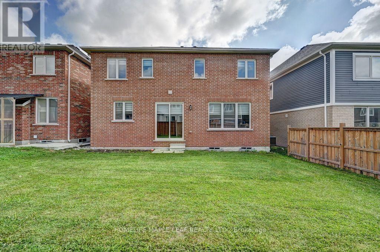
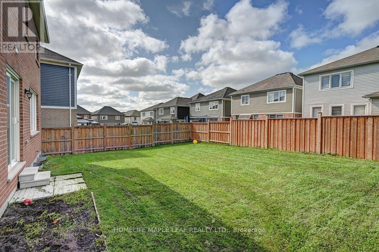
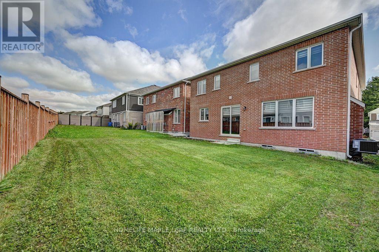
Welcome to Amazing River Mill Community, 3167 sq.ft 4 Spacious Bedrooms Plus Huge Loft Office, Easily Convert To 5th Bedroom With Own Balcony, 4 Washrooms, 9 Foot Ceiling on Main Floor and 8 Feet Upgraded Tall Doors, Large Bright Office With Bay Window, Formal Dining Room, Open Concept Family Room with Gas Fireplace, Kitchen with Granite Counter With Granite Back Splash and Upgraded Taller Cabinets, Fully Brick Model Steps Away from Heart Breathtaking Walking Trails, Parks and Schools. (id:50976)
Property Details
|
MLS® Number
|
X14181244 |
|
Property Type
|
Single Family |
|
Equipment Type
|
Water Heater |
|
Parking Space Total
|
6 |
|
Rental Equipment Type
|
Water Heater |
Building
|
Bathroom Total
|
4 |
|
Bedrooms Above Ground
|
4 |
|
Bedrooms Total
|
4 |
|
Age
|
0 To 5 Years |
|
Appliances
|
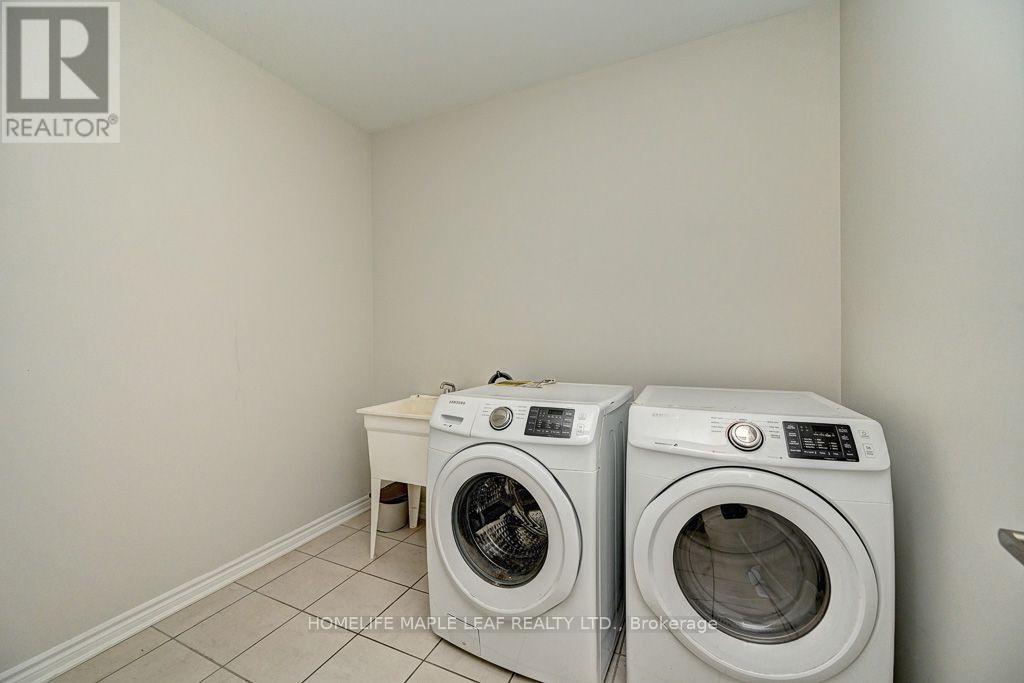
Dishwasher, Dryer, Stove, Washer, Refrigerator |
|
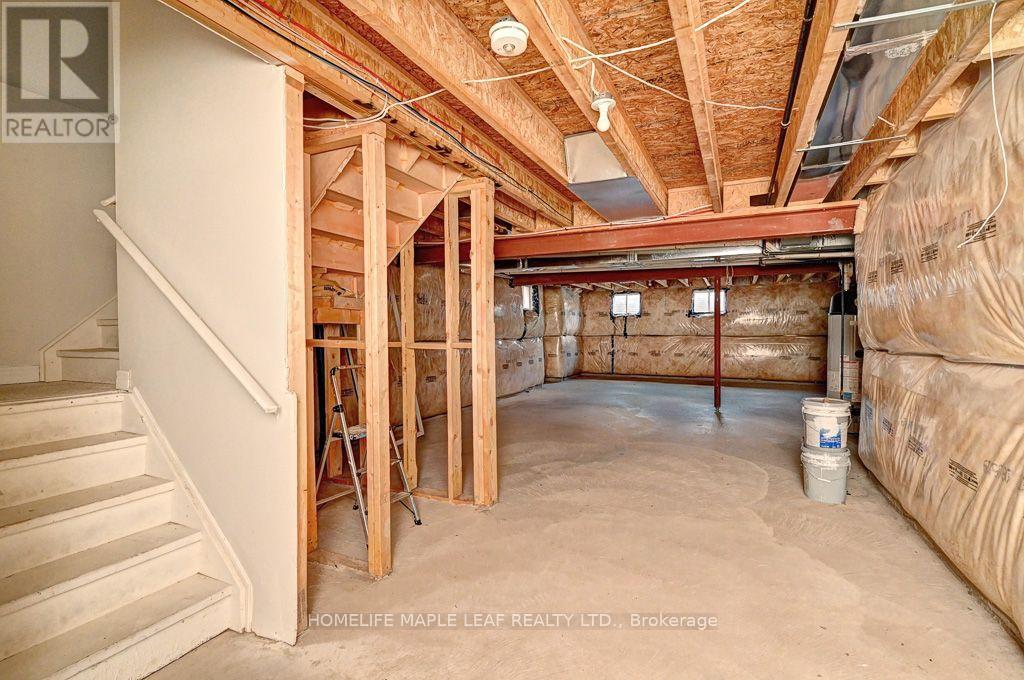
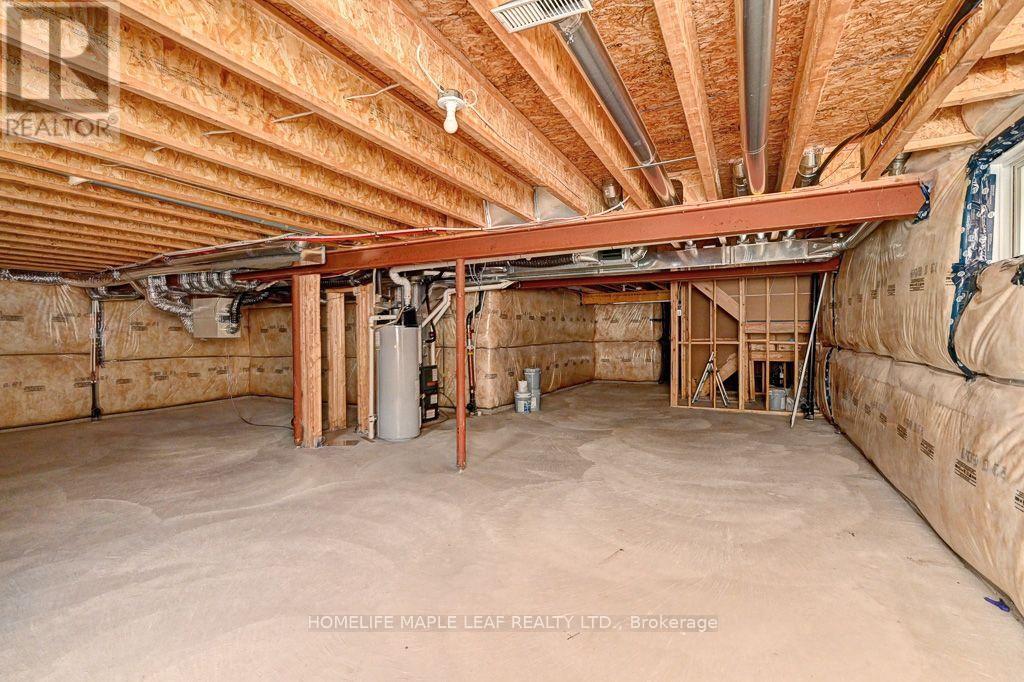
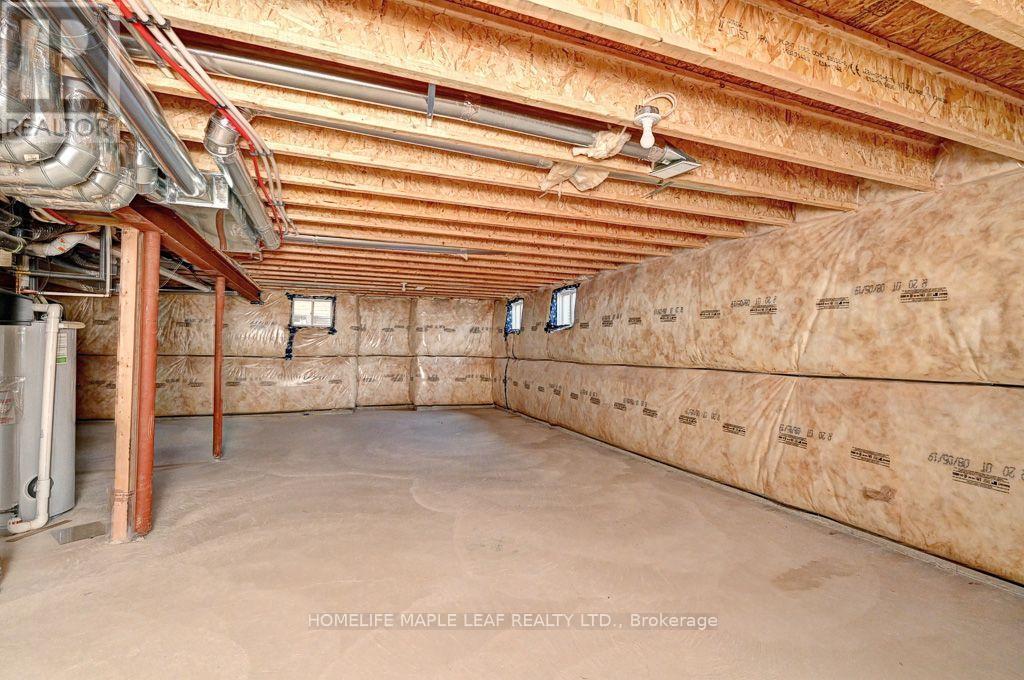
Basement Type
|
Full |
|
Construction Style Attachment
|
Detached |
|
Cooling Type
|
Central Air Conditioning |
|
Exterior Finish
|
Brick |
|
Fireplace Present
|
Yes |
|
Foundation Type
|
Concrete |
|
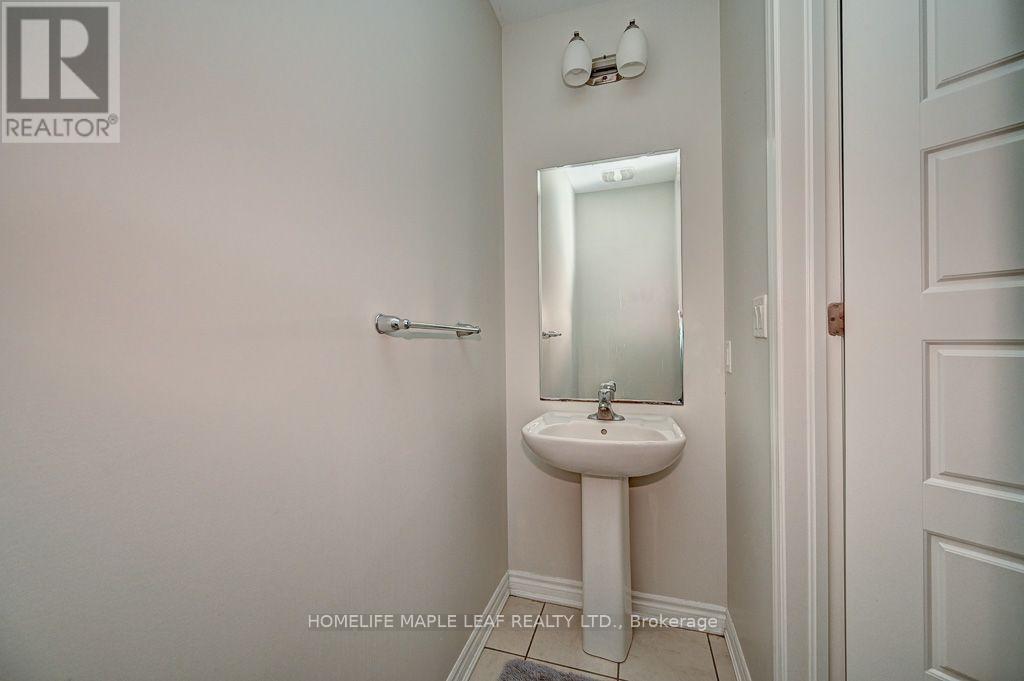
Half Bath Total
|
1 |
|
Heating Fuel
|
Natural Gas |
|
Heating Type
|
Forced Air |
|
Stories Total
|
2 |
|
Size Interior
|
3,000 - 3,500 Sqft |
|
Type
|
House |
|
Utility Water
|
Municipal Water |
Parking
Land
|
Acreage
|
No |
|
Sewer
|
Sanitary Sewer |
|
Size Depth
|
103 Ft ,6 In |
|
Size Frontage
|
43 Ft |
|
Size Irregular
|
43 X 103.5 Ft |
|
Size Total Text
|
43 X 103.5 Ft |
Rooms
| Level |
Type |
Length |
Width |
Dimensions |
|
Second Level |
Loft |
4.87 m |
3.85 m |
4.87 m x 3.85 m |
|
Second Level |
Primary Bedroom |
4.7 m |
4.42 m |
4.7 m x 4.42 m |
|
Second Level |
Bedroom 2 |
4.15 m |
3.48 m |
4.15 m x 3.48 m |
|
Second Level |
Bedroom 3 |
3.66 m |
3.36 m |
3.66 m x 3.36 m |
|
Second Level |
Bedroom 4 |
4.39 m |
3.48 m |
4.39 m x 3.48 m |
|
Main Level |
Living Room |
4.58 m |
3.7 m |
4.58 m x 3.7 m |
|
Main Level |
Office |
3.8 m |
3.48 m |
3.8 m x 3.48 m |
|
Main Level |
Family Room |
4.7 m |
4.7 m |
4.7 m x 4.7 m |
|
Main Level |
Dining Room |
4.1 m |
3.7 m |
4.1 m x 3.7 m |
|
Main Level |
Kitchen |
4.7 m |
3.17 m |
4.7 m x 3.17 m |
|
Main Level |
Eating Area |
4.15 m |
3.48 m |
4.15 m x 3.48 m |
https://www.realtor.ca/real-estate/30513965/236-ridge-road-cambridge