6 Bedroom
4 Bathroom
1,500 - 2,000 sqft
Central Air Conditioning
Forced Air
$959,000
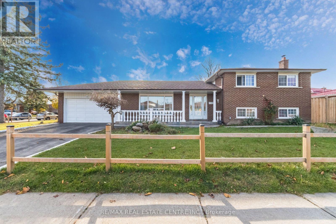
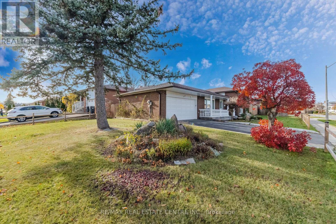
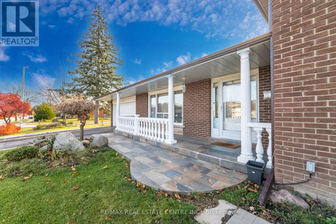
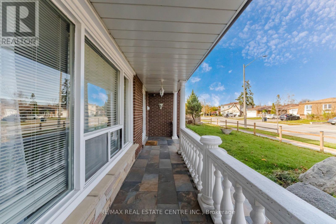
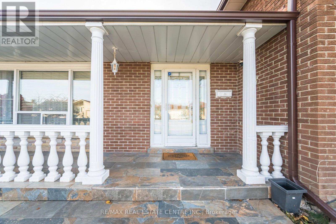
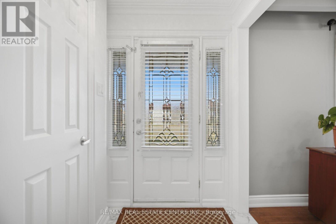
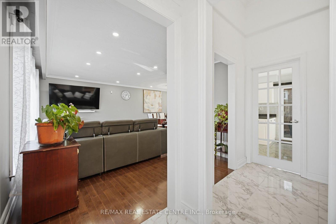
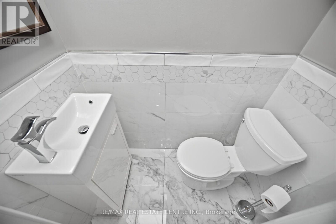
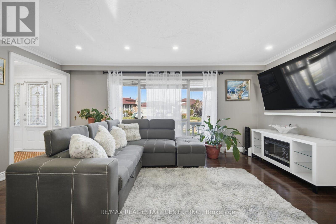
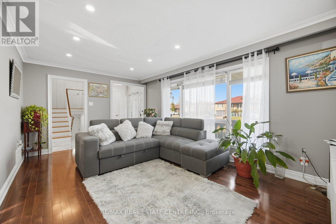
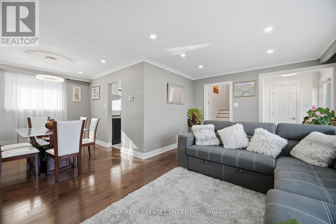
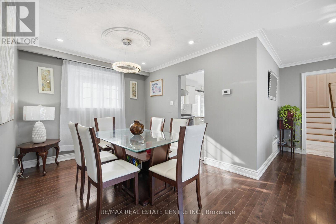
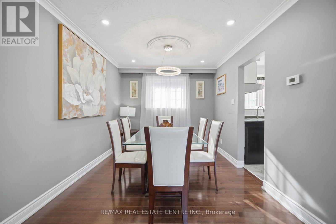
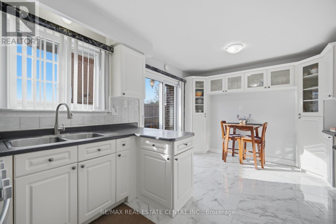
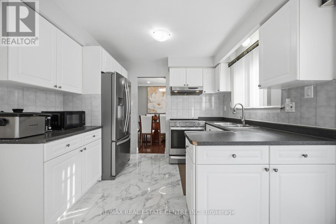
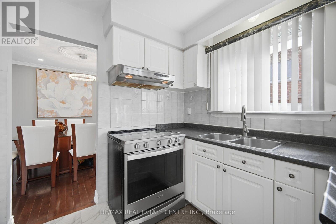
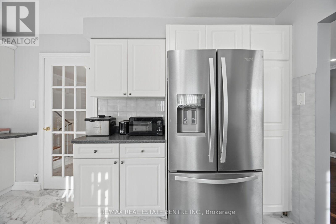
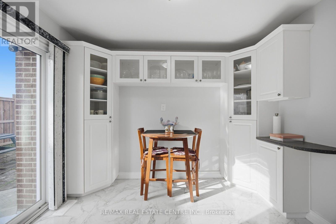
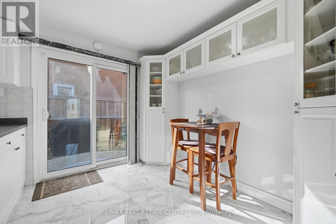
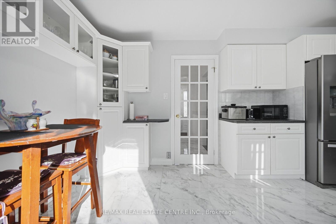
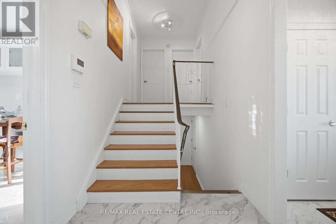
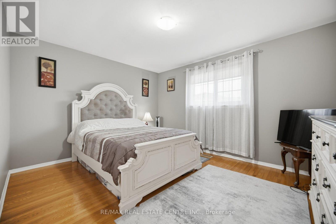
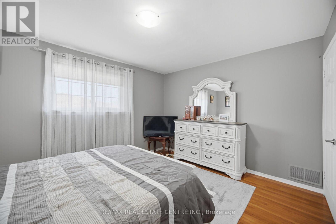
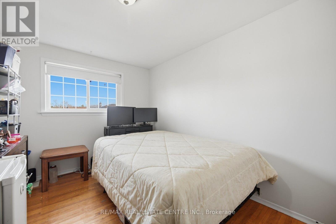
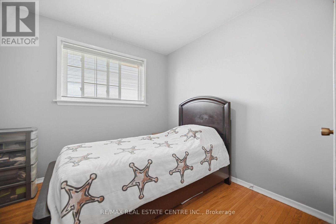
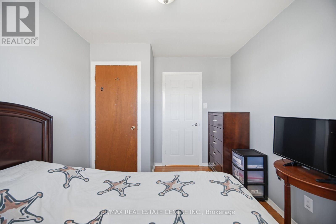
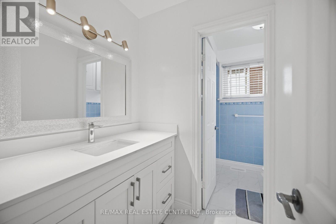
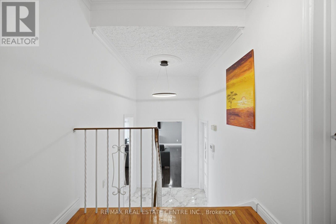
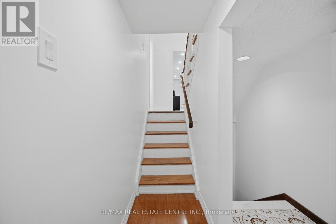
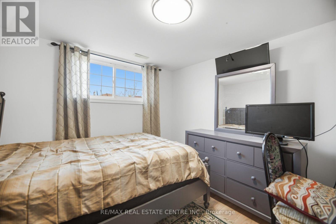
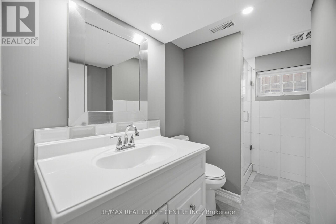
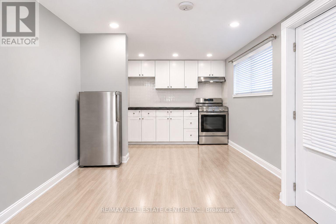
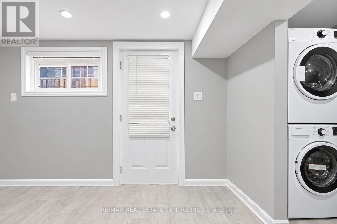
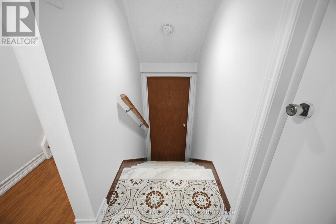
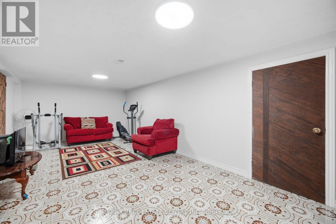
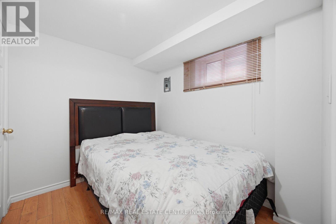
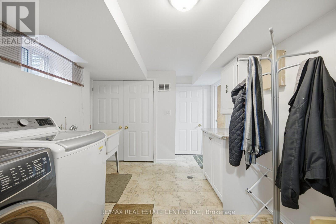
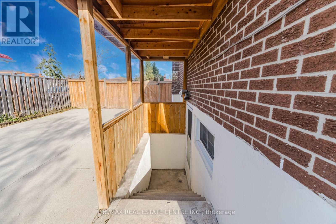
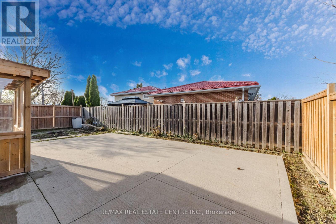
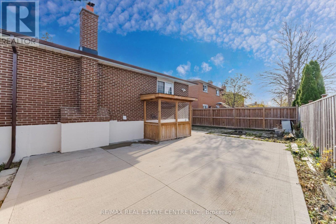
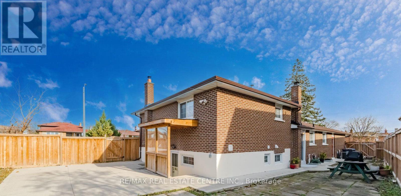
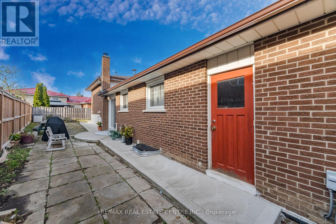
Welcome to 3938 Brandon Gate! Spacious and versatile detached home offering 3+3 bedrooms, 3.5 bathrooms & double-car garage. Situated on a generous corner lot w/large back & side yard providing plenty of outdoor space for everyone! Featuring a carpet-free, sun-filled, renovated interior throughout, offering comfortable living w/excellent flexibility for growing families, or multi-generational living. The property includes a self-contained, modern one-bedroom unit w/ separate entrance, private laundry & access to the side patio-ideal for extended family, or extra income! With six bedrooms in total, three full bathrooms & a convenient powder room, along with plenty of storage space, this home presents the space & functionality to suit a variety of living arrangements. Large basement offers the potential to create an additional separate apartment, subject to applicable approvals. Whether you're looking for a spacious renovated family home, multi-generational living or an investment opportunity, this home is for you! Public transit at doorsteps, close to schools, parks, shops and HWY 427** Photos of In-Law Suite are Digitally Enhanced. (id:50976)
Open House
This property has open houses!
Starts at:
2:00 pm
Ends at:
4:00 pm
Starts at:
2:00 pm
Ends at:
4:00 pm
Property Details
|
MLS® Number
|
W14181420 |
|
Property Type
|
Single Family |
|
Community Name
|
Malton |
|
Amenities Near By
|
Park, Place Of Worship, Public Transit, Schools |
|
Community Features
|
Community Centre |
|
Features
|
Carpet Free, In-law Suite |
|
Parking Space Total
|
6 |
Building
|
Bathroom Total
|
4 |
|
Bedrooms Above Ground
|
3 |
|
Bedrooms Below Ground
|
3 |
|
Bedrooms Total
|
6 |
|
Appliances
|
Garage Door Opener Remote(s), Garage Door Opener, Two Stoves, Window Coverings, Refrigerator |
|
Basement Features
|
Apartment In Basement, Separate Entrance |
|
Basement Type
|
N/a, N/a |
|
Construction Style Attachment
|
Detached |
|
Construction Style Split Level
|
Sidesplit |
|
Cooling Type
|
Central Air Conditioning |
|
Exterior Finish
|
Brick |
|
Fire Protection
|
Alarm System |
|
Flooring Type
|
Hardwood, Laminate, Ceramic |
|
Foundation Type
|
Concrete |
|
Half Bath Total
|
1 |
|
Heating Fuel
|
Natural Gas |
|
Heating Type
|
Forced Air |
|
Size Interior
|
1,500 - 2,000 Sqft |
|
Type
|
House |
|
Utility Water
|
Municipal Water |
Parking
Land
|
Acreage
|
No |
|
Fence Type
|
Fenced Yard |
|
Land Amenities
|
Park, Place Of Worship, Public Transit, Schools |
|
Sewer
|
Sanitary Sewer |
|
Size Depth
|
69 Ft ,4 In |
|
Size Frontage
|
115 Ft ,2 In |
|
Size Irregular
|
115.2 X 69.4 Ft ; Corner Lot |
|
Size Total Text
|
115.2 X 69.4 Ft ; Corner Lot |
Rooms
| Level |
Type |
Length |
Width |
Dimensions |
|
Basement |
Bedroom |
2.95 m |
2.74 m |
2.95 m x 2.74 m |
|
Basement |
Laundry Room |
3.33 m |
2.74 m |
3.33 m x 2.74 m |
|
Basement |
Cold Room |
7.77 m |
1.37 m |
7.77 m x 1.37 m |
|
Basement |
Family Room |
6.17 m |
3.54 m |
6.17 m x 3.54 m |
|
Lower Level |
Bedroom 4 |
3.32 m |
2 m |
3.32 m x 2 m |
|
Lower Level |
Bedroom 5 |
3.32 m |
2.65 m |
3.32 m x 2.65 m |
|
Main Level |
Living Room |
5.49 m |
3.53 m |
5.49 m x 3.53 m |
|
Main Level |
Dining Room |
3.25 m |
2.9 m |
3.25 m x 2.9 m |
|
Main Level |
Kitchen |
4.84 m |
3.4 m |
4.84 m x 3.4 m |
|
Upper Level |
Primary Bedroom |
4.19 m |
3.4 m |
4.19 m x 3.4 m |
|
Upper Level |
Bedroom 2 |
3.6 m |
2.83 m |
3.6 m x 2.83 m |
|
Upper Level |
Bedroom 3 |
3.24 m |
2.74 m |
3.24 m x 2.74 m |
https://www.realtor.ca/real-estate/30514146/3938-brandon-gate-drive-mississauga-malton-malton