3 Bedroom
3 Bathroom
1,100 - 1,500 sqft
Fireplace
Central Air Conditioning
Forced Air
$624,900
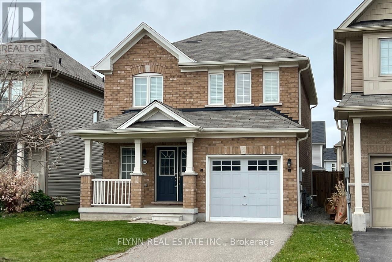
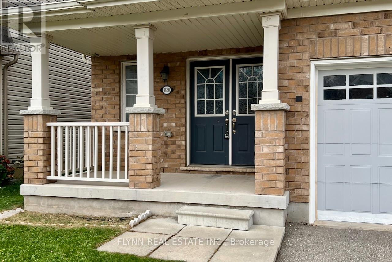
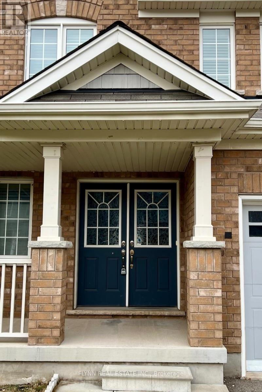
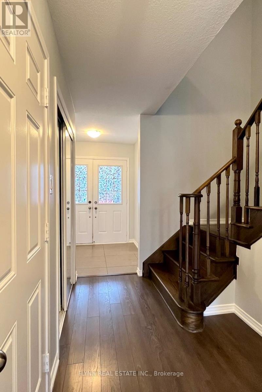
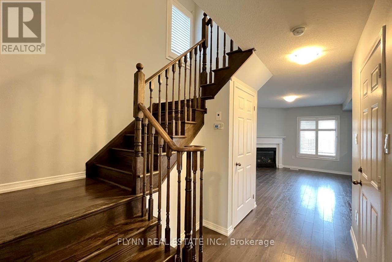
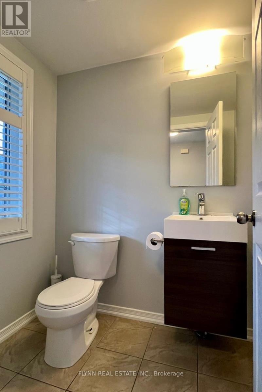
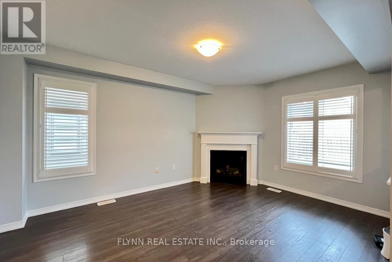
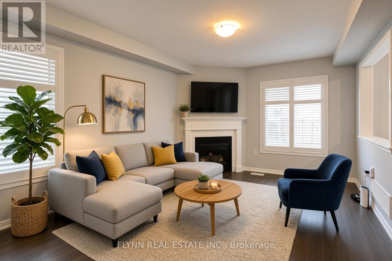
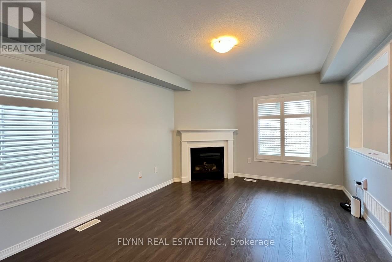
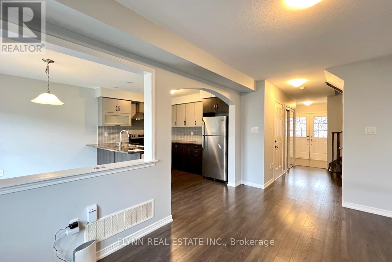
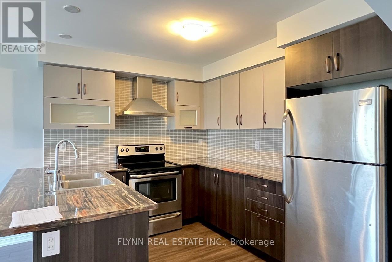
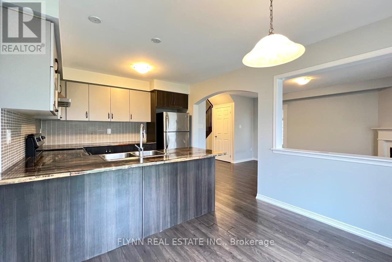
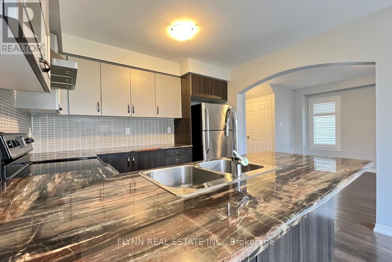
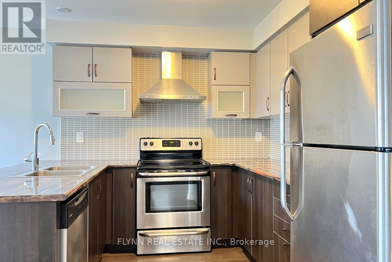
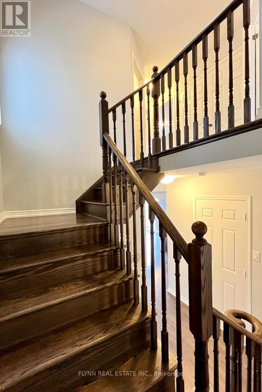
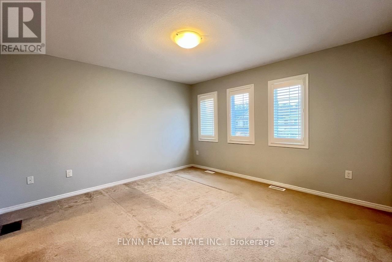
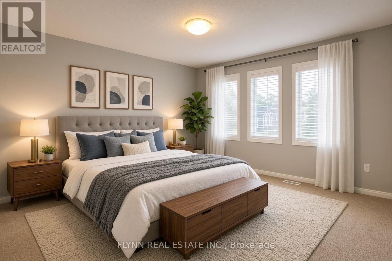
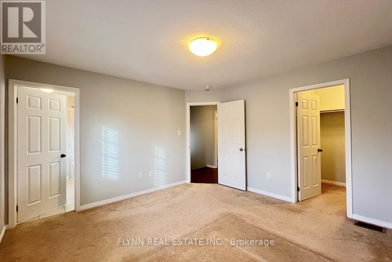
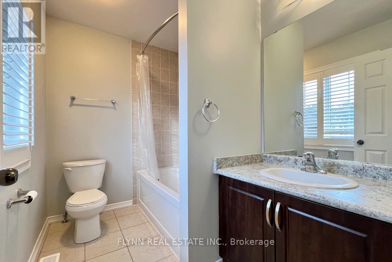
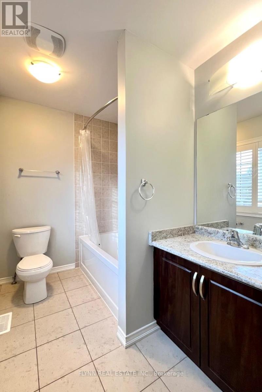
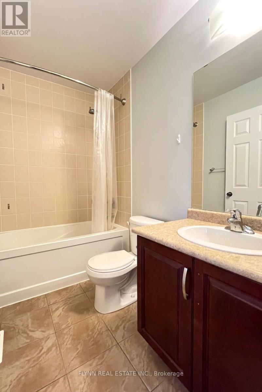
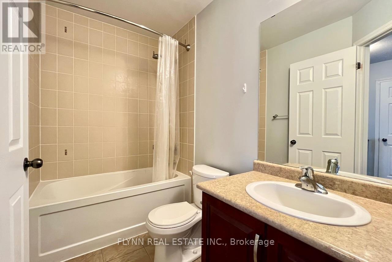
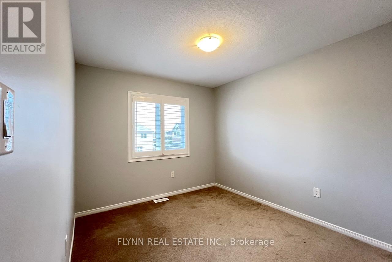
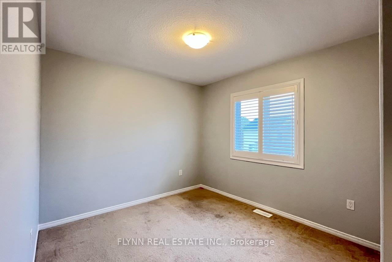
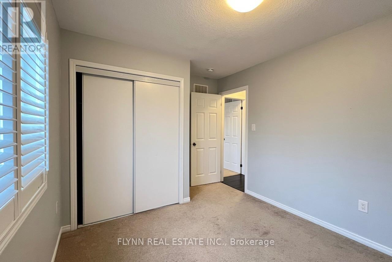
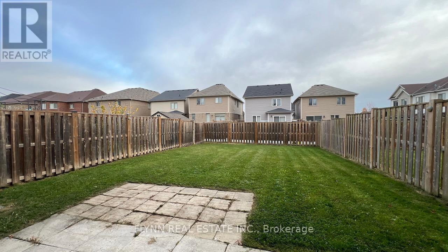
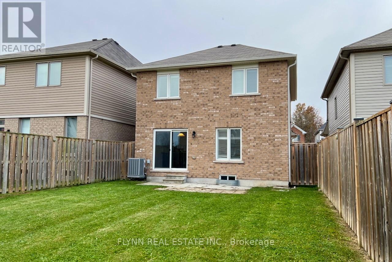
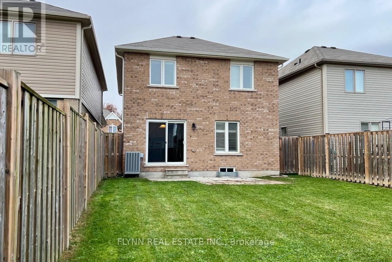
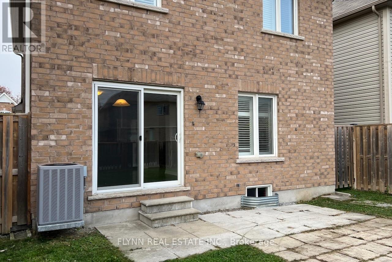
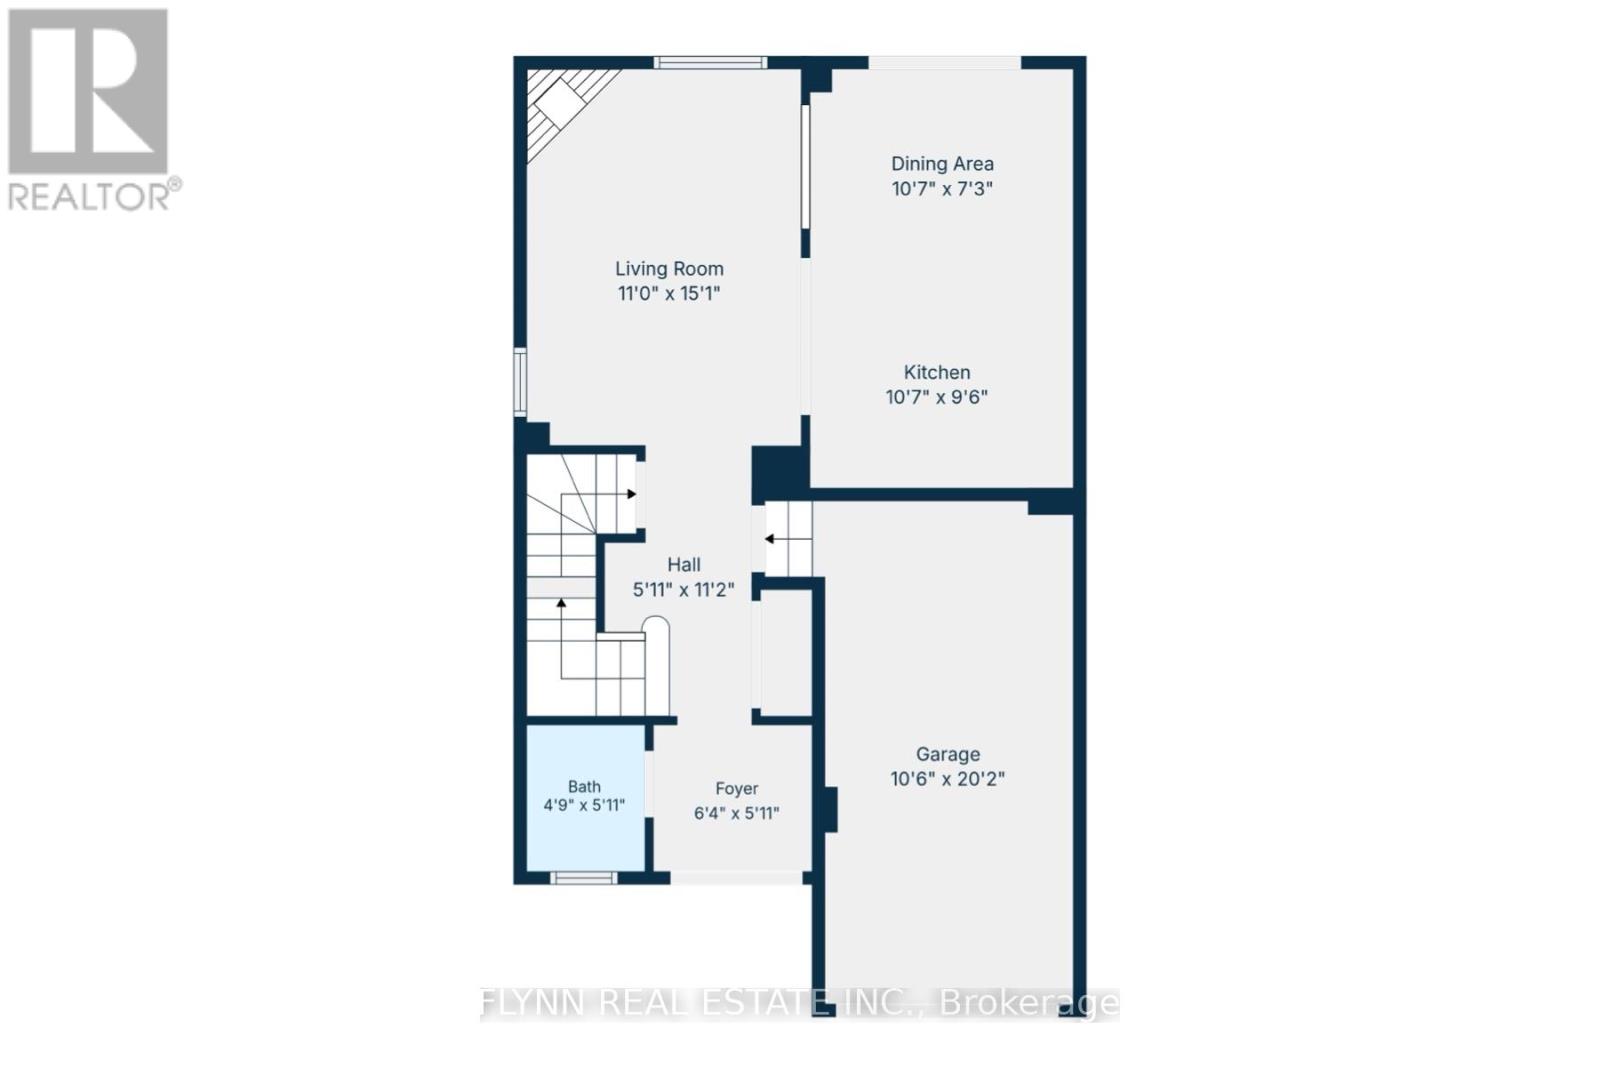
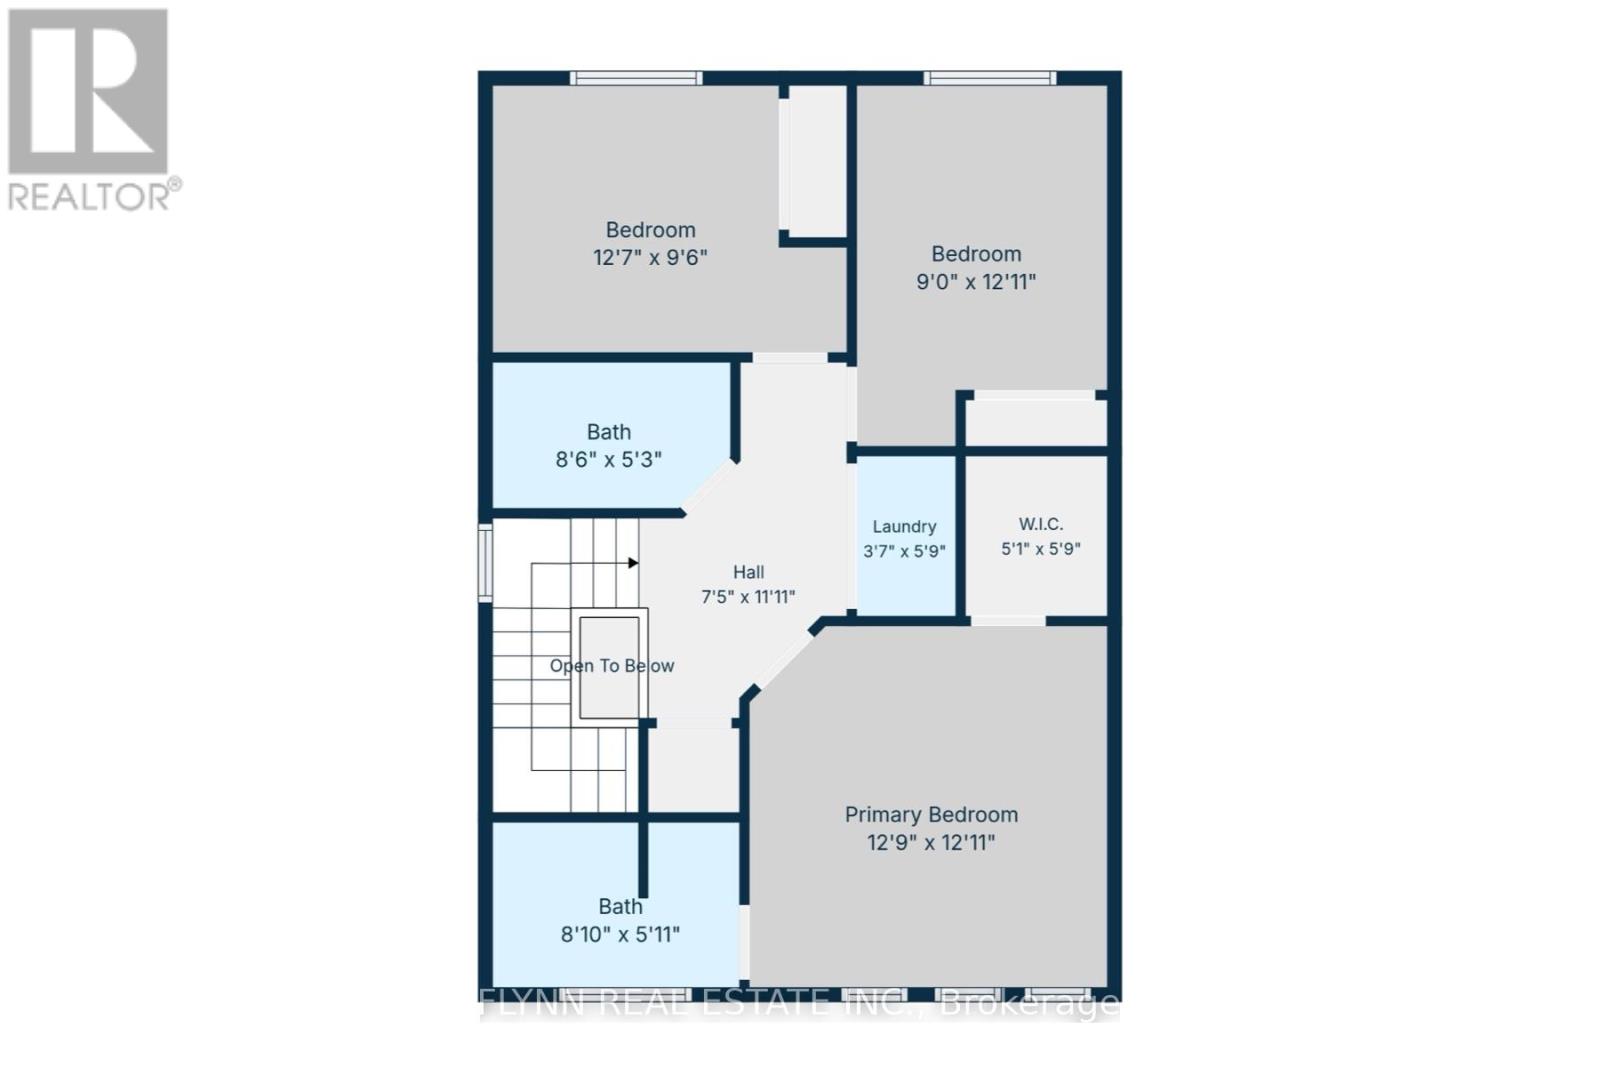
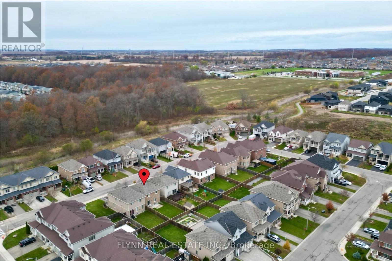
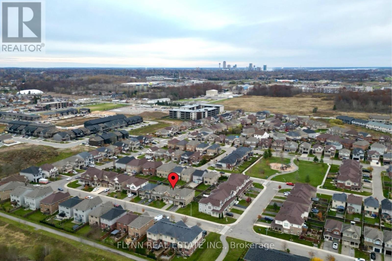
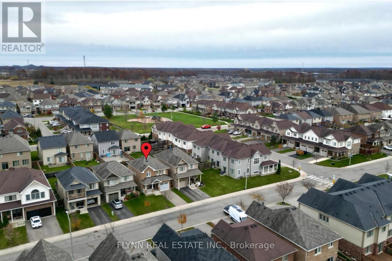
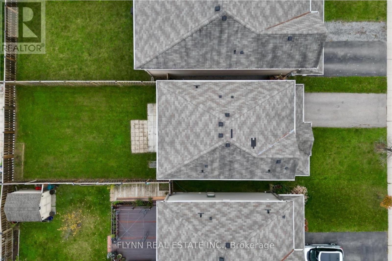
Offered by the original owners, this freehold two-storey home has an open-concept main floor with a gas fireplace in the family/dining area, functional kitchen, powder room, foyer, covered porch, and single attached garage. Upstairs are three bedrooms (primary with walk-in closet and private ensuite) and two full baths. The deep 109-ft fully fenced lot provides a usable backyard. Recent updates include laminate flooring and a brand-new central air unit (July 2025). Walking distance to Heartland Forest (trails, playgrounds, nature centre), elementary schools such as including the new Thundering Heights Elementary School, Loretto Catholic, St. Michael Catholic High and Westlane Secondary, Costco/Walmart/Niagara Square shopping, parks, MacBain Community Centre, and quick access to Kalar Rd, McLeod Rd, and the QEW, with the new South Niagara Hospital (Montrose & Biggar, opening 2028) a short drive away. Vacant and easy to show. 2 photos have been virtually staged. (id:50976)
Property Details
|
MLS® Number
|
X14181856 |
|
Property Type
|
Single Family |
|
Community Name
|
222 - Brown |
|
Equipment Type
|
Water Heater |
|
Parking Space Total
|
2 |
|
Rental Equipment Type
|
Water Heater |
Building
|
Bathroom Total
|
3 |
|
Bedrooms Above Ground
|
3 |
|
Bedrooms Total
|
3 |
|
Amenities
|
Fireplace(s) |
|
Appliances
|
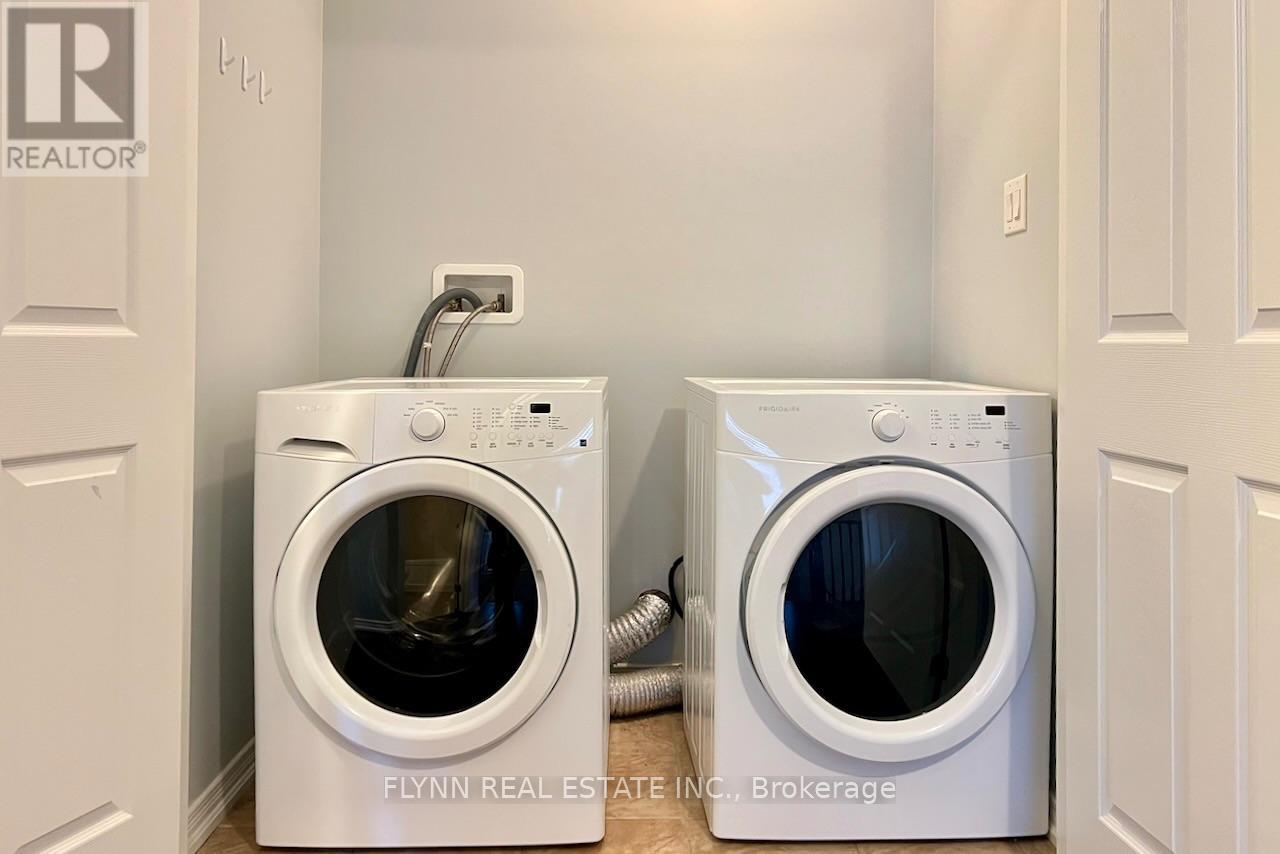
Garage Door Opener Remote(s), Dishwasher, Dryer, Stove, Washer, Window Coverings, Refrigerator |
|
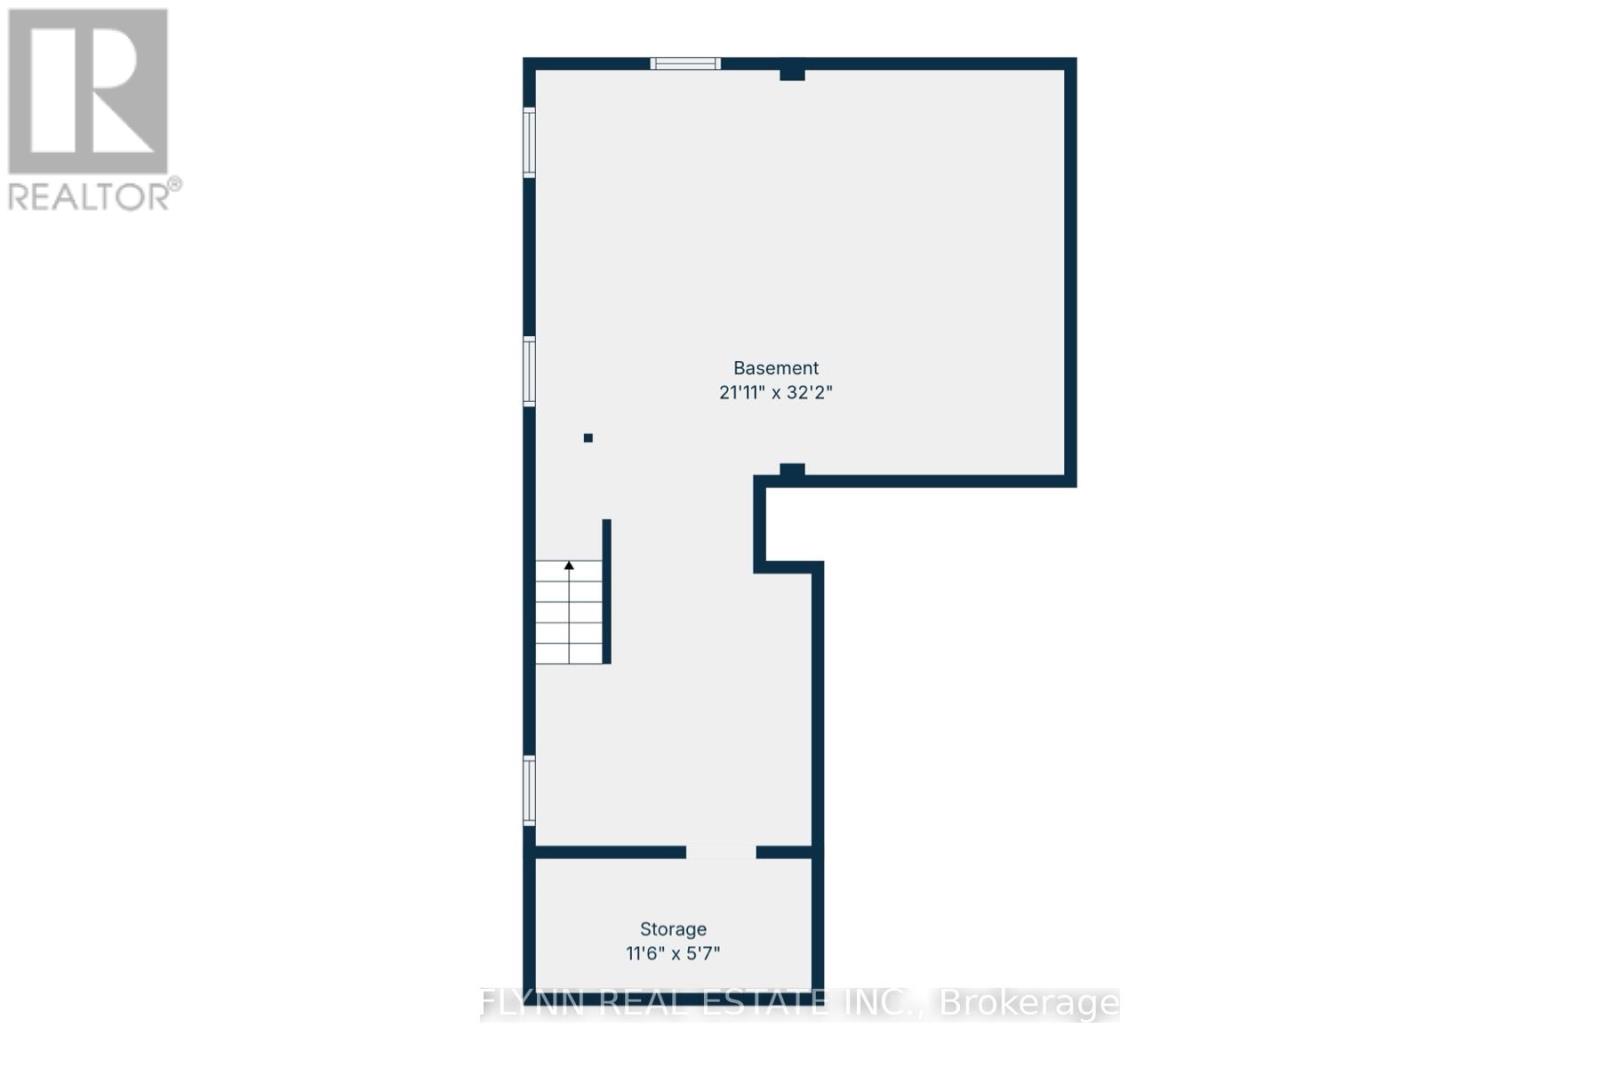
Basement Development
|
Unfinished |
|
Basement Type
|
N/a (unfinished) |
|
Construction Style Attachment
|
Detached |
|
Cooling Type
|
Central Air Conditioning |
|
Exterior Finish
|
Brick |
|
Fireplace Present
|
Yes |
|
Foundation Type
|
Poured Concrete |
|
Half Bath Total
|
1 |
|
Heating Fuel
|
Natural Gas |
|
Heating Type
|
Forced Air |
|
Stories Total
|
2 |
|
Size Interior
|
1,100 - 1,500 Sqft |
|
Type
|
House |
|
Utility Water
|
Municipal Water |
Parking
Land
|
Acreage
|
No |
|
Sewer
|
Sanitary Sewer |
|
Size Depth
|
109 Ft ,10 In |
|
Size Frontage
|
30 Ft ,6 In |
|
Size Irregular
|
30.5 X 109.9 Ft |
|
Size Total Text
|
30.5 X 109.9 Ft |
Rooms
| Level |
Type |
Length |
Width |
Dimensions |
|
Second Level |
Primary Bedroom |
3.99 m |
3.94 m |
3.99 m x 3.94 m |
|
Second Level |
Bedroom 2 |
4.03 m |
2.91 m |
4.03 m x 2.91 m |
|
Second Level |
Bedroom 3 |
3.67 m |
2.95 m |
3.67 m x 2.95 m |
|
Main Level |
Living Room |
3.37 m |
5.22 m |
3.37 m x 5.22 m |
|
Main Level |
Kitchen |
3.31 m |
3.03 m |
3.31 m x 3.03 m |
|
Main Level |
Dining Room |
3.15 m |
2.19 m |
3.15 m x 2.19 m |
https://www.realtor.ca/real-estate/30514520/8660-dogwood-crescent-niagara-falls-brown-222-brown