3 Bedroom
3 Bathroom
1,500 - 2,000 sqft
Central Air Conditioning
Forced Air
$450,000
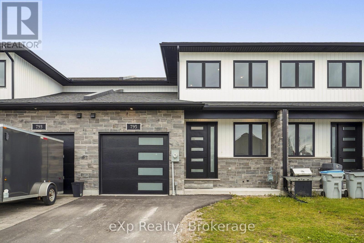
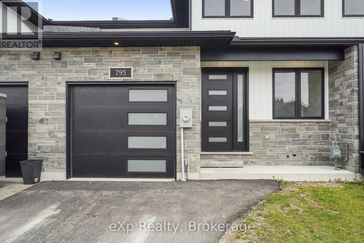
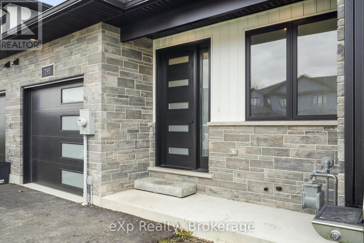
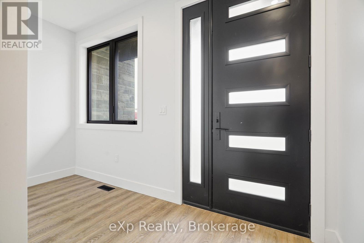
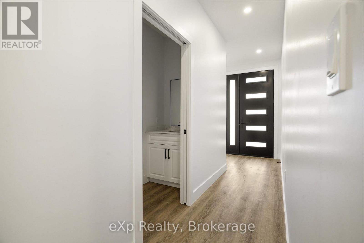
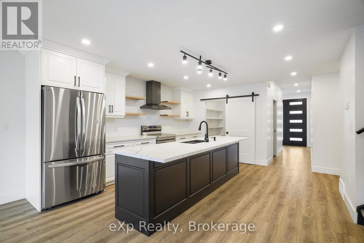
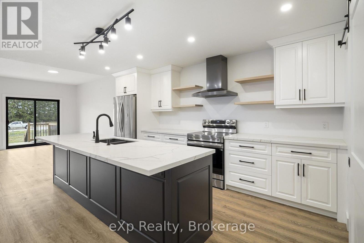
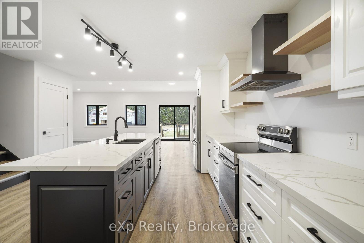
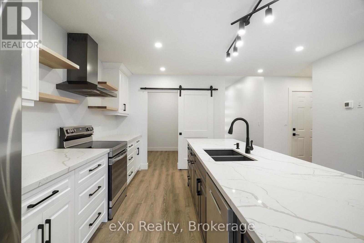
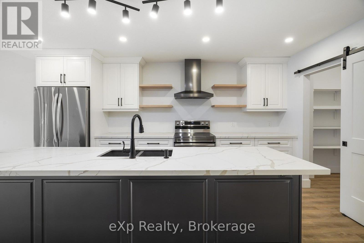
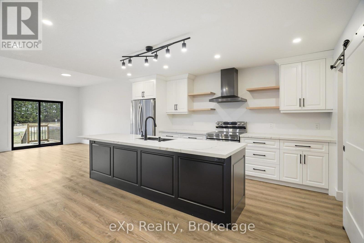
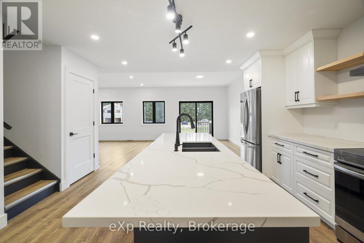
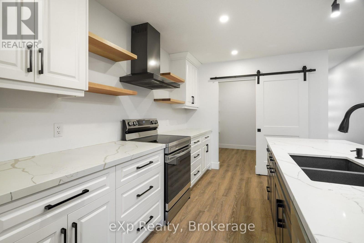
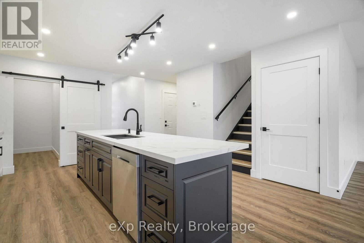
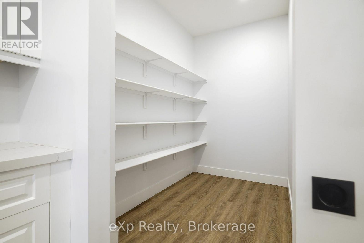
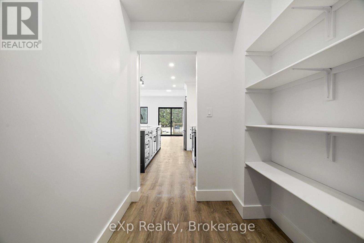
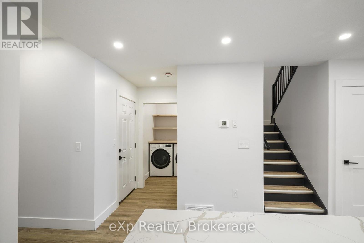
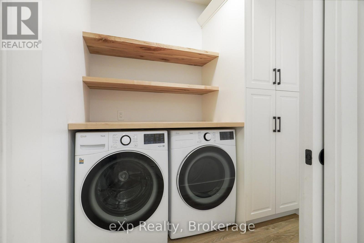
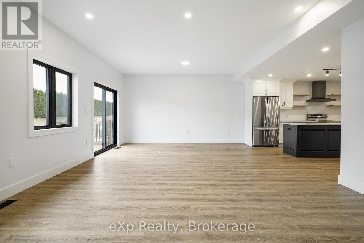
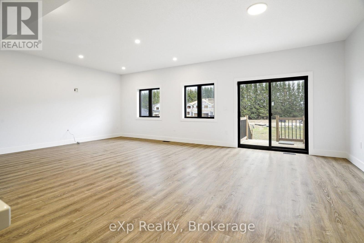
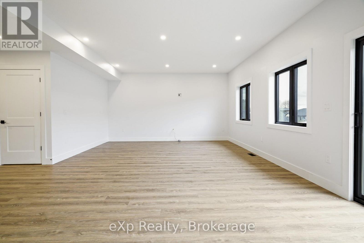
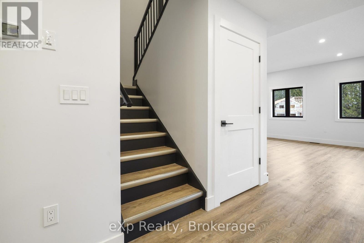
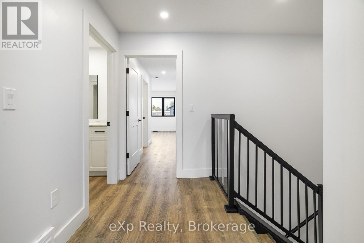
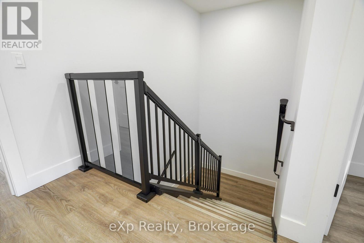
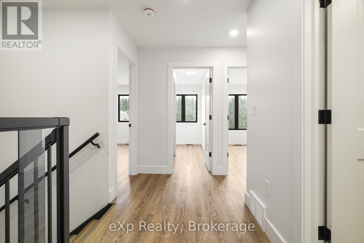
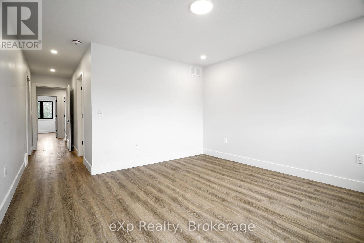
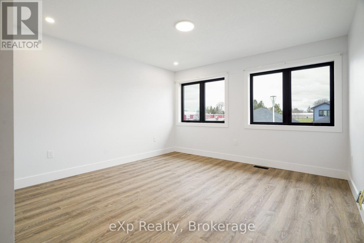
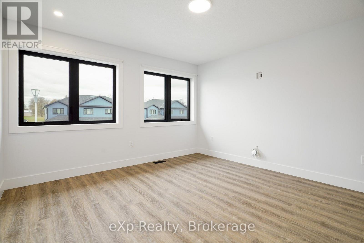
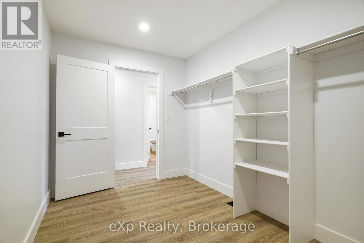
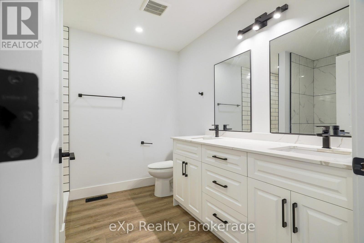
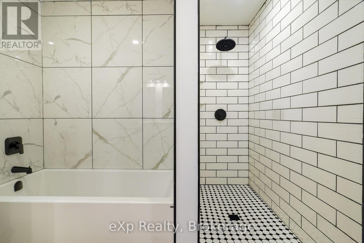
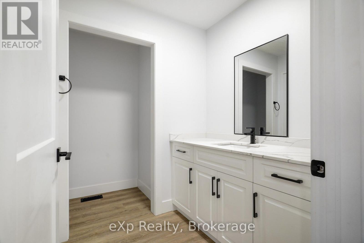
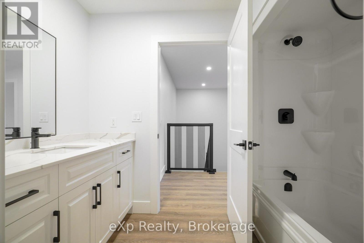
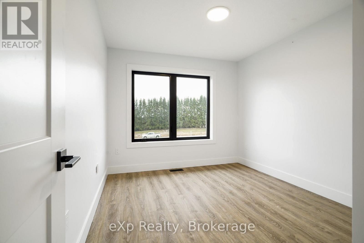
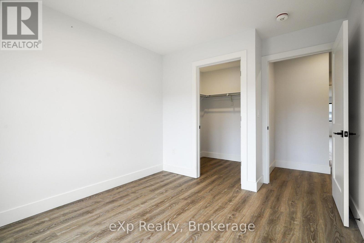
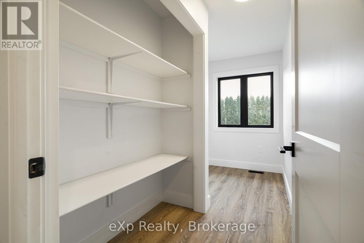
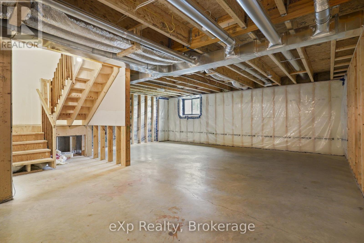
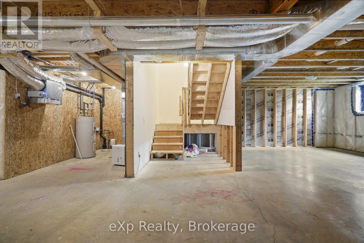
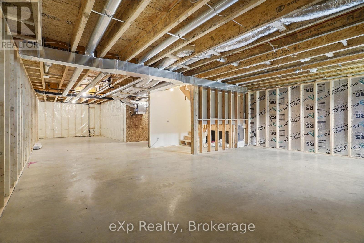
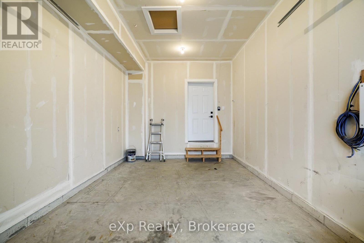
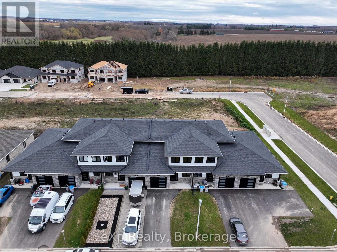
Built in 2024, this two-storey townhome in Brussels offers nearly 2,000 square feet of fresh, move-in-ready living. The main floor is made for gathering: an open kitchen with a large quartz-topped island, stainless steel appliances, black fixtures and a barn door that slides open to a pantry with built-in shelving, all flowing into a bright living room with pot lights and a patio door to the wood deck, with open field views beyond. A powder room and main-floor laundry keep daily life easy. Upstairs, the primary suite has a walk-in closet and a five-piece ensuite. Two more bedrooms, a den with a built-in desk and a four-piece bath complete the second floor. The unfinished basement is a blank canvas, the attached garage has inside entry, and natural gas heat and 200 amp service are already in place. A modern new build with room to grow. (id:50976)
Property Details
|
MLS® Number
|
X14181844 |
|
Property Type
|
Single Family |
|
Community Name
|
Brussels |
|
Parking Space Total
|
2 |
Building
|
Bathroom Total
|
3 |
|
Bedrooms Above Ground
|
3 |
|
Bedrooms Total
|
3 |
|
Age
|
0 To 5 Years |
|
Appliances
|
Garage Door Opener Remote(s), Dishwasher, Dryer, Garage Door Opener, Hood Fan, Stove, Washer, Refrigerator |
|
Basement Development
|
Unfinished |
|
Basement Type
|
N/a (unfinished) |
|
Construction Style Attachment
|
Attached |
|
Cooling Type
|
Central Air Conditioning |
|
Exterior Finish
|
Stone, Vinyl Siding |
|
Foundation Type
|
Concrete |
|
Half Bath Total
|
1 |
|
Heating Fuel
|
Natural Gas |
|
Heating Type
|
Forced Air |
|
Stories Total
|
2 |
|
Size Interior
|
1,500 - 2,000 Sqft |
|
Type
|
Row / Townhouse |
|
Utility Water
|
Municipal Water |
Parking
Land
|
Acreage
|
No |
|
Sewer
|
Sanitary Sewer |
|
Size Depth
|
97 Ft |
|
Size Frontage
|
25 Ft |
|
Size Irregular
|
25 X 97 Ft |
|
Size Total Text
|
25 X 97 Ft |
|
Zoning Description
|
R1 |
Rooms
| Level |
Type |
Length |
Width |
Dimensions |
|
Second Level |
Bedroom |
3.96 m |
3.89 m |
3.96 m x 3.89 m |
|
Second Level |
Bedroom 2 |
3.68 m |
2.92 m |
3.68 m x 2.92 m |
|
Second Level |
Bedroom 3 |
4.93 m |
2.92 m |
4.93 m x 2.92 m |
|
Second Level |
Den |
3.68 m |
1.5 m |
3.68 m x 1.5 m |
|
Second Level |
Bathroom |
3.45 m |
2.69 m |
3.45 m x 2.69 m |
|
Second Level |
Bathroom |
2.64 m |
2.69 m |
2.64 m x 2.69 m |
|
Main Level |
Kitchen |
4.78 m |
2.82 m |
4.78 m x 2.82 m |
|
Main Level |
Living Room |
7.57 m |
4.85 m |
7.57 m x 4.85 m |
|
Main Level |
Laundry Room |
2.31 m |
1.75 m |
2.31 m x 1.75 m |
|
Main Level |
Bathroom |
2.62 m |
0.91 m |
2.62 m x 0.91 m |
https://www.realtor.ca/real-estate/30514506/795-bryans-drive-huron-east-brussels-brussels