1 Bedroom
1 Bathroom
0 - 499 sqft
Central Air Conditioning
Forced Air
$605,000Maintenance, Heat, Water, Common Area Maintenance
$410.74 Monthly
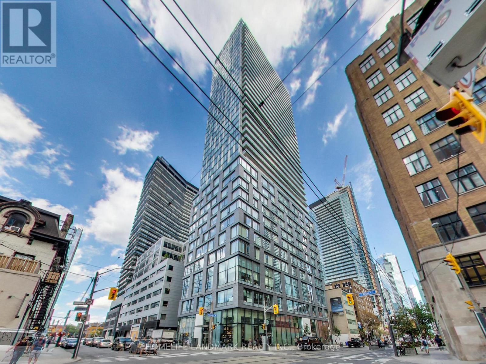
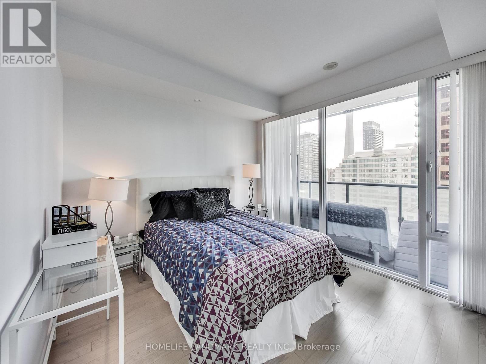
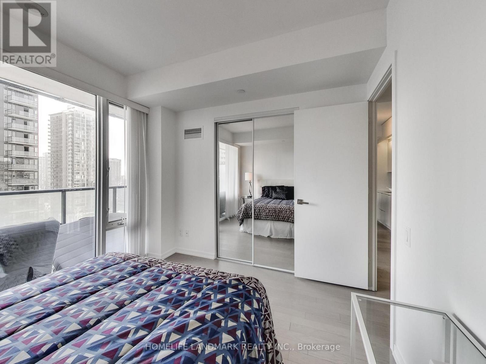
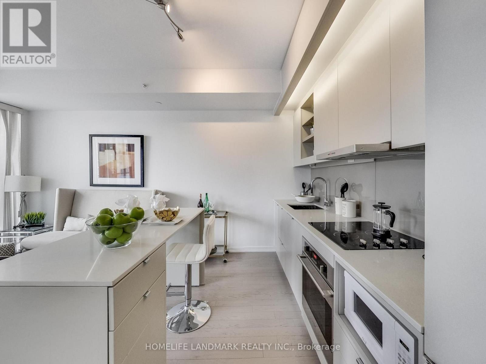
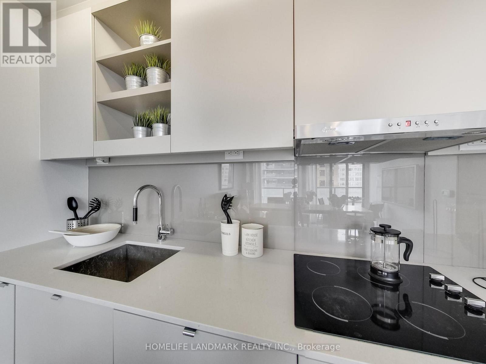
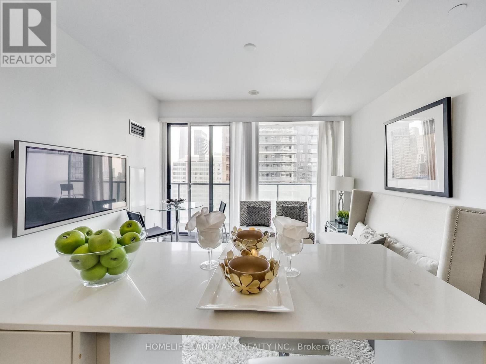
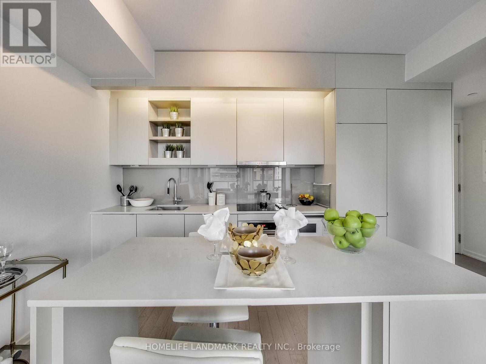
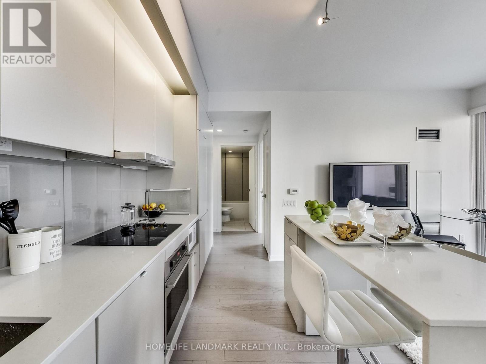
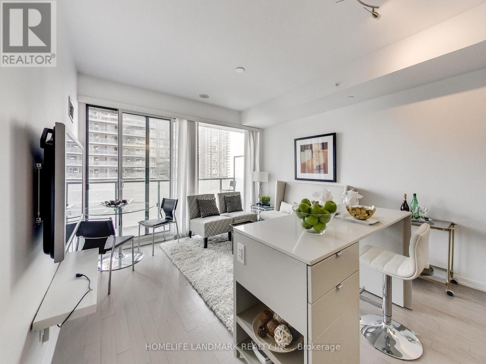
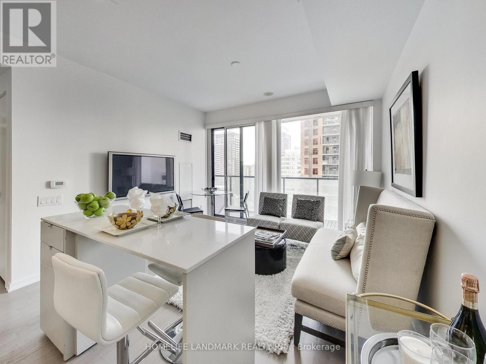
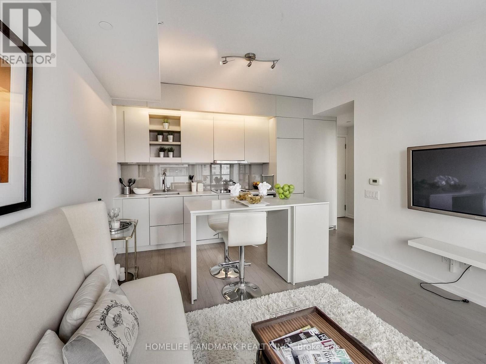
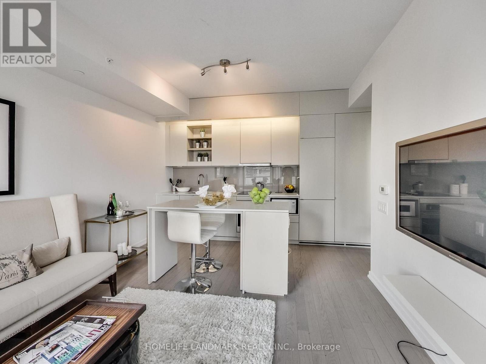
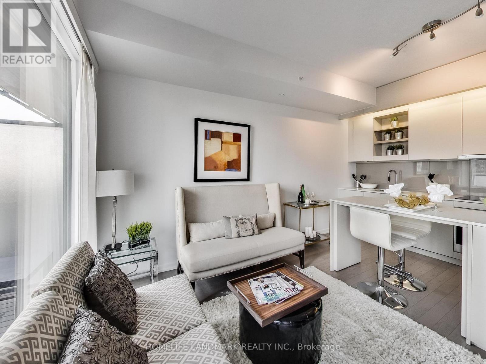
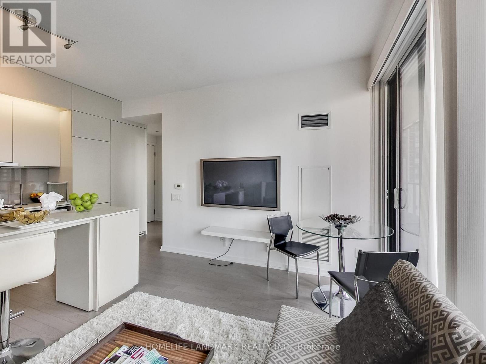
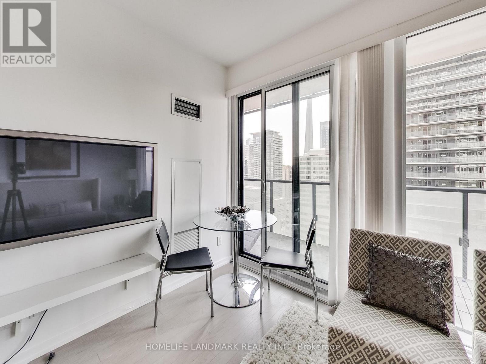
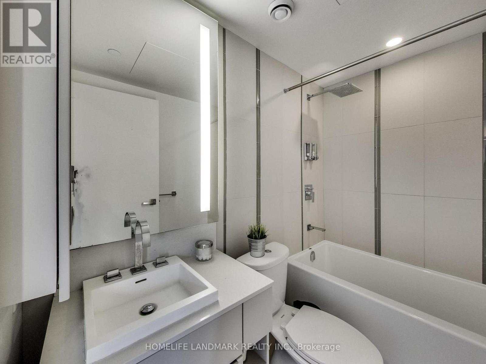
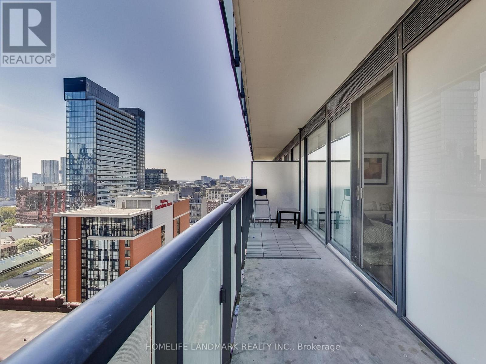
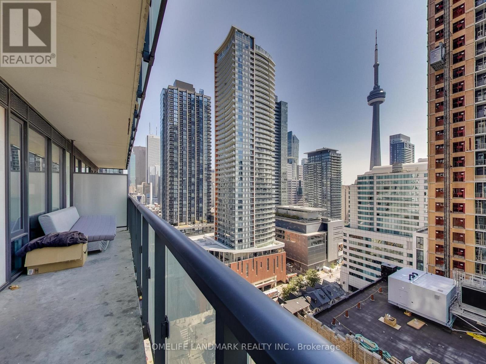
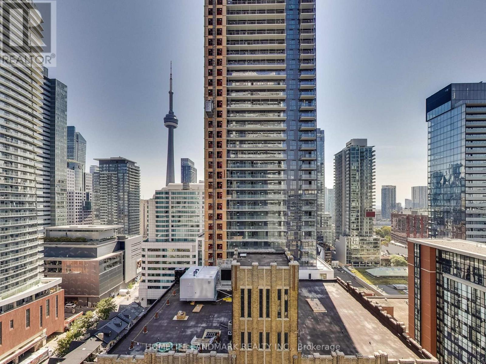
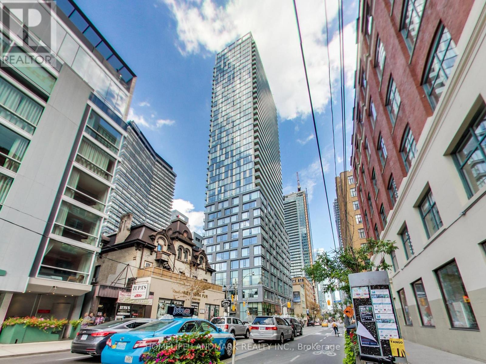
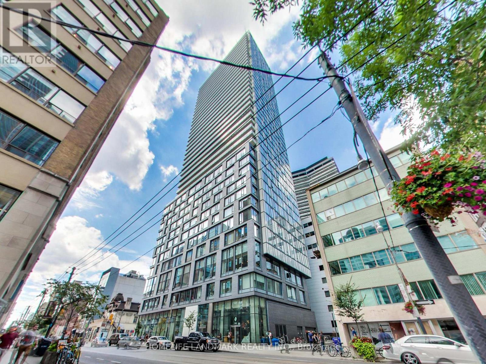
King West Designer Suite, Move-In Ready. Live in the heart of Toronto's Entertainment District in this renovated, professionally designed one-bedroom suite, fully furnished and ready for personal use or long- or short-term rental. The open-concept layout features 9-foot ceilings, floor-to-ceiling windows, hardwood laminate flooring, and south-facing natural light all year. Enjoy in-suite laundry and a private balcony with Lake Ontario views. The modern kitchen has stone countertops, full-size stainless-steel appliances, and a breakfast bar/island with professionally installed marble-look finishes, matched by the bathroom vanity. Sold furnished, including living room furniture, a queen bed with bedding, a 55-inch TV, and kitchen essentials. Furniture removal is available on request. The location is equally close to Osgoode and St. Andrew subway stations, with TIFF Bell Lightbox, Rogers Centre, the Financial District, the waterfront, Queen Street shopping, restaurants, theatres, and groceries all within easy reach. Sold as is, where is, in its current, well-maintained condition! (id:50976)
Property Details
|
MLS® Number
|
C14182122 |
|
Property Type
|
Single Family |
|
Community Name
|
Waterfront Communities C1 |
|
Amenities Near By
|
Public Transit |
|
Community Features
|
Pets Allowed With Restrictions |
|
Features
|
Balcony, Carpet Free, In Suite Laundry |
Building
|
Bathroom Total
|
1 |
|
Bedrooms Above Ground
|
1 |
|
Bedrooms Total
|
1 |
|
Age
|
11 To 15 Years |
|
Amenities
|
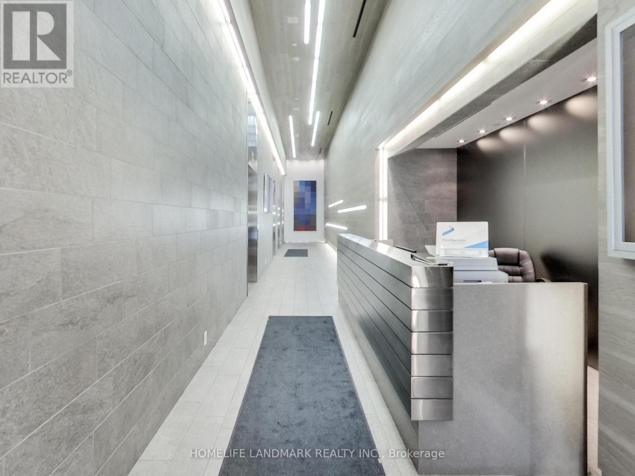
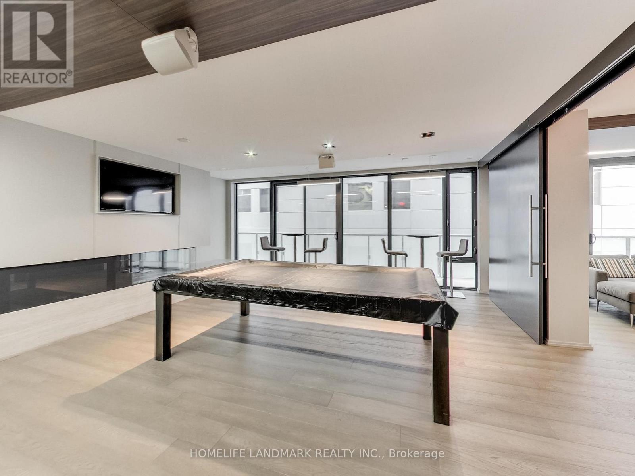
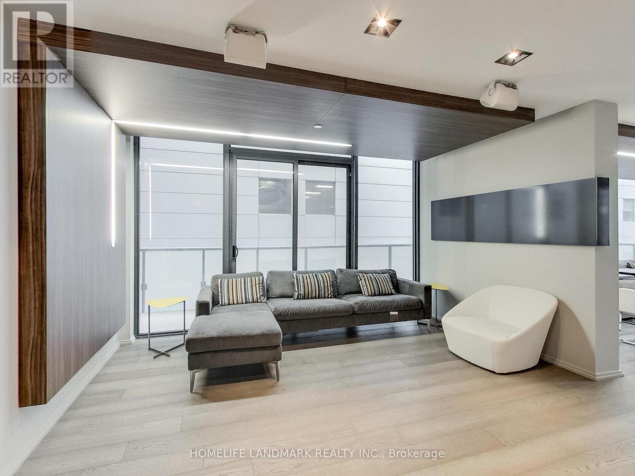
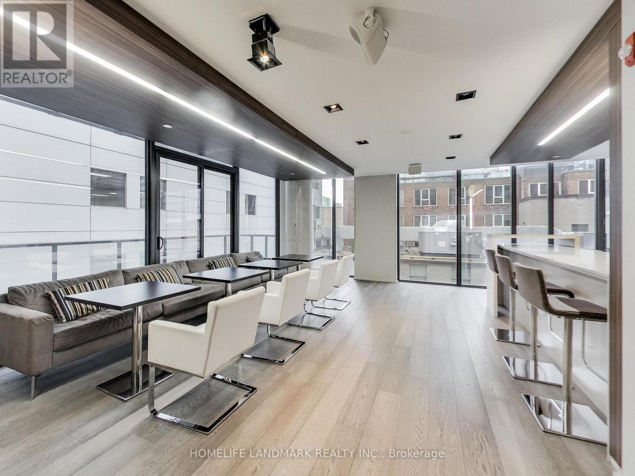
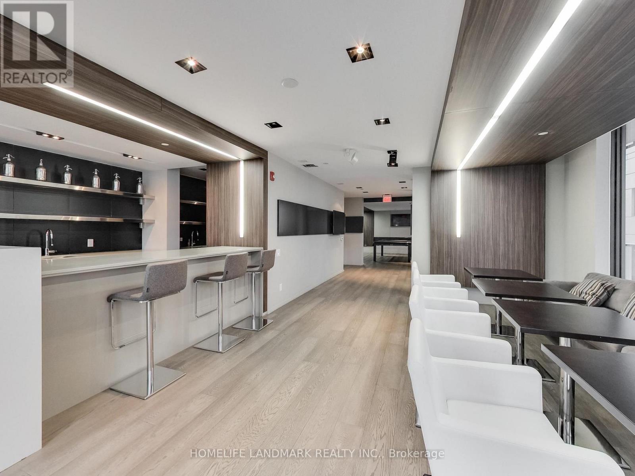
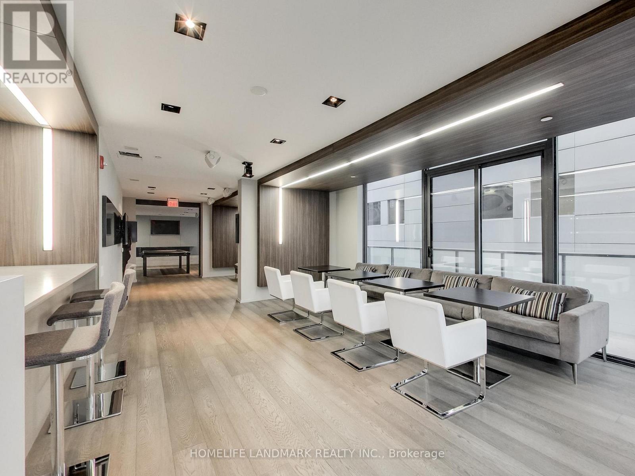
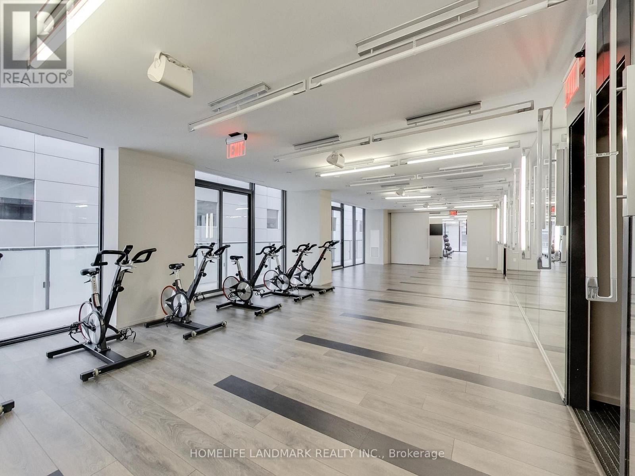
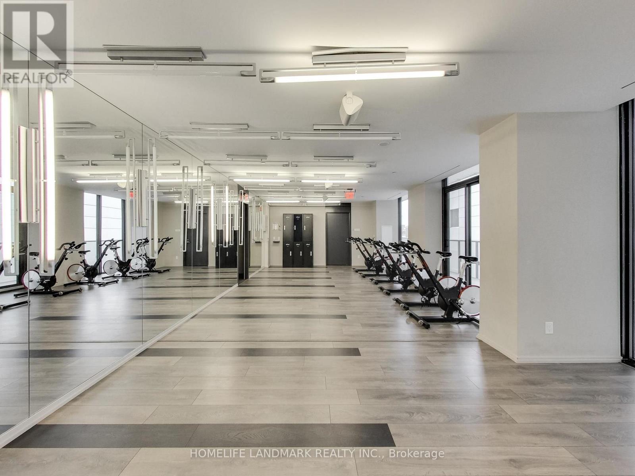
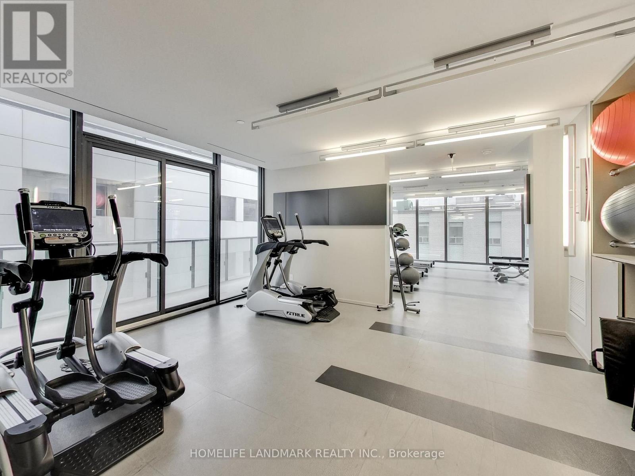
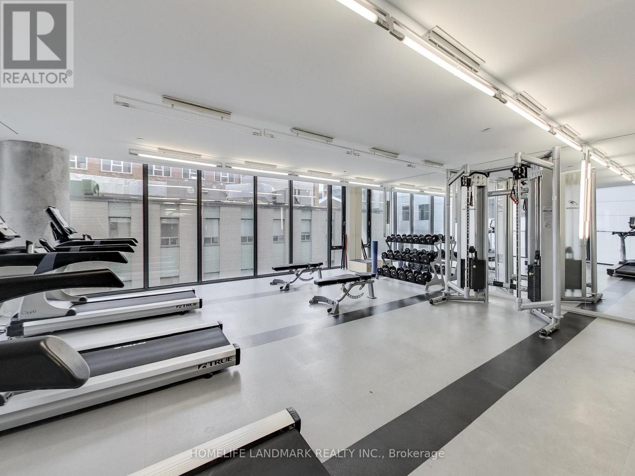
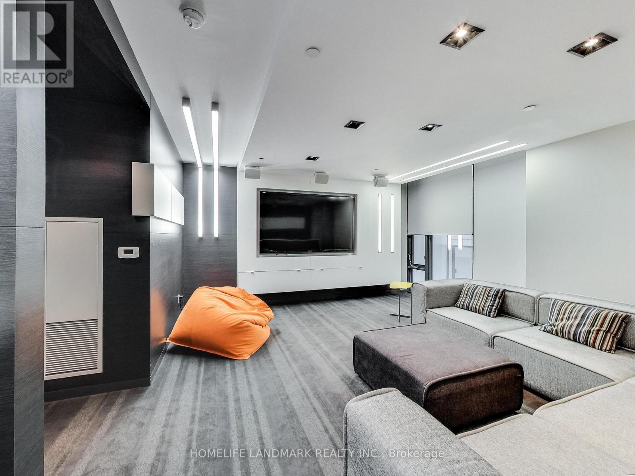
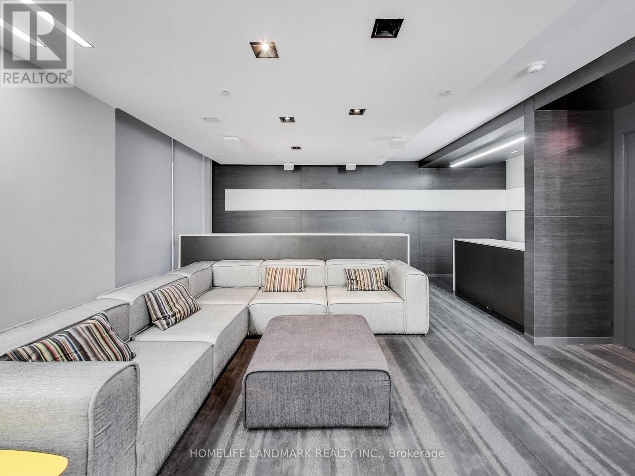
Security/concierge, Exercise Centre, Recreation Centre, Party Room |
|
Appliances
|
Dishwasher, Dryer, Furniture, Microwave, Stove, Washer, Window Coverings, Refrigerator |
|
Basement Type
|
None |
|
Cooling Type
|
Central Air Conditioning |
|
Exterior Finish
|
Concrete |
|
Flooring Type
|
Laminate |
|
Heating Fuel
|
Natural Gas |
|
Heating Type
|
Forced Air |
|
Size Interior
|
0 - 499 Sqft |
|
Type
|
Apartment |
Parking
Land
|
Acreage
|
No |
|
Land Amenities
|
Public Transit |
Rooms
| Level |
Type |
Length |
Width |
Dimensions |
|
Main Level |
Kitchen |
5 m |
3.56 m |
5 m x 3.56 m |
|
Main Level |
Living Room |
5 m |
3.56 m |
5 m x 3.56 m |
|
Main Level |
Dining Room |
5 m |
3.56 m |
5 m x 3.56 m |
|
Main Level |
Primary Bedroom |
3.43 m |
3.12 m |
3.43 m x 3.12 m |
https://www.realtor.ca/real-estate/30514755/1807-101-peter-street-toronto-waterfront-communities-waterfront-communities-c1