



1809 – 33 Helendale Avenue, Toronto, Ontario M4R 1C5 (30515224)

1809 - 33 Helendale Avenue Toronto, Ontario M4R 1C5

1 Bedroom 1 Bathroom 0 - 499 sqft
Central Air Conditioning Forced Air

$399,000

Maintenance, Common Area Maintenance, Heat, Insurance, Parking, Water

$398 Monthly

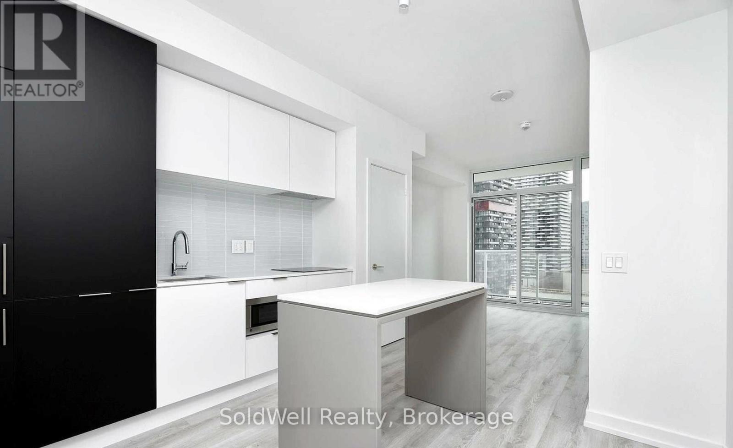
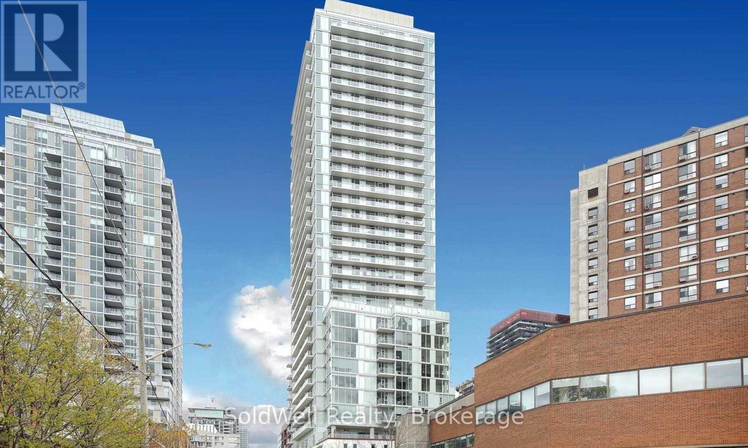
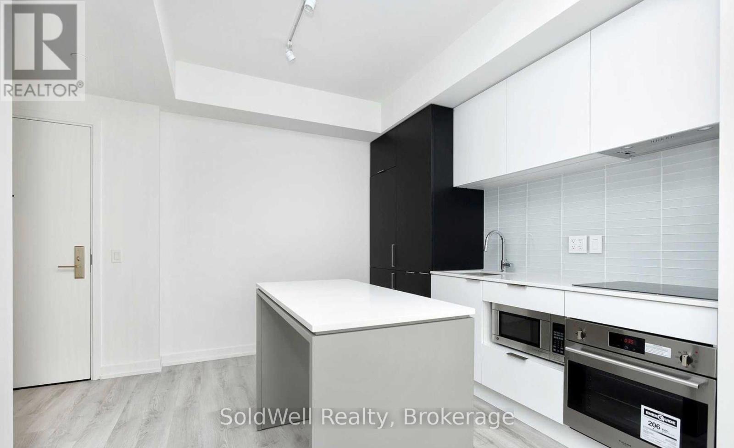
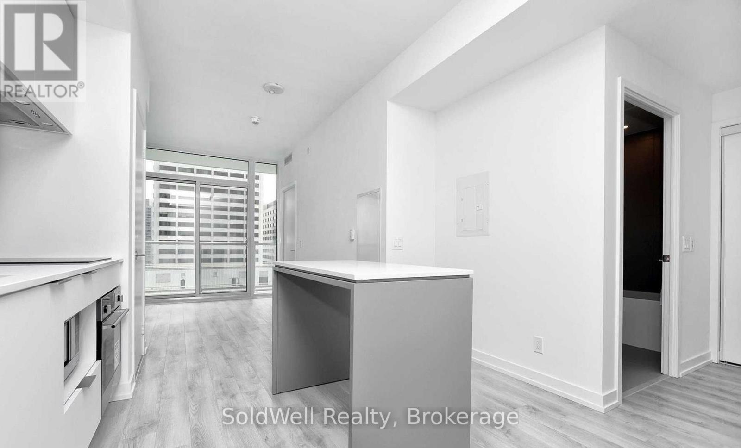
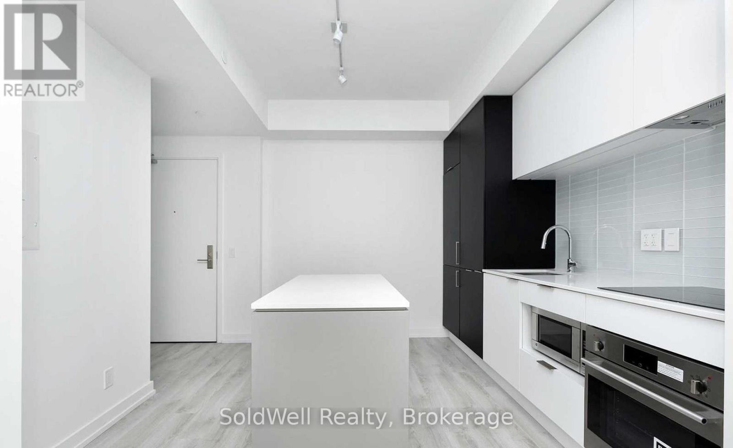
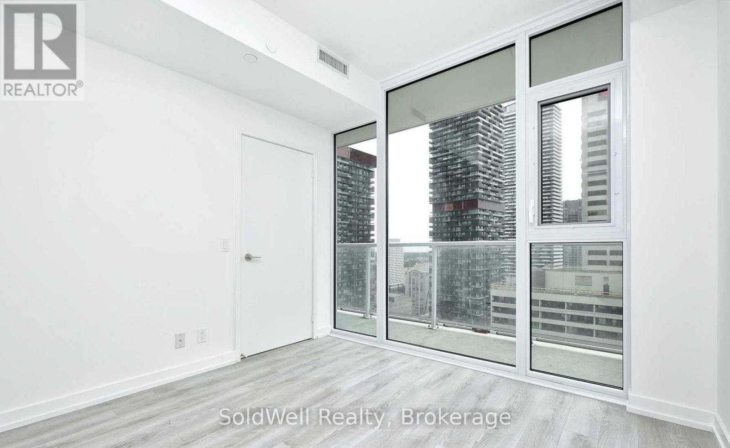
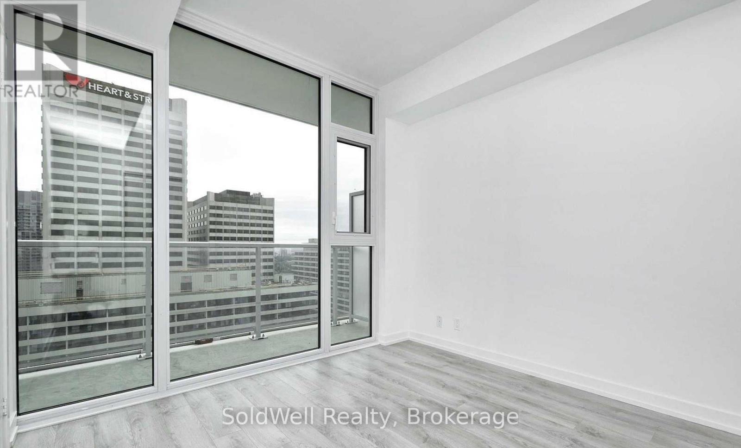
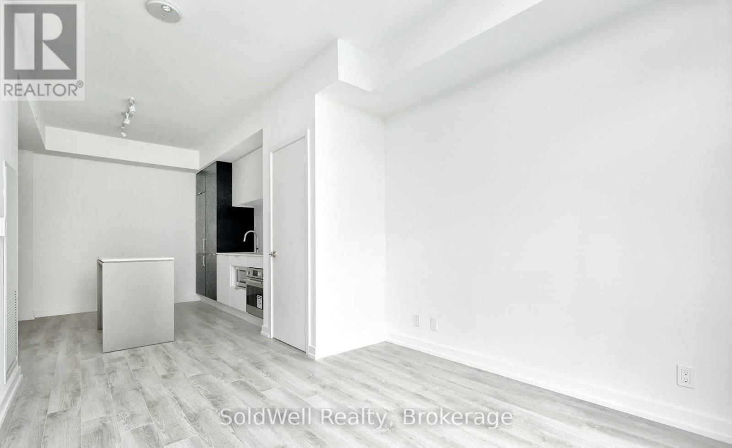
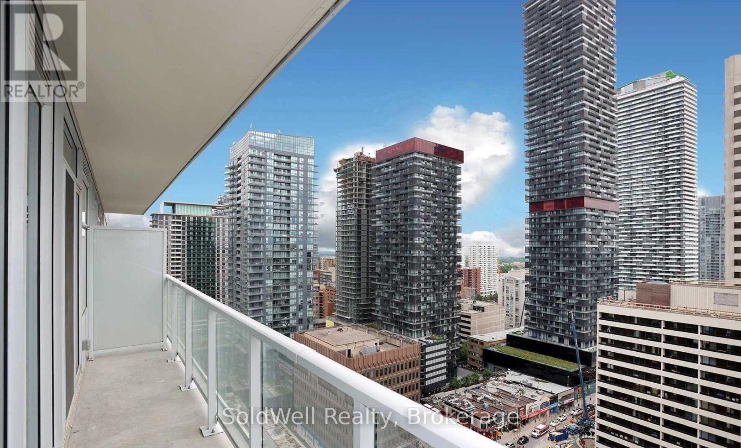
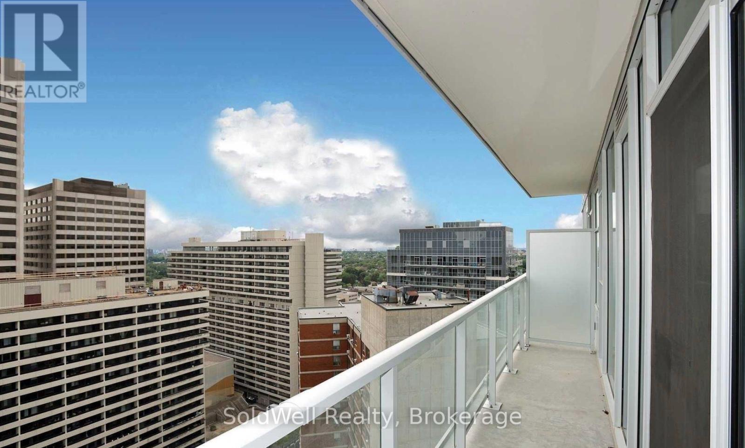
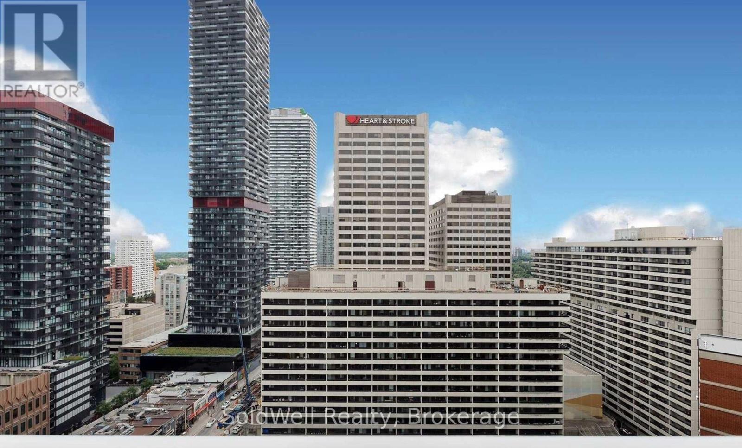
Experience Modern Urban Living in the Heart of Toronto's Highly Sought-After Yonge & Eglinton Neighbourhood! This Beautifully Maintained Condominium Offers Contemporary Design, Exceptional Amenities, and Unbeatable Convenience. Featuring a Bright and Spacious 1-Bedroom, 1-Bathroom Open-Concept Layout, This Stunning Suite Boasts Floor-to-Ceiling Windows, a Stylish Gourmet Kitchen with Quartz Countertops and a Centre Island, and Seamless Living and Dining Spaces Perfect for Both Entertaining and Everyday Comfort. Enjoy Breathtaking, Unobstructed South-Facing Views from Your Oversized Private Balcony, Filling the Home with Natural Light Throughout the Day. Residents Enjoy Premium Amenities Including a State-of-the-Art Fitness Centre, Dog Spa, and Elegant Event Kitchen. Steps to Subway Transit, Trendy Restaurants, Cafes, Shopping, and Everything Midtown Toronto Has to Offer. An Exceptional Opportunity to Own a Beautiful Home in One of Toronto's Most Vibrant Communities! (id:50976)

Property Details

MLS® Number C14182564
Property Type Single Family
Community Name Yonge-Eglinton
Amenities Near By Park, Public Transit, Schools
Community Features Pets Allowed With Restrictions, Community Centre
Features Balcony, Carpet Free

Building

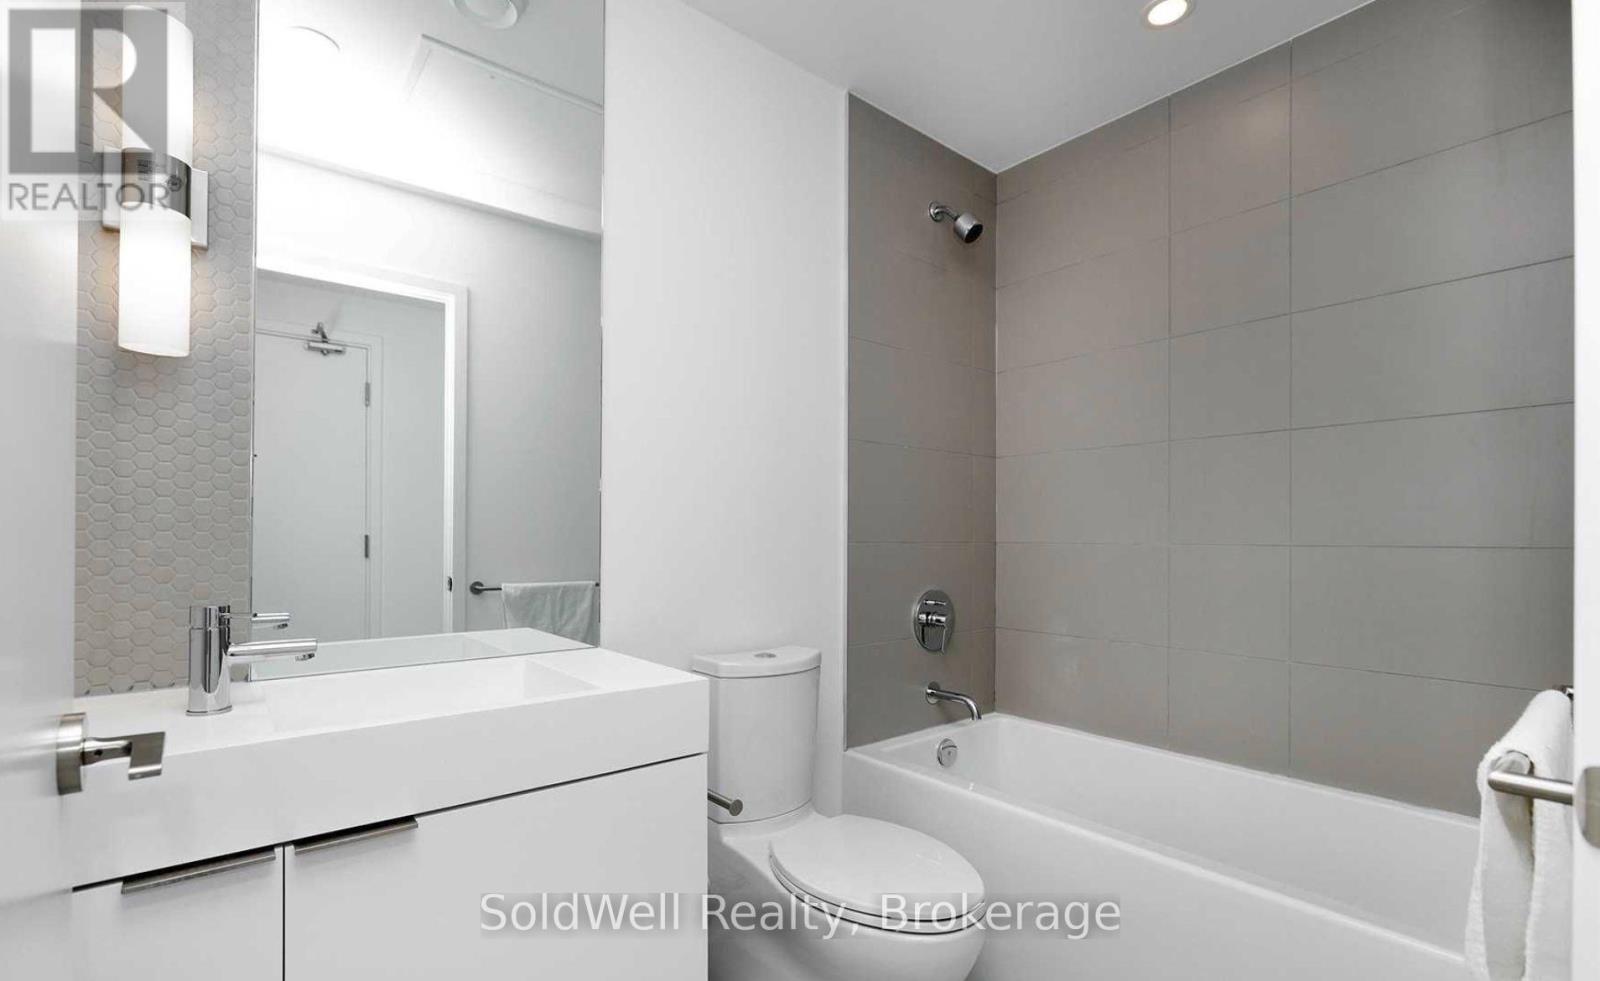
Bathroom Total 1
Bedrooms Above Ground 1
Bedrooms Total 1
Age New Building
Amenities Security/concierge, Recreation Centre, Exercise Centre, Party Room
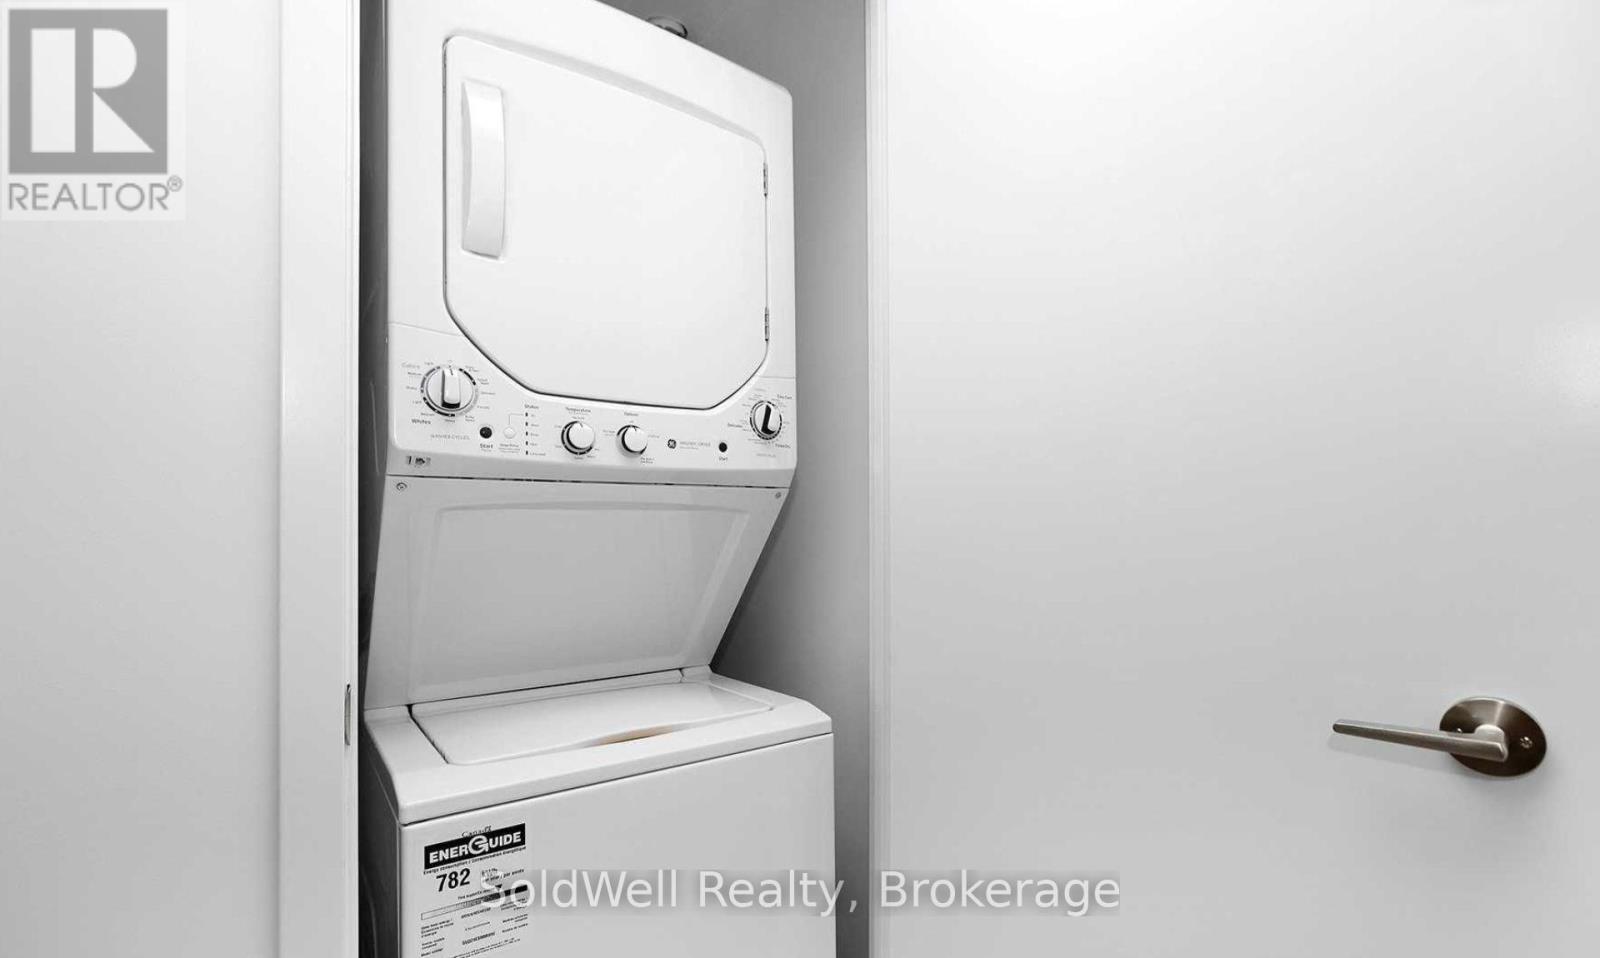
Appliances Dishwasher, Dryer, Microwave, Stove, Washer, Window Coverings, Refrigerator
Basement Type None
Cooling Type Central Air Conditioning
Exterior Finish Concrete
Flooring Type Laminate
Heating Fuel Natural Gas
Heating Type Forced Air
Size Interior 0 - 499 Sqft
Type Apartment

Parking

No Garage

Land

Acreage No
Land Amenities Park, Public Transit, Schools

Rooms

Level Type Dimensions
Other Kitchen 2.93 m x 3.07 m
Other Living Room 2.93 m x 3.35 m
Other Dining Room 2.26 m x 3.04 m
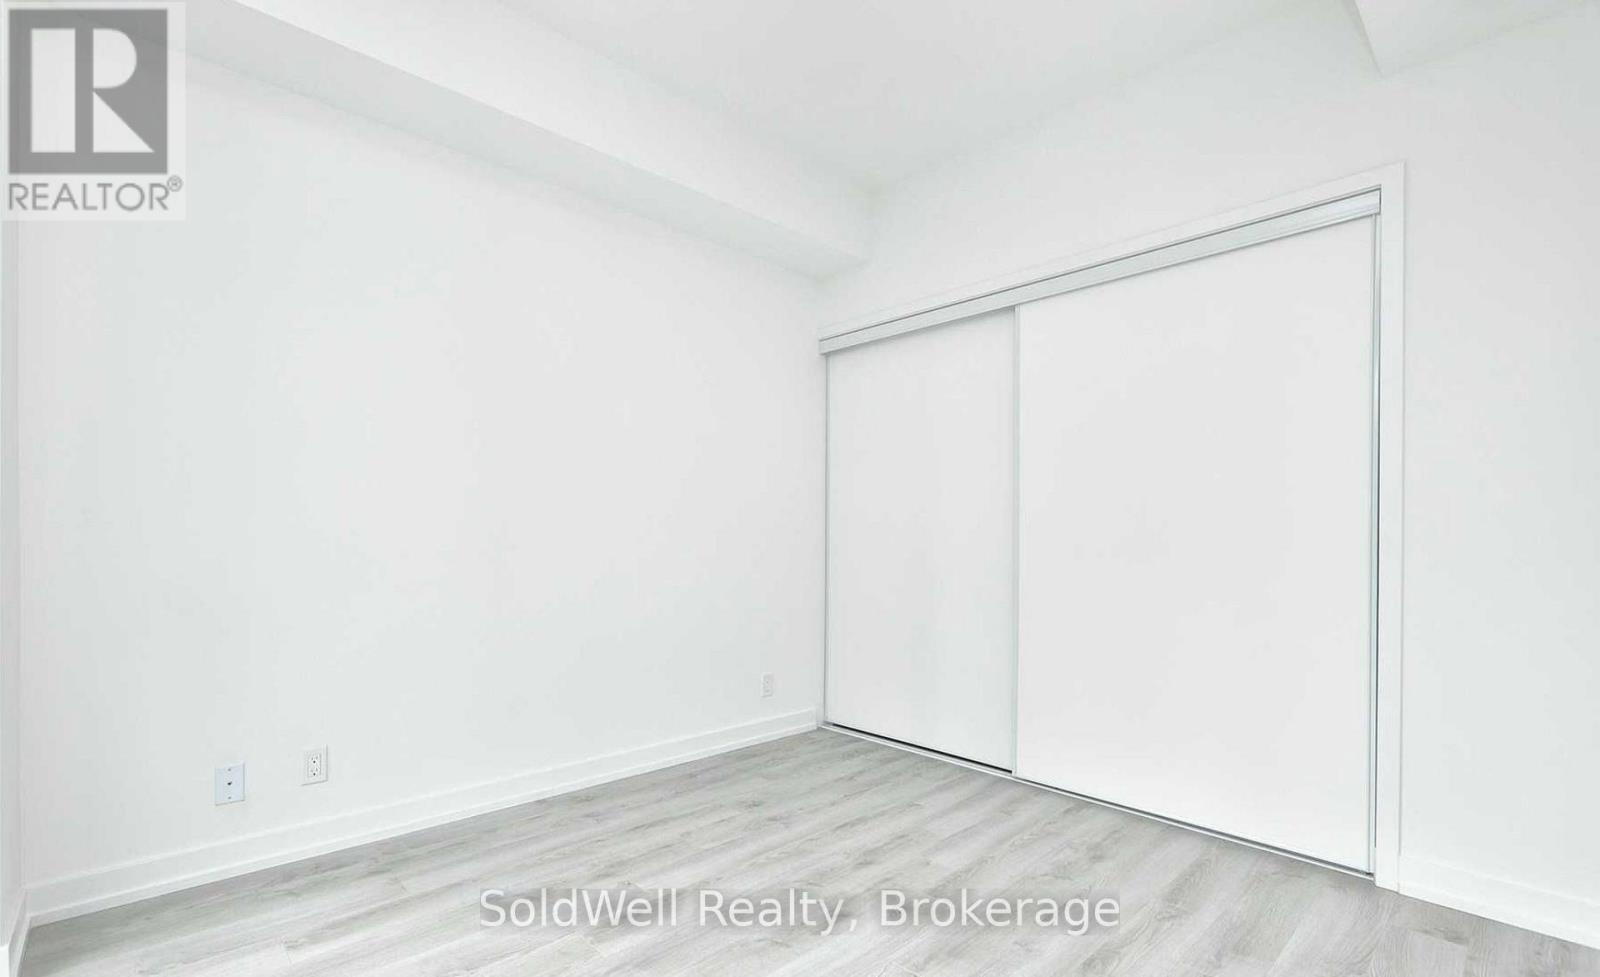
Other Bedroom 3.1 m x 2.95 m

https://www.realtor.ca/real-estate/30515224/1809-33-helendale-avenue-toronto-yonge-eglinton-yonge-eglinton

Contact Us

Contact us for more information

Generating Captcha

Sunyoung Park
Salesperson

(416) 839-9889

Soldwell Realty
4711 Yonge St 10th Floor
Toronto, Ontario M2N 6K8

(416) 839-9889
(416) 225-8880
www.sellingto.co/

Your Favourites


No Favourites Found
