4 Bedroom
3 Bathroom
1,500 - 2,000 sqft
Central Air Conditioning
Forced Air
$999,000
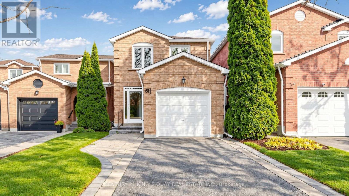
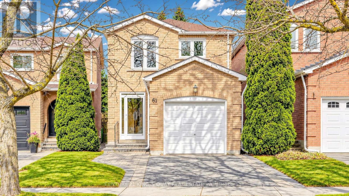
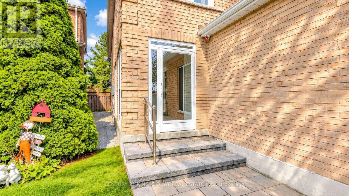
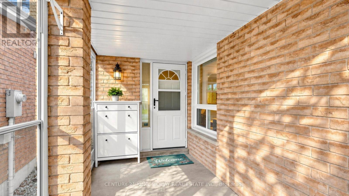
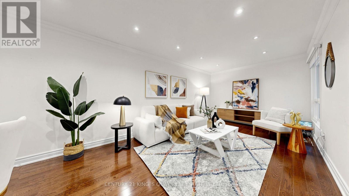
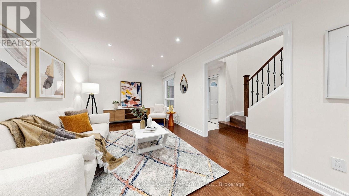
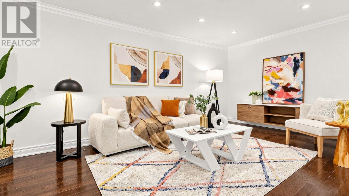
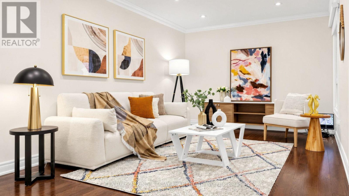
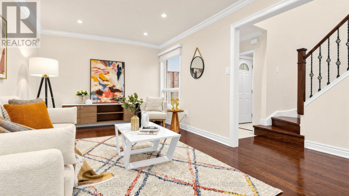
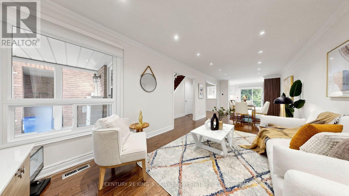
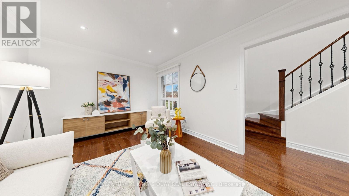
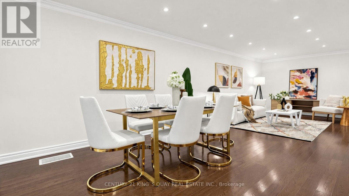
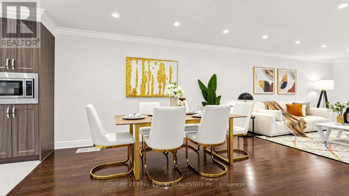
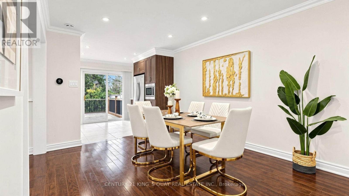
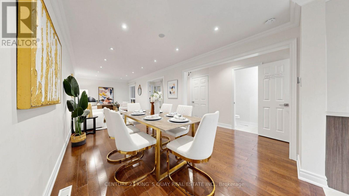
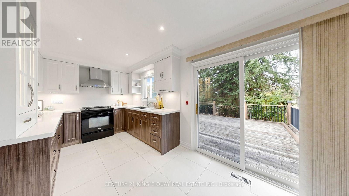
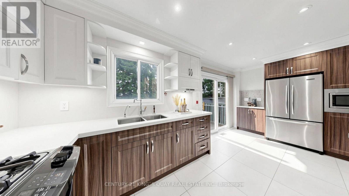
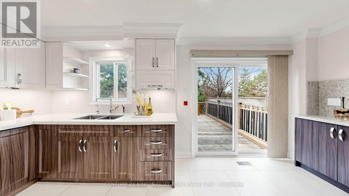
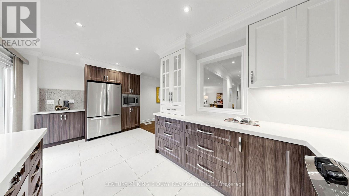
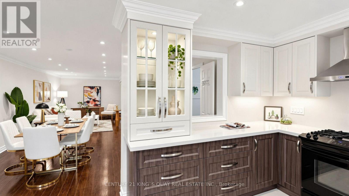
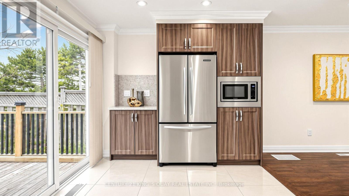
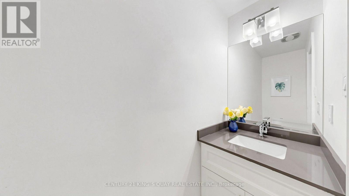
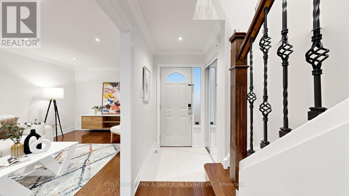
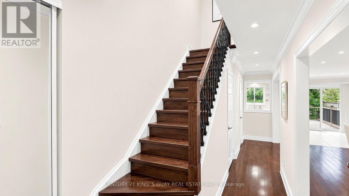
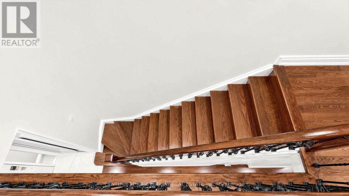
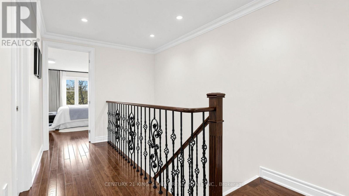
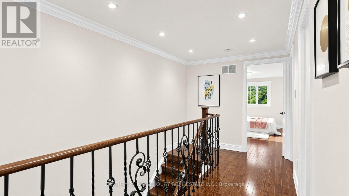
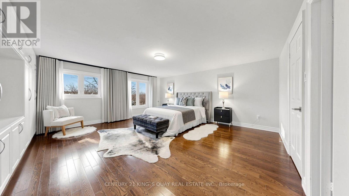
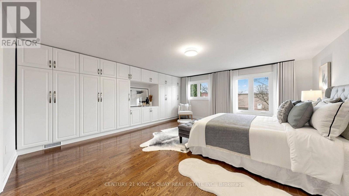
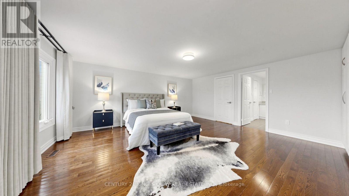
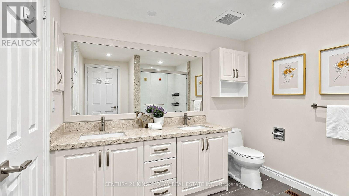
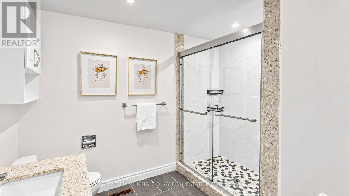
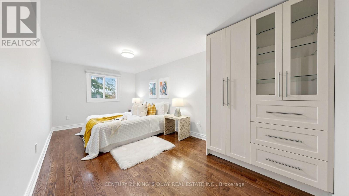
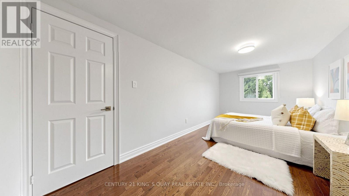
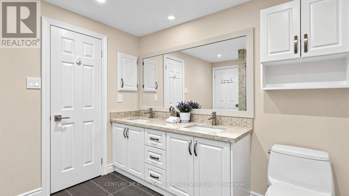
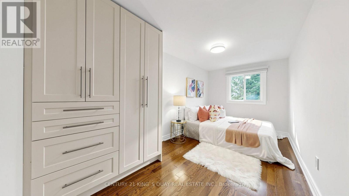
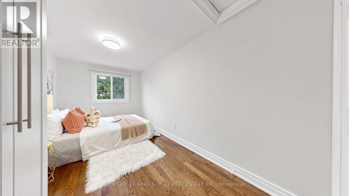
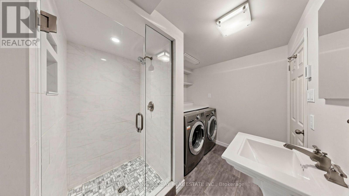
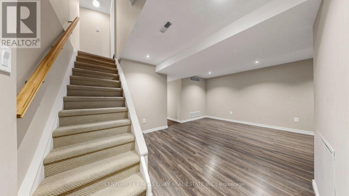
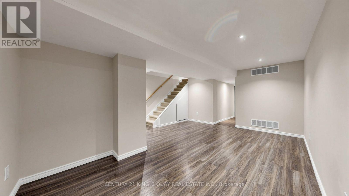
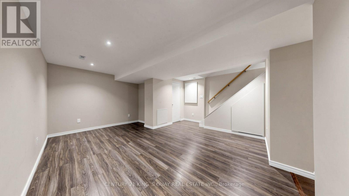
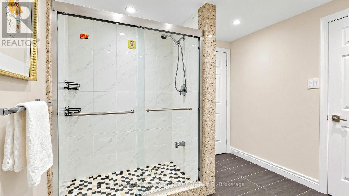
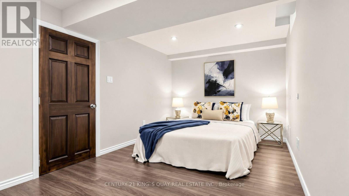
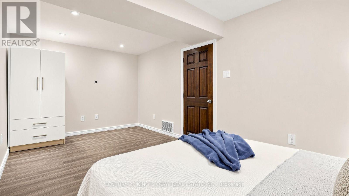
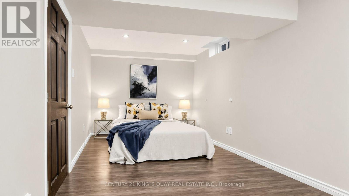
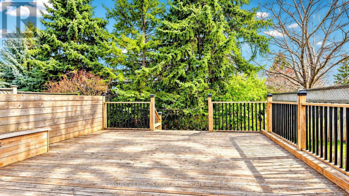
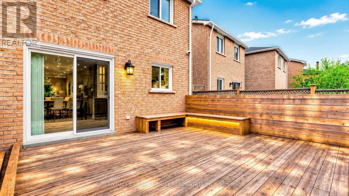
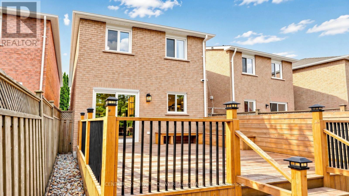
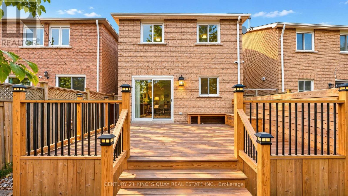
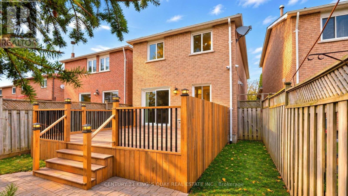
ABSOLUTELY GORGEOUS fully updated all brick home + professional finished basement nestled on a quiet tree lined crescent ** BACK ONTO PARK ** Featuring smooth ceilings, crown molding, quartz kitchen backsplash and countertops, hardwood floors, oak staircase, French door fridge, gas stove, B/I microwave oven, under cabinet lights, custom drapes and blinds, wardrobe in all bedrooms, glass showers, Decora light switches, countless pot lights, massive sundeck, enclosed porch, the list goes on ** Every detail has been meticulously upgraded, providing a modern and fresh feel throughout ** Conveniently located just steps from public transit, schools, Markville mall, supermarket, community centre, park and trails, hwy 407 ** This home is a rarely found gem! (id:50976)
Open House
This property has open houses!
Starts at:
2:00 pm
Ends at:
4:00 pm
Starts at:
2:00 pm
Ends at:
4:00 pm
Property Details
|
MLS® Number
|
N14183660 |
|
Property Type
|
Single Family |
|
Community Name
|
Milliken Mills East |
|
Amenities Near By
|
Park, Public Transit, Schools |
|
Community Features
|
Community Centre |
|
Equipment Type
|
None |
|
Features
|
Carpet Free |
|
Parking Space Total
|
3 |
|
Rental Equipment Type
|
None |
Building
|
Bathroom Total
|
3 |
|
Bedrooms Above Ground
|
3 |
|
Bedrooms Below Ground
|
1 |
|
Bedrooms Total
|
4 |
|
Appliances
|
Blinds, Dryer, Washer |
|
Basement Development
|
Finished |
|
Basement Type
|
N/a (finished) |
|
Construction Style Attachment
|
Link |
|
Cooling Type
|
Central Air Conditioning |
|
Exterior Finish
|
Brick |
|
Flooring Type
|
Hardwood, Ceramic, Laminate |
|
Foundation Type
|
Concrete |
|
Half Bath Total
|
1 |
|
Heating Fuel
|
Natural Gas |
|
Heating Type
|
Forced Air |
|
Stories Total
|
2 |
|
Size Interior
|
1,500 - 2,000 Sqft |
|
Type
|
House |
|
Utility Water
|
Municipal Water |
Parking
Land
|
Acreage
|
No |
|
Land Amenities
|
Park, Public Transit, Schools |
|
Sewer
|
Sanitary Sewer |
|
Size Depth
|
108 Ft ,8 In |
|
Size Frontage
|
21 Ft ,8 In |
|
Size Irregular
|
21.7 X 108.7 Ft ; 108.68ft X 25.99ft X 109.00ft X 21.74ft |
|
Size Total Text
|
21.7 X 108.7 Ft ; 108.68ft X 25.99ft X 109.00ft X 21.74ft |
Rooms
| Level |
Type |
Length |
Width |
Dimensions |
|
Second Level |
Primary Bedroom |
5.47 m |
5.35 m |
5.47 m x 5.35 m |
|
Second Level |
Bedroom 2 |
5.53 m |
2.79 m |
5.53 m x 2.79 m |
|
Second Level |
Bedroom 3 |
4.46 m |
2.44 m |
4.46 m x 2.44 m |
|
Basement |
Bedroom 4 |
5.15 m |
2.78 m |
5.15 m x 2.78 m |
|
Basement |
Recreational, Games Room |
4.84 m |
3.45 m |
4.84 m x 3.45 m |
|
Ground Level |
Living Room |
8.49 m |
3.23 m |
8.49 m x 3.23 m |
|
Ground Level |
Dining Room |
8.49 m |
3.23 m |
8.49 m x 3.23 m |
|
Ground Level |
Kitchen |
5.29 m |
2.71 m |
5.29 m x 2.71 m |
https://www.realtor.ca/real-estate/30516353/61-kyla-crescent-markham-milliken-mills-east-milliken-mills-east