2 Bedroom
1 Bathroom
500 - 599 sqft
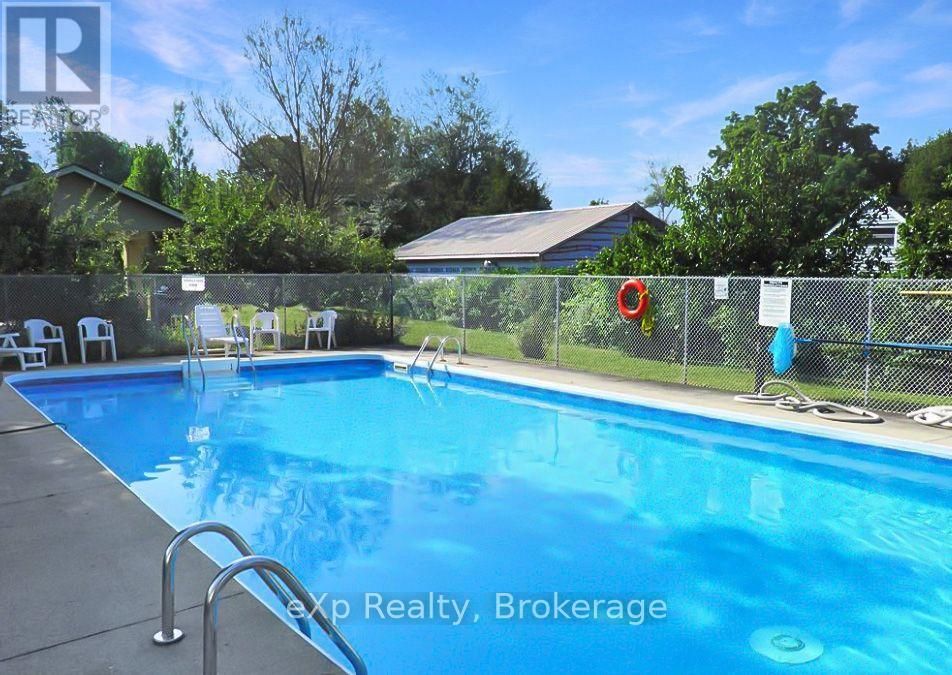
Outdoor Pool
None
Baseboard Heaters
$269,000Maintenance, Heat, Electricity, Water, Common Area Maintenance, Insurance, Parking
$536 Monthly
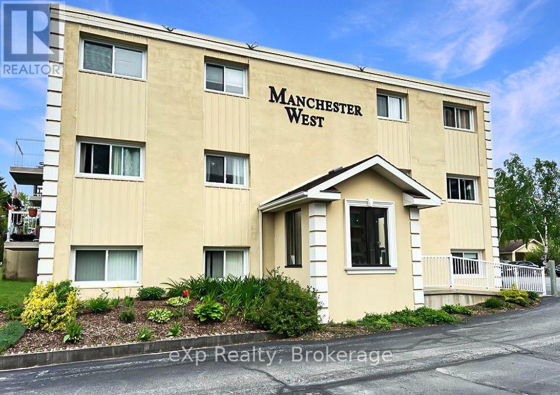
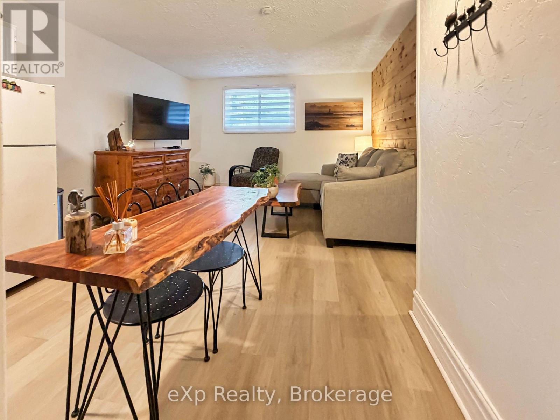
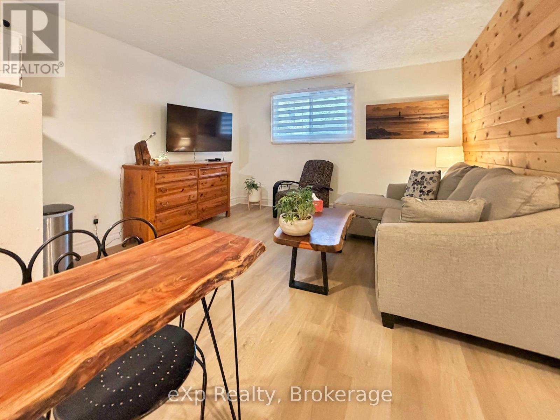
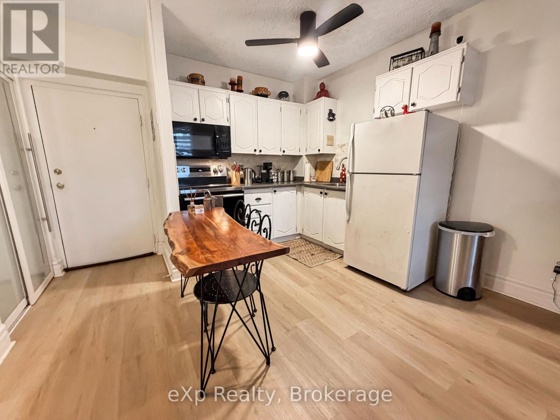
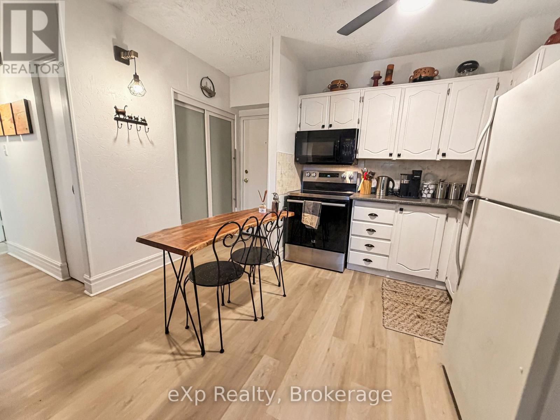
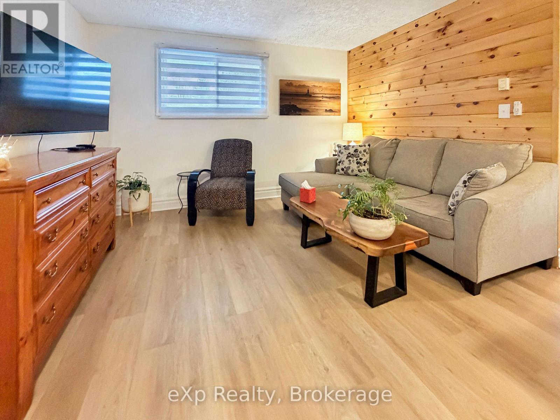
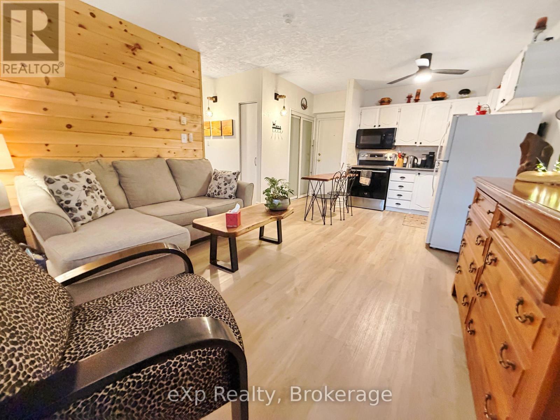
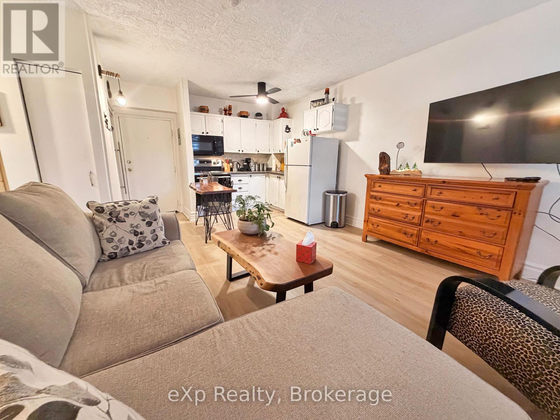
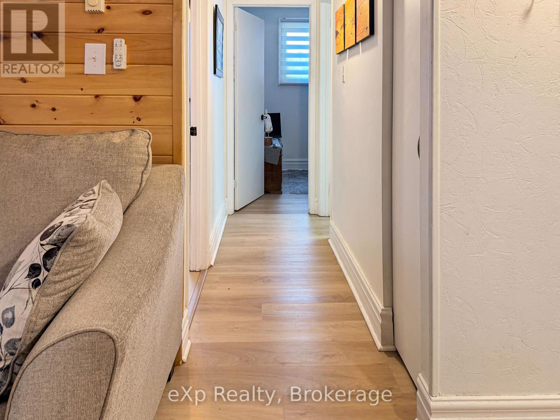
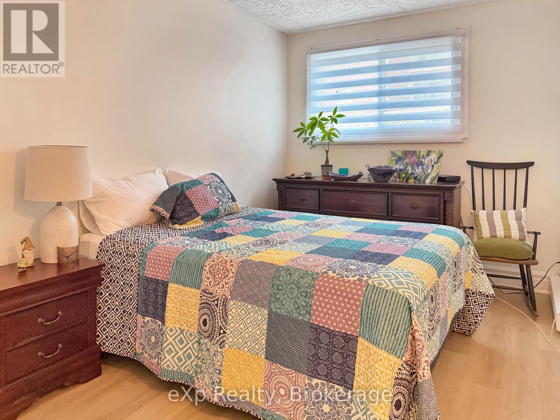
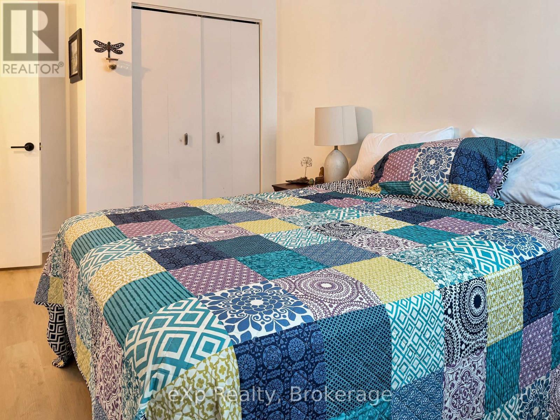
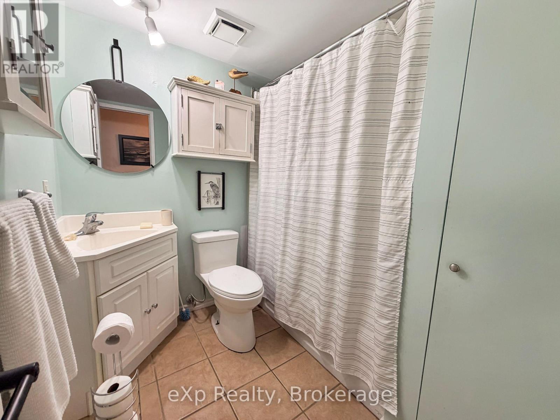
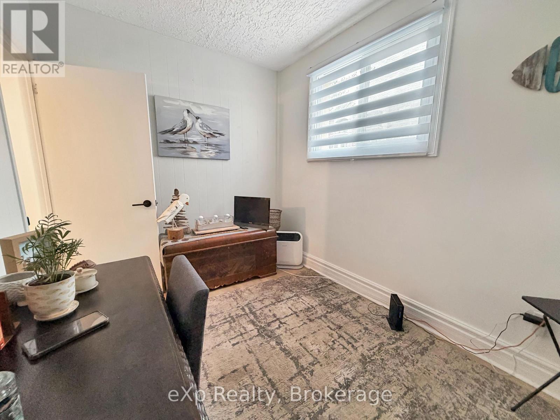
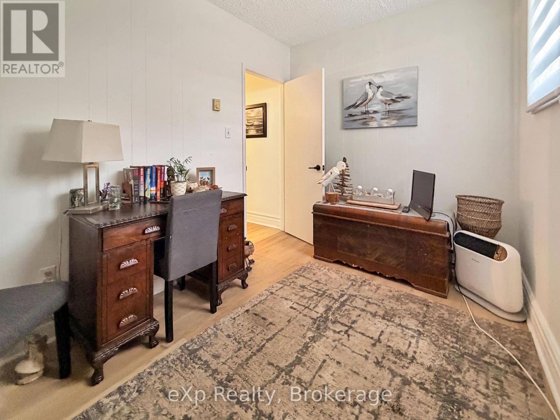
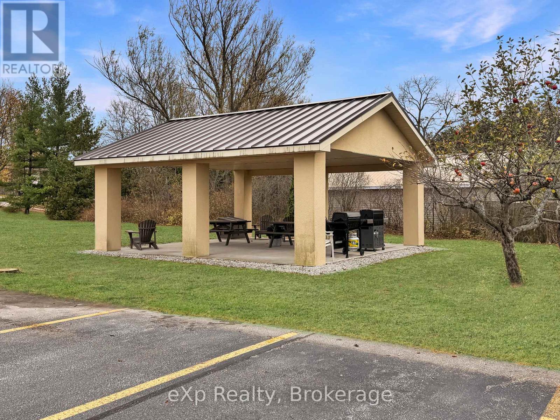
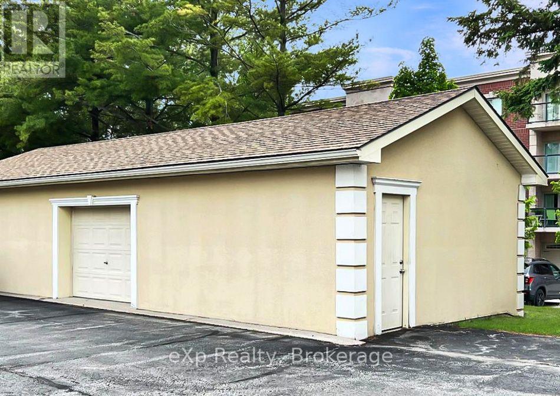
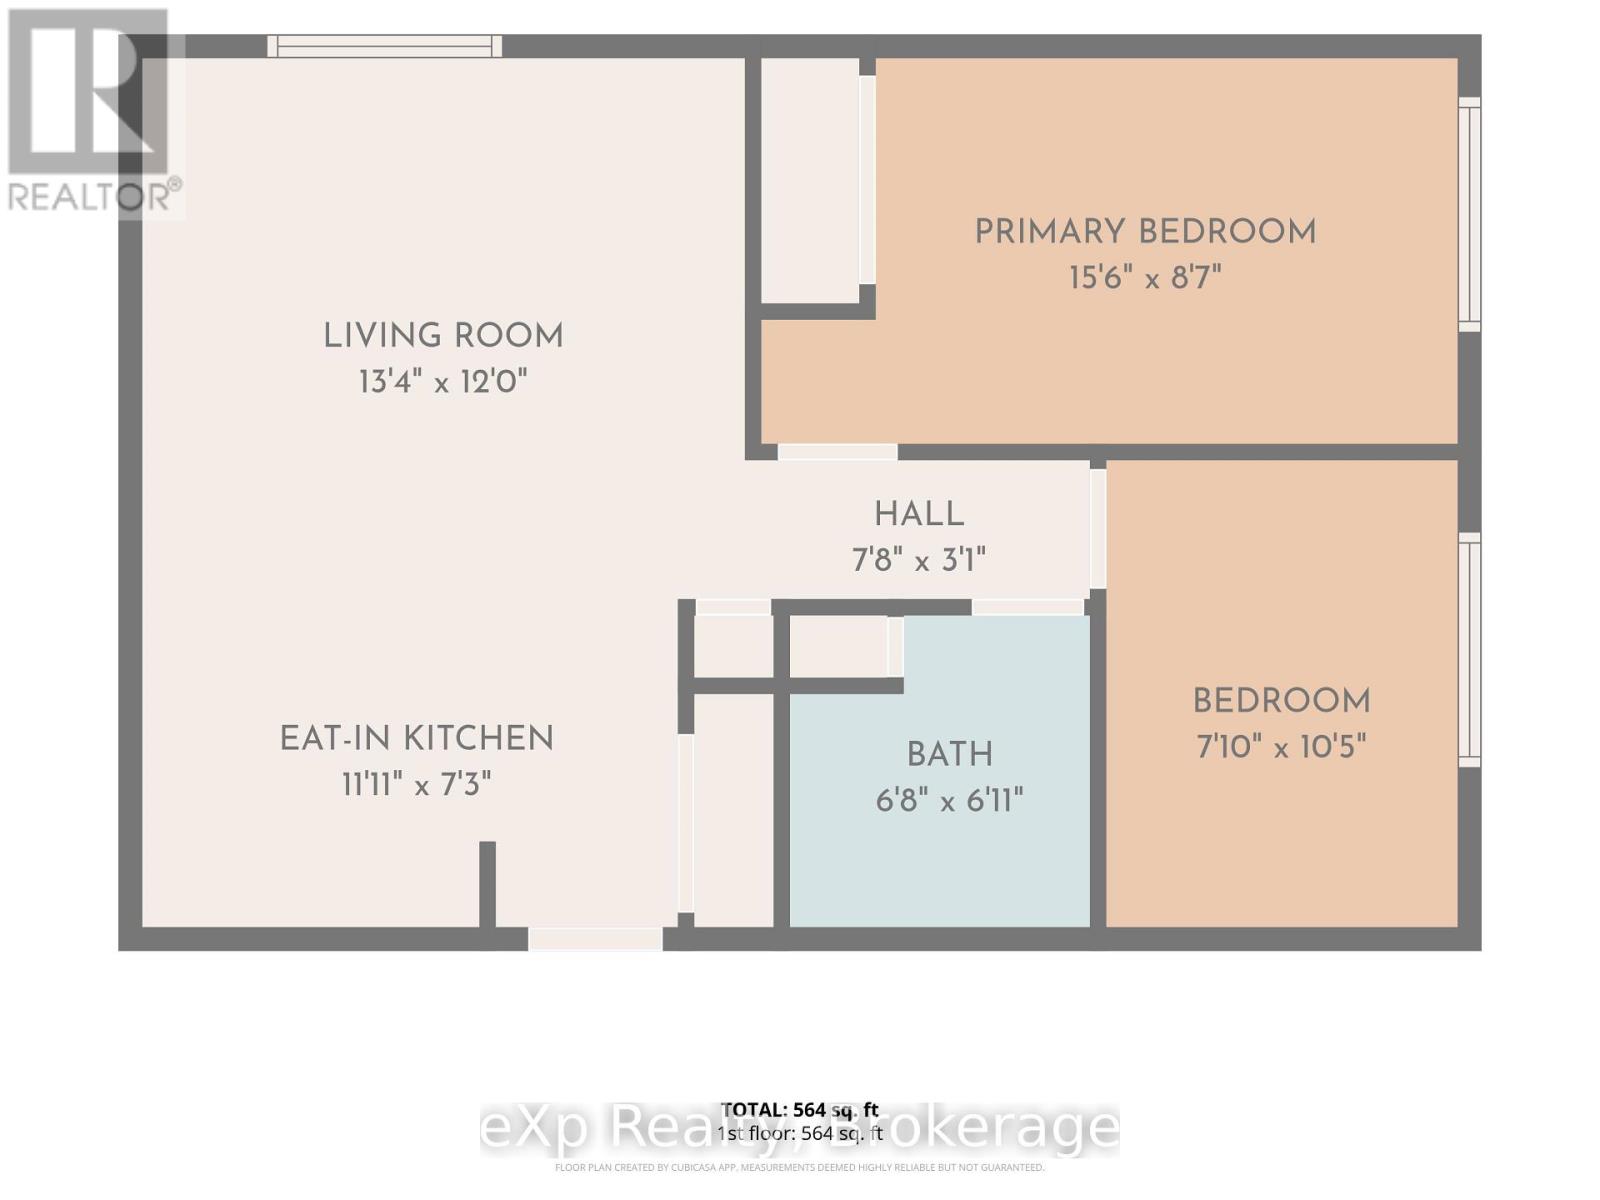
Discover easy, carefree living just minutes from the shores of Lake Huron! Welcome to Unit #101at Manchester West Condominiums in the Town of Southampton, a charming 560 sq. ft. retreat that perfectly captures the feel of a cozy cottage getaway. This turnkey unit features an open-concept living and dining area, a bright kitchen, spacious primary bedroom, versatile second bedroom or den, and a 4-piece bath. Enjoy an exceptional lifestyle with building amenities that include a secure entrance, lift style elevator access to all floors, a welcoming common room, outdoor swimming pool, covered pavilion with BBQs, bike storage, personal storage locker, and an exclusive parking space. Even better, the affordable monthly condo fee of $536 includes heat, hydro, water, sewer, garbage collection, and laundry. Located just a short stroll from Southampton's beautiful sandy beaches, scenic trails, tennis courts, shops, restaurants, and vibrant downtown core, this property is ideal as a full-time residence, weekend retreat, or investment opportunity. (id:50976)
Open House
This property has open houses!
Starts at:
11:00 am
Ends at:
12:00 pm
Property Details
|
MLS® Number
|
X14183404 |
|
Property Type
|
Single Family |
|
Community Name
|
Saugeen Shores |
|
Amenities Near By
|
Beach, Golf Nearby, Hospital, Place Of Worship, Park |
|
Community Features
|
Pets Allowed With Restrictions |
|
Features
|
Flat Site, Elevator, Carpet Free |
|
Parking Space Total
|
1 |
|
Pool Type
|
Outdoor Pool |
Building
|
Bathroom Total
|
1 |
|
Bedrooms Above Ground
|
2 |
|
Bedrooms Total
|
2 |
|
Age
|
51 To 99 Years |
|
Amenities
|
Party Room, Storage - Locker |
|
Appliances
|
Intercom, Microwave, Stove, Refrigerator |
|
Basement Type
|
None |
|
Cooling Type
|
None |
|
Exterior Finish
|
Stucco |
|
Foundation Type
|
Concrete |
|
Heating Fuel
|
Electric |
|
Heating Type
|
Baseboard Heaters |
|
Stories Total
|
3 |
|
Size Interior
|
500 - 599 Sqft |
|
Type
|
Apartment |
Parking
Land
|
Acreage
|
No |
|
Land Amenities
|
Beach, Golf Nearby, Hospital, Place Of Worship, Park |
|
Zoning Description
|
R4 |
Rooms
| Level |
Type |
Length |
Width |
Dimensions |
|
Basement |
Kitchen |
3.63 m |
2.21 m |
3.63 m x 2.21 m |
|
Basement |
Living Room |
4.06 m |
3.66 m |
4.06 m x 3.66 m |
|
Basement |
Primary Bedroom |
4.72 m |
2.62 m |
4.72 m x 2.62 m |
|
Basement |
Bedroom 2 |
2.39 m |
3.18 m |
2.39 m x 3.18 m |
|
Basement |
Bathroom |
2.03 m |
2.11 m |
2.03 m x 2.11 m |
https://www.realtor.ca/real-estate/30516112/101-229-adelaide-street-saugeen-shores-saugeen-shores