4 Bedroom
3 Bathroom
1,500 - 2,000 sqft
Fireplace
Central Air Conditioning
Forced Air
Landscaped
$685,000
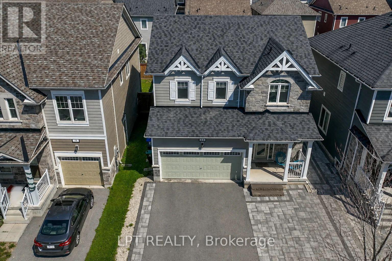
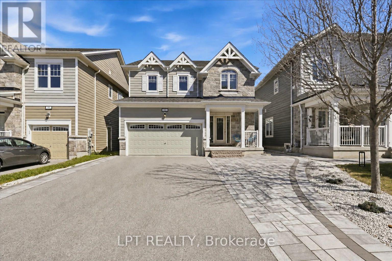
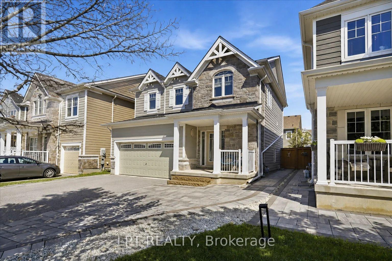
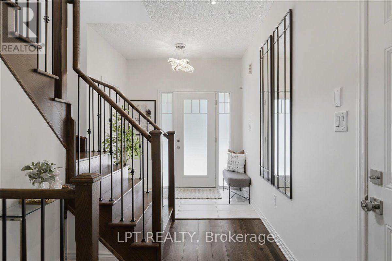
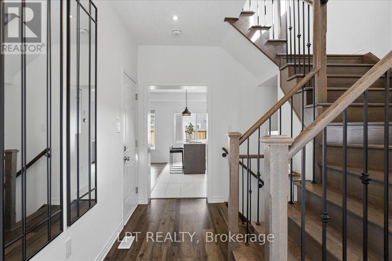
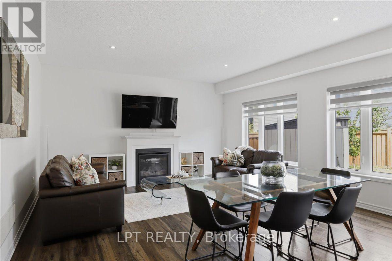
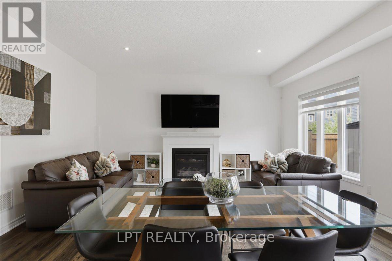
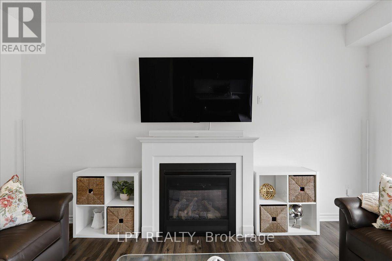
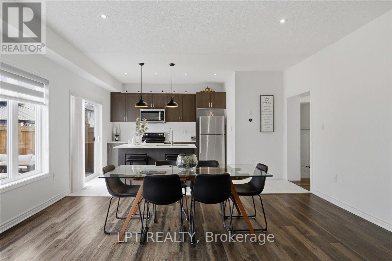
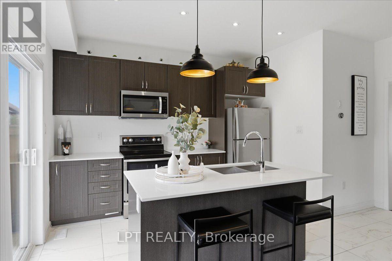
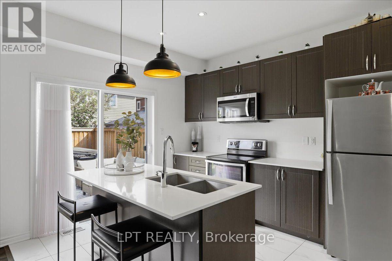
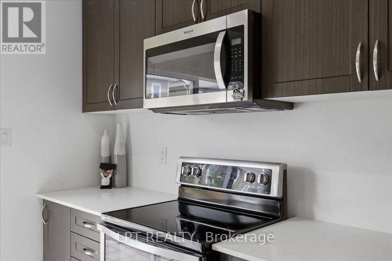
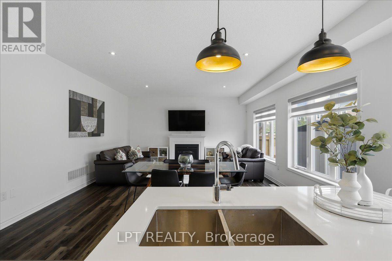
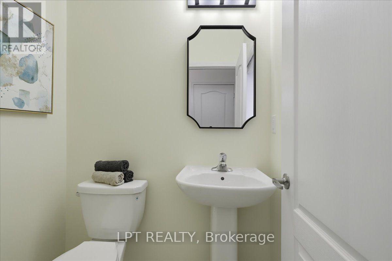
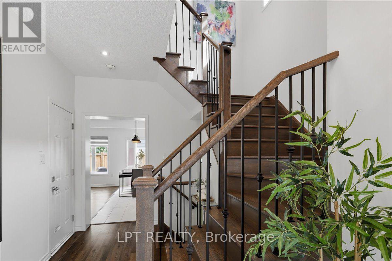
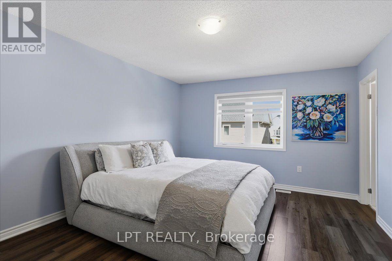
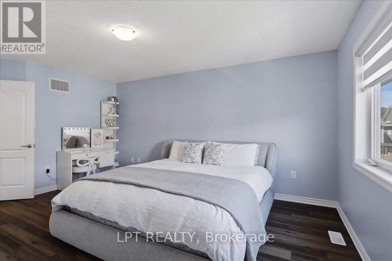
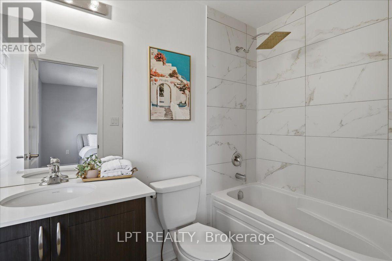
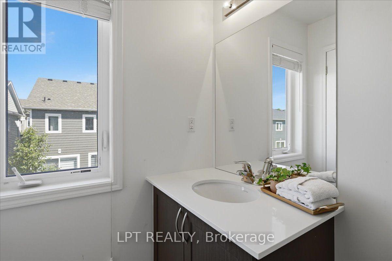
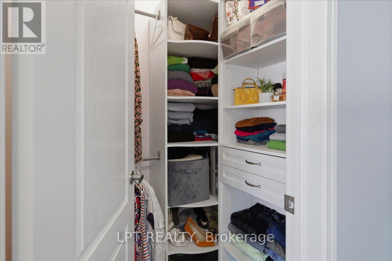
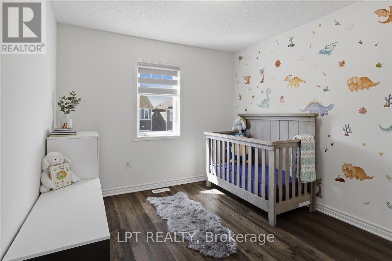
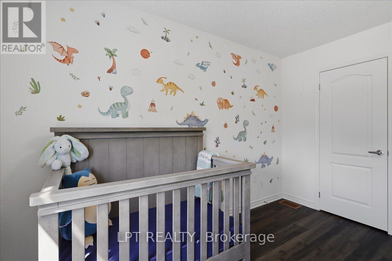
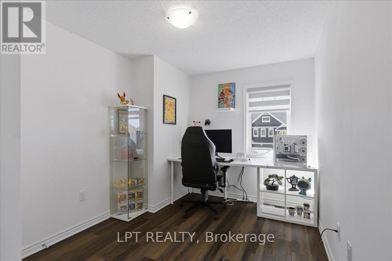
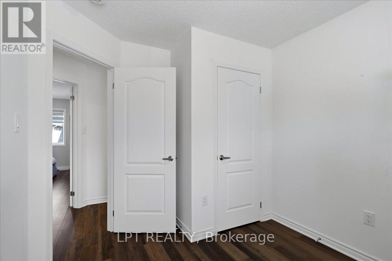
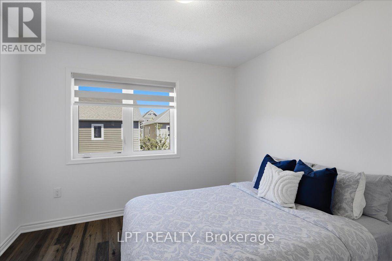
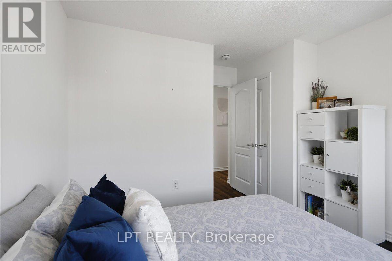
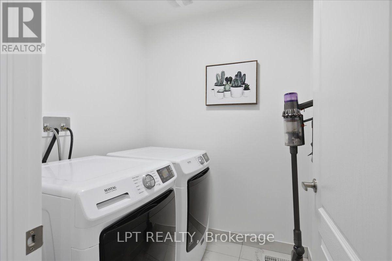
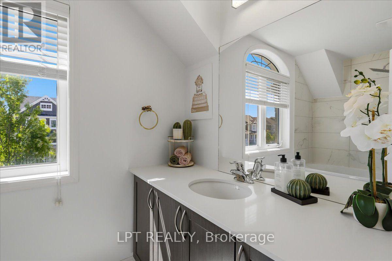
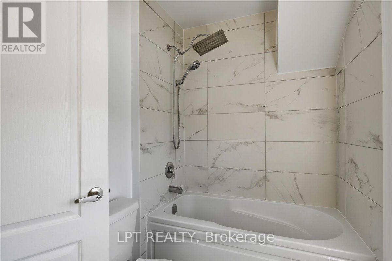
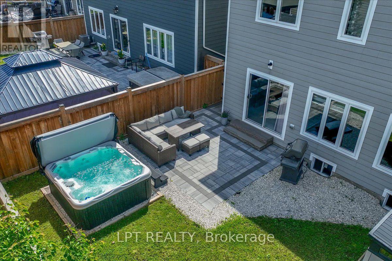
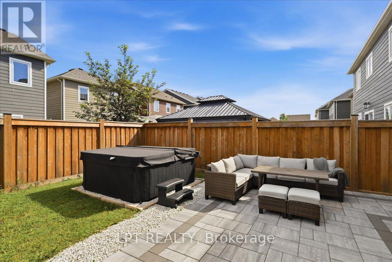
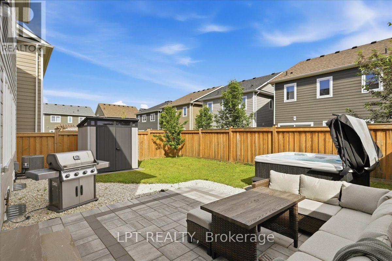
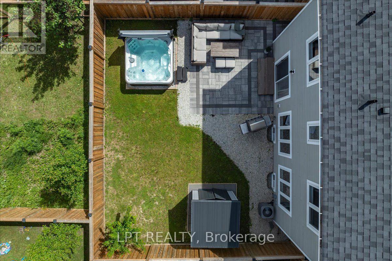
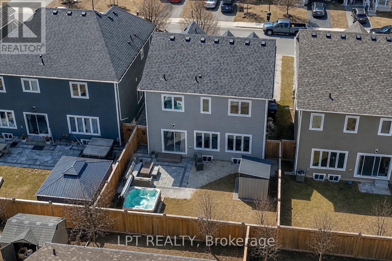
Live where every season feels like a getaway! Located in Wasaga Beach's sought-after Georgian Sands community, this beautifully upgraded 1,659 sq. ft. detached home, built in 2020, offers 4 bedrooms, 3 bathrooms, a TRUE double-car garage, six-car parking, and a private backyard retreat with a hot tub. Step inside to a sun-filled, open-concept main floor featuring 9-ft ceilings, wide-plank laminate flooring, pot lights, custom blinds and a cozy gas fireplace. Designed for gathering, the kitchen boasts quartz countertops, a large centre island, abundant cabinetry and generous prep space. A convenient powder room completes the main level. Upgraded hardwood stairs lead to four spacious bedrooms with 8-ft ceilings, including a primary retreat with a private ensuite and walk-in closet with built-in organizer. Enjoy quartz countertops in all bathrooms, a spa-inspired rain shower, upper-level laundry with upgraded appliances and carpet-free living throughout. The true double-car garage comfortably accommodates a truck and SUV, with inside entry and separate side access. Beautiful front and rear custom interlocking leads to a fully fenced backyard oasis featuring a patio, hot tub, gas BBQ hookup and storage shed. Additional upgrades include wired Ethernet throughout, 200-amp service and whole-home surge protection. The unfinished basement offers endless possibilities to create additional living space. Enjoy four-season living just minutes from the world's longest freshwater beach, golf, schools, grocery stores, parks, Wasaga Stars Arena and Library, with Collingwood and Blue Mountain a short drive away. A growing community with exciting future developments adds to the appeal. Meticulously maintained, smoke-free and pet-free. Skip the expense, hassle and waiting of upgrading a new build. The work is already done, the hot tub is waiting, and your next chapter starts here! (id:50976)
Open House
This property has open houses!
Starts at:
1:00 pm
Ends at:
3:00 pm
Property Details
|
MLS® Number
|
S14183398 |
|
Property Type
|
Single Family |
|
Community Name
|
Wasaga Beach |
|
Amenities Near By
|
Beach, Marina, Ski Area |
|
Community Features
|
Community Centre, School Bus |
|
Equipment Type
|
Water Heater - Gas, Water Heater |
|
Features
|
Flat Site, Carpet Free |
|
Parking Space Total
|
6 |
|
Rental Equipment Type
|
Water Heater - Gas, Water Heater |
|
Structure
|
Patio(s), Shed |
Building
|
Bathroom Total
|
3 |
|
Bedrooms Above Ground
|
4 |
|
Bedrooms Total
|
4 |
|
Age
|
6 To 15 Years |
|
Amenities
|
Fireplace(s) |
|
Appliances
|
Hot Tub, Garage Door Opener Remote(s), Dishwasher, Dryer, Garage Door Opener, Microwave, Stove, Washer, Window Coverings, Refrigerator |
|
Basement Development
|
Unfinished |
|
Basement Type
|
Full (unfinished) |
|
Construction Style Attachment
|
Detached |
|
Cooling Type
|
Central Air Conditioning |
|
Exterior Finish
|
Stone |
|
Fireplace Present
|
Yes |
|
Fireplace Total
|
1 |
|
Flooring Type
|
Laminate |
|
Foundation Type
|
Concrete |
|
Half Bath Total
|
1 |
|
Heating Fuel
|
Natural Gas |
|
Heating Type
|
Forced Air |
|
Stories Total
|
2 |
|
Size Interior
|
1,500 - 2,000 Sqft |
|
Type
|
House |
|
Utility Water
|
Municipal Water |
Parking
Land
|
Acreage
|
No |
|
Fence Type
|
Fenced Yard |
|
Land Amenities
|
Beach, Marina, Ski Area |
|
Landscape Features
|
Landscaped |
|
Sewer
|
Sanitary Sewer |
|
Size Depth
|
96 Ft ,8 In |
|
Size Frontage
|
38 Ft ,1 In |
|
Size Irregular
|
38.1 X 96.7 Ft |
|
Size Total Text
|
38.1 X 96.7 Ft |
Rooms
| Level |
Type |
Length |
Width |
Dimensions |
|
Second Level |
Laundry Room |
1.71 m |
1.81 m |
1.71 m x 1.81 m |
|
Second Level |
Primary Bedroom |
3.8 m |
5.15 m |
3.8 m x 5.15 m |
|
Second Level |
Bathroom |
1.51 m |
2.52 m |
1.51 m x 2.52 m |
|
Second Level |
Bedroom 2 |
3.24 m |
3.91 m |
3.24 m x 3.91 m |
|
Second Level |
Bedroom 3 |
2.99 m |
3.89 m |
2.99 m x 3.89 m |
|
Second Level |
Bedroom 4 |
2.72 m |
3.85 m |
2.72 m x 3.85 m |
|
Second Level |
Bathroom |
3.17 m |
1.58 m |
3.17 m x 1.58 m |
|
Main Level |
Living Room |
3.25 m |
4.82 m |
3.25 m x 4.82 m |
|
Main Level |
Kitchen |
3.1 m |
4.82 m |
3.1 m x 4.82 m |
|
Main Level |
Dining Room |
2.41 m |
4.82 m |
2.41 m x 4.82 m |
|
Main Level |
Bathroom |
1.54 m |
1.26 m |
1.54 m x 1.26 m |
Utilities
https://www.realtor.ca/real-estate/30516108/11-catamaran-drive-wasaga-beach-wasaga-beach