7 Bedroom
8 Bathroom
3,500 - 5,000 sqft
Fireplace
Inground Pool
Central Air Conditioning
Forced Air
$5,695,000
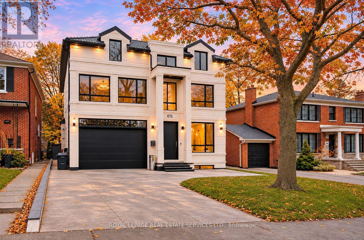
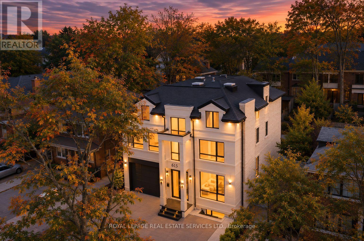
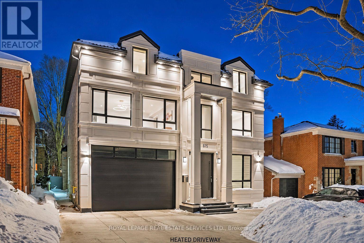
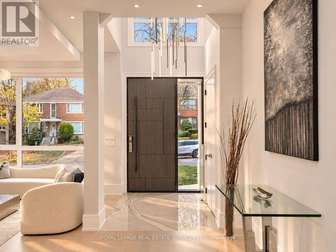
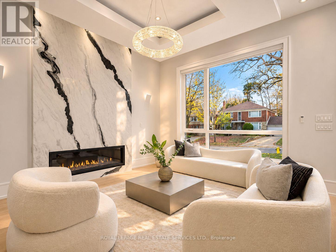
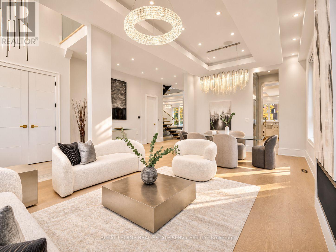
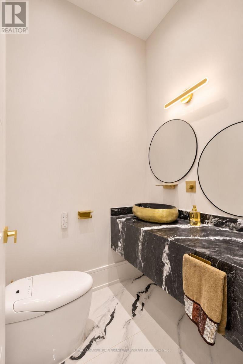
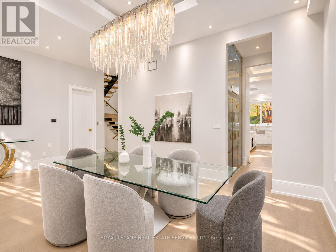
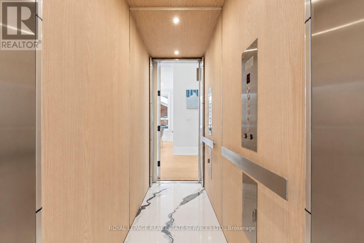
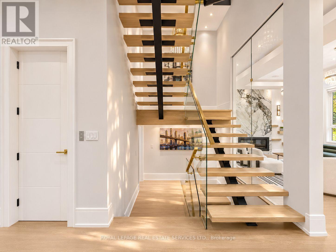
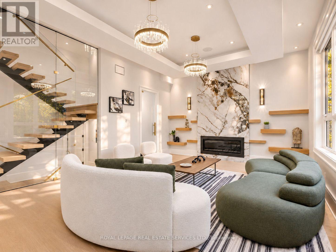
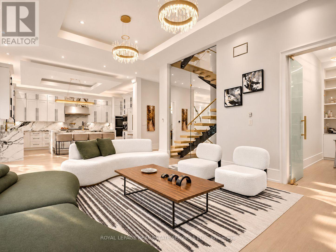
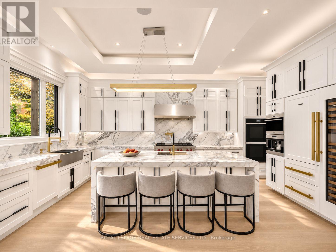
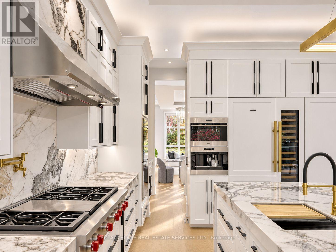
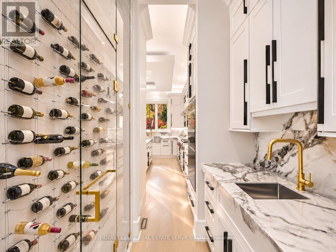
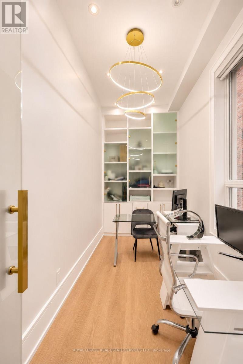
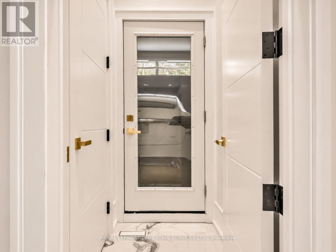
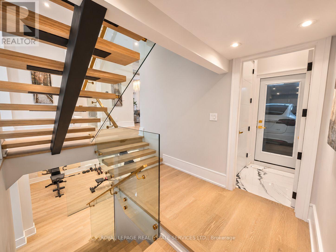
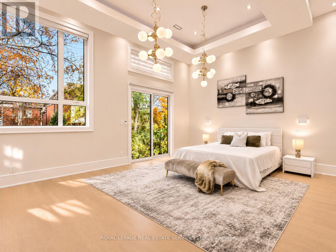
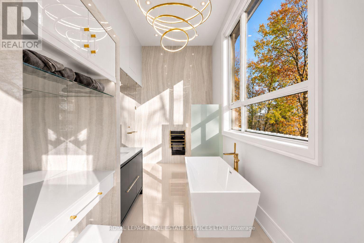
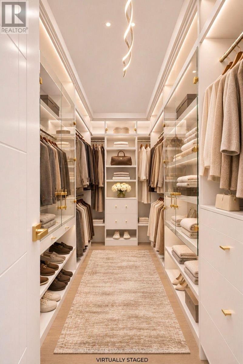
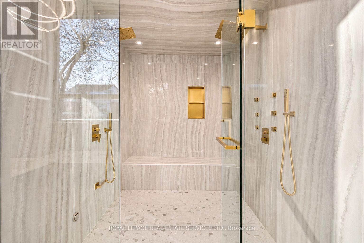
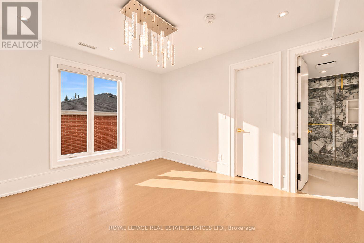
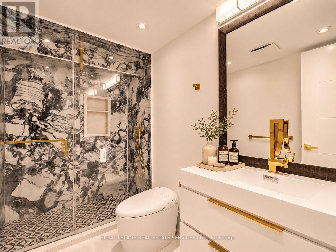
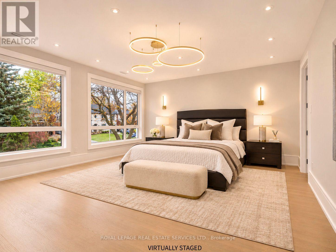
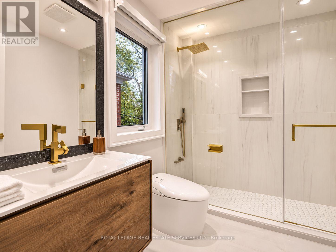
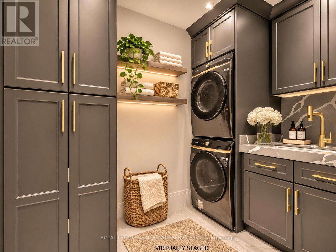
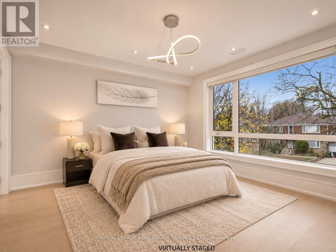
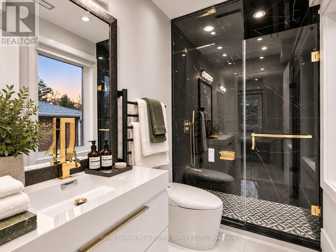
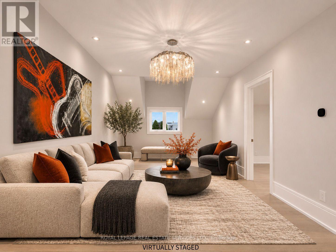
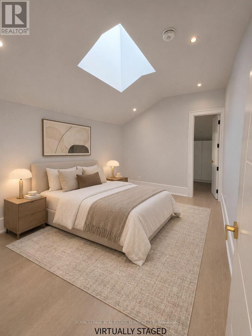
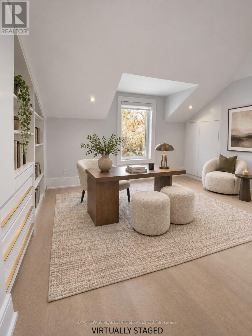
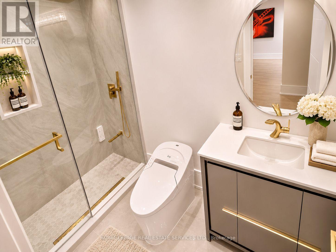
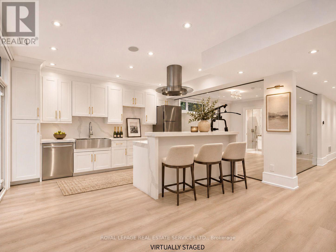
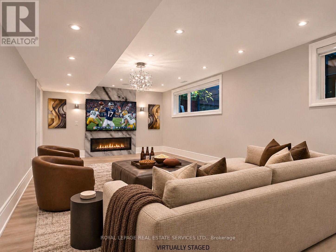
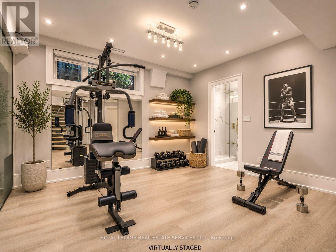
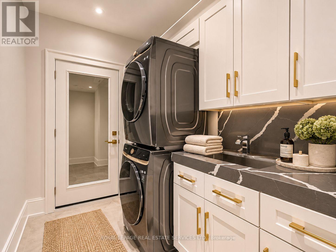
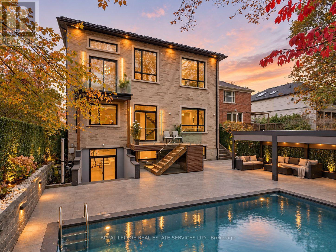
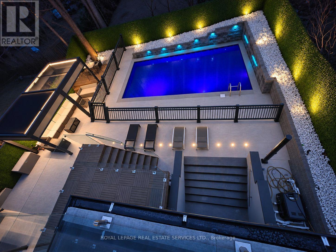
Magnificent in Scale and Exquisite in Design, 615 Briar Hill Ave is an Extraordinary Custom-Built Family Residence Where Exceptional Craftsmanship, Grand Proportions, and Attention to Detail Define Luxury Family Living in Forest Hill. A Breathtaking 26-Foot Foyer with Soaring Ceilings and Expansive Windows Welcomes You into Sun-Filled Principal Rooms Designed for Both Elegant Entertaining and Everyday Family Life. The Chef's Kitchen Features Premium Wolf/Miele Appliances, an Oversized Island, Built-In Espresso Machine Perfect for Coffee lovers, a Wine Fridge, and a Butler's Pantry. An Inviting Family Room with Fireplace Opens to a Private Backyard Oasis with an Inground Pool, Gazebo, and Landscaped Grounds, Perfect for Family Gatherings and Summer Celebrations. A Private Home Office, Mudroom, and Direct Access to the Double Garage Add Everyday Convenience. Upstairs, the Primary Suite Offers a Peaceful Retreat with a Custom Walk-In Closet and Spa-Inspired 11-Piece Ensuite Featuring Heated Floors, Soaking Tub, Oversized Steam Shower, and Makeup Vanity. Generously Sized Additional Bedrooms Each Offer Private Ensuites and Built-In Storage, Providing Comfort and Privacy for the Whole Family. The Finished Lower Level Features a Recreation Room, Gym, Wet Bar with Induction Cooktop and Fridge, Guest In law/Nanny Suite, Second Laundry, and Heated Floors. A Four-Level Elevator, Heated Driveway, Heated Front Porch, and Smart Home Features Elevate Daily Living. Surrounded by Tree-Lined Streets and Prestigious Schools in One of Toronto's Most Coveted Neighbourhoods, This Magnificent Home is a Place to Grow the Family, Gather, and Create Lasting Memories. (id:50976)
Property Details
|
MLS® Number
|
C14183186 |
|
Property Type
|
Single Family |
|
Community Name
|
Forest Hill North |
|
Equipment Type
|
Water Heater |
|
Features
|
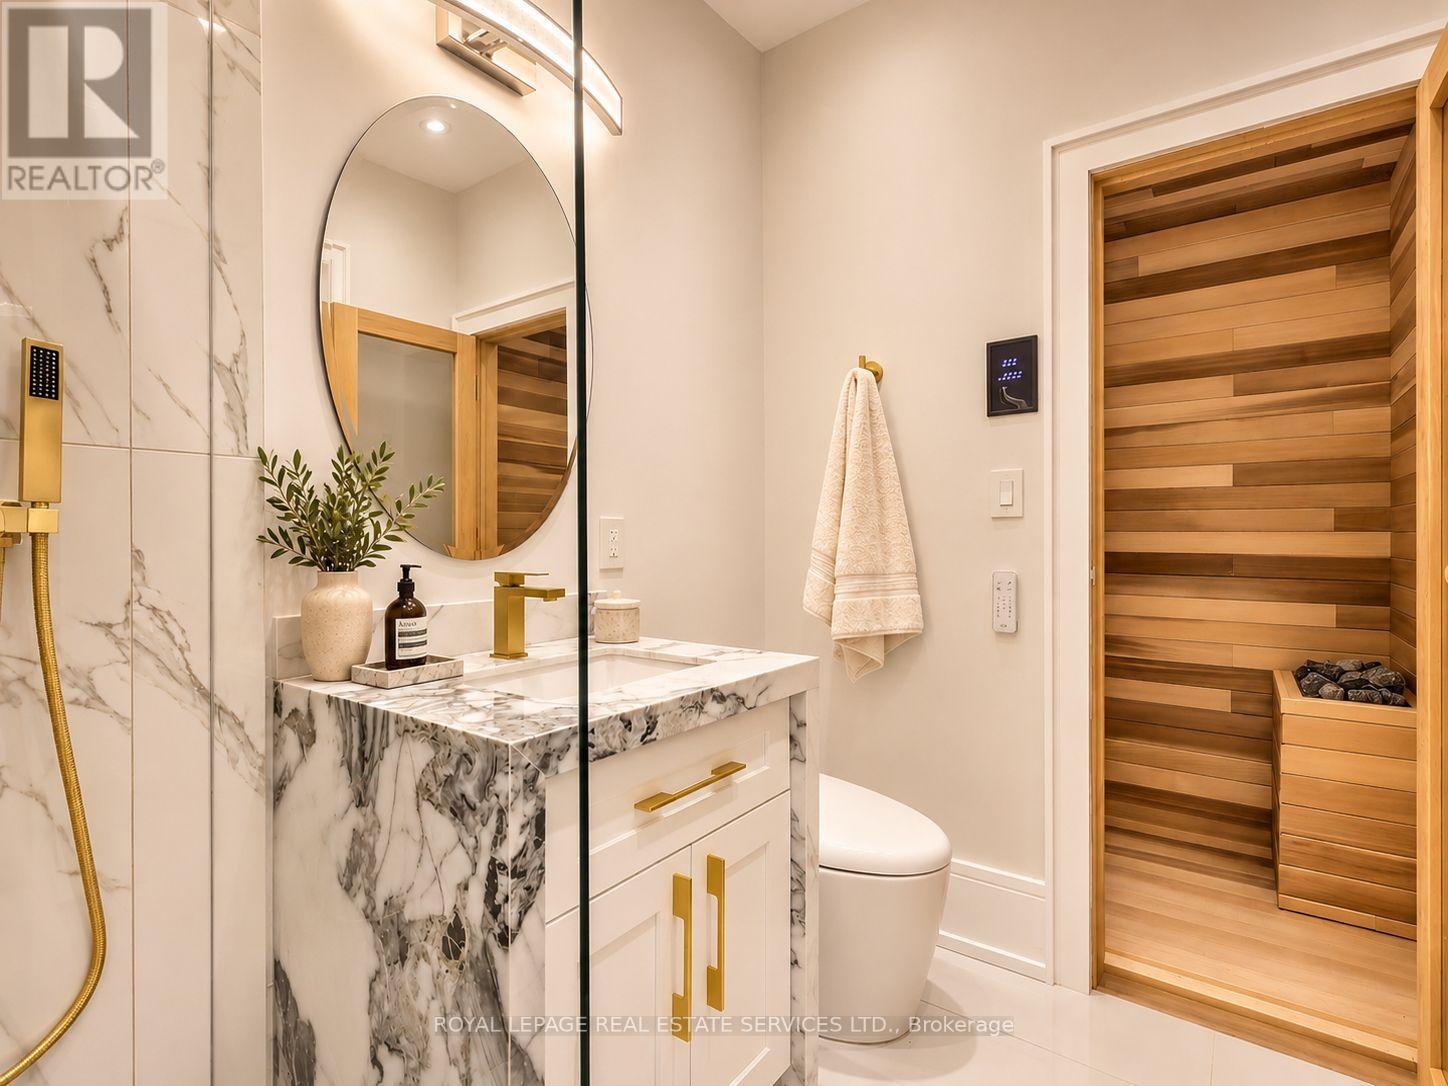
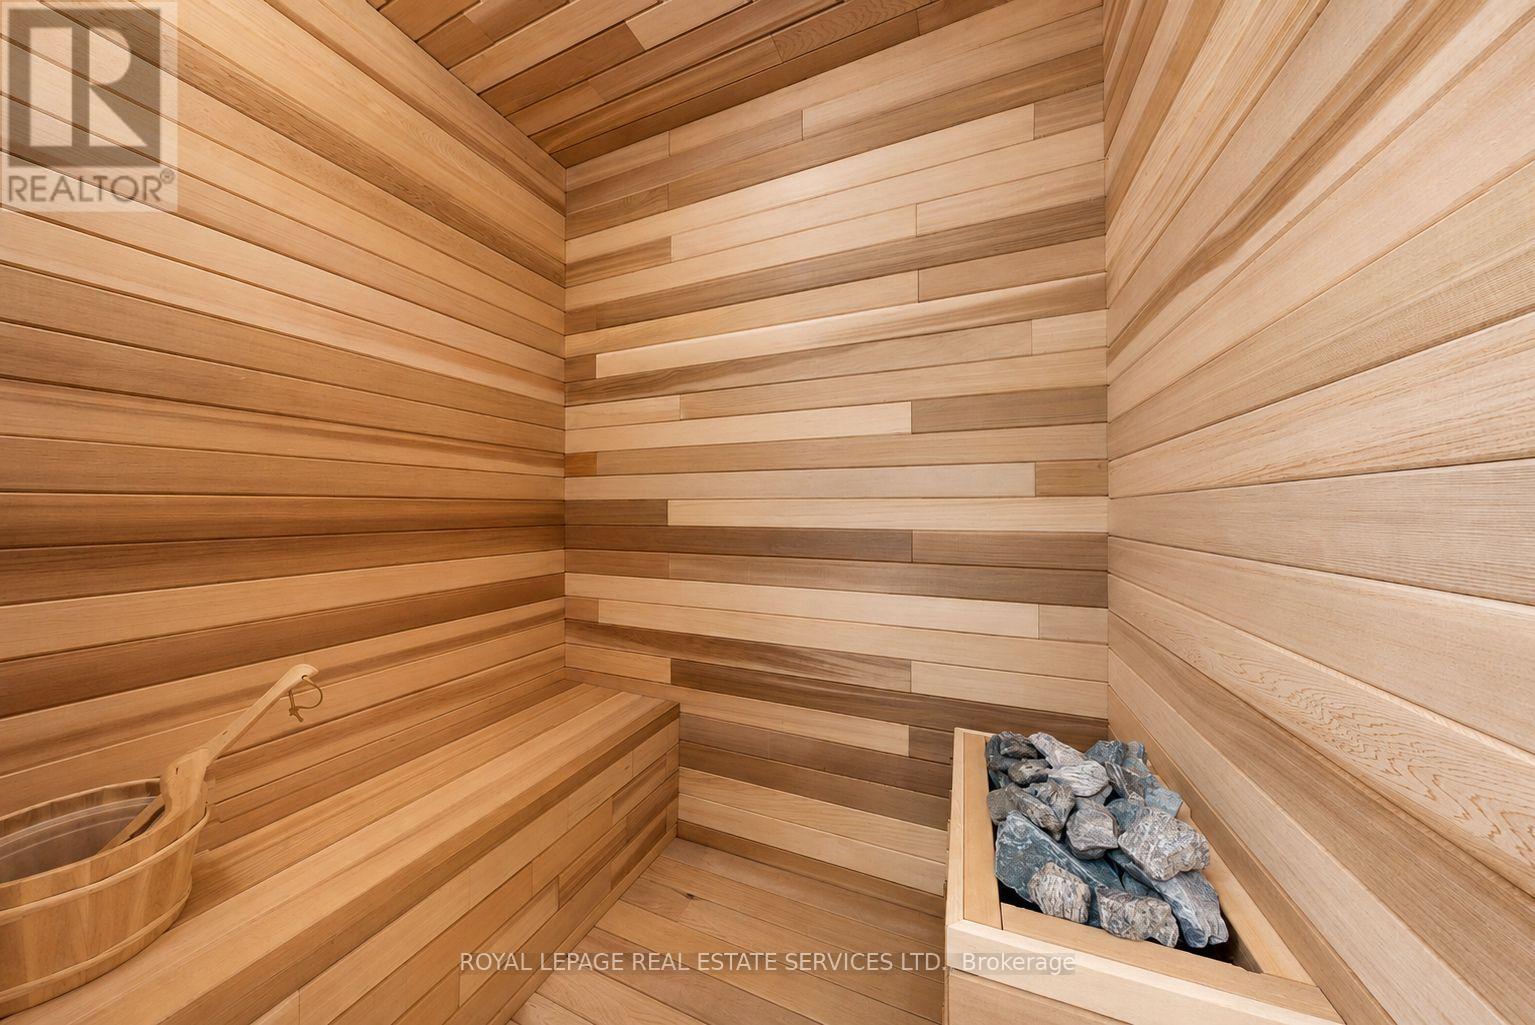
Sump Pump, In-law Suite, Sauna |
|
Parking Space Total
|
7 |
|
Pool Type
|
Inground Pool |
|
Rental Equipment Type
|
Water Heater |
Building
|
Bathroom Total
|
8 |
|
Bedrooms Above Ground
|
6 |
|
Bedrooms Below Ground
|
1 |
|
Bedrooms Total
|
7 |
|
Age
|
0 To 5 Years |
|
Amenities
|
Fireplace(s) |
|
Appliances
|
Garage Door Opener Remote(s), Oven - Built-in, Central Vacuum, Water Heater - Tankless, Blinds, Dishwasher, Dryer, Washer, Window Coverings, Wine Fridge, Refrigerator |
|
Basement Development
|
Finished |
|
Basement Features
|
Walk Out |
|
Basement Type
|
N/a (finished) |
|
Construction Style Attachment
|
Detached |
|
Cooling Type
|
Central Air Conditioning |
|
Exterior Finish
|
Brick, Stone |
|
Fire Protection
|
Alarm System, Security System |
|
Fireplace Present
|
Yes |
|
Flooring Type
|
Porcelain Tile, Hardwood |
|
Foundation Type
|
Poured Concrete |
|
Half Bath Total
|
2 |
|
Heating Fuel
|
Natural Gas |
|
Heating Type
|
Forced Air |
|
Stories Total
|
3 |
|
Size Interior
|
3,500 - 5,000 Sqft |
|
Type
|
House |
|
Utility Water
|
Municipal Water |
Parking
Land
|
Acreage
|
No |
|
Sewer
|
Sanitary Sewer |
|
Size Depth
|
125 Ft |
|
Size Frontage
|
50 Ft |
|
Size Irregular
|
50 X 125 Ft |
|
Size Total Text
|
50 X 125 Ft |
Rooms
| Level |
Type |
Length |
Width |
Dimensions |
|
Second Level |
Laundry Room |
3.4 m |
2.83 m |
3.4 m x 2.83 m |
|
Second Level |
Primary Bedroom |
6.17 m |
4.69 m |
6.17 m x 4.69 m |
|
Second Level |
Bedroom 2 |
3.95 m |
3.27 m |
3.95 m x 3.27 m |
|
Second Level |
Bedroom 3 |
3.89 m |
3.78 m |
3.89 m x 3.78 m |
|
Second Level |
Bedroom 4 |
5.4 m |
4.64 m |
5.4 m x 4.64 m |
|
Third Level |
Bedroom 5 |
4.08 m |
2.86 m |
4.08 m x 2.86 m |
|
Third Level |
Bedroom |
4.26 m |
4.07 m |
4.26 m x 4.07 m |
|
Third Level |
Loft |
6.62 m |
3.69 m |
6.62 m x 3.69 m |
|
Lower Level |
Recreational, Games Room |
8.39 m |
4.51 m |
8.39 m x 4.51 m |
|
Lower Level |
Bedroom |
4.17 m |
3.66 m |
4.17 m x 3.66 m |
|
Lower Level |
Exercise Room |
3.96 m |
3.66 m |
3.96 m x 3.66 m |
|
Main Level |
Foyer |
10.61 m |
2.34 m |
10.61 m x 2.34 m |
|
Main Level |
Family Room |
5.43 m |
4.68 m |
5.43 m x 4.68 m |
|
Main Level |
Living Room |
3.99 m |
7.37 m |
3.99 m x 7.37 m |
|
Main Level |
Dining Room |
3.99 m |
7.37 m |
3.99 m x 7.37 m |
|
Main Level |
Kitchen |
5.78 m |
3.89 m |
5.78 m x 3.89 m |
|
Main Level |
Office |
4.3 m |
1.9 m |
4.3 m x 1.9 m |
Utilities
|
Cable
|
Available |
|
Electricity
|
Installed |
|
Sewer
|
Installed |
https://www.realtor.ca/real-estate/30515868/615-briar-hill-avenue-toronto-forest-hill-north-forest-hill-north