3 Bedroom
3 Bathroom
1,200 - 1,399 sqft
Bungalow
Fireplace
Central Air Conditioning
Forced Air
$662,000Maintenance, Water
$75 Monthly
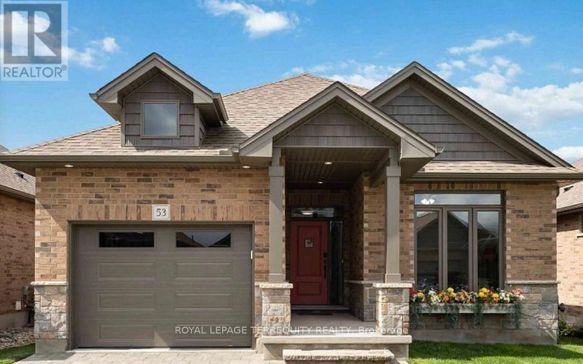
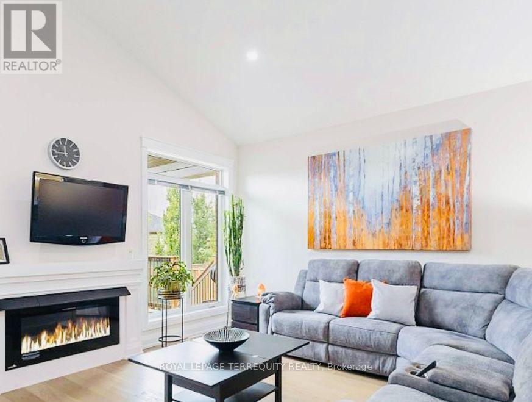
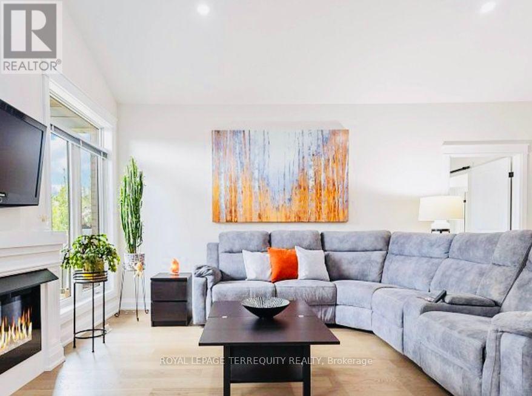
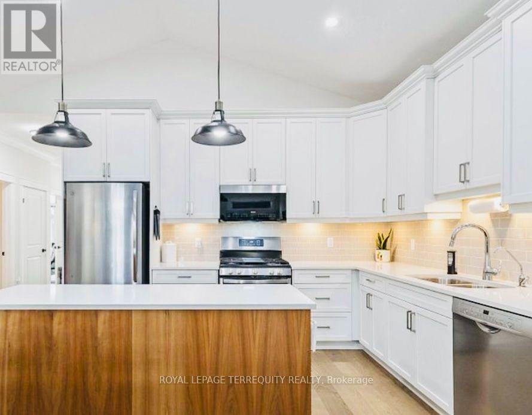
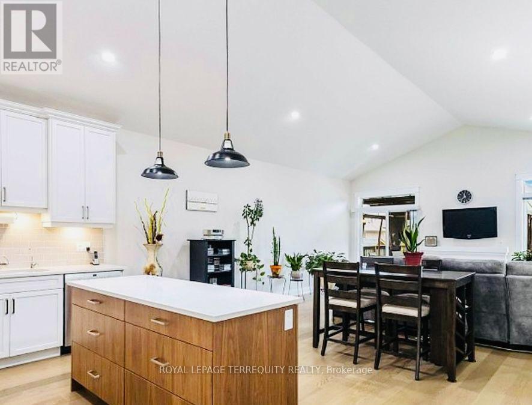
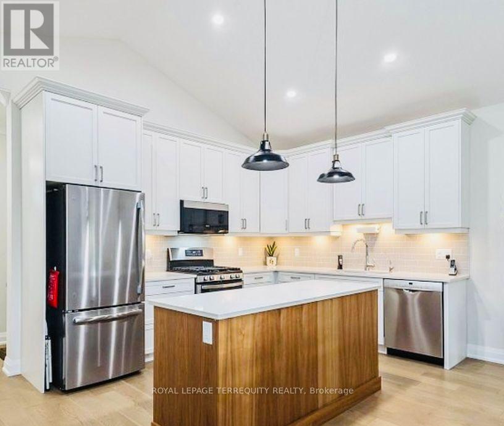
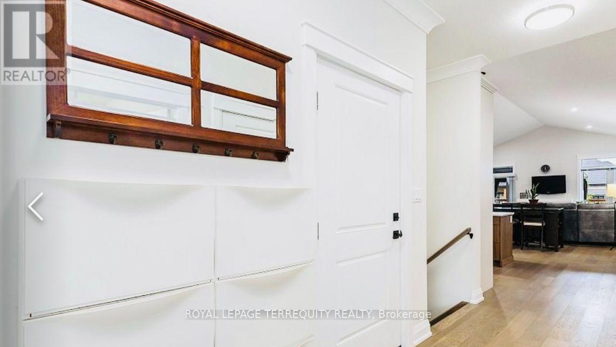
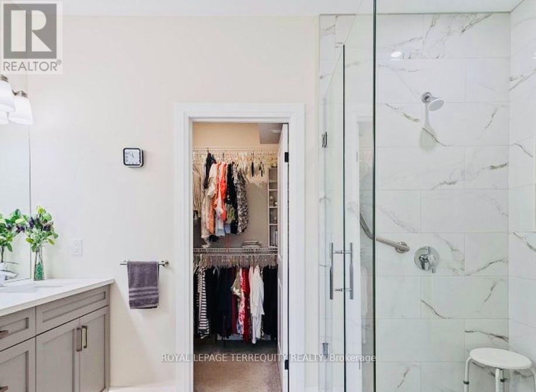
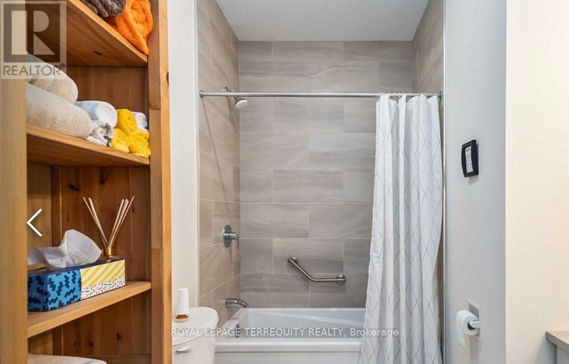
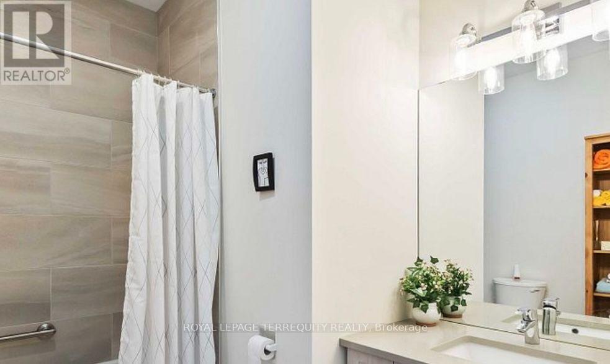
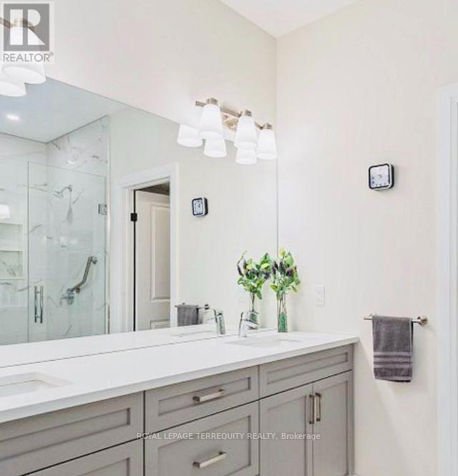
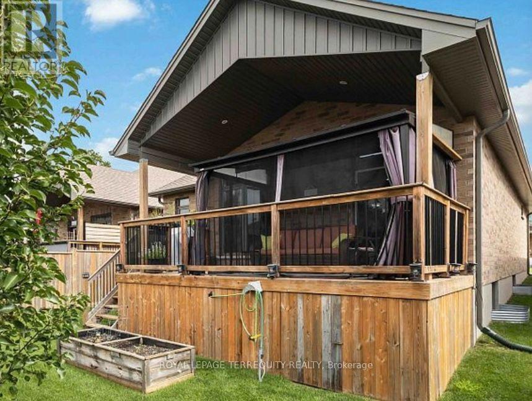
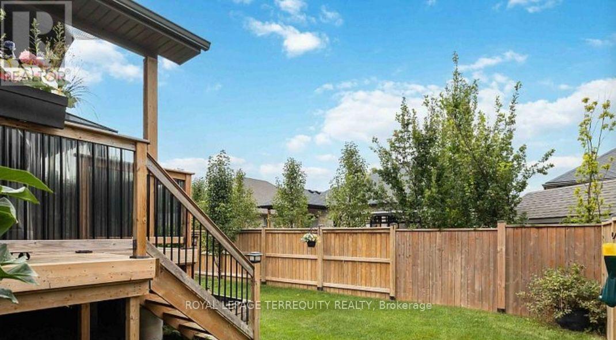
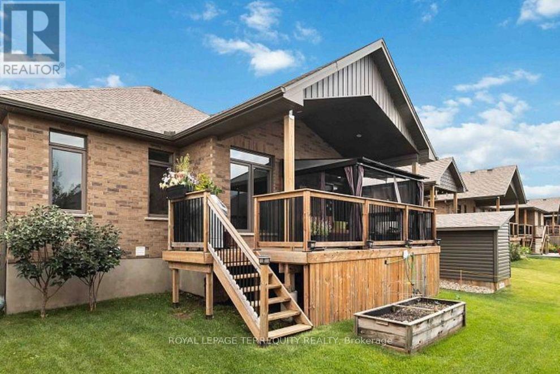
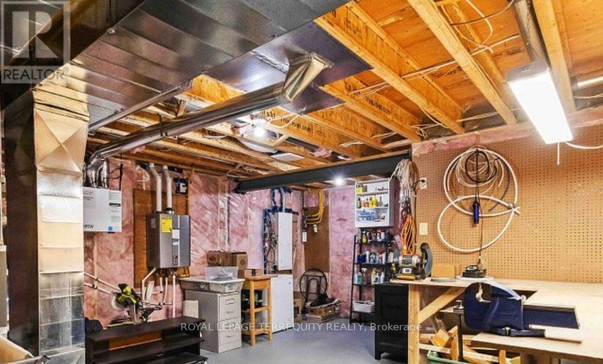
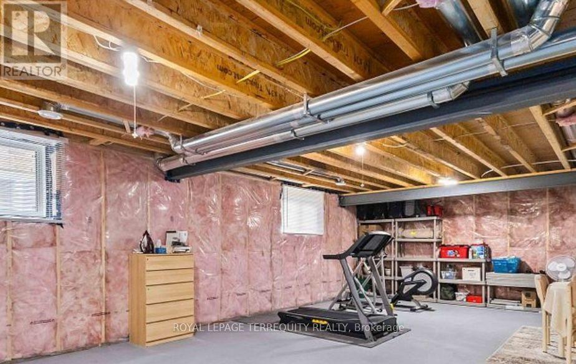
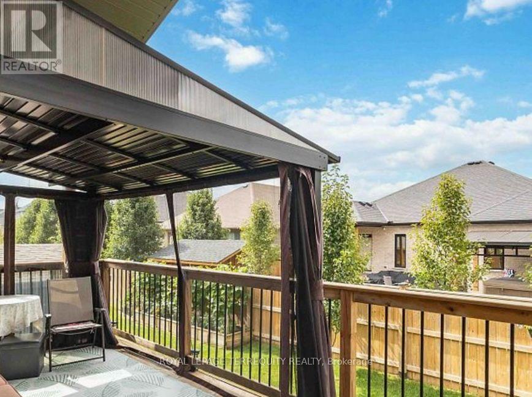
Beautiful 2020-Built Home Offering Modern Design, Comfort & Accessibility! This MOVE-IN-READY home features 3 SPACIOUS BEDROOMS, 3 FULL BATHROOMS, EXTRA-WIDE HALLWAYS & DOORWAYS, and a bright open-concept layout. The stylish kitchen boasts QUARTZ COUNTERTOPS, a LARGE CENTRE ISLAND, full-height cabinetry, and stainless steel appliances. Spacious primary bedroom with a modern ensuite featuring a double vanity and glass-enclosed shower. Partially finished basement with an additional bedroom and full bathroom. Enjoy the PRIVATE BACKYARD with a CUSTOM GAZEBO and optional enclosure panels. Additional features include a REVERSE OSMOSIS + PH WATER FILTRATION SYSTEM, designer lighting, and energy-efficient fixtures. OPTION TO INCLUDE MOST FURNISHINGS, FITNESS EQUIPMENT! Conveniently located close to schools, parks, golf courses, shopping, and everyday amenities. An exceptional opportunity to enjoy modern living with added convenience and flexibility! (id:50976)
Property Details
|
MLS® Number
|
X14184858 |
|
Property Type
|
Single Family |
|
Community Name
|
SE |
|
Community Features
|
Pets Allowed With Restrictions |
|
Features
|
In-law Suite |
|
Parking Space Total
|
3 |
Building
|
Bathroom Total
|
3 |
|
Bedrooms Above Ground
|
2 |
|
Bedrooms Below Ground
|
1 |
|
Bedrooms Total
|
3 |
|
Appliances
|
Water Meter, All, Furniture, Window Coverings |
|
Architectural Style
|
Bungalow |
|
Basement Development
|
Partially Finished |
|
Basement Type
|
N/a (partially Finished) |
|
Construction Style Attachment
|
Detached |
|
Cooling Type
|
Central Air Conditioning |
|
Exterior Finish
|
Brick |
|
Fireplace Present
|
Yes |
|
Heating Fuel
|
Natural Gas |
|
Heating Type
|
Forced Air |
|
Stories Total
|
1 |
|
Size Interior
|
1,200 - 1,399 Sqft |
|
Type
|
House |
Parking
Land
Rooms
| Level |
Type |
Length |
Width |
Dimensions |
|
Main Level |
Living Room |
6.66 m |
5.55 m |
6.66 m x 5.55 m |
|
Main Level |
Dining Room |
5.77 m |
5.33 m |
5.77 m x 5.33 m |
|
Main Level |
Kitchen |
4.99 m |
4.77 m |
4.99 m x 4.77 m |
|
Main Level |
Primary Bedroom |
7.01 m |
5.01 m |
7.01 m x 5.01 m |
|
Main Level |
Bedroom 2 |
5.01 m |
4.44 m |
5.01 m x 4.44 m |
|
Main Level |
Bedroom 3 |
5.01 m |
4.9 m |
5.01 m x 4.9 m |
|
Main Level |
Recreational, Games Room |
6.01 m |
3.99 m |
6.01 m x 3.99 m |
https://www.realtor.ca/real-estate/30517602/53-159-collins-way-strathroy-caradoc-se-se