

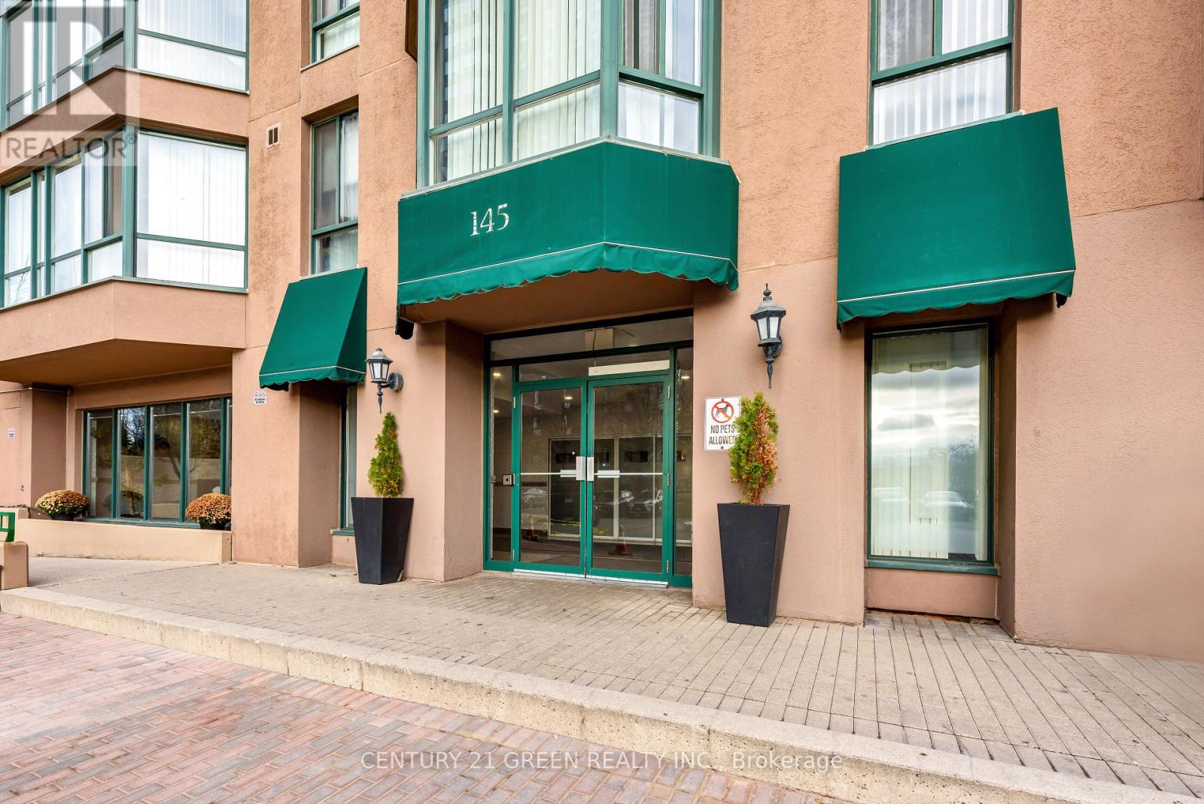
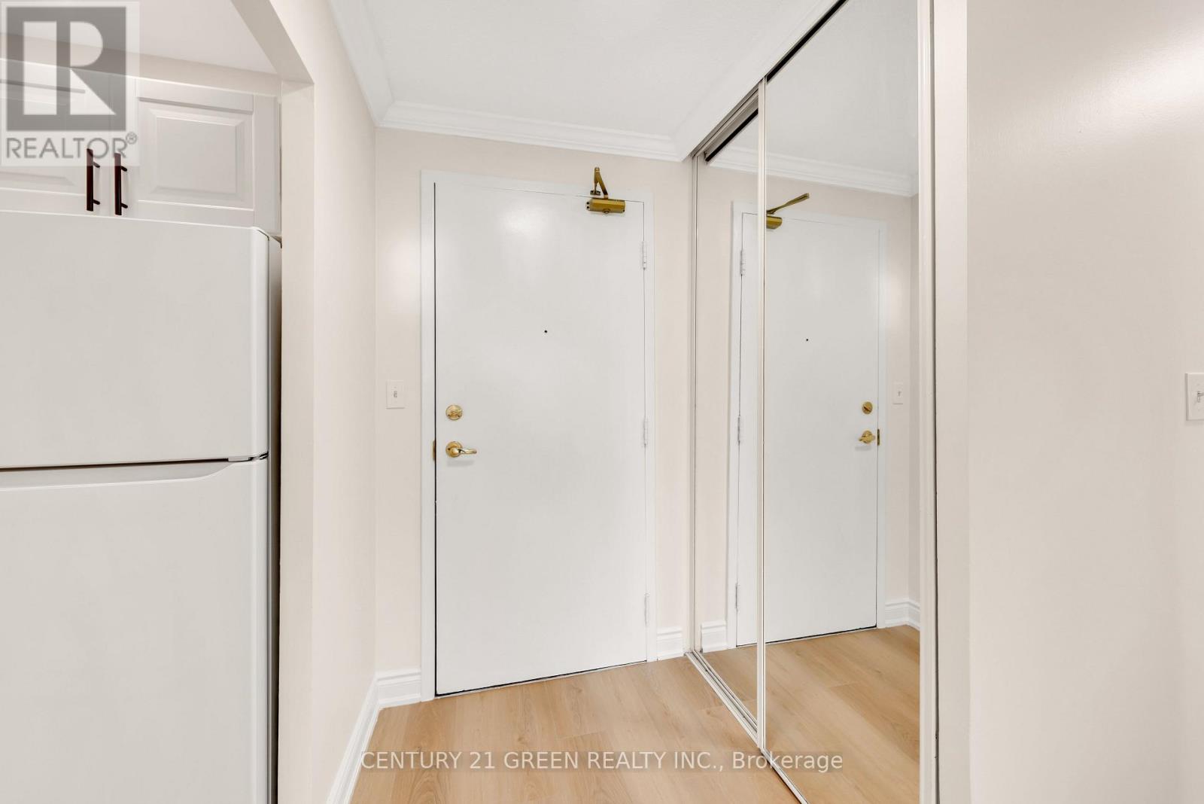
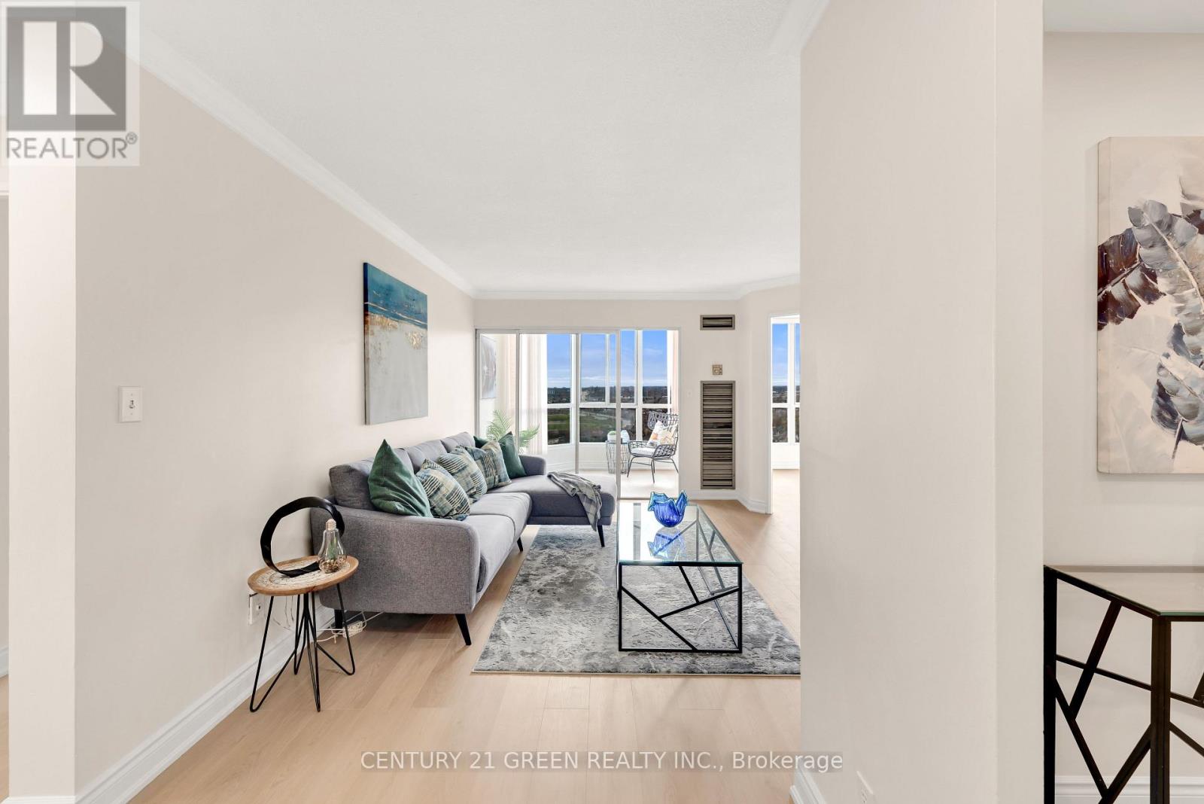
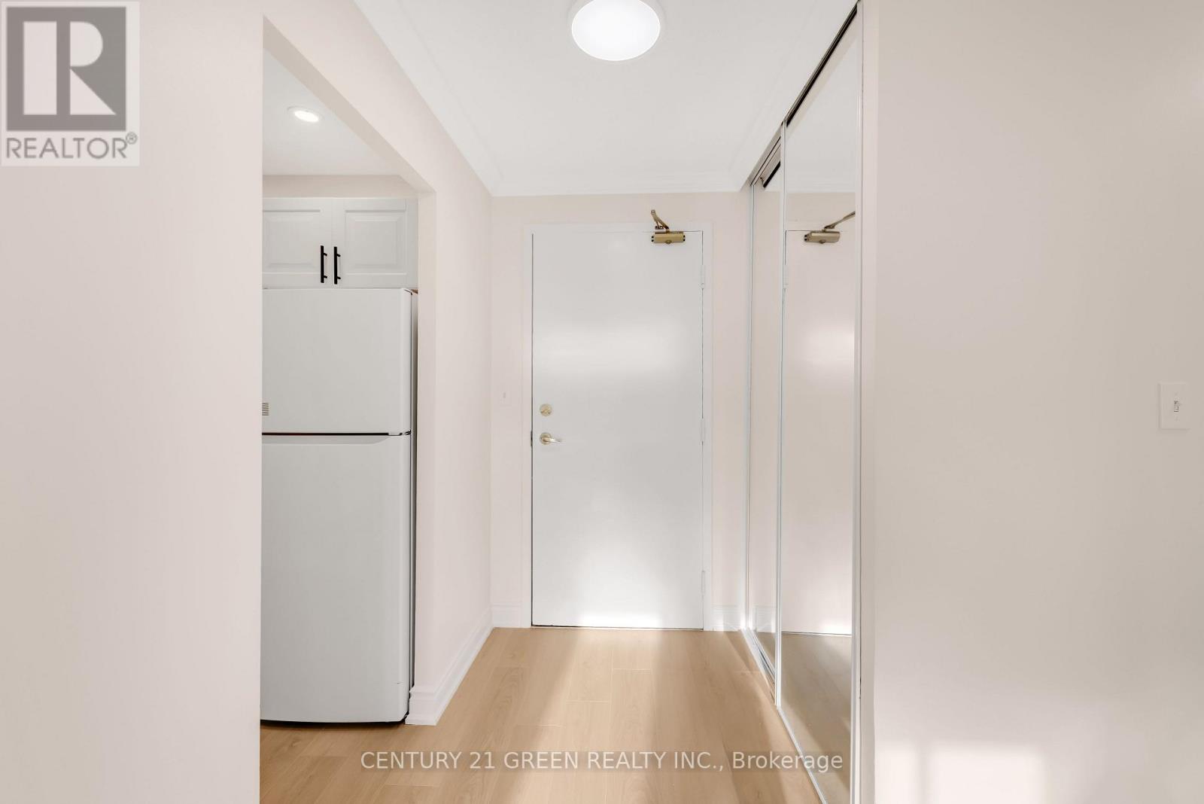



2202 – 145 Hillcrest Avenue, Mississauga (Cooksville), Ontario L5B 3Z1 (30518715)

2202 - 145 Hillcrest Avenue Mississauga, Ontario L5B 3Z1

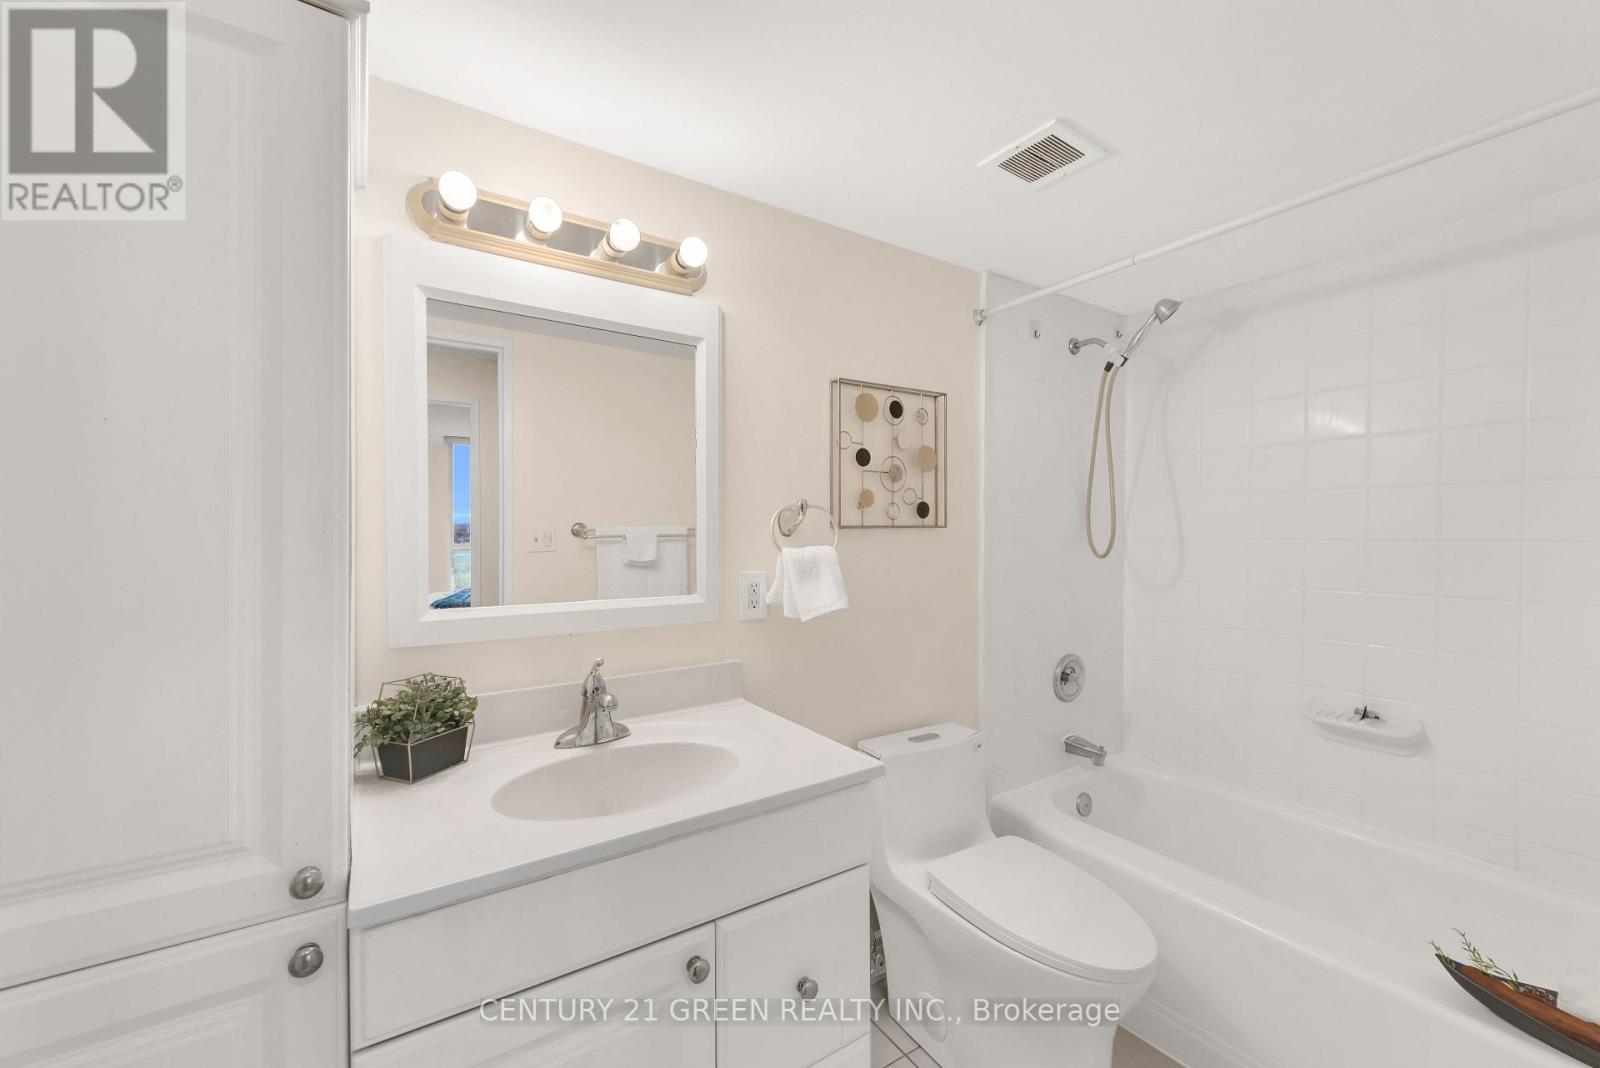
3 Bedroom 1 Bathroom 900 - 999 sqft
Central Air Conditioning Forced Air

$459,900

Maintenance, Heat, Water, Common Area Maintenance, Insurance, Parking

$585.51 Monthly

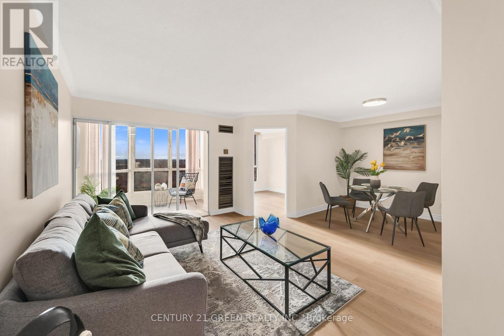
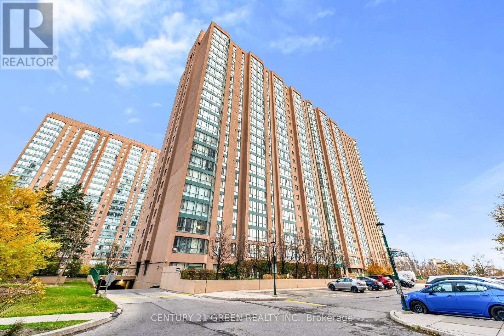
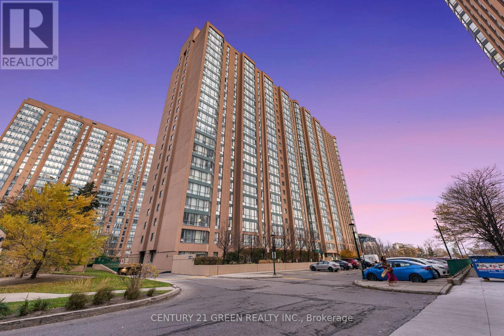
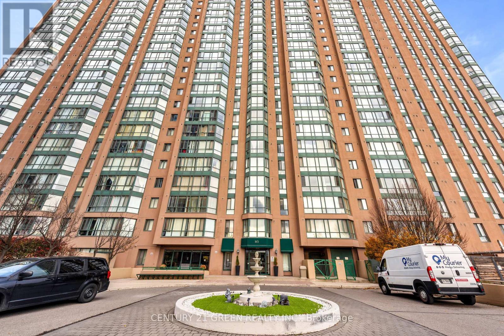
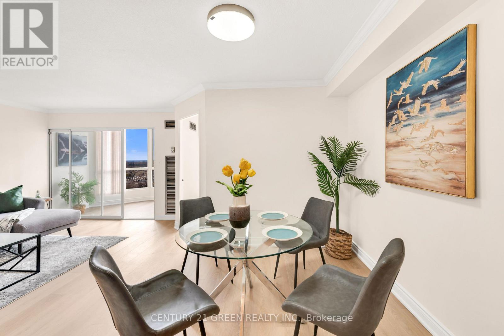
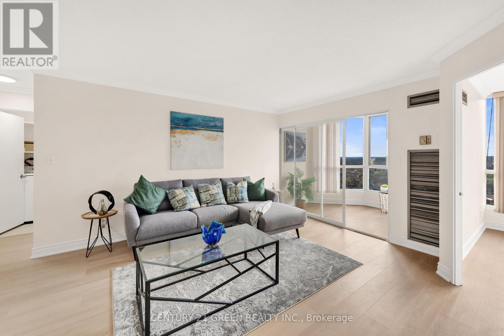
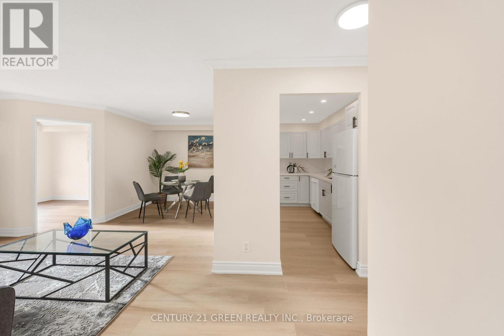
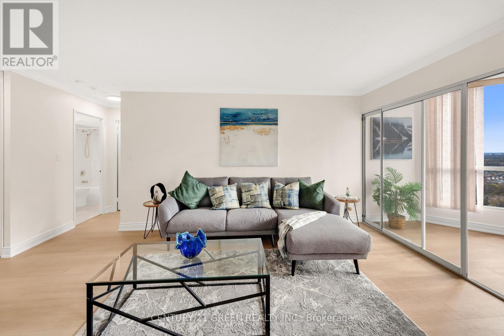
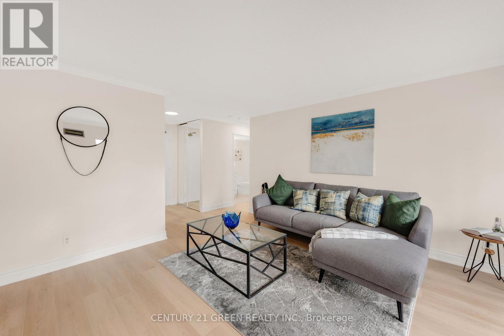
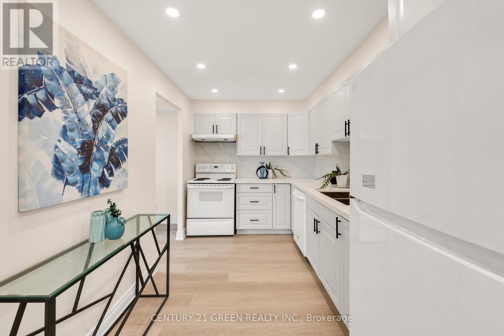
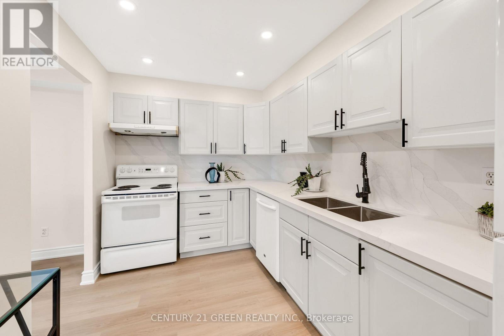
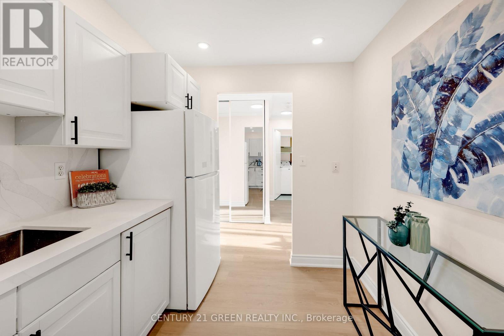
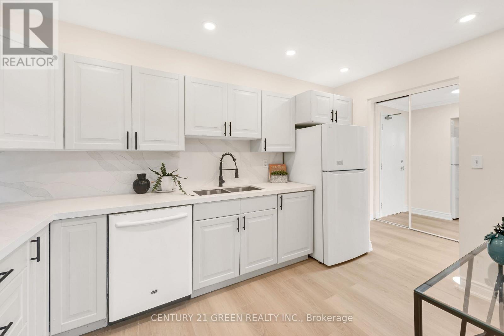
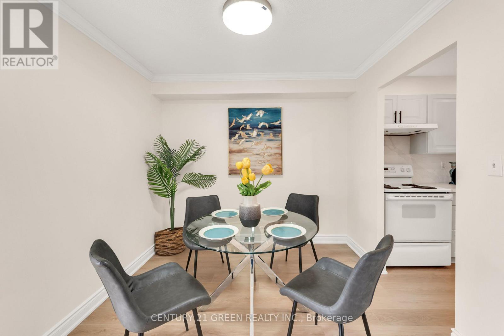
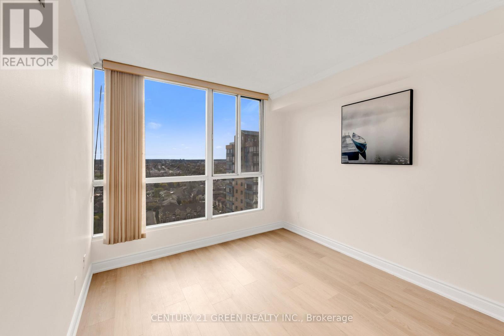
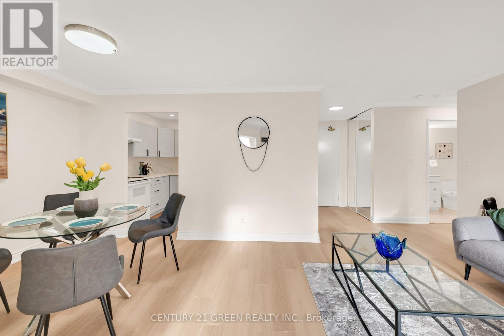
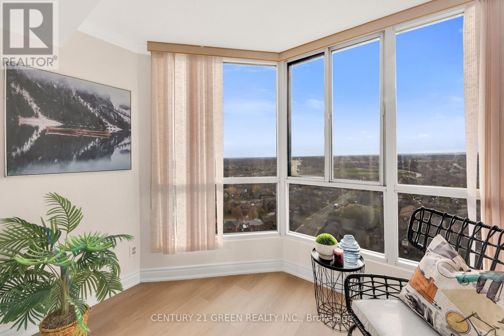
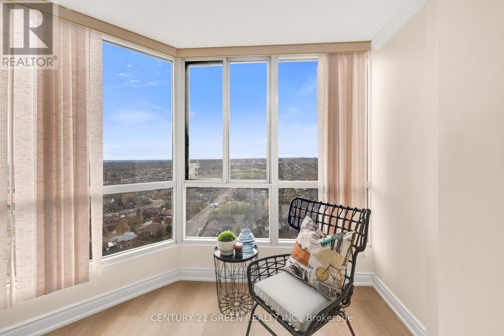
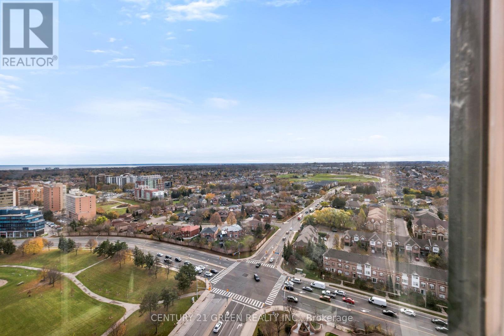
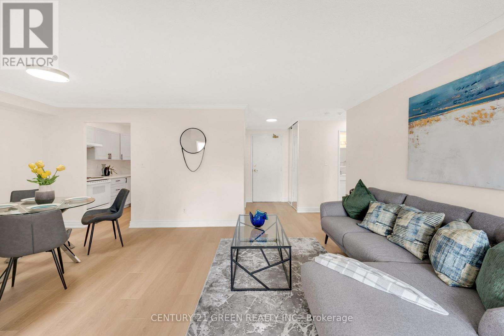
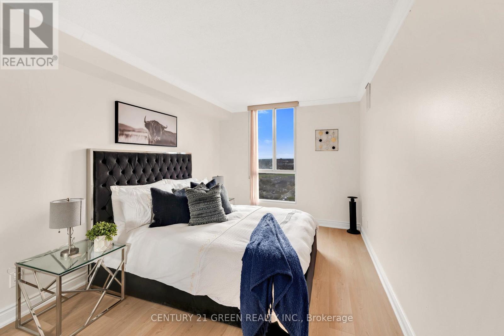
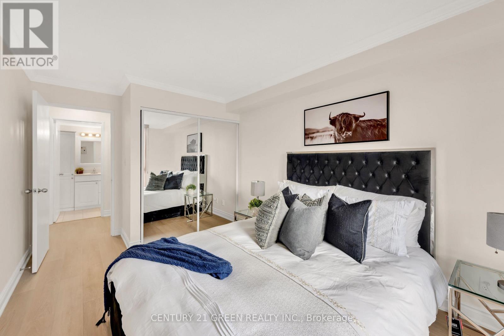
Welcome to this beautifully upgraded, turnkey unit in one of Mississauga's most desirable and convenient communities!. Recently renovated with $$$ spent on upgrades, this unit features fresh paint throughout, brand-new flooring, and a stunning new kitchen complete with upgraded countertops and backsplash. The open-concept layout, unobstructed views of lake Ontario, and thoughtfully refreshed interiors create a bright and inviting space that is ready for you to move in and enjoy. This is one of the best and spacious layouts Ideally located just steps from Cooksville GO-Station, parks, shopping plazas, grocery stores, banks, and schools. Great Building management financials with multi million dollars in reserve funds. Minutes to Square One, hospitals, Highways 403 and QEW, making commuting and everyday living exceptionally convenient. Enjoy the added peace of mind of 24-hour security, a well-maintained building, and low maintenance fees. A fantastic opportunity for first-time buyers, downsizers, and investors alike. Simply move in, unpack, and start making wonderful new memories in a home that has already been beautifully refreshed. Come and see it for yourself! (id:50976)

Property Details

MLS® Number W14185920
Property Type Single Family
Community Name Cooksville
Community Features Pets Not Allowed
Parking Space Total 1

Building

Bathroom Total 1
Bedrooms Above Ground 2
Bedrooms Below Ground 1
Bedrooms Total 3
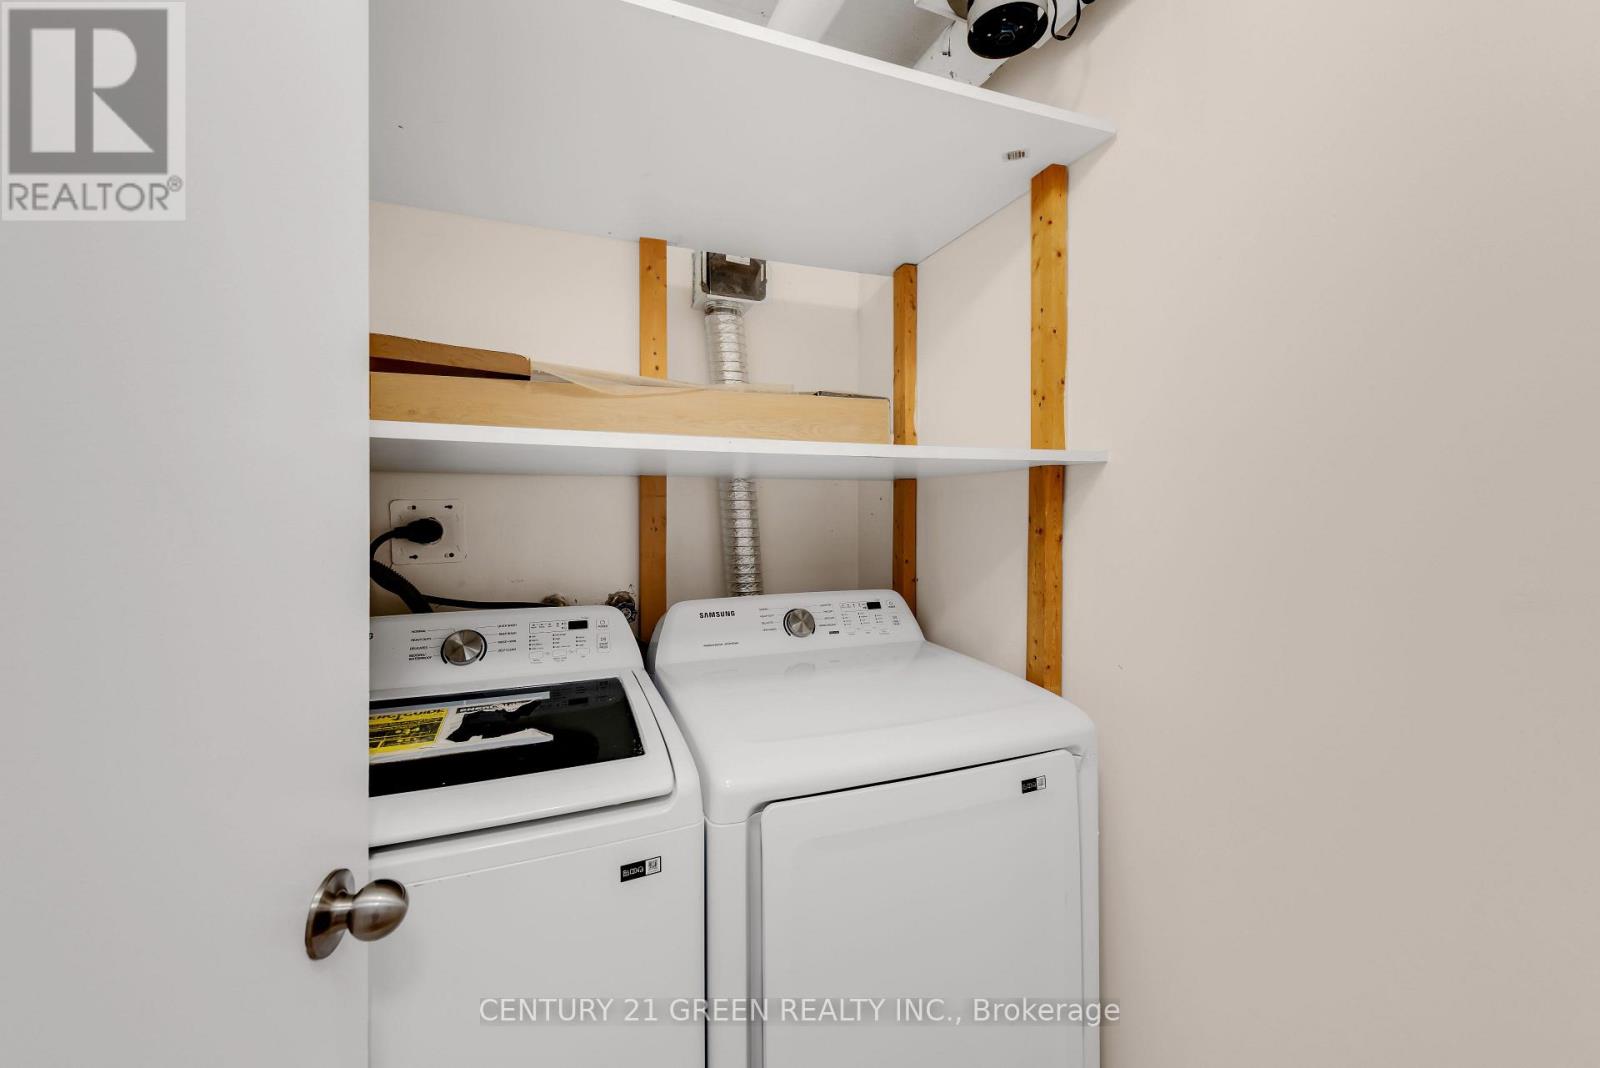
Appliances Dishwasher, Dryer, Stove, Washer, Window Coverings, Refrigerator
Basement Type None
Cooling Type Central Air Conditioning
Exterior Finish Brick, Concrete
Flooring Type Laminate
Heating Fuel Natural Gas
Heating Type Forced Air
Size Interior 900 - 999 Sqft
Type Apartment

Parking

Underground
Garage

Land

Acreage No

Rooms

Level Type Dimensions
Main Level Living Room 3.55 m x 3.35 m
Main Level Dining Room 2.78 m x 2.27 m
Main Level Kitchen 2.93 m x 2.17 m
Main Level Primary Bedroom 3.86 m x 2.61 m
Main Level Bedroom 2 3.22 m x 2.59 m
Main Level Solarium 2.96 m x 2.26 m

https://www.realtor.ca/real-estate/30518715/2202-145-hillcrest-avenue-mississauga-cooksville-cooksville

Contact Us

Contact us for more information

Generating Captcha

Gary Sandhu
Broker

(416) 219-3201
(416) 219-3201

Century 21 Green Realty Inc.
6980 Maritz Dr Unit 8
Mississauga, Ontario L5W 1Z3

(905) 565-9565
(905) 565-9522

Your Favourites


No Favourites Found
