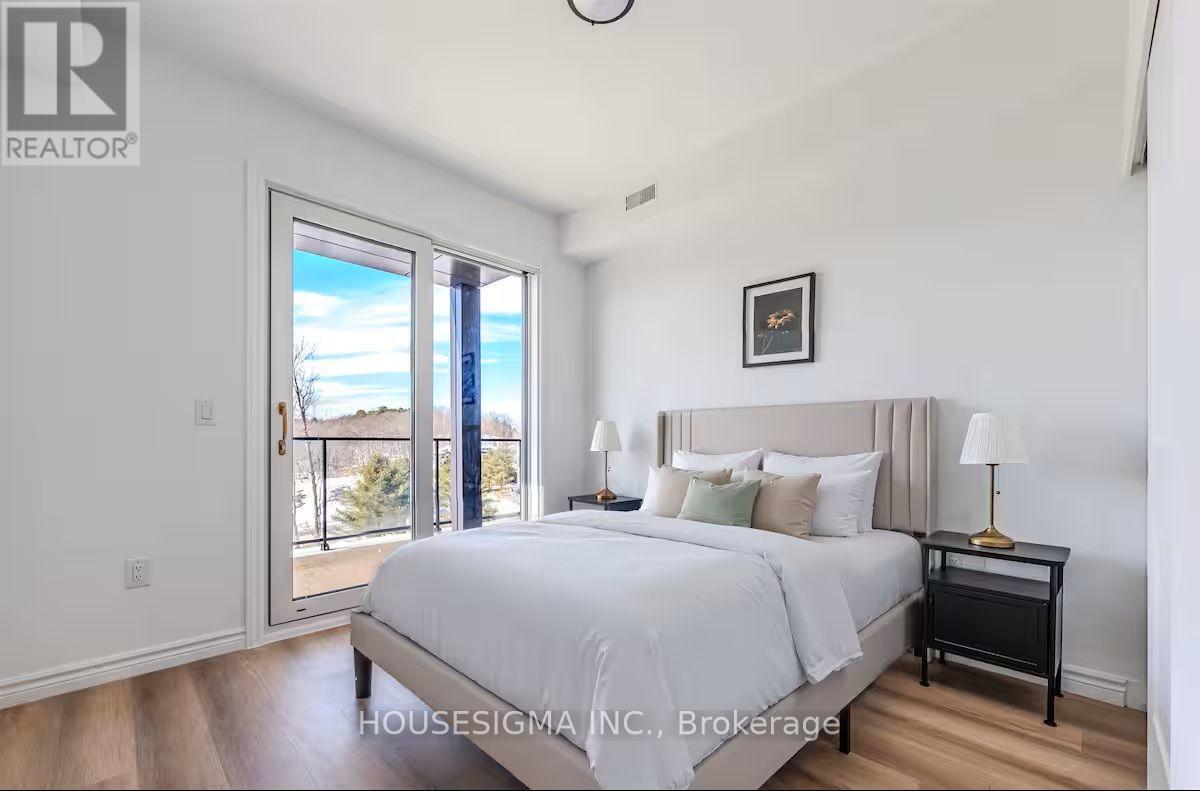
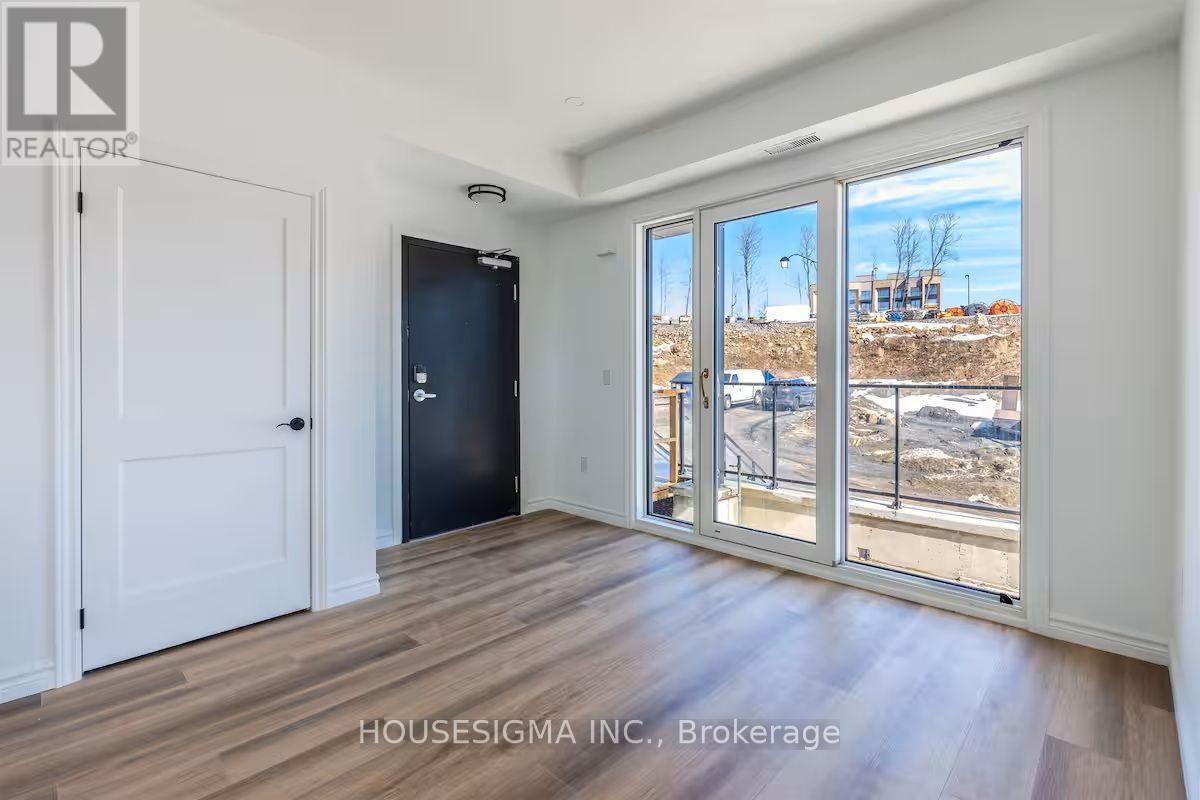
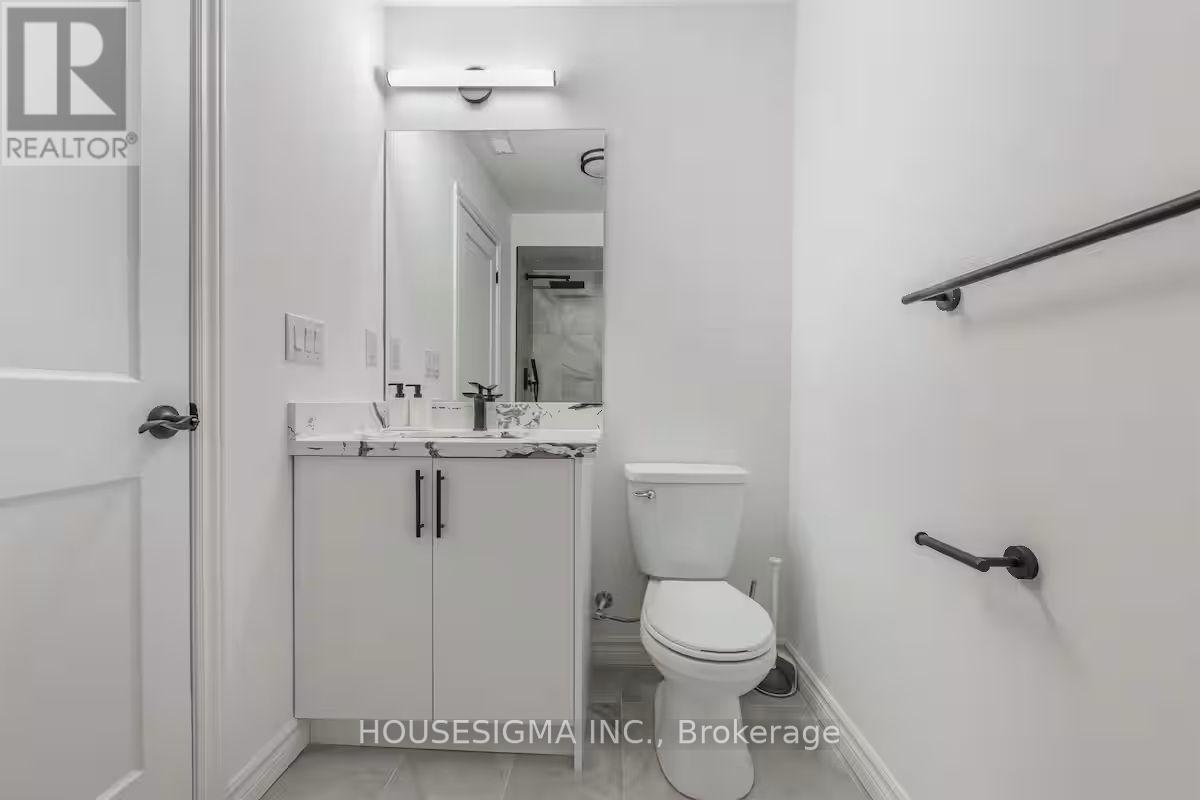
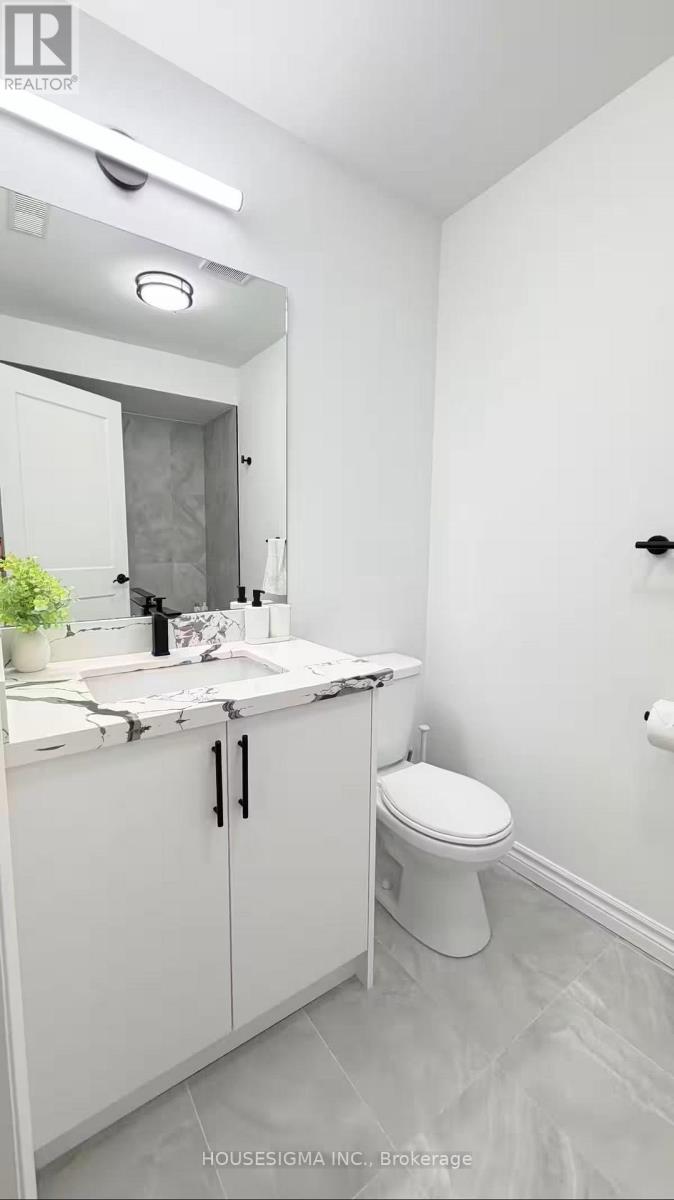
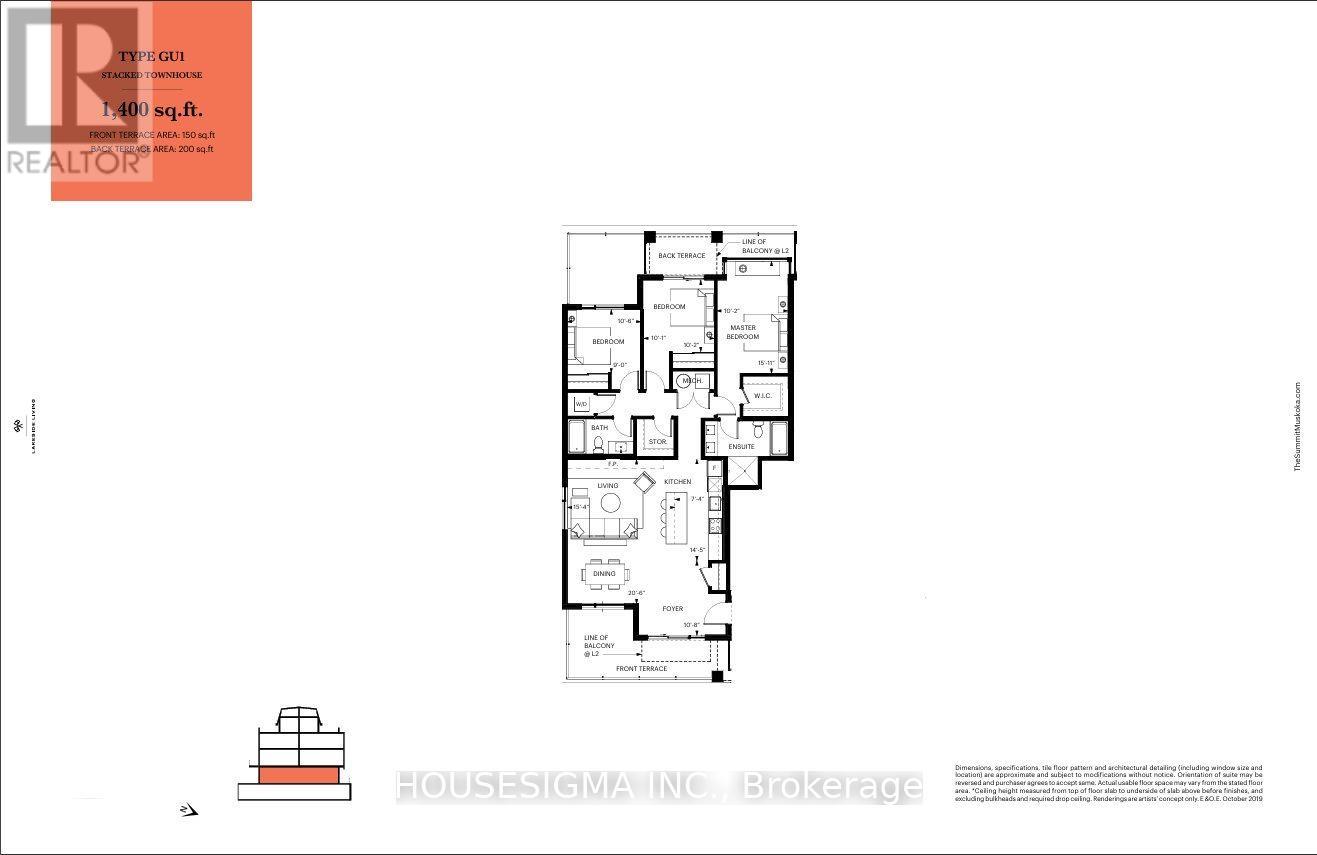
3 Bedroom
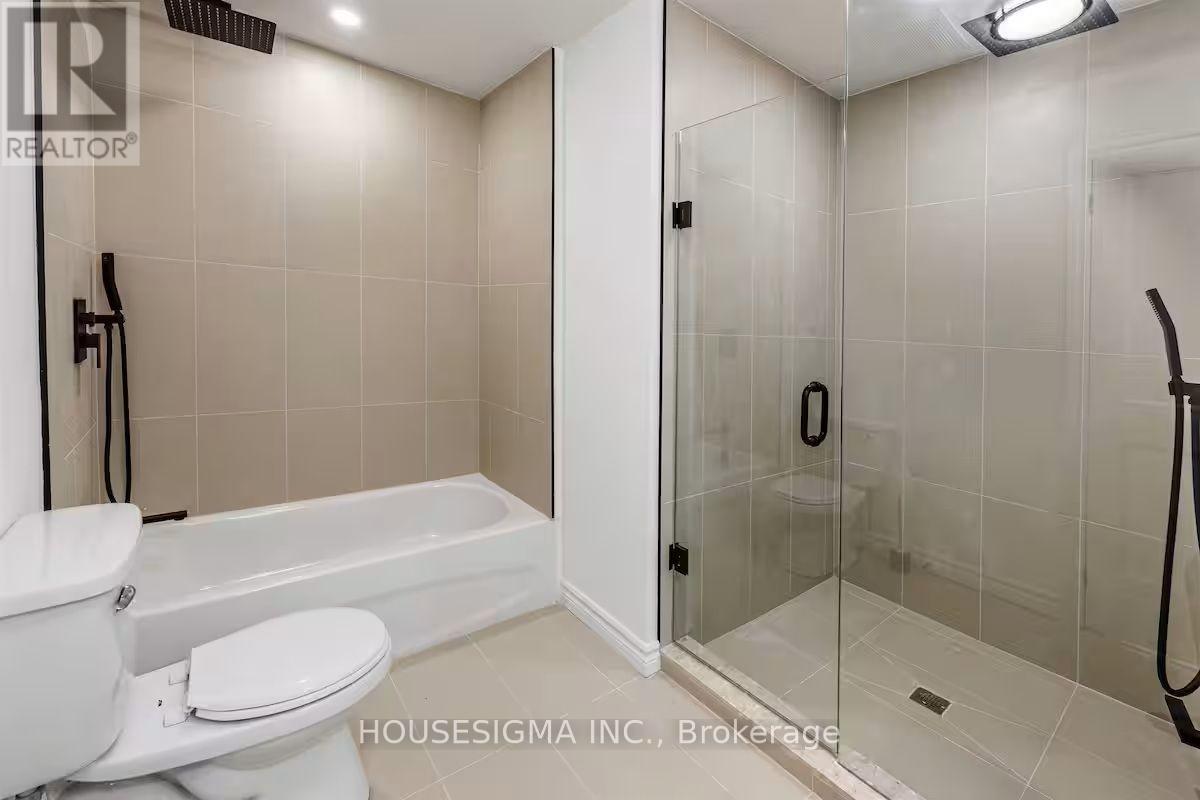
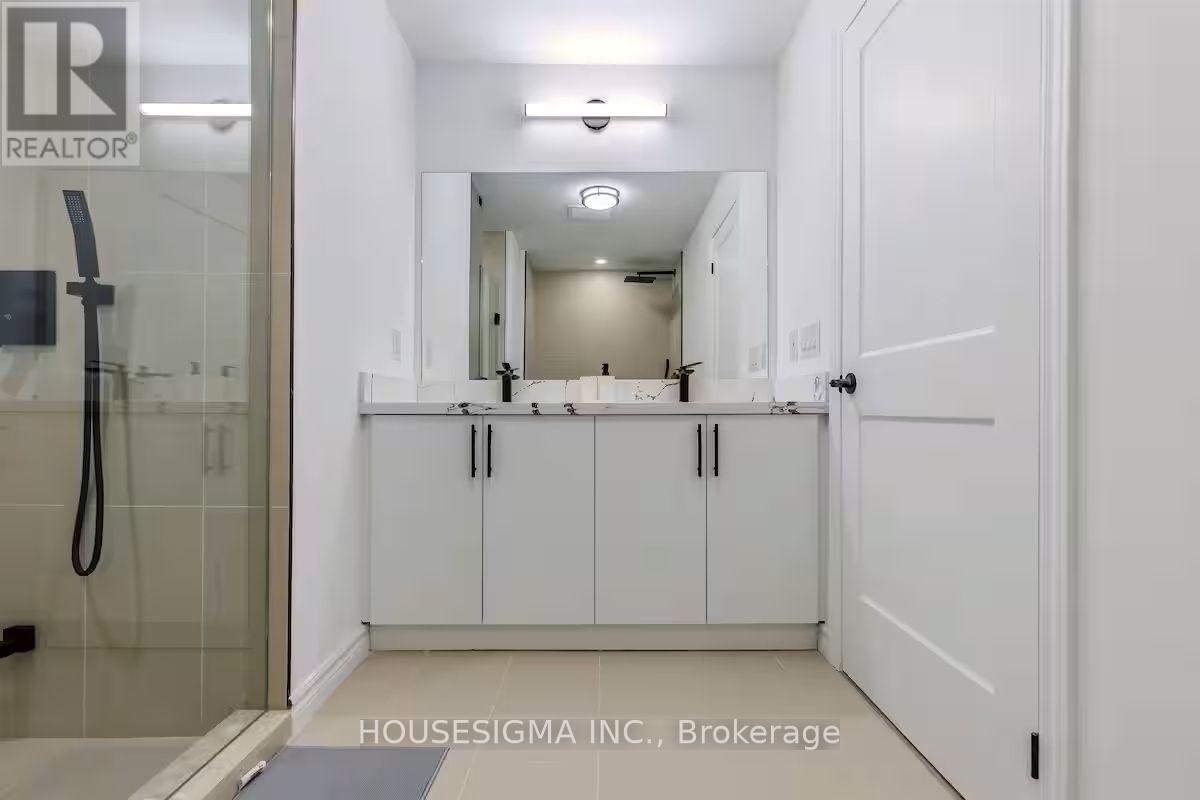
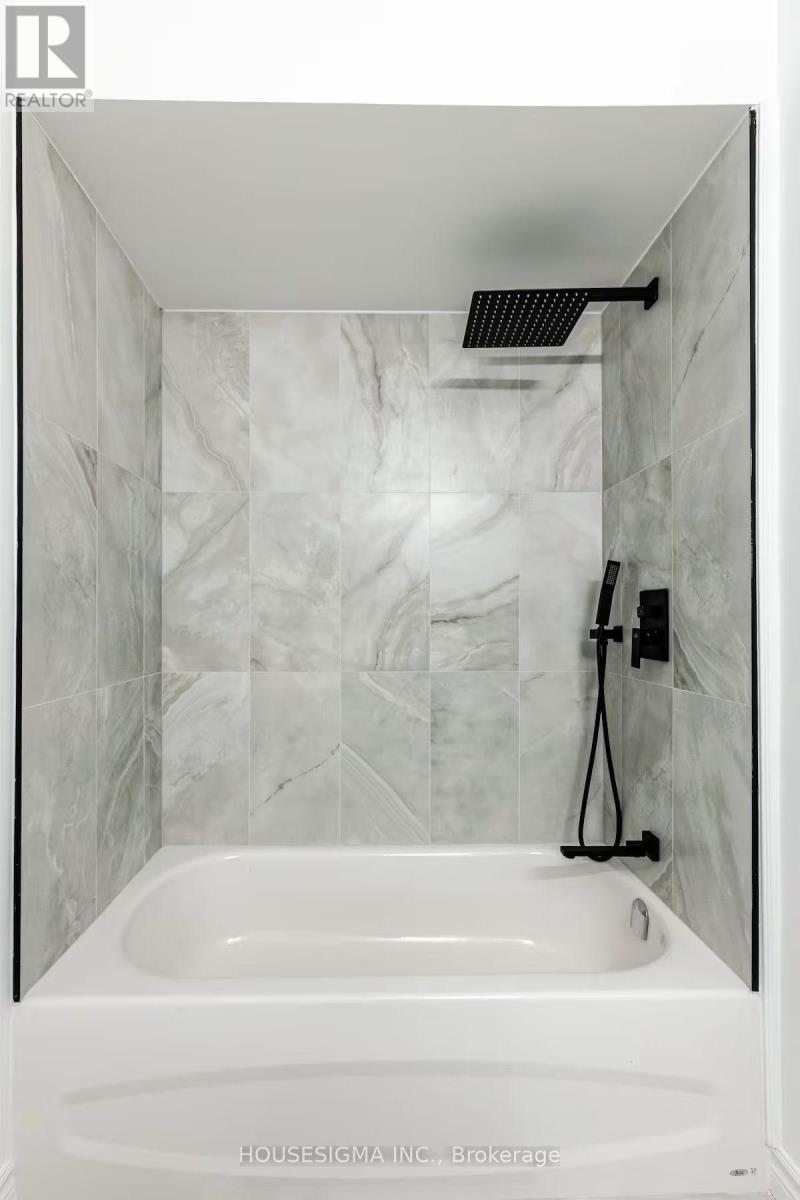
2 Bathroom
1,400 - 1,599 sqft
Central Air Conditioning
Forced Air
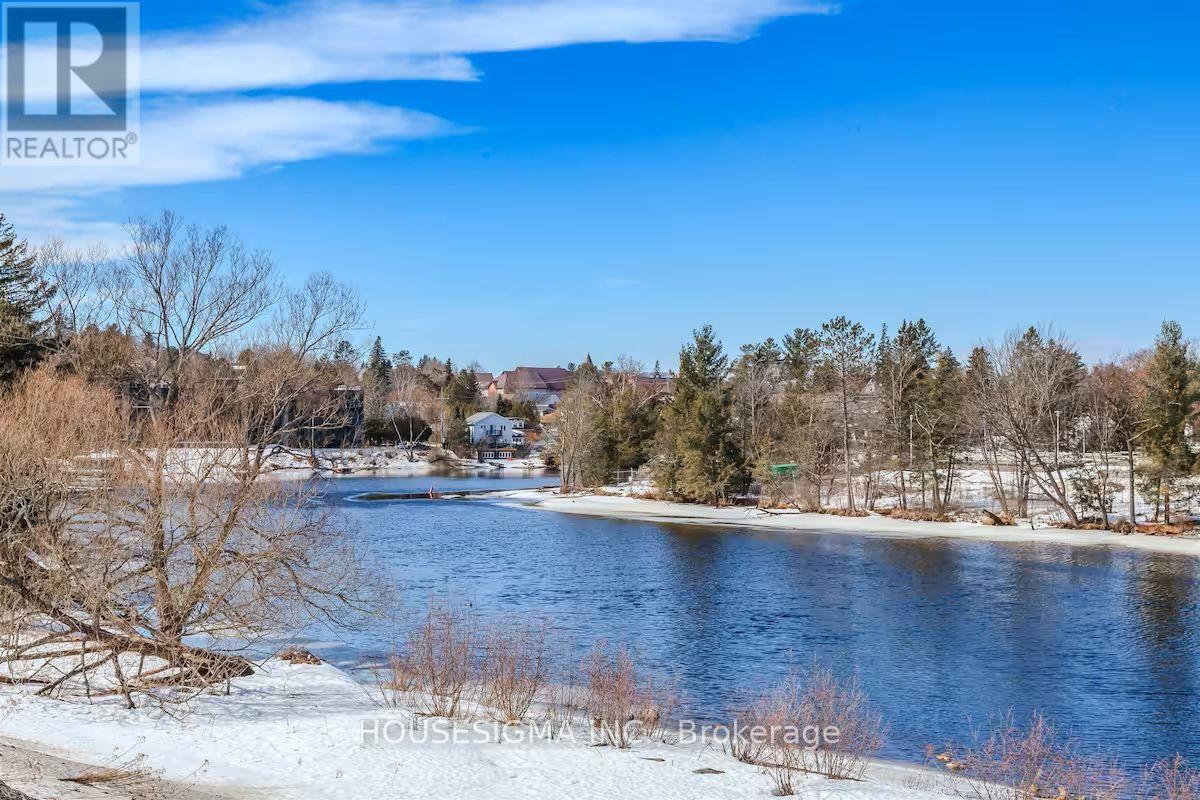
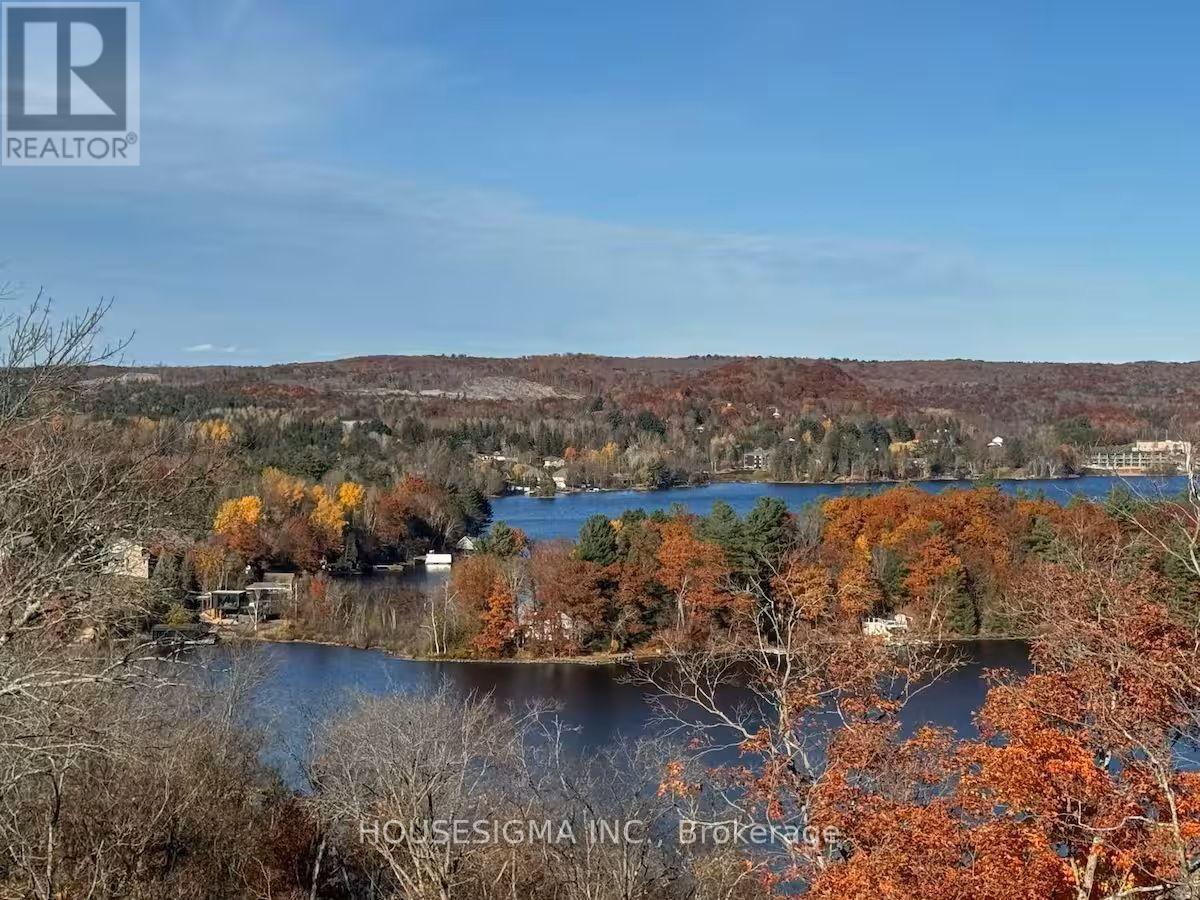
Waterfront
$990,500
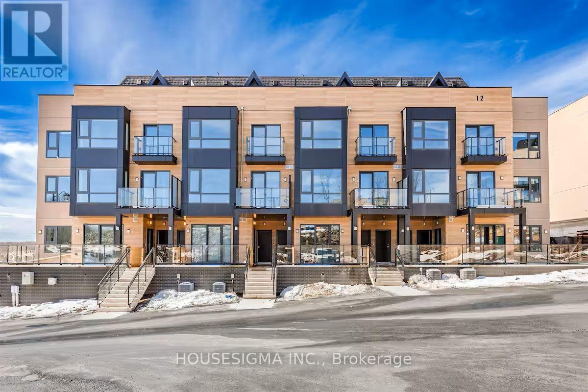
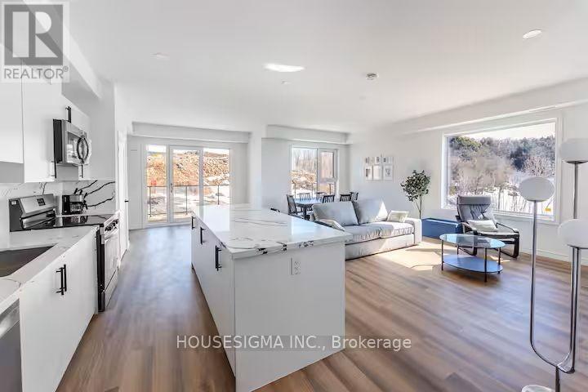
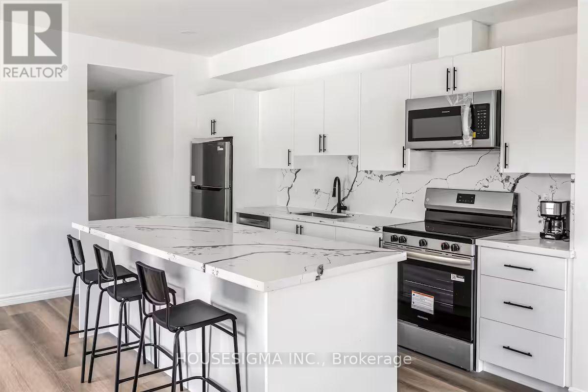
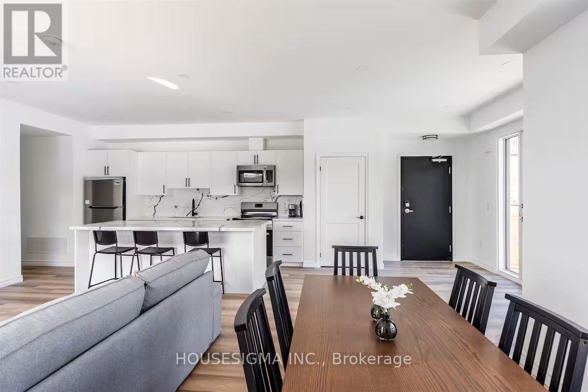
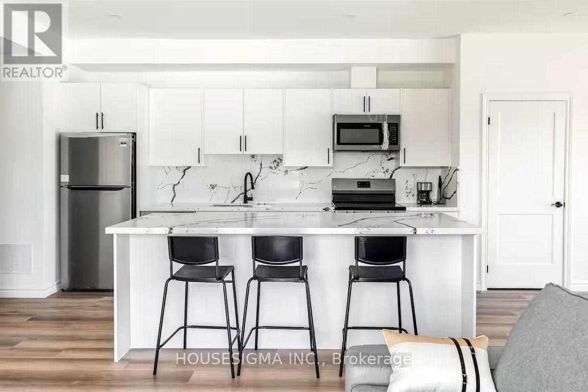
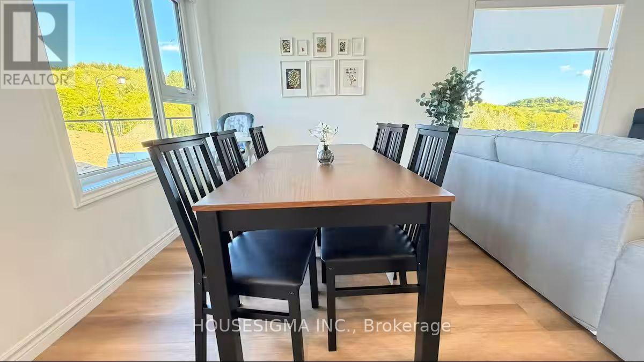
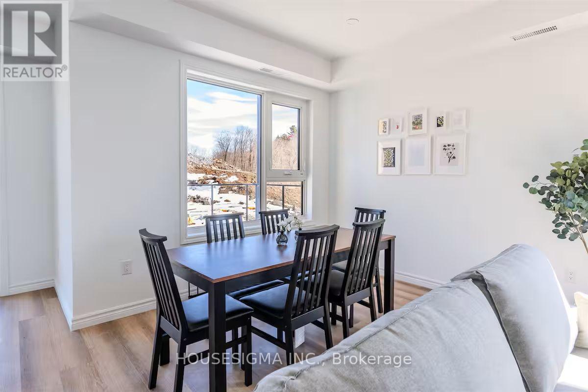
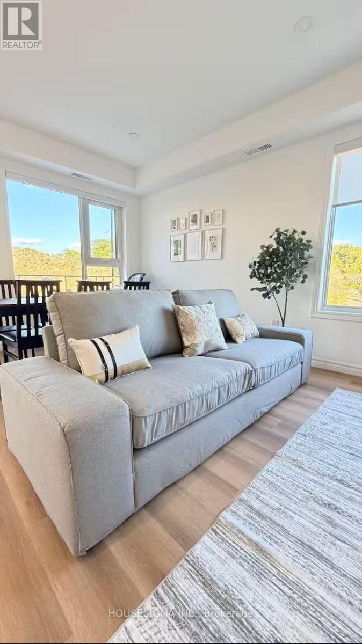
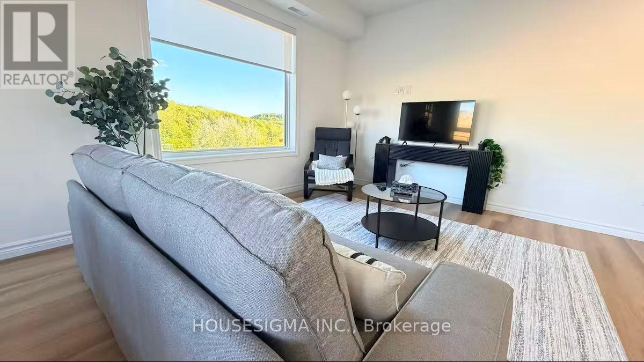
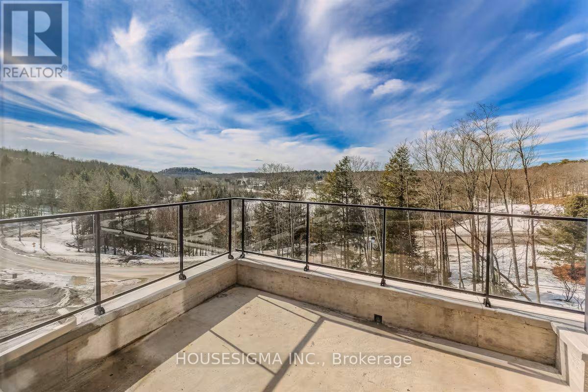
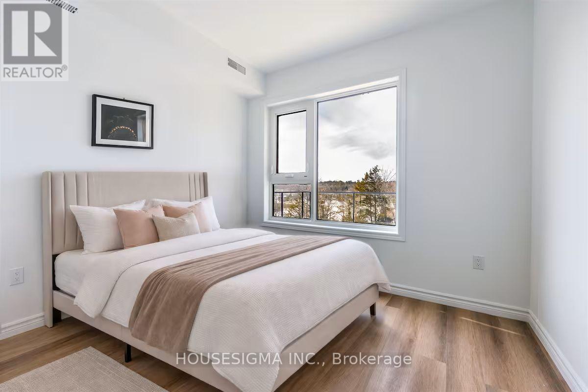
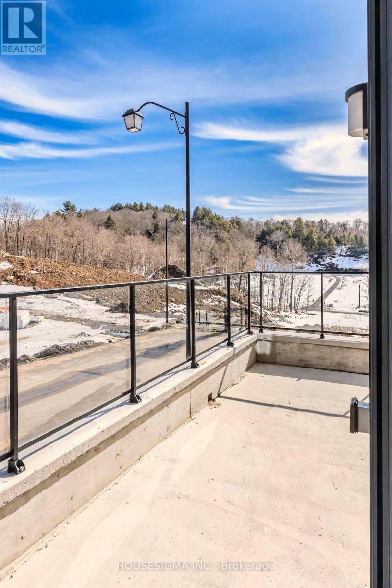
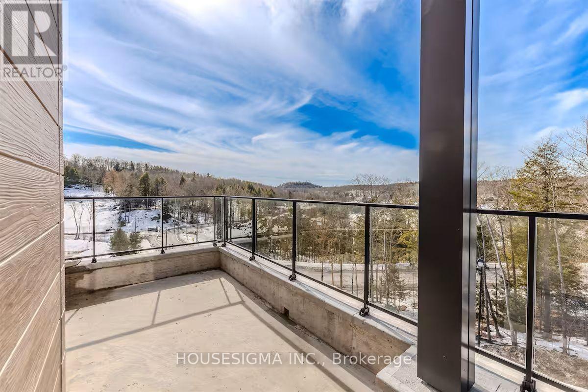
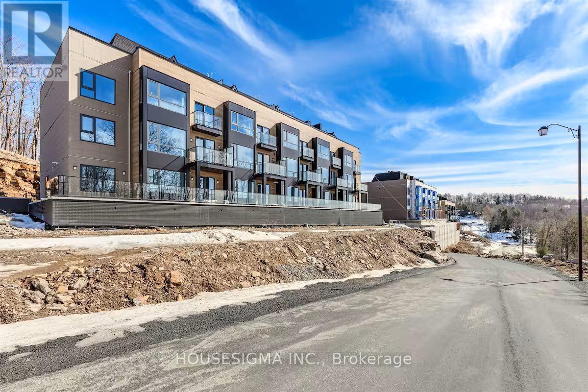
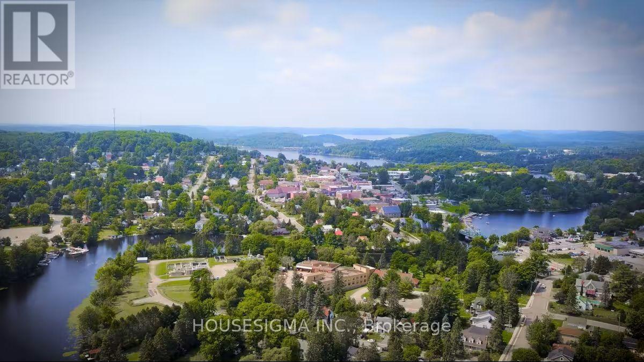
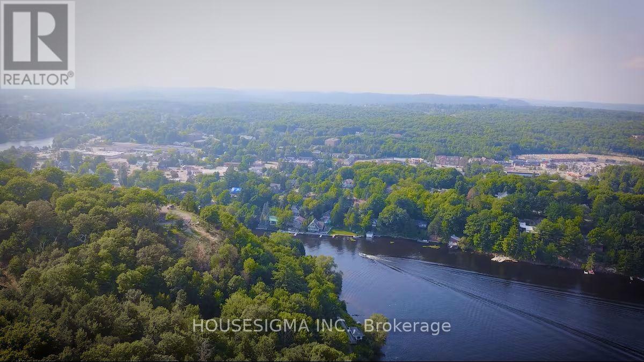
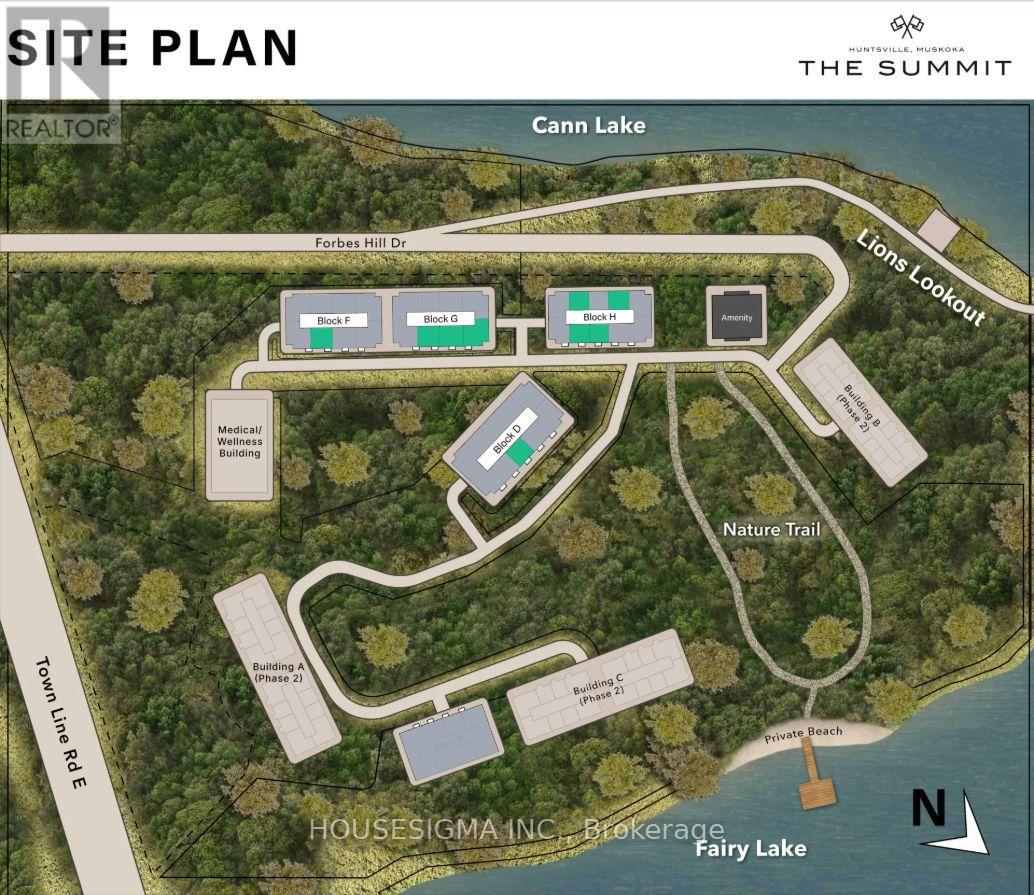
Enjoy Muskoka living with less upkeep and more time to unwind at The Summit Muskoka in Huntsville. This brand-new ground-floor condo pairs the relaxed charm of cottage country with the convenience of condo ownership. Located near Lions Lookout and approximately a six-minute drive from downtown Huntsville, you'll have easy access to shops, restaurants, and everyday amenities, with Highways 11 and 60 just minutes away. Spend your days exploring Muskoka's lakes and trails, then come home and relax. Whether you're seeking a full-time residence or a weekend retreat, enjoy the lifestyle you love with fewer maintenance demands than a traditional cottage. Make Muskoka your getaway-or your everyday. (id:50976)
Property Details
|
MLS® Number
|
X14185310 |
|
Property Type
|
Single Family |
|
Community Name
|
Chaffey |
|
Amenities Near By
|
Golf Nearby, Schools |
|
Community Features
|
Pets Allowed With Restrictions, Community Centre |
|
Features
|
Conservation/green Belt, Carpet Free |
|
Parking Space Total
|
1 |
|
Structure
|
Deck, Patio(s) |
|
Water Front Name
|
Fairy Lake |
|
Water Front Type
|
Waterfront |
Building
|
Bathroom Total
|
2 |
|
Bedrooms Above Ground
|
3 |
|
Bedrooms Total
|
3 |
|
Amenities
|
Exercise Centre, Party Room, Visitor Parking |
|
Basement Type
|
None |
|
Cooling Type
|
Central Air Conditioning |
|
Exterior Finish
|
Brick, Steel |
|
Flooring Type
|
Laminate |
|
Heating Fuel
|
Natural Gas |
|
Heating Type
|
Forced Air |
|
Size Interior
|
1,400 - 1,599 Sqft |
|
Type
|
Row / Townhouse |
Parking
Land
|
Acreage
|
No |
|
Land Amenities
|
Golf Nearby, Schools |
|
Surface Water
|
Lake/pond |
Rooms
| Level |
Type |
Length |
Width |
Dimensions |
|
Main Level |
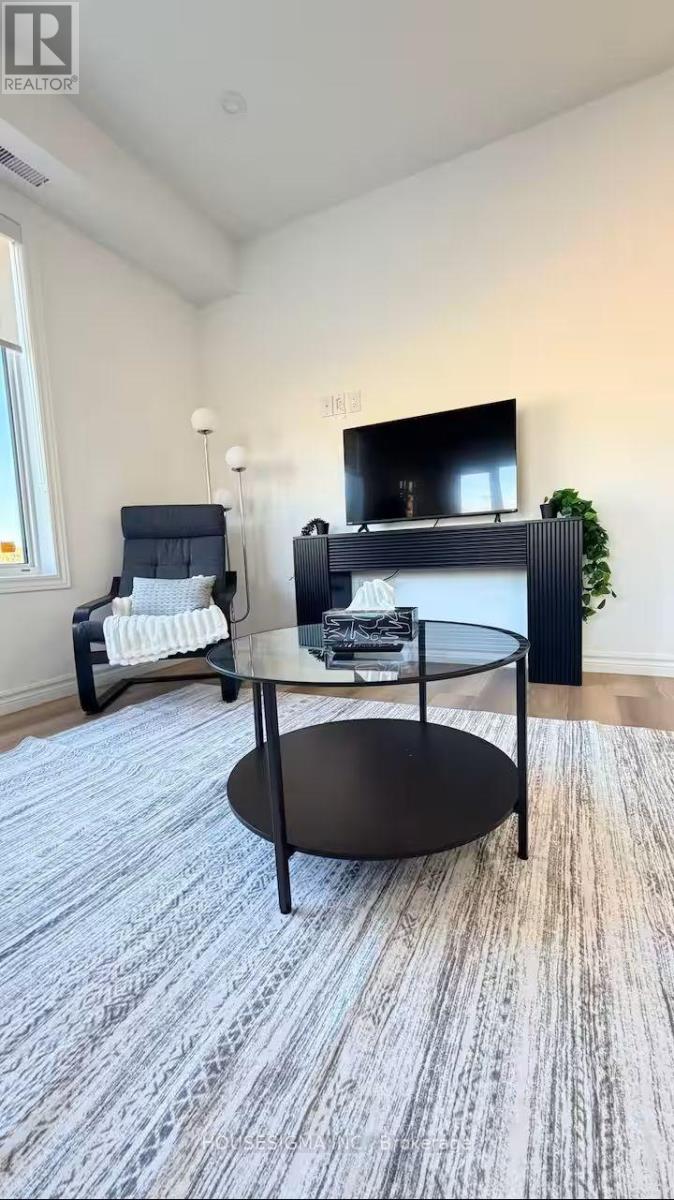
Living Room |
4.67 m |
6.25 m |
4.67 m x 6.25 m |
|
Main Level |
Dining Room |
4.67 m |
6.25 m |
4.67 m x 6.25 m |
|
Main Level |
Kitchen |
4.67 m |
6.25 m |
4.67 m x 6.25 m |
|
Main Level |
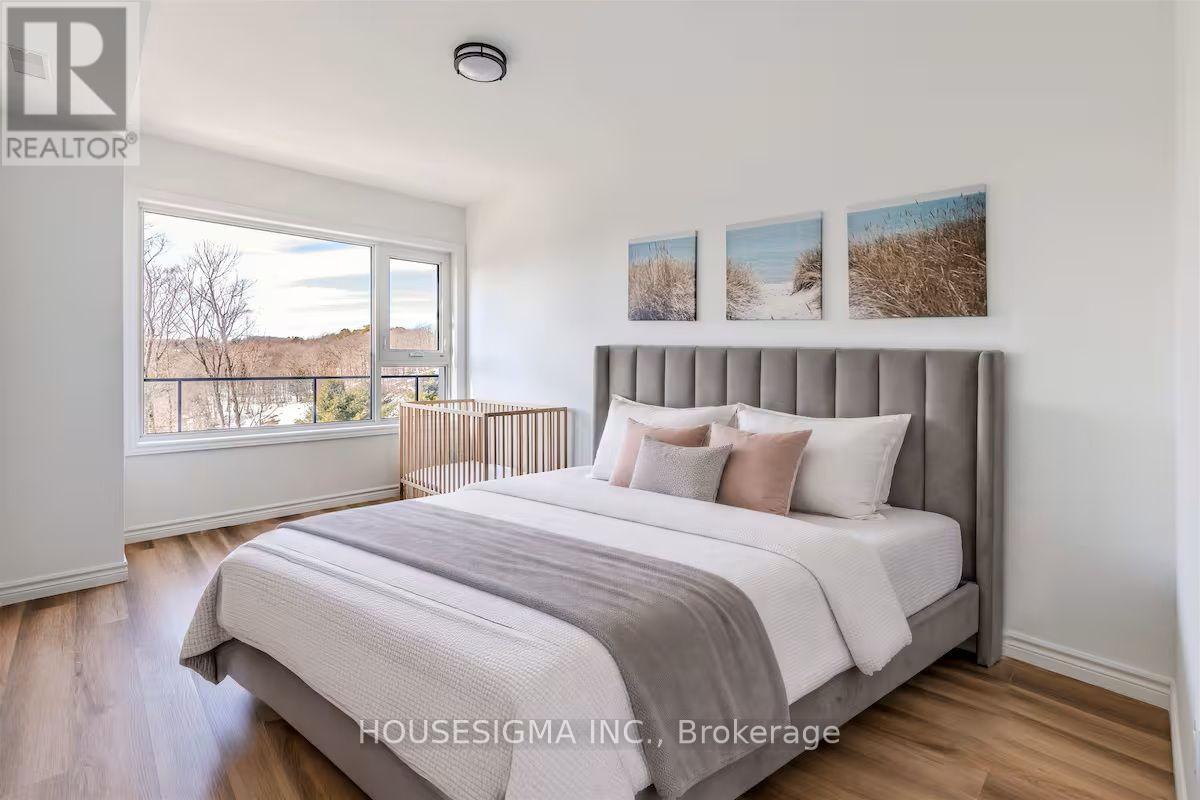
Primary Bedroom |
3.1 m |
4.85 m |
3.1 m x 4.85 m |
|
Main Level |
Bedroom 2 |
3.07 m |
3.1 m |
3.07 m x 3.1 m |
|
Main Level |
Bedroom 3 |
3.25 m |
2.74 m |
3.25 m x 2.74 m |
|
Main Level |
Foyer |
3.25 m |
1 m |
3.25 m x 1 m |
https://www.realtor.ca/real-estate/30518187/f101-119-town-line-road-e-huntsville-chaffey-chaffey