5 Bedroom
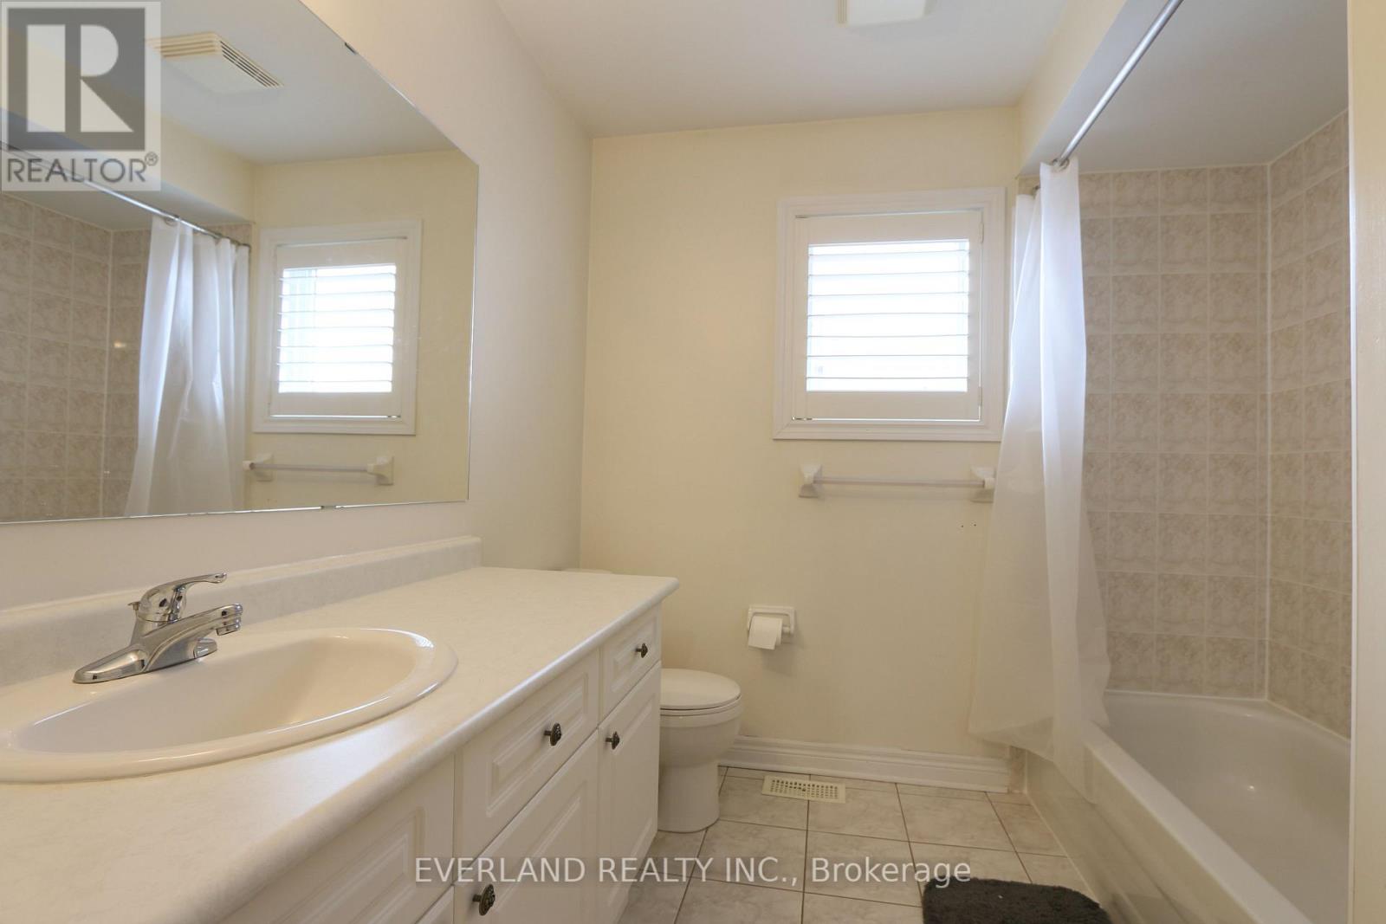
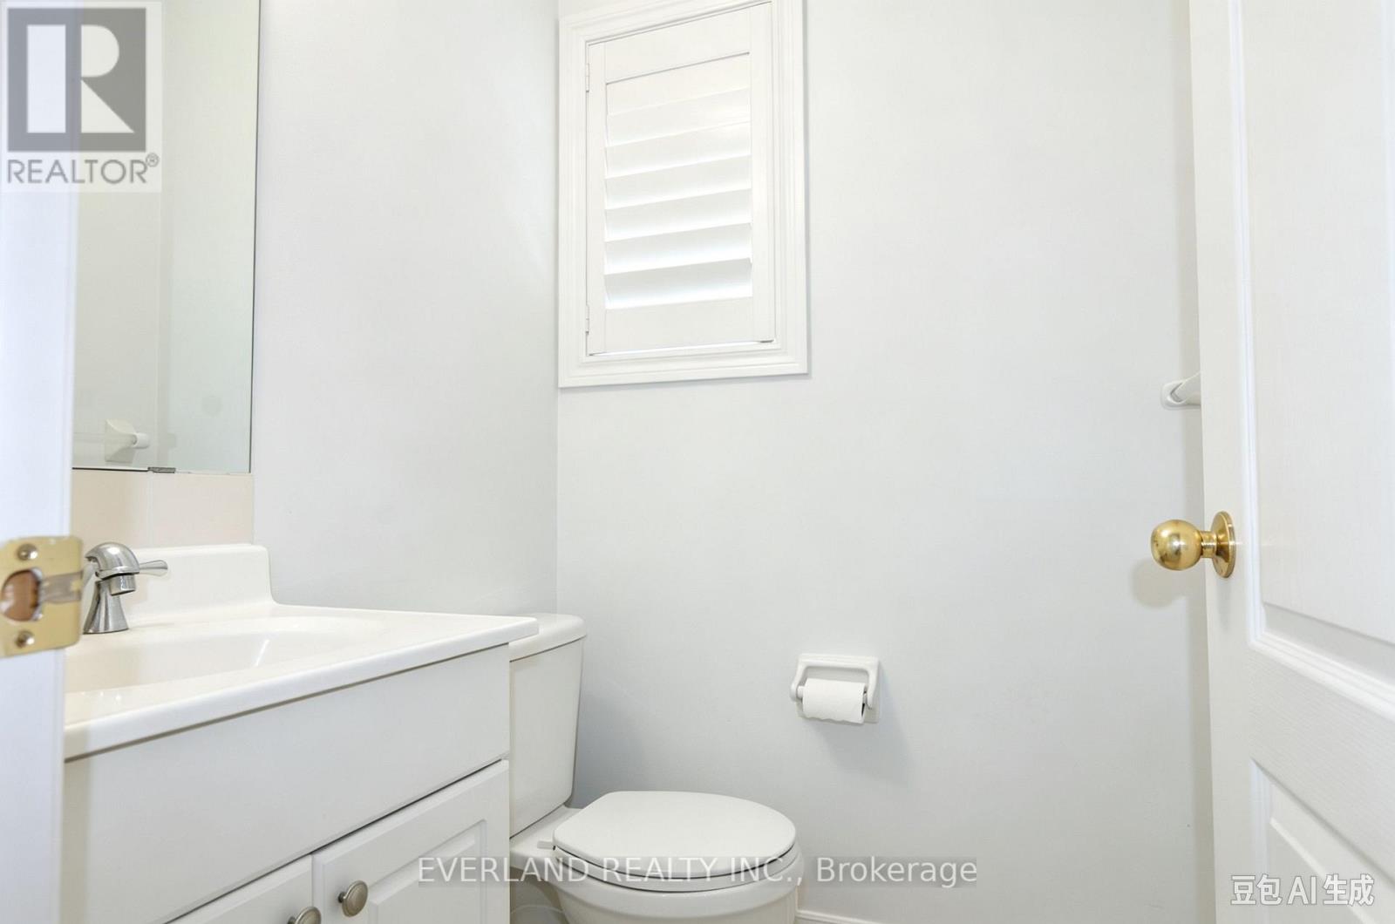
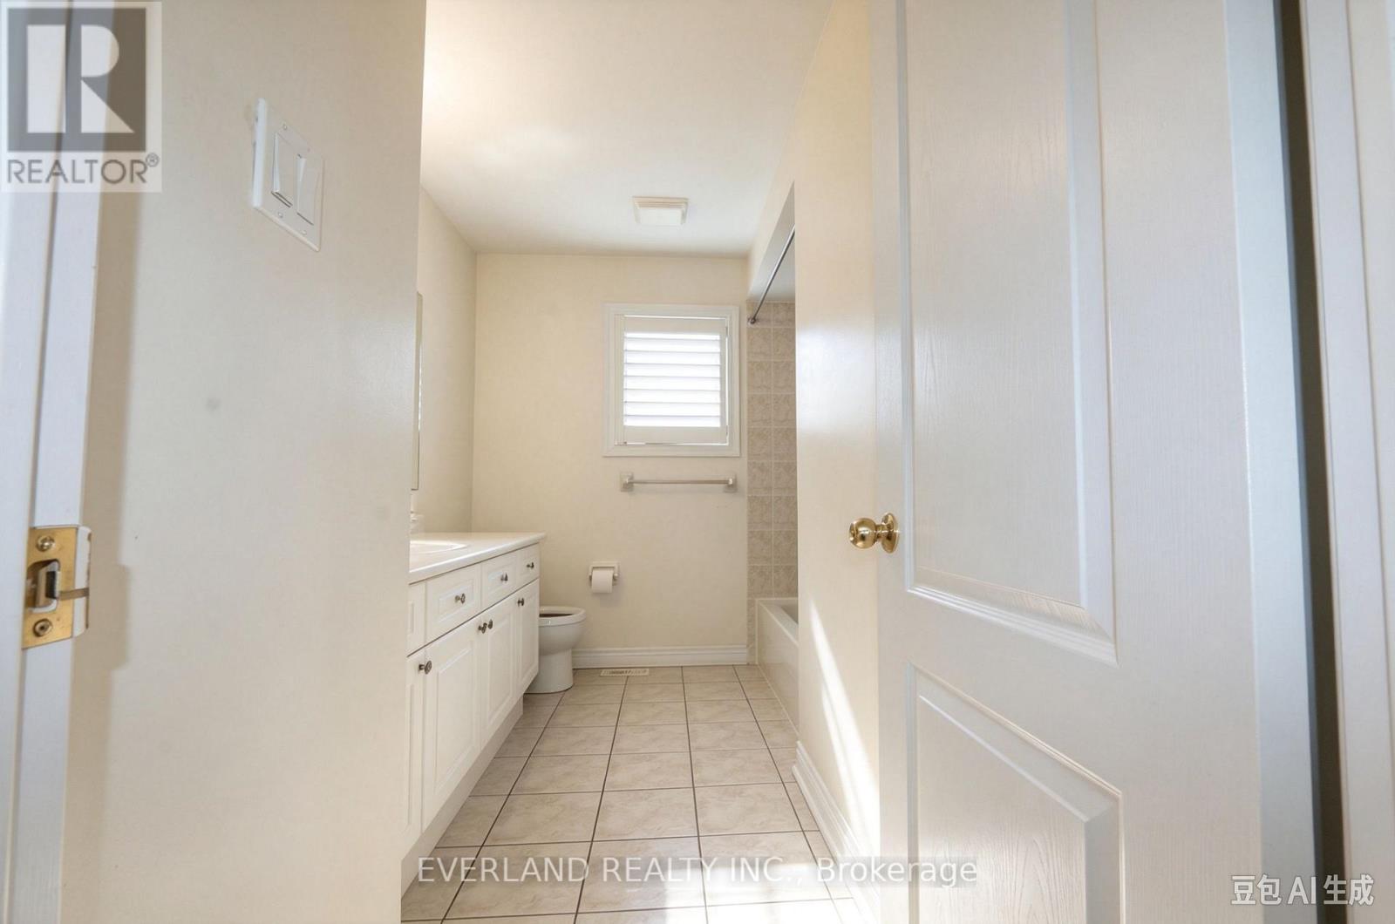
4 Bathroom
2,500 - 3,000 sqft
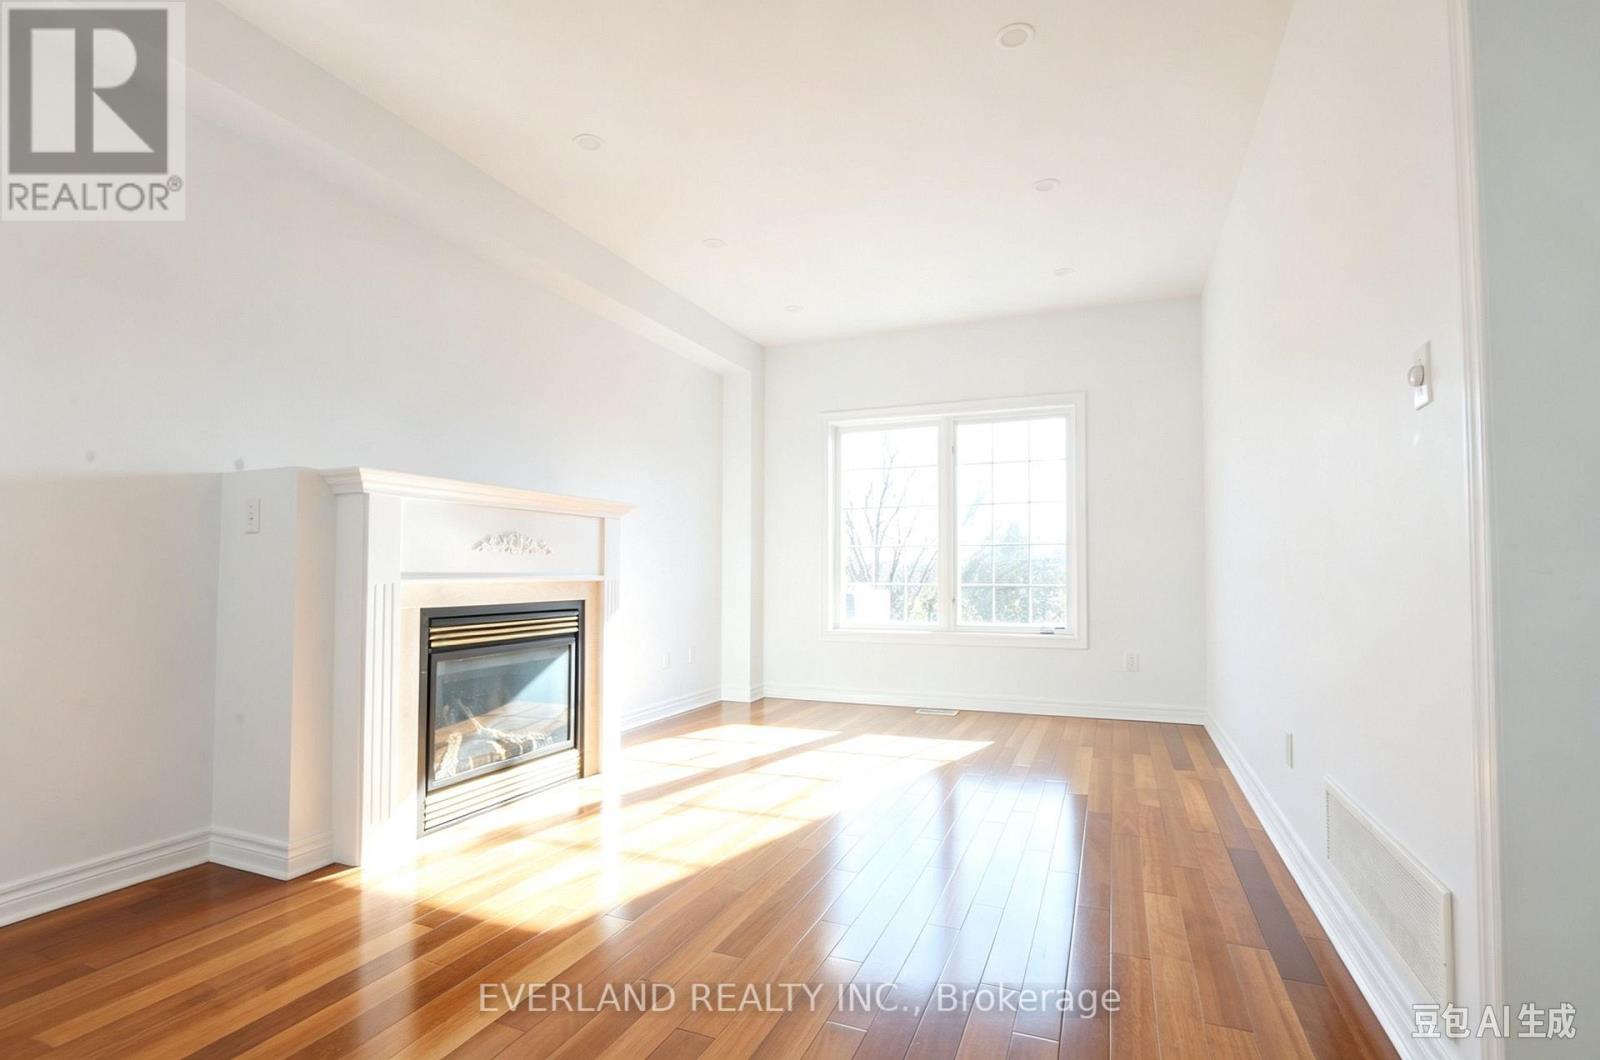
Fireplace
Central Air Conditioning
Forced Air
$1,388,000
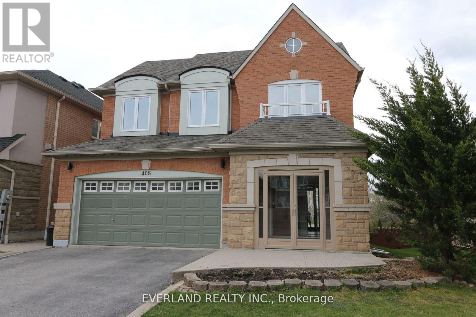
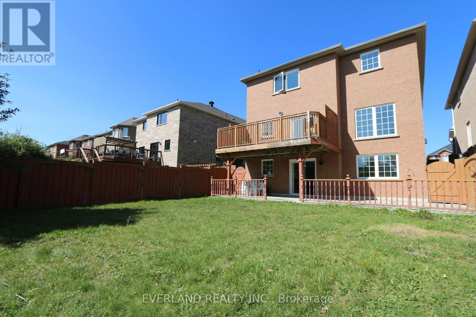
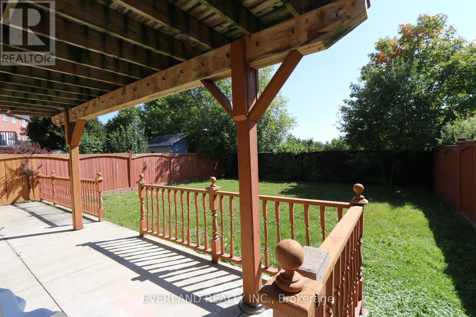
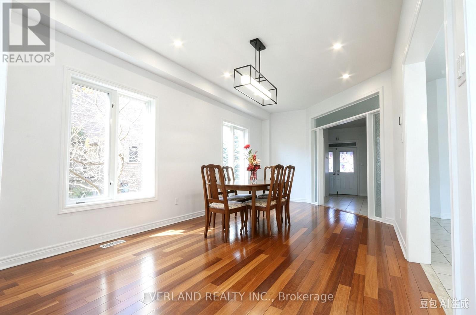
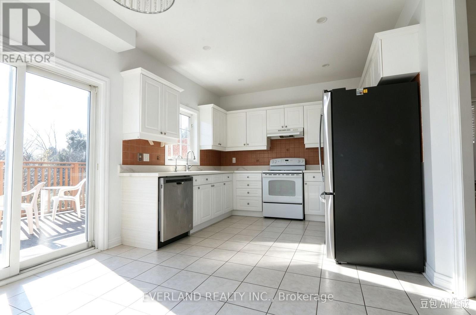
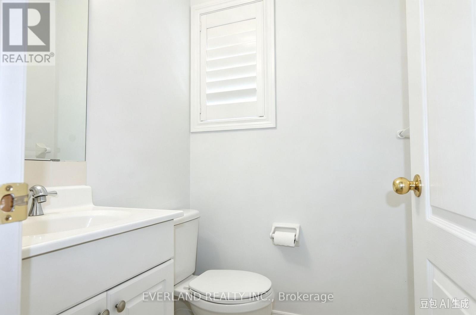
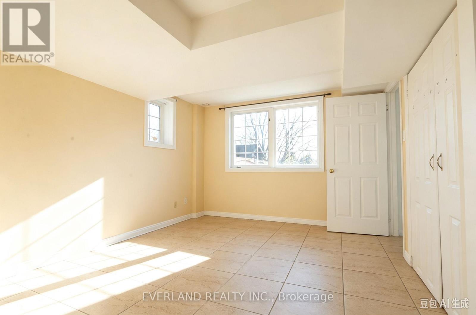
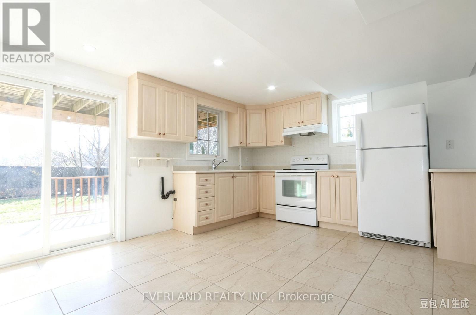
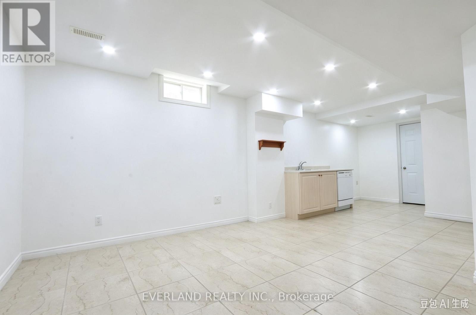
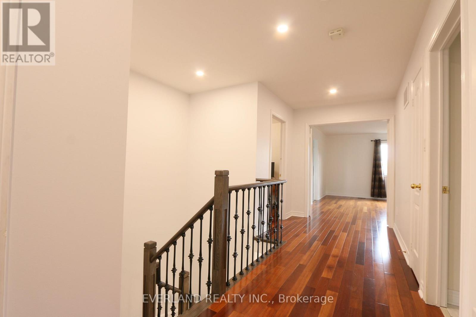
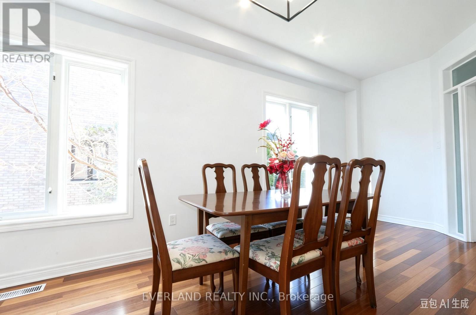
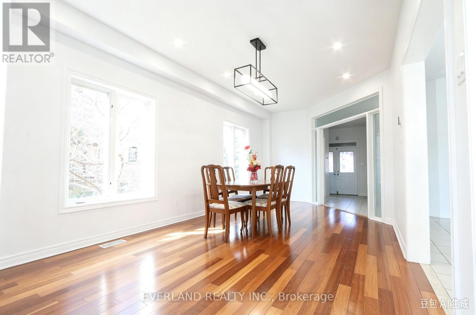
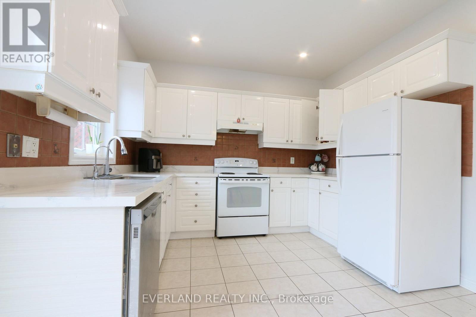
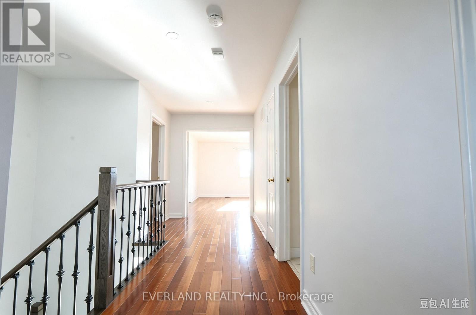
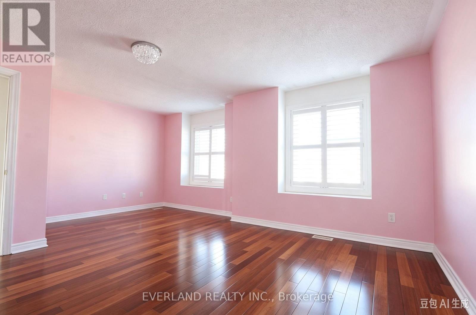
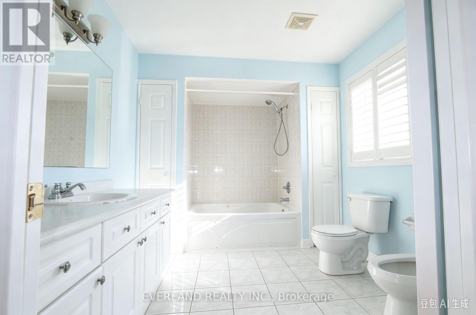
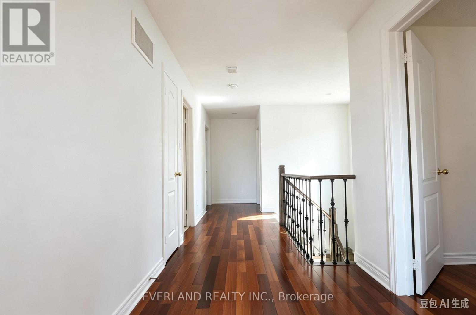
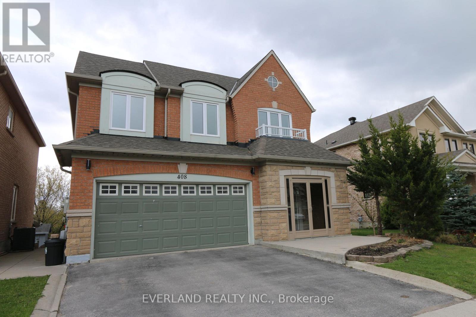
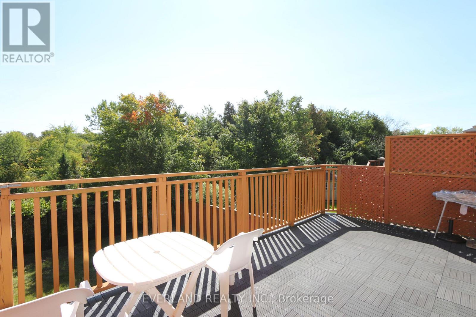
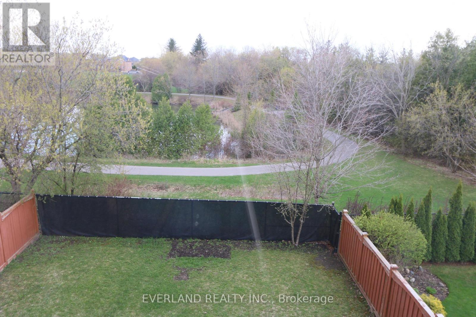
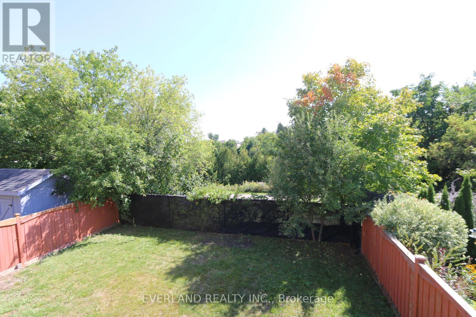
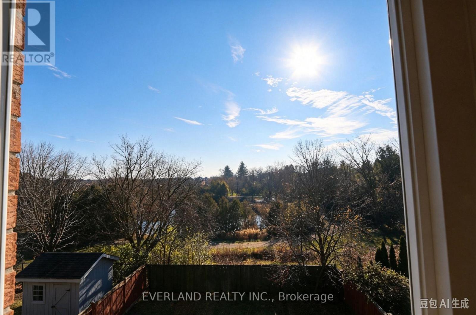
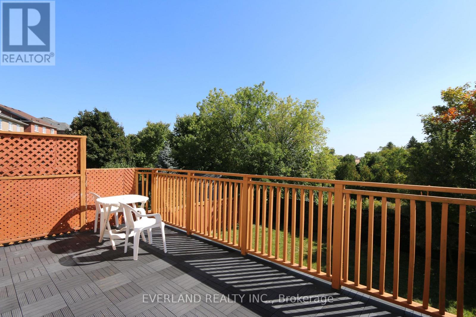
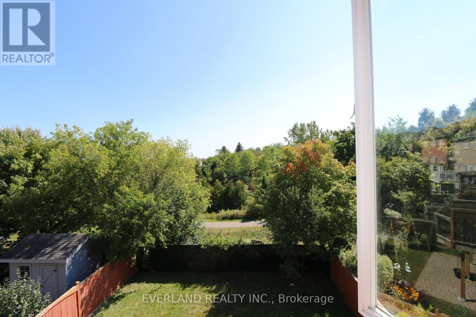
A Home You Will Be Proud To Own! Walk Out Basement, Back To Green Park And Pond, Experience The Tranquility Of Green Space Of Byers Pond From Inside Or From The Deck And Lower-Level Patio! Meticulously Maintained And A Lot Of Renovated, Newer Heat pump, Fresh Paint, A Lot of Upgrade and Renovation , Stunning Hardwood Flooring On Both Levels, Very Bright And Very Spacious, Will Not Disappoint! A Must See! This Oasis Beams Sunlight Thru Every Window! New Tankless Hot Water Heater Is Owned. (id:50976)
Property Details
|
MLS® Number
|
N14185914 |
|
Property Type
|
Single Family |
|
Community Name
|
Stouffville |
|
Parking Space Total
|
4 |
Building
|
Bathroom Total
|
4 |
|
Bedrooms Above Ground
|
4 |
|
Bedrooms Below Ground
|
1 |
|
Bedrooms Total
|
5 |
|
Basement Development
|
Finished |
|
Basement Features
|
Walk Out |
|
Basement Type
|
N/a (finished) |
|
Construction Style Attachment
|
Detached |
|
Cooling Type
|
Central Air Conditioning |
|
Exterior Finish
|
Brick |
|
Fireplace Present
|
Yes |
|
Flooring Type
|
Ceramic, Hardwood |
|
Foundation Type
|
Block |
|
Half Bath Total
|
1 |
|
Heating Fuel
|
Natural Gas |
|
Heating Type
|
Forced Air |
|
Stories Total
|
2 |
|
Size Interior
|
2,500 - 3,000 Sqft |
|
Type
|
House |
|
Utility Water
|
Municipal Water |
Parking
Land
|
Acreage
|
No |
|
Sewer
|
Sanitary Sewer |
|
Size Depth
|
116 Ft ,9 In |
|
Size Frontage
|
40 Ft |
|
Size Irregular
|
40 X 116.8 Ft |
|
Size Total Text
|
40 X 116.8 Ft |
Rooms
| Level |
Type |
Length |
Width |
Dimensions |
|
Second Level |
Primary Bedroom |
18 m |
15 m |
18 m x 15 m |
|
Second Level |
Bedroom 2 |
15.4 m |
11.4 m |
15.4 m x 11.4 m |
|
Second Level |
Bedroom 3 |
15.4 m |
11.4 m |
15.4 m x 11.4 m |
|
Second Level |
Bedroom 4 |
11.2 m |
10 m |
11.2 m x 10 m |
|
Basement |
Bedroom |
3.05 m |
3.66 m |
3.05 m x 3.66 m |
|
Main Level |
Kitchen |
11 m |
9 m |
11 m x 9 m |
|
Main Level |
Eating Area |
16 m |
11 m |
16 m x 11 m |
|
Main Level |
Dining Room |
10.5 m |
5.5 m |
10.5 m x 5.5 m |
|
Main Level |
Family Room |
18 m |
15 m |
18 m x 15 m |
|
Main Level |
Living Room |
10.5 m |
5.5 m |
10.5 m x 5.5 m |
|
Main Level |
Laundry Room |
8.2 m |
6.3 m |
8.2 m x 6.3 m |
https://www.realtor.ca/real-estate/30518681/408-hoover-park-drive-whitchurch-stouffville-stouffville-stouffville