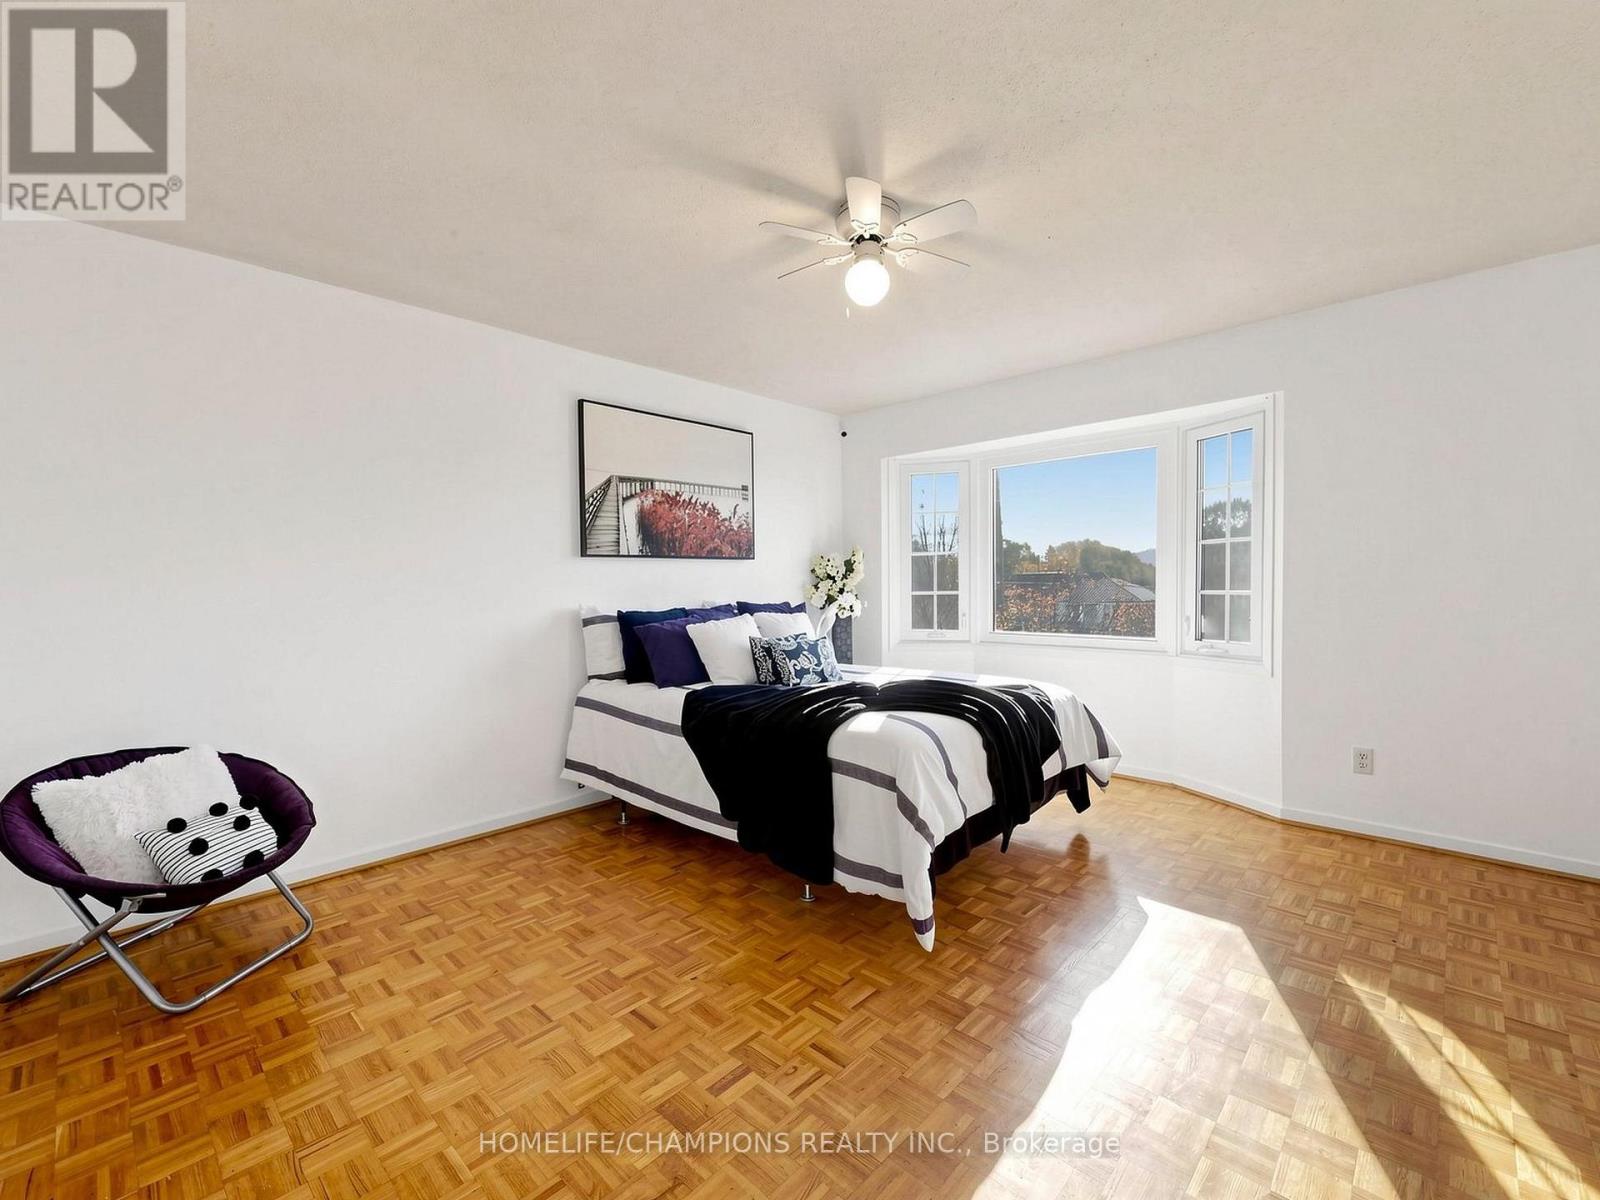
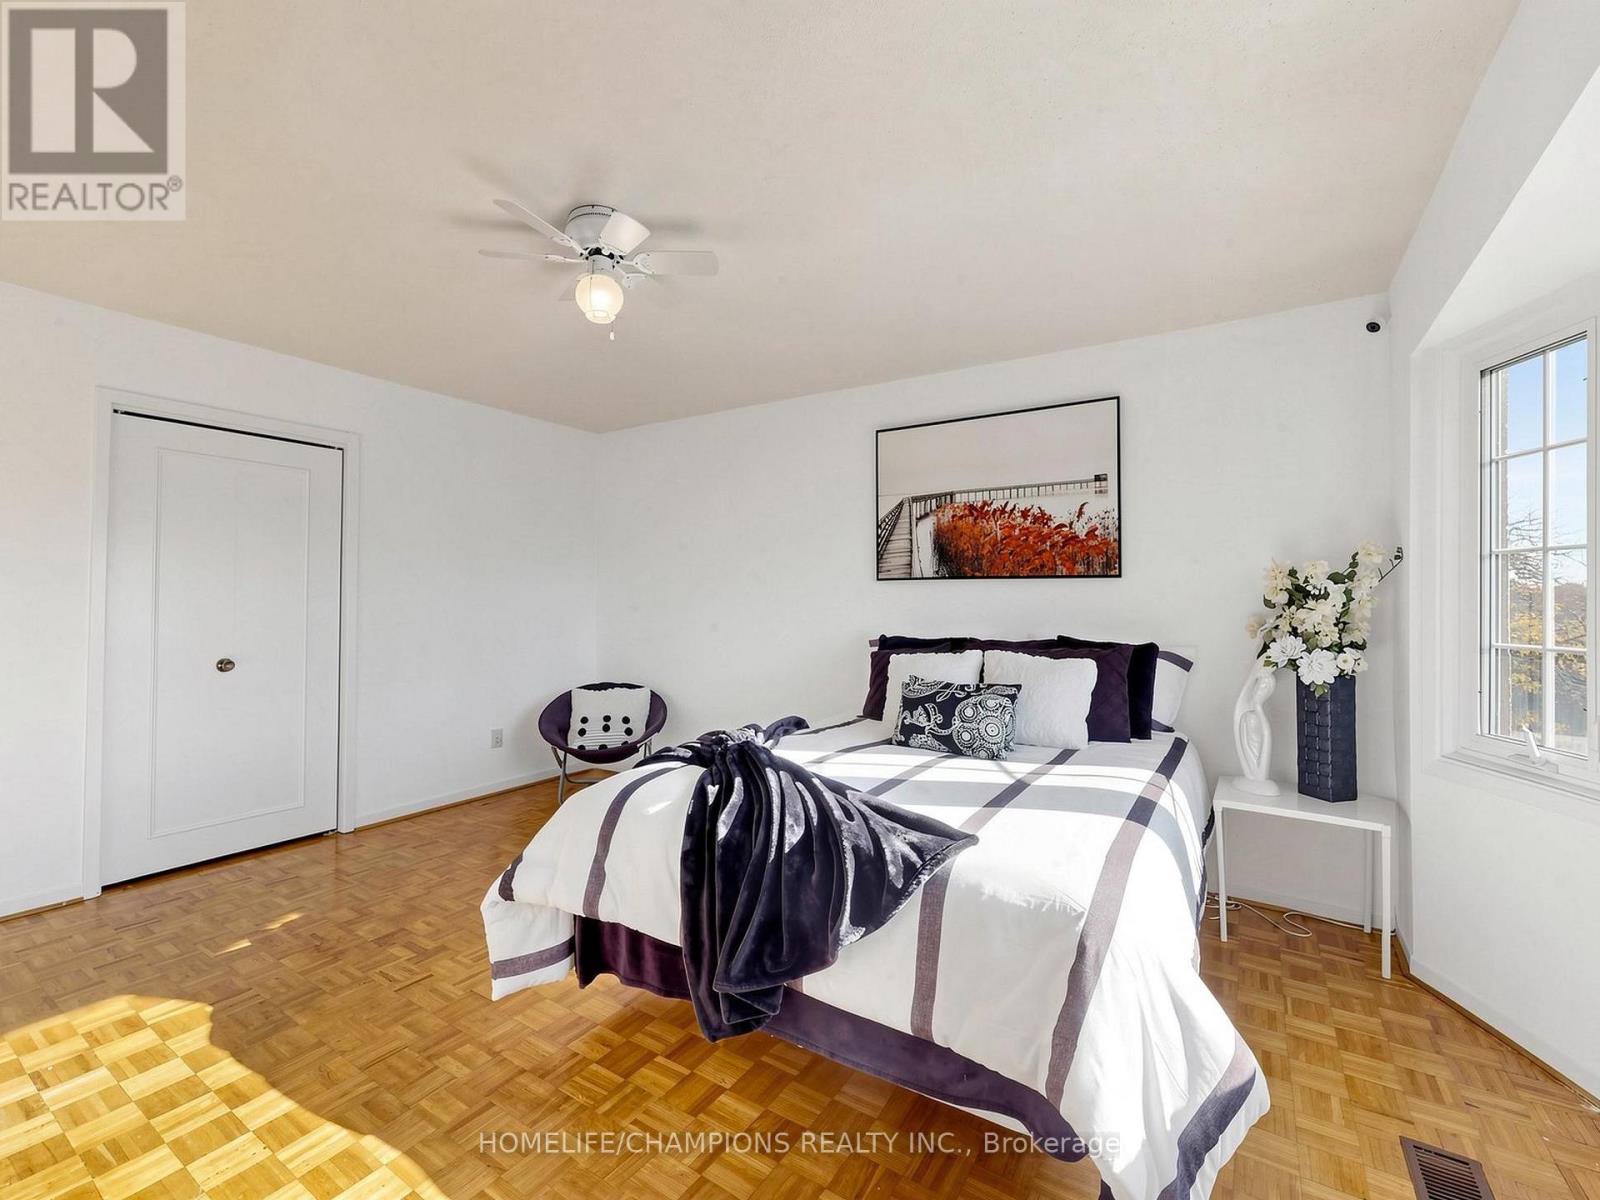
5 Bedroom
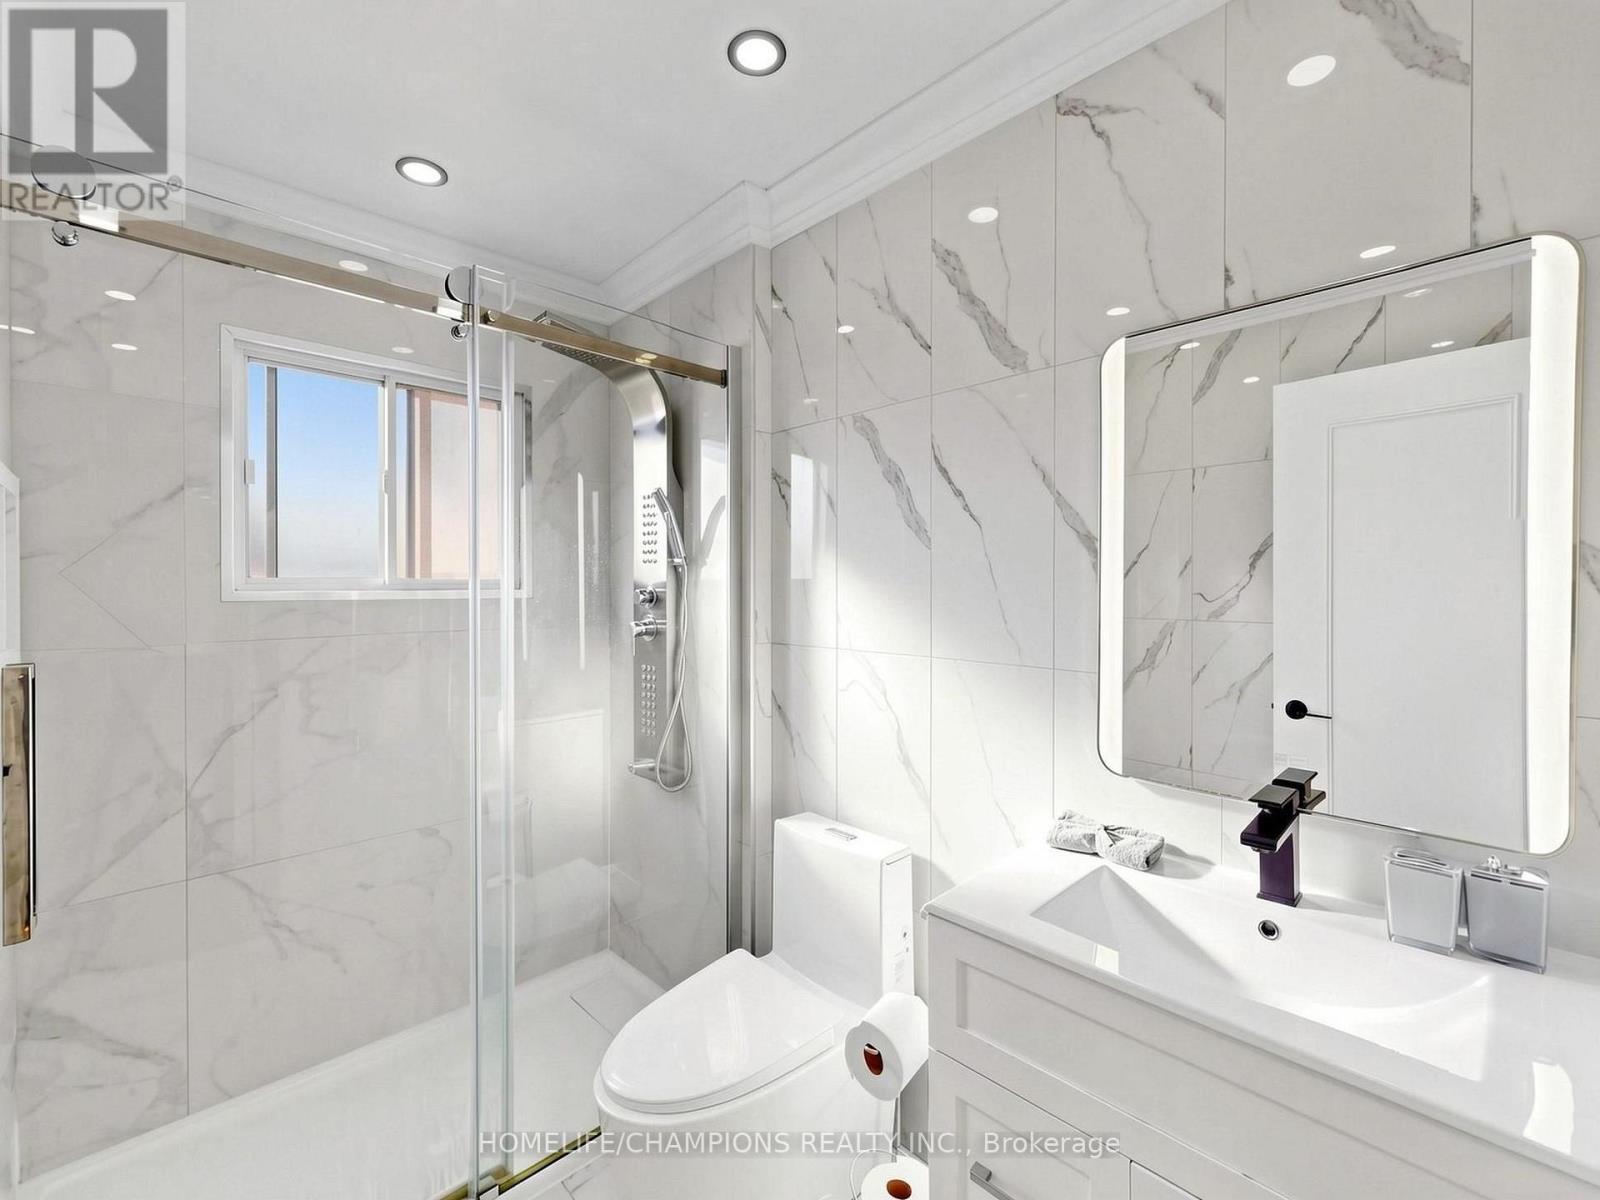
3 Bathroom
1,500 - 2,000 sqft
Central Air Conditioning
Forced Air
$838,000
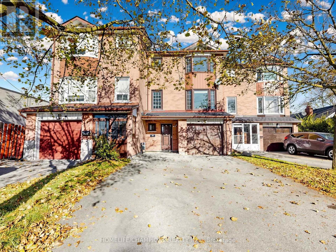
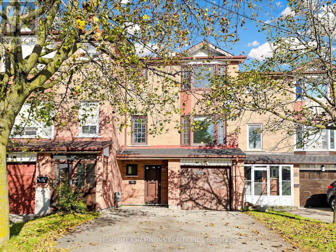
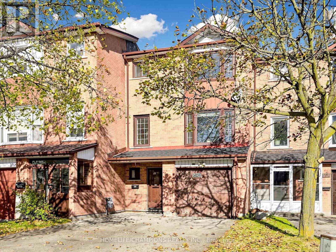
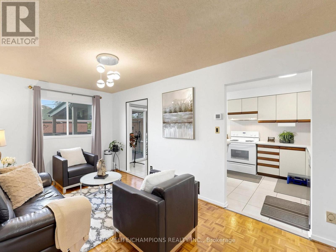
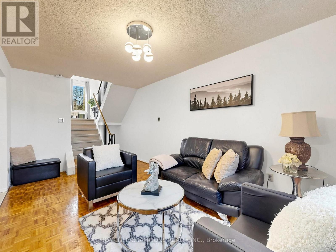
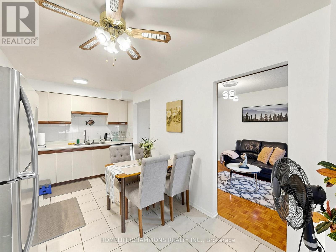
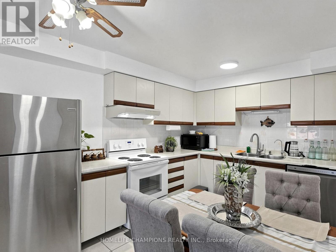
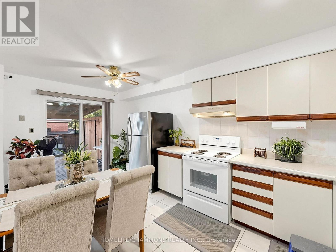
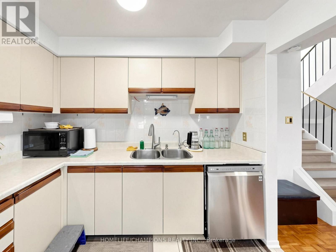
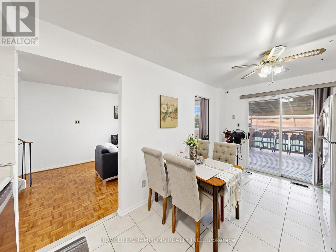
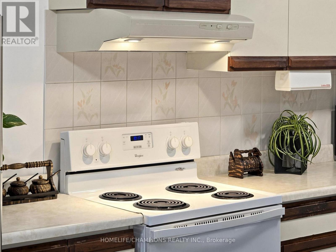
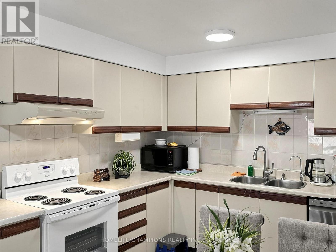
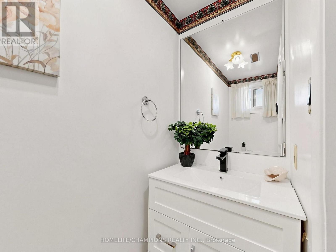
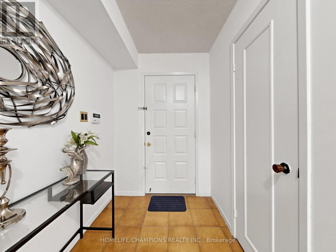
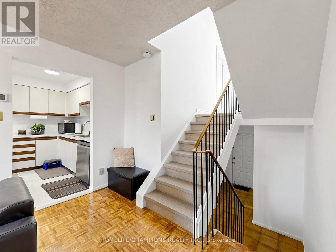
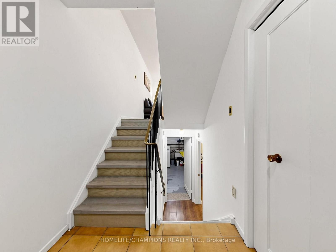
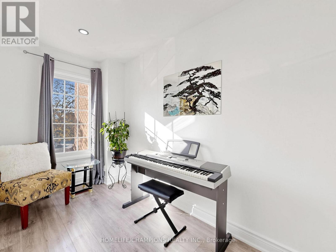
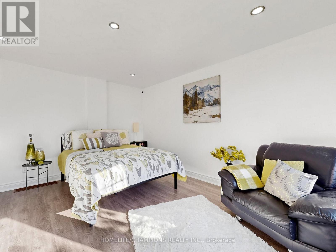
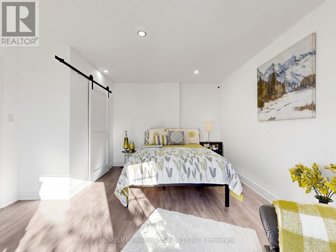
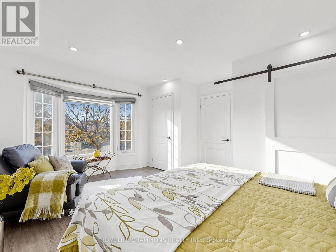
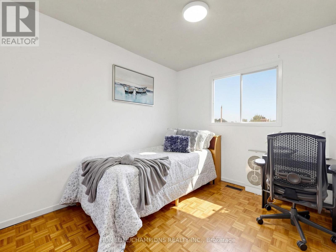
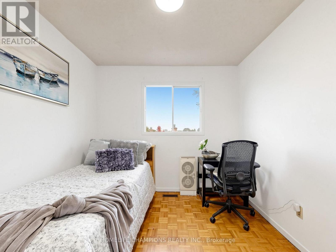
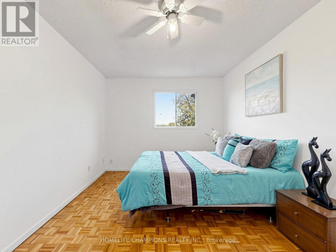
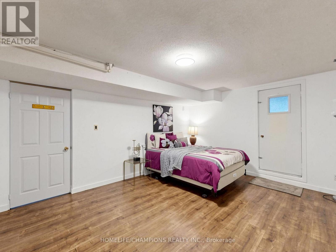
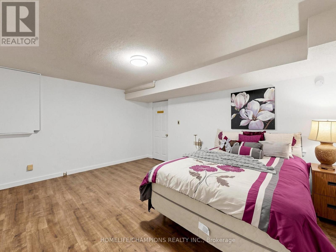
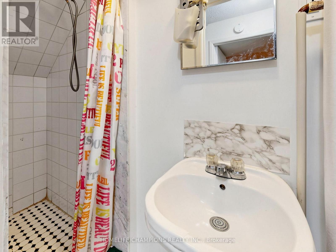
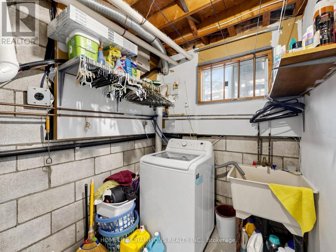
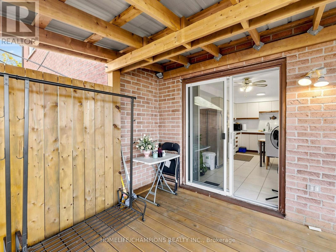
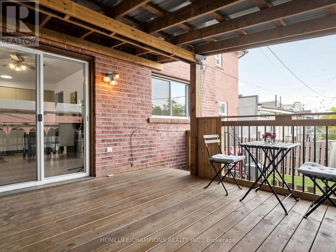
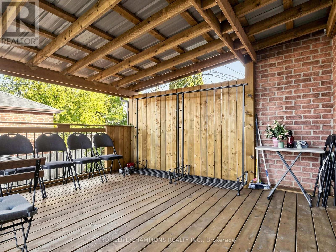
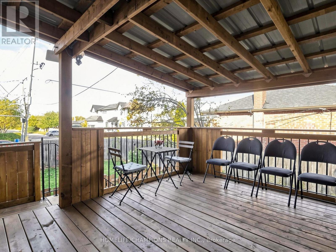
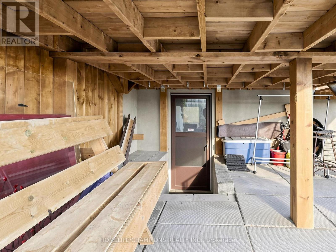
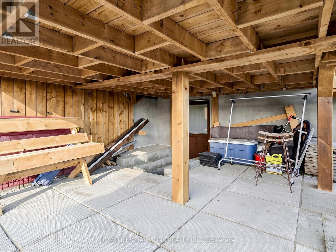
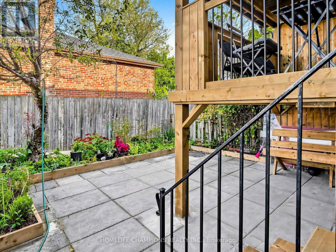
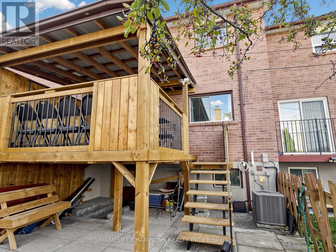
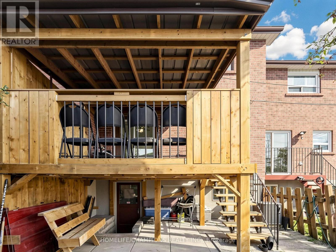
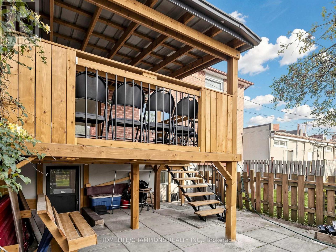
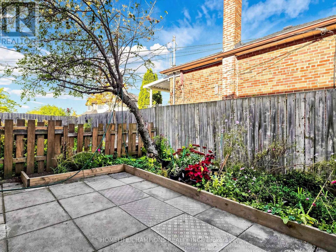
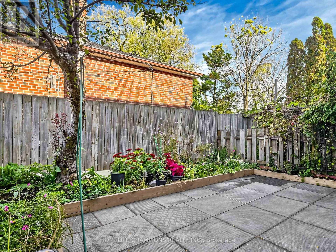
A must see! Introducing a impeccably refreshed, carpet-free freehold townhouse offering refined, low-maintenance living with no condo fees. A comprehensive renovation program delivers peace of mind, including a new roof, furnace, basement floor and full bathroom (2023), a newly finished bedroom, landing and staircase (2024), and a new deck with landscaped backyard concrete and flower bed (2025). The fully fenced lot creates a private outdoor sanctuary, complemented by a separate lower-level entrance to the garden. Ideally situated near shopping, with 24-hour TTC service and a direct bus to the airport. Fridge, stove, dishwasher and microwave included. Turnkey living for the discerning buyer. (id:50976)
Property Details
|
MLS® Number
|
E14186046 |
|
Property Type
|
Single Family |
|
Community Name
|
Clairlea-Birchmount |
|
Equipment Type
|
Water Heater |
|
Features
|
Carpet Free |
|
Parking Space Total
|
6 |
|
Rental Equipment Type
|
Water Heater |
Building
|
Bathroom Total
|
3 |
|
Bedrooms Above Ground
|
4 |
|
Bedrooms Below Ground
|
1 |
|
Bedrooms Total
|
5 |
|
Basement Development
|
Finished |
|
Basement Features
|
Walk Out |
|
Basement Type
|
N/a (finished) |
|
Construction Style Attachment
|
Attached |
|
Cooling Type
|
Central Air Conditioning |
|
Exterior Finish
|
Brick |
|
Flooring Type
|
Ceramic, Laminate |
|
Foundation Type
|
Concrete |
|
Half Bath Total
|
1 |
|
Heating Fuel
|
Natural Gas |
|
Heating Type
|
Forced Air |
|
Stories Total
|
3 |
|
Size Interior
|
1,500 - 2,000 Sqft |
|
Type
|
Row / Townhouse |
|
Utility Water
|
Municipal Water |
Parking
Land
|
Acreage
|
No |
|
Sewer
|
Sanitary Sewer |
|
Size Depth
|
100 Ft |
|
Size Frontage
|
22 Ft ,3 In |
|
Size Irregular
|
22.3 X 100 Ft |
|
Size Total Text
|
22.3 X 100 Ft |
Rooms
| Level |
Type |
Length |
Width |
Dimensions |
|
Second Level |
Den |
3.51 m |
1.83 m |
3.51 m x 1.83 m |
|
Second Level |
Bedroom 2 |
3.96 m |
4.47 m |
3.96 m x 4.47 m |
|
Second Level |
Bedroom 3 |
4.37 m |
3.05 m |
4.37 m x 3.05 m |
|
Second Level |
Bedroom 4 |
3.02 m |
2.74 m |
3.02 m x 2.74 m |
|
Third Level |
Primary Bedroom |
3.86 m |
4.5 m |
3.86 m x 4.5 m |
|
Basement |
Bedroom |
4.72 m |
3.81 m |
4.72 m x 3.81 m |
|
Ground Level |
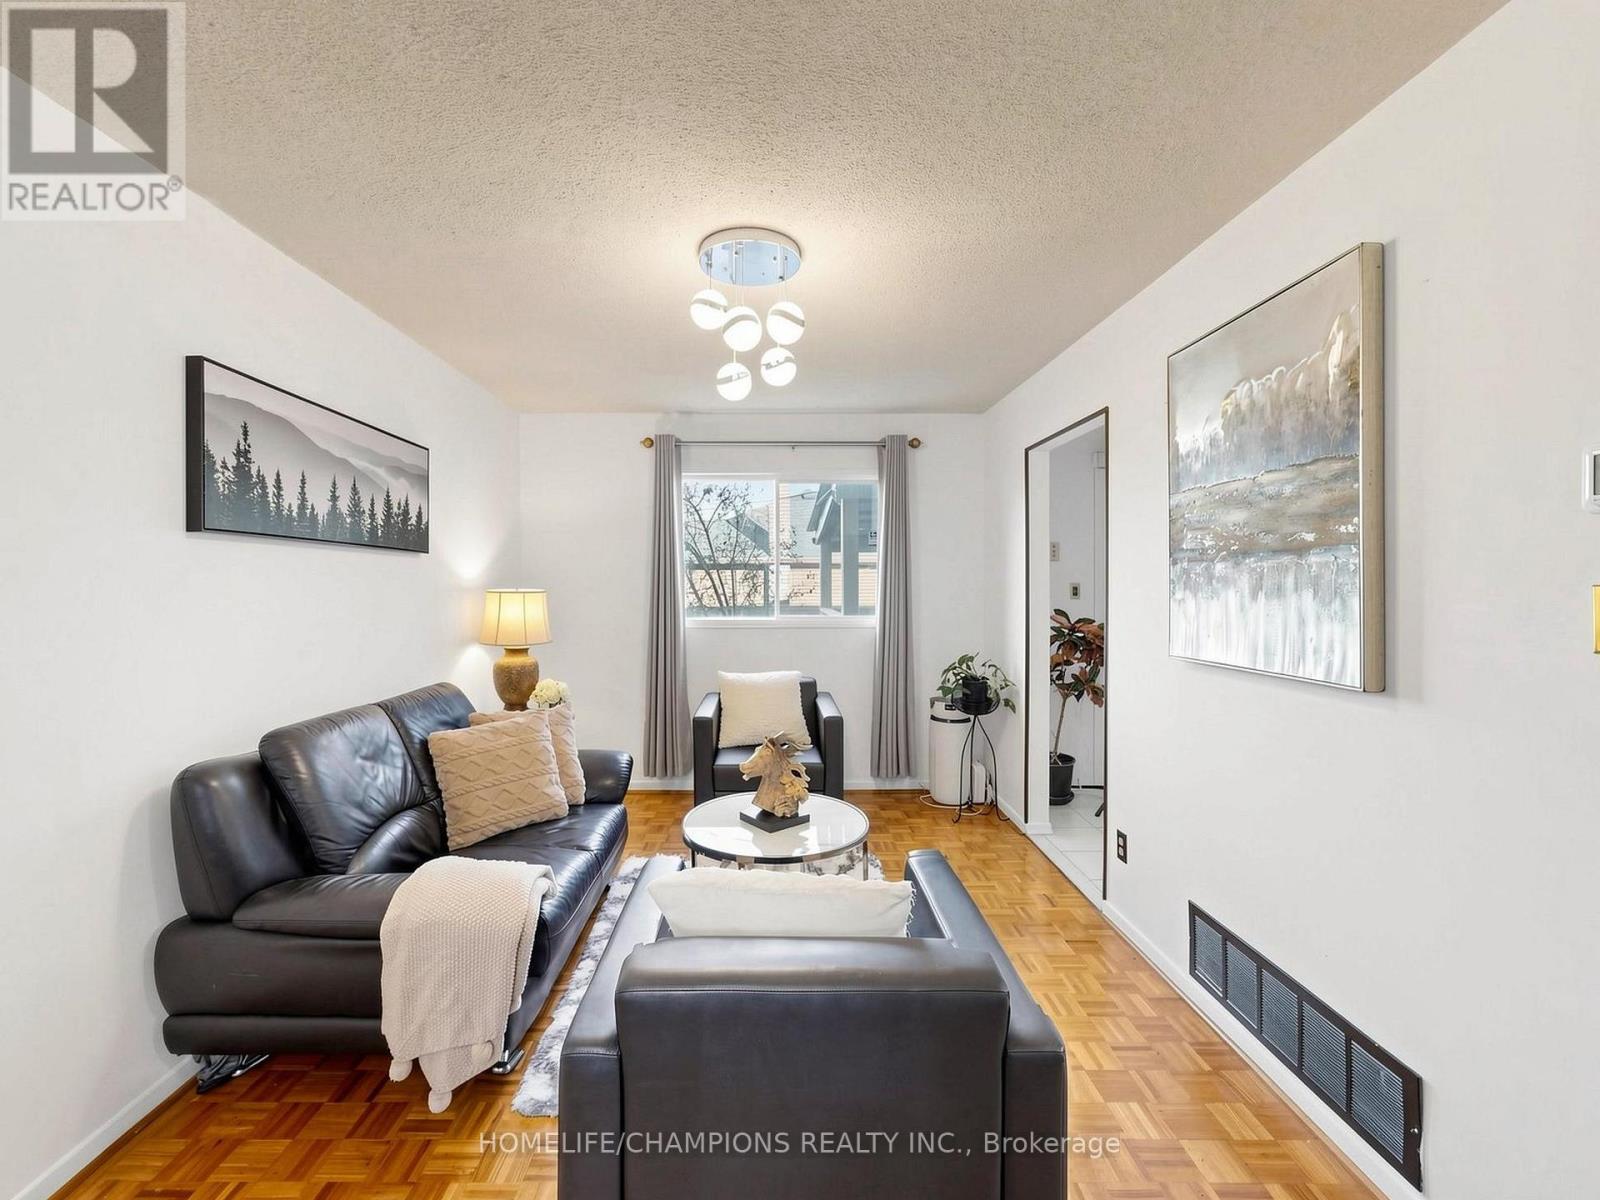
Living Room |
4.88 m |
2.92 m |
4.88 m x 2.92 m |
|
Ground Level |
Kitchen |
4.88 m |
2.79 m |
4.88 m x 2.79 m |
https://www.realtor.ca/real-estate/30518792/526-danforth-road-toronto-clairlea-birchmount-clairlea-birchmount