3 Bedroom
2 Bathroom
1,100 - 1,500 sqft
Window Air Conditioner
Baseboard Heaters
$375,000
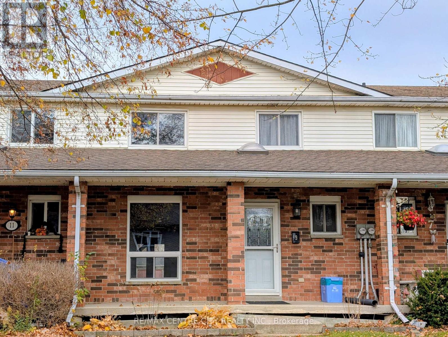
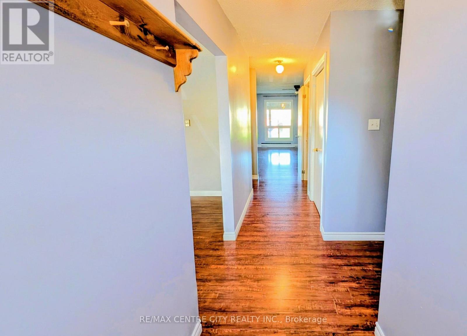
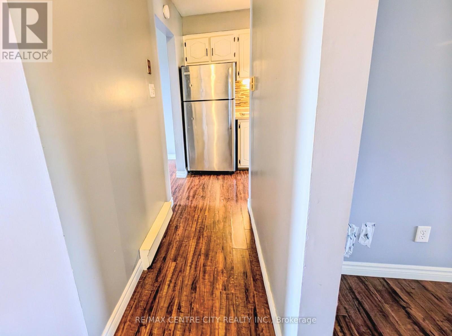
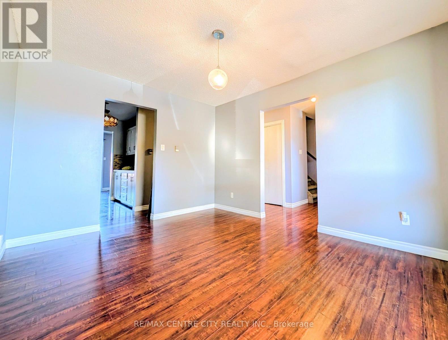
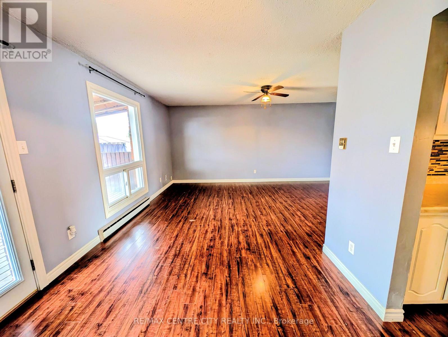
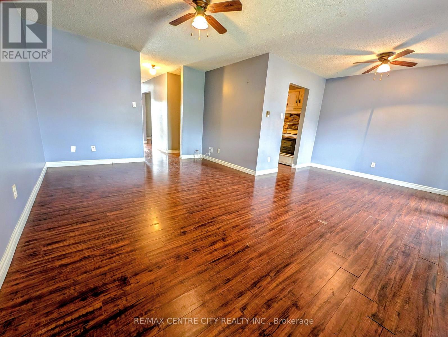
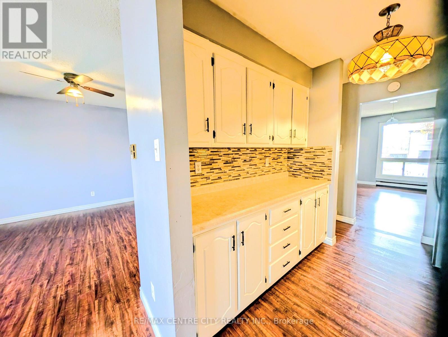
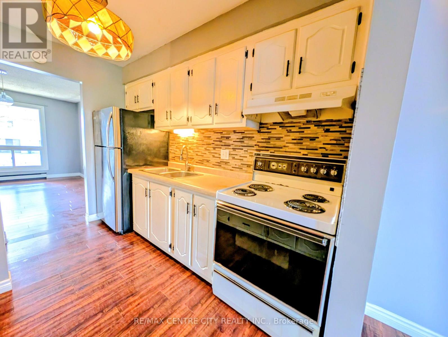
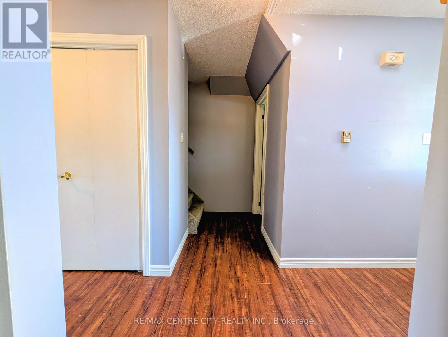
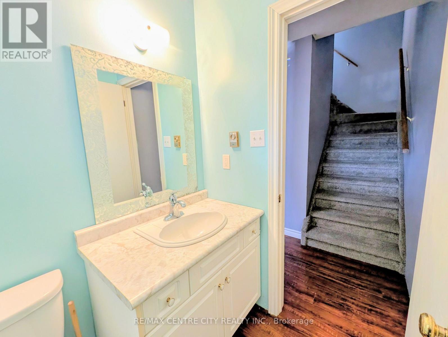
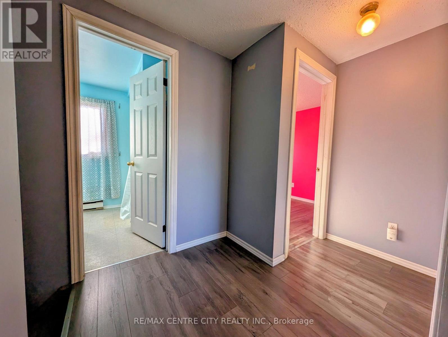
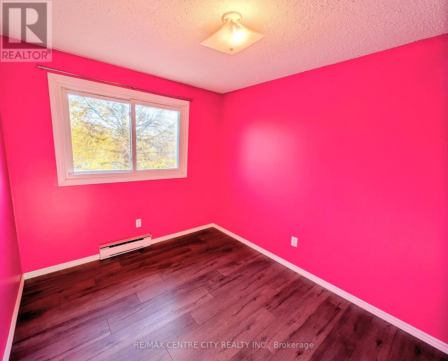
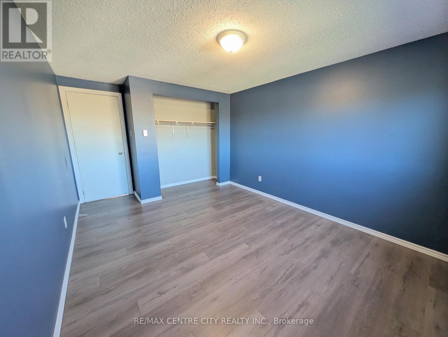
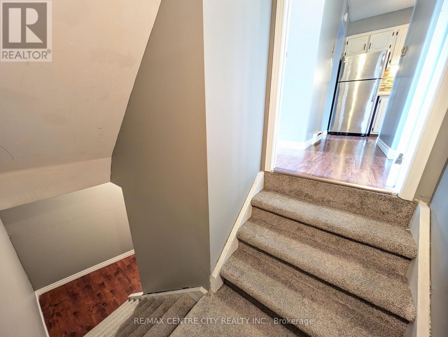
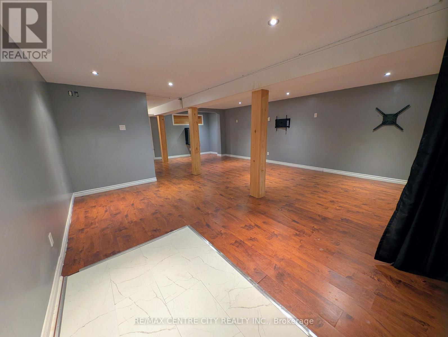
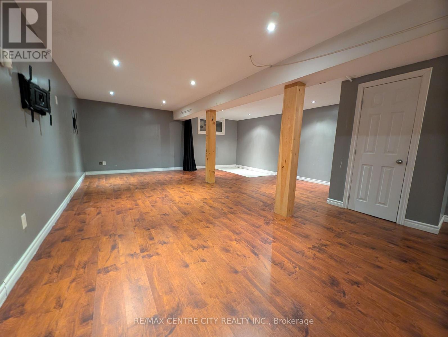
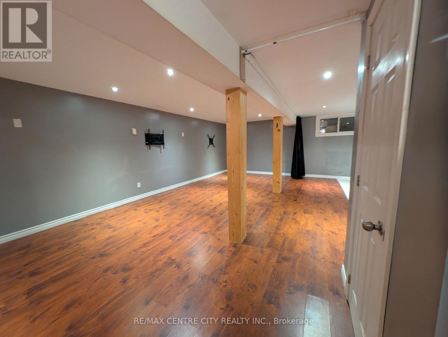
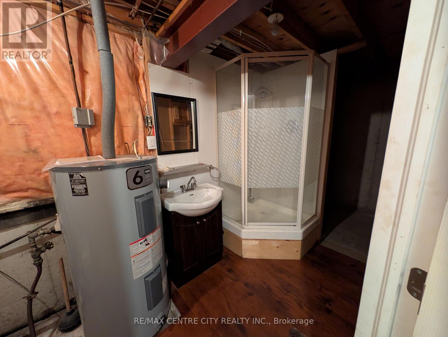
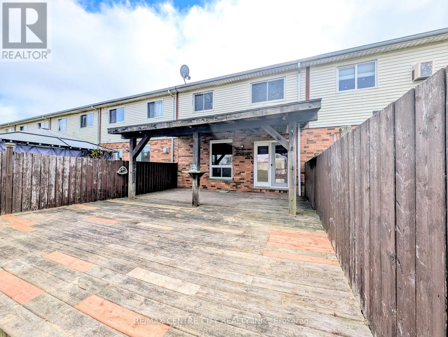
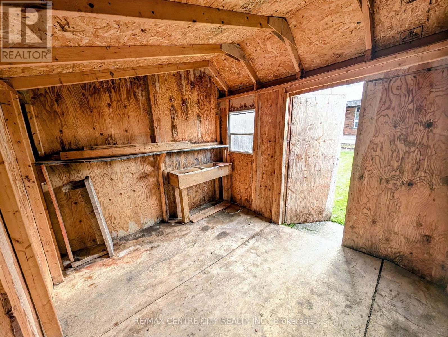
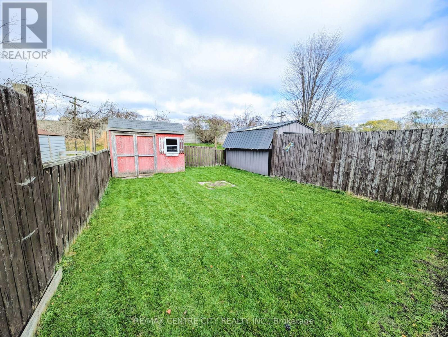
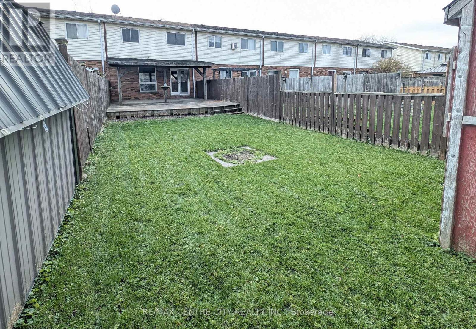
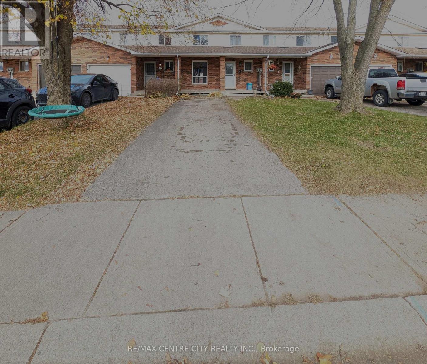
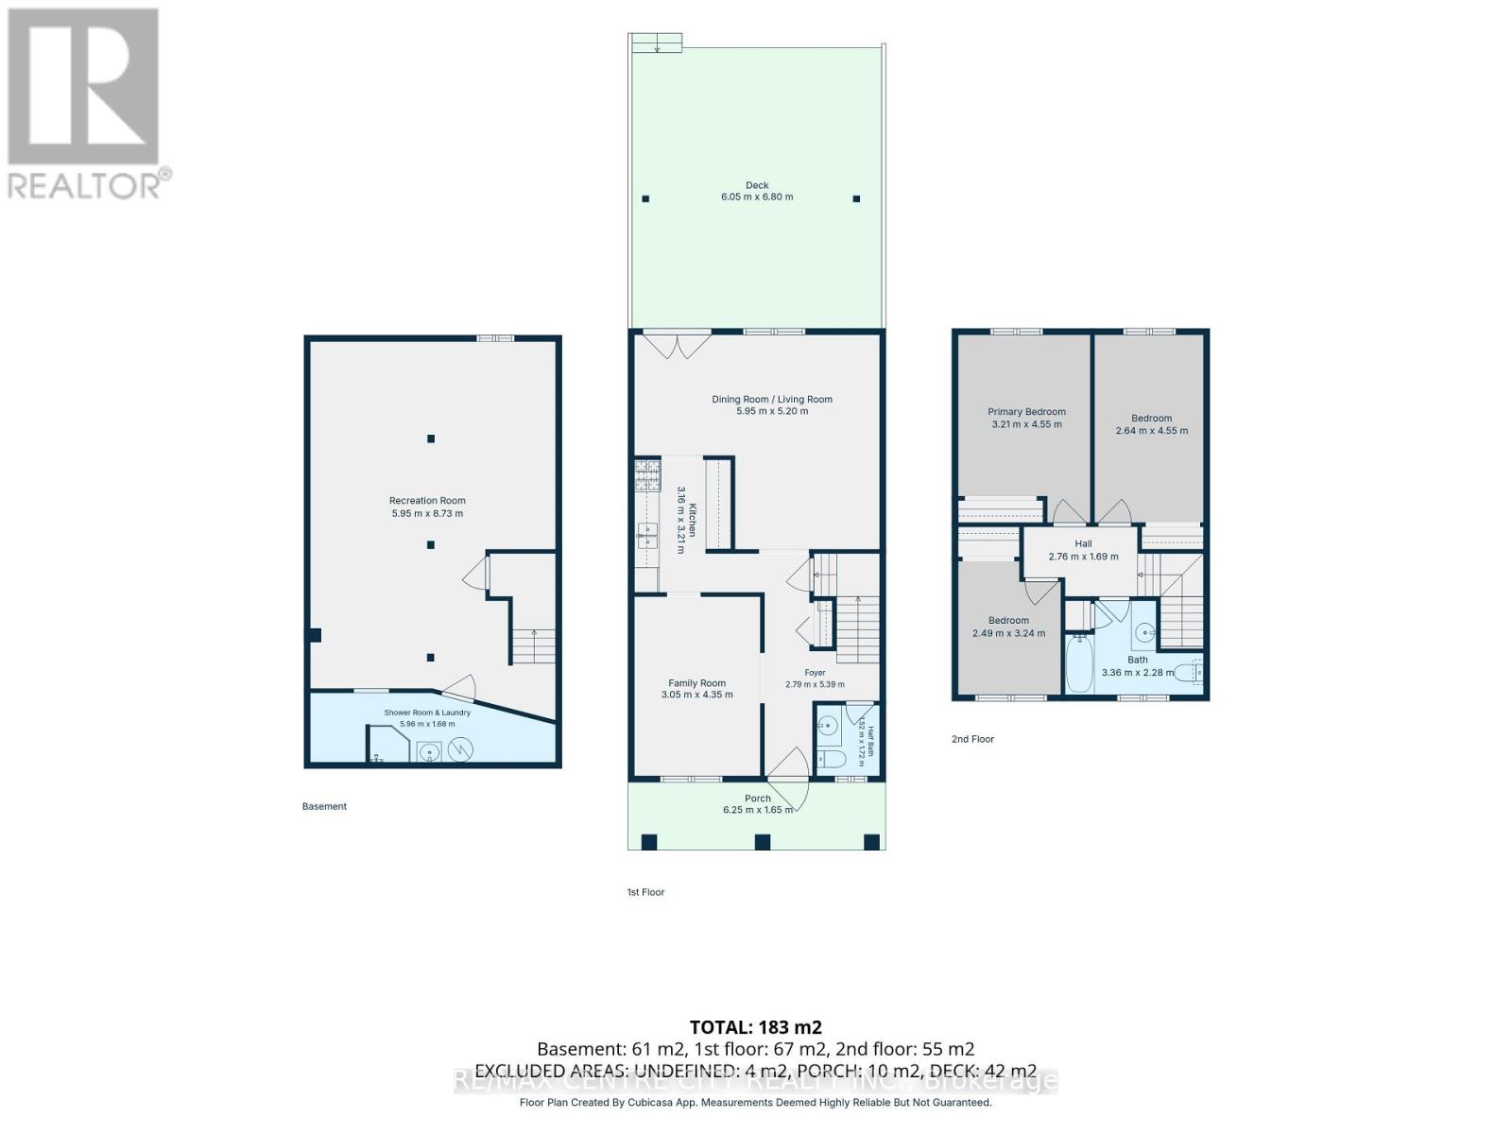
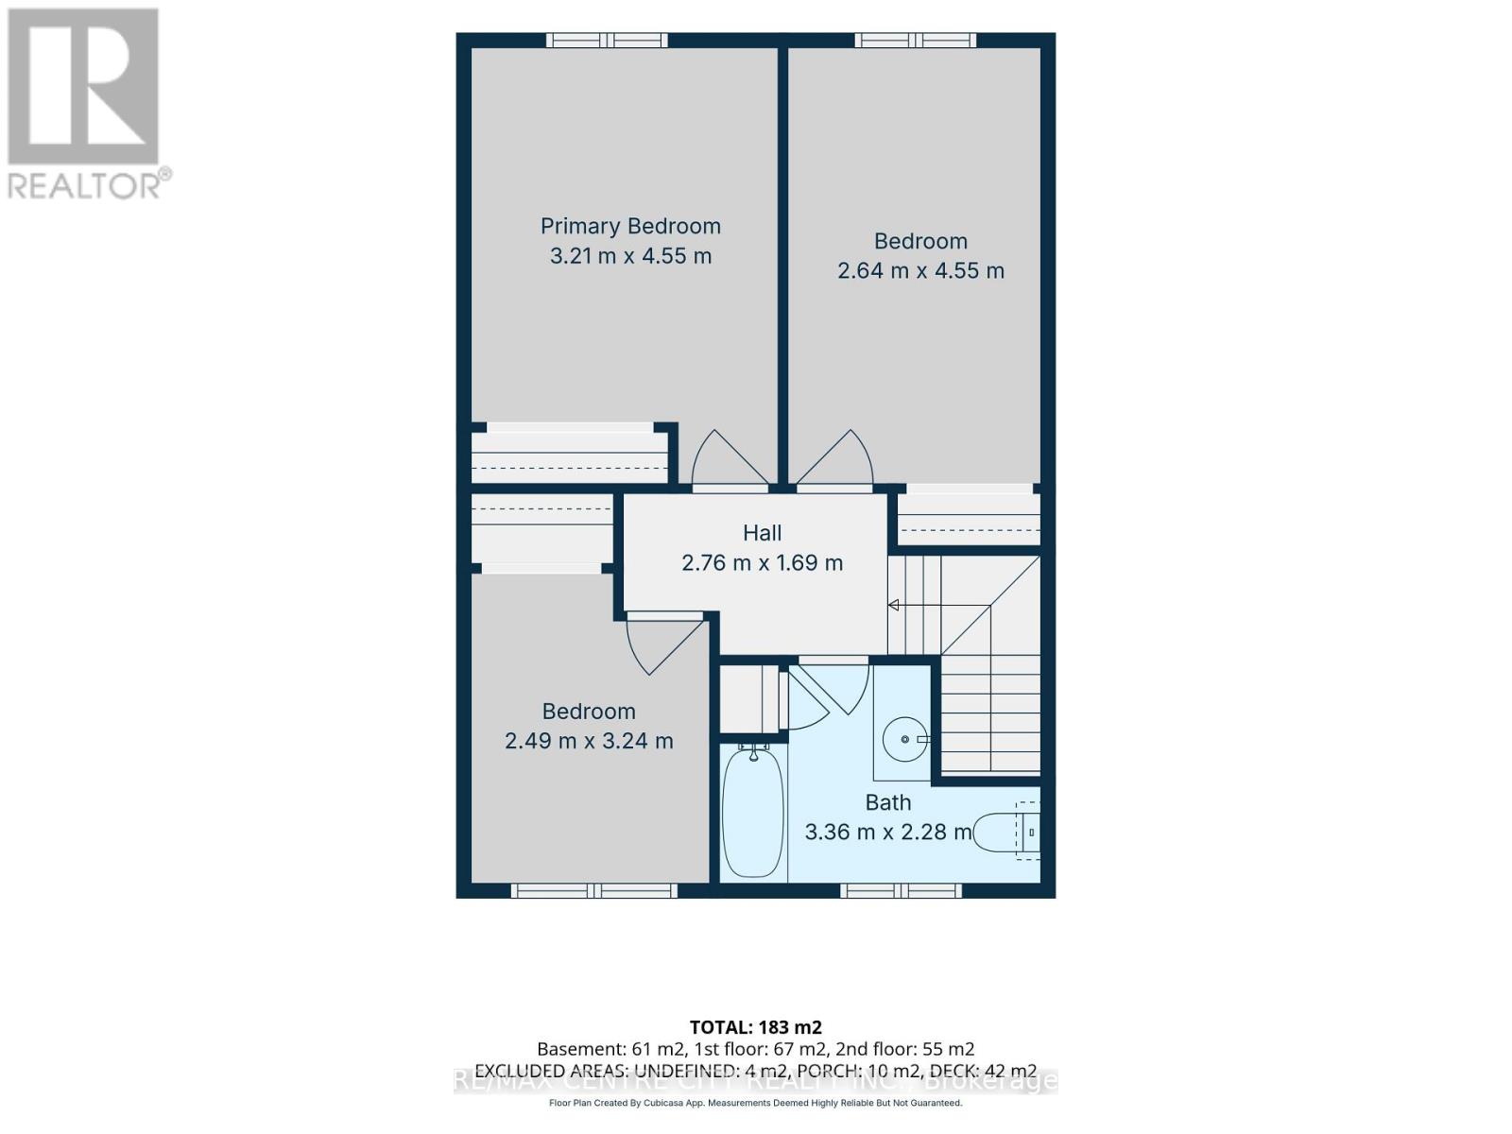
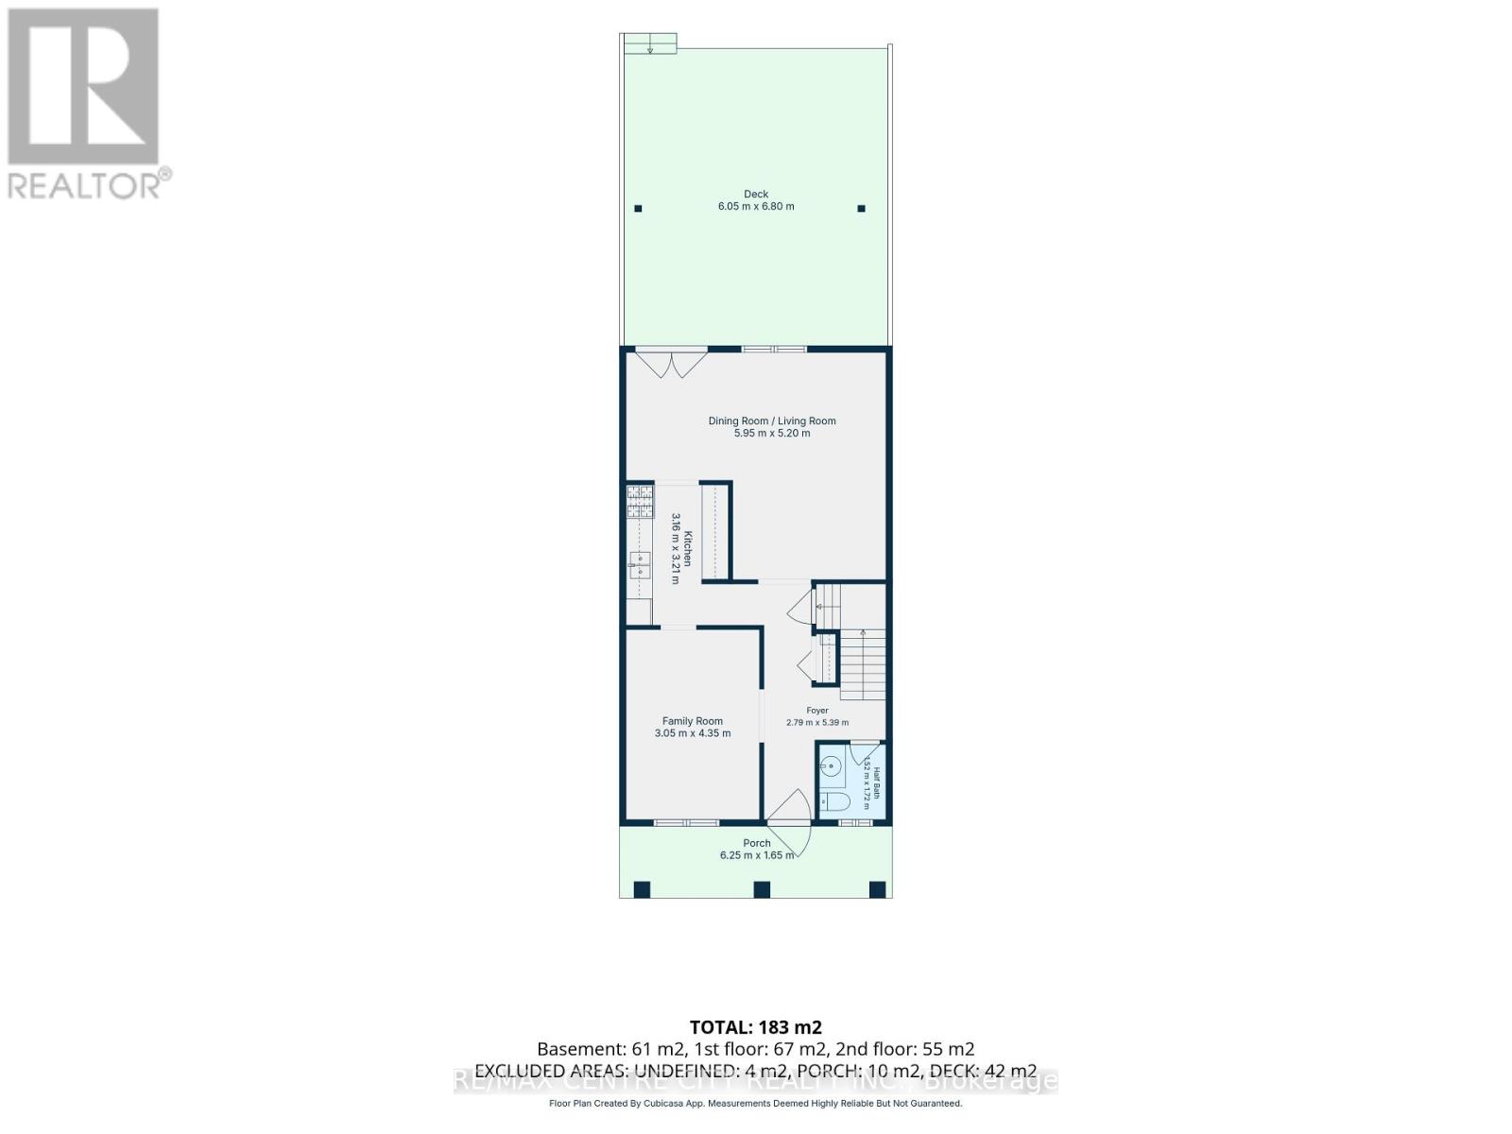
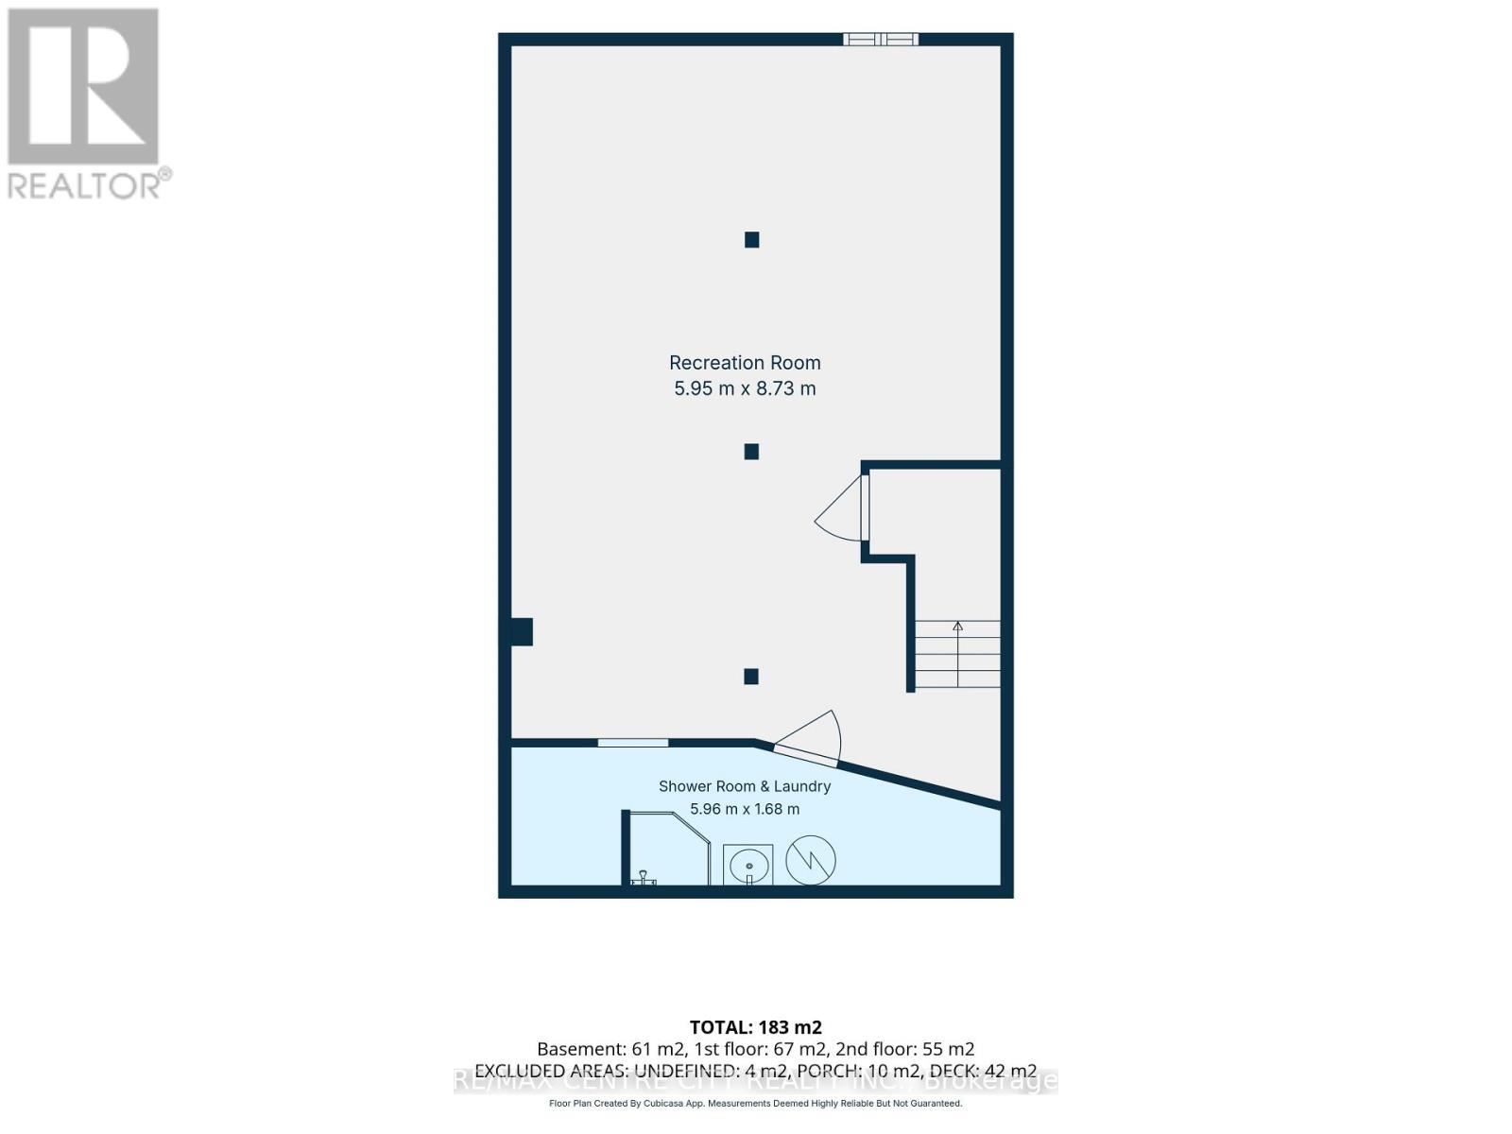
Welcome to 9 Willow Drive, beautifully situated in a peaceful and welcoming Aylmer community. Featuring a 2 car asphalt driveway leading up to an inviting concrete front porch. Inside, the thoughtfully designed main floor boasts abundant space with both a bright, spacious living room and a separate cozy family room. New roof in 2019. The eat-in dining area features French doors that open to a large rear deck, seamlessly blending indoor and outdoor living. A convenient 2-piece powder room completes the main level. The upper floor offers three spacious bedrooms with ample natural light and closet space, serviced by a full 4-piece bathroom. The fully finished lower level significantly expands your living space with a sprawling, open-concept design-perfect for a recreation room, home theater, or hobby area-and includes an additional private shower and sink (no toilet). Outside, the backyard provides a great space to relax or entertain and includes a wooden shed for extra storage. A wonderful opportunity to own a spacious and well-appointed home in Aylmer. (id:50976)
Open House
This property has open houses!
Starts at:
1:00 pm
Ends at:
3:00 pm
Property Details
|
MLS® Number
|
X14186548 |
|
Property Type
|
Single Family |
|
Community Name
|
Aylmer |
|
Amenities Near By
|
Park, Schools, Place Of Worship |
|
Community Features
|
School Bus, Community Centre |
|
Features
|
Lane, Sump Pump |
|
Parking Space Total
|
2 |
|
Structure
|
Shed |
Building
|
Bathroom Total
|
2 |
|
Bedrooms Above Ground
|
3 |
|
Bedrooms Total
|
3 |
|
Appliances
|
Stove, Window Air Conditioner, Refrigerator |
|
Basement Development
|
Finished |
|
Basement Type
|
Full (finished) |
|
Construction Style Attachment
|
Attached |
|
Cooling Type
|
Window Air Conditioner |
|
Exterior Finish
|
Vinyl Siding, Brick |
|
Foundation Type
|
Block |
|
Half Bath Total
|
1 |
|
Heating Fuel
|
Electric |
|
Heating Type
|
Baseboard Heaters |
|
Stories Total
|
2 |
|
Size Interior
|
1,100 - 1,500 Sqft |
|
Type
|
Row / Townhouse |
|
Utility Water
|
Municipal Water |
Parking
Land
|
Acreage
|
No |
|
Land Amenities
|
Park, Schools, Place Of Worship |
|
Sewer
|
Sanitary Sewer |
|
Size Depth
|
169 Ft ,9 In |
|
Size Frontage
|
20 Ft ,3 In |
|
Size Irregular
|
20.3 X 169.8 Ft |
|
Size Total Text
|
20.3 X 169.8 Ft |
Rooms
| Level |
Type |
Length |
Width |
Dimensions |
|
Second Level |
Primary Bedroom |
4.55 m |
3.21 m |
4.55 m x 3.21 m |
|
Second Level |
Bedroom 2 |
4.55 m |
2.64 m |
4.55 m x 2.64 m |
|
Second Level |
Bedroom 3 |
3.24 m |
2.49 m |
3.24 m x 2.49 m |
|
Second Level |
Bathroom |
2.28 m |
3.36 m |
2.28 m x 3.36 m |
|
Basement |
Recreational, Games Room |
8.73 m |
5.95 m |
8.73 m x 5.95 m |
|
Basement |
Laundry Room |
1.68 m |
5.96 m |
1.68 m x 5.96 m |
|
Main Level |
Family Room |
4.35 m |
3.05 m |
4.35 m x 3.05 m |
|
Main Level |
Kitchen |
3.21 m |
2.5 m |
3.21 m x 2.5 m |
|
Main Level |
Family Room |
5.2 m |
5.95 m |
5.2 m x 5.95 m |
|
Main Level |
Bathroom |
1.72 m |
1.52 m |
1.72 m x 1.52 m |
https://www.realtor.ca/real-estate/30519369/9-willow-drive-aylmer-aylmer