4 Bedroom
4 Bathroom
1,500 - 2,000 sqft
Central Air Conditioning
Forced Air
$1,098,800
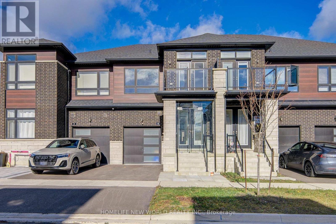
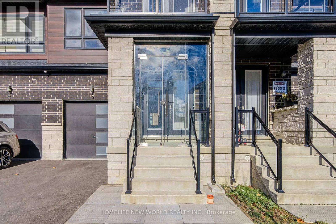
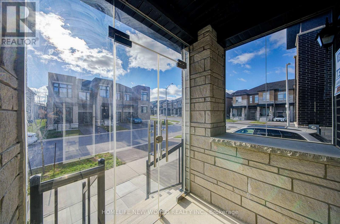
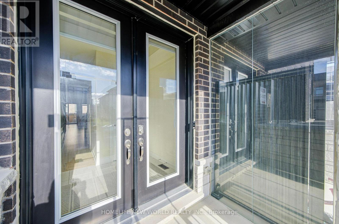
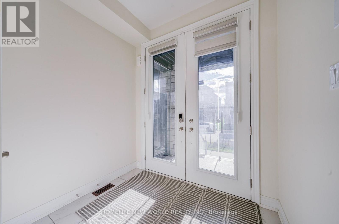
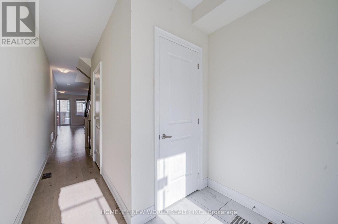
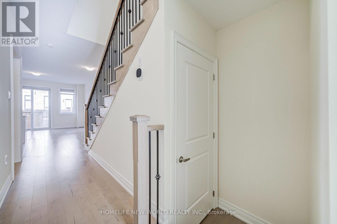
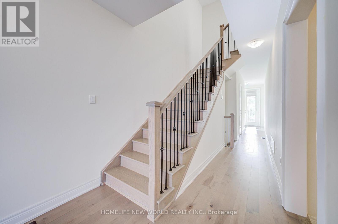
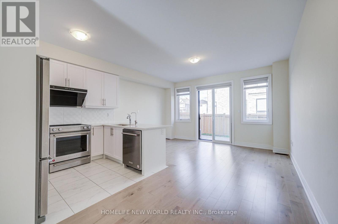
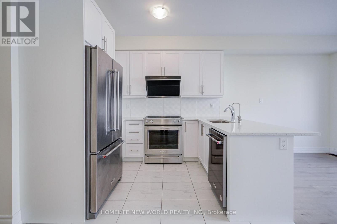
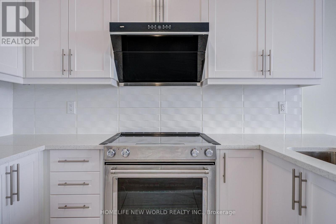
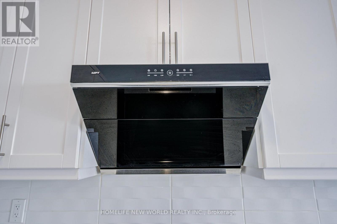
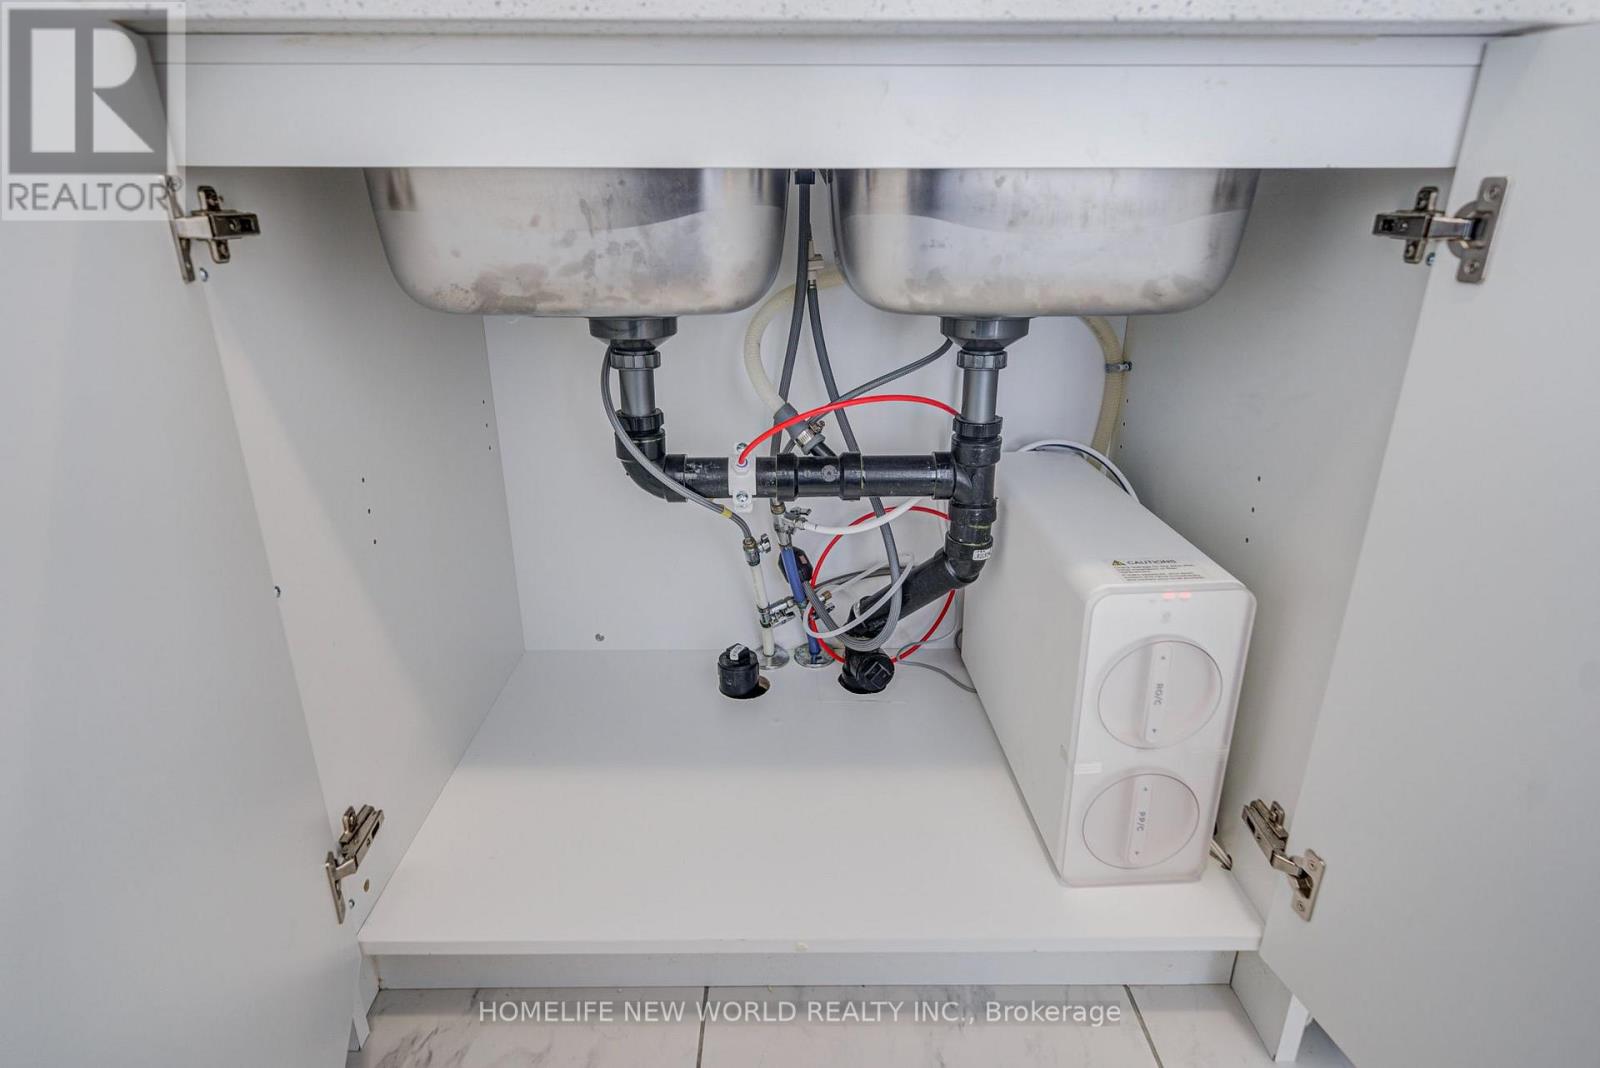
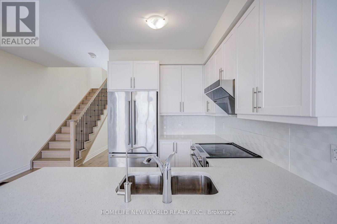
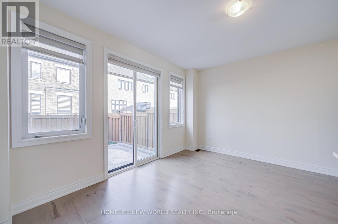
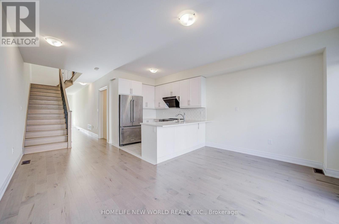
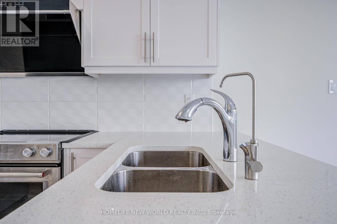
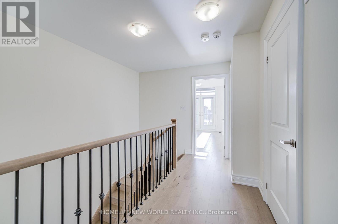
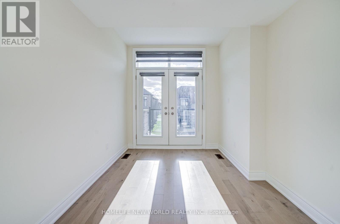
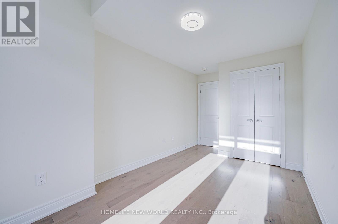
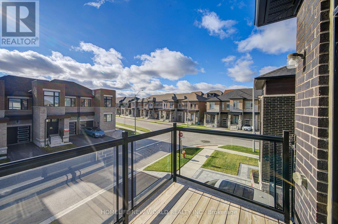
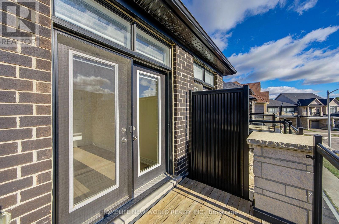
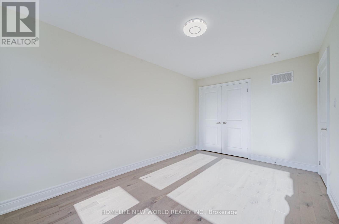
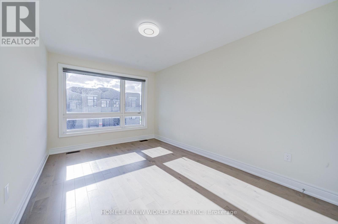
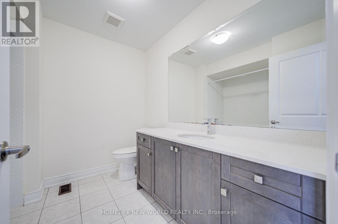
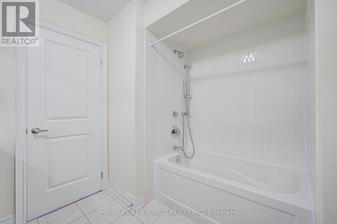
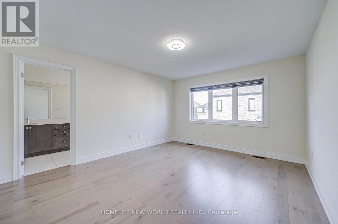
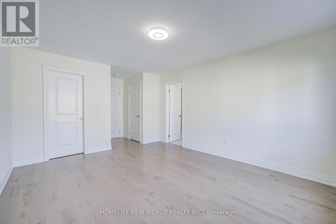
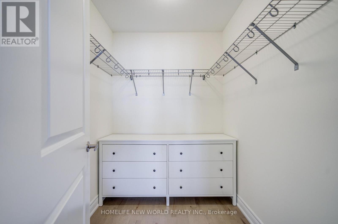
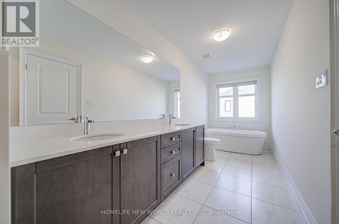
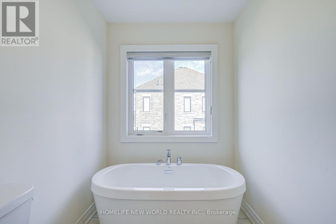
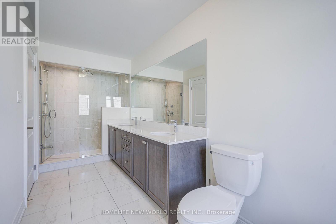
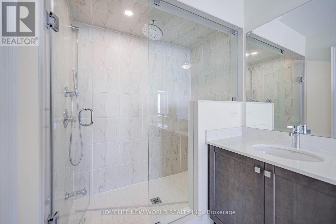
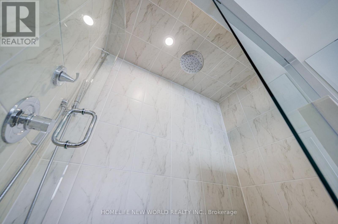
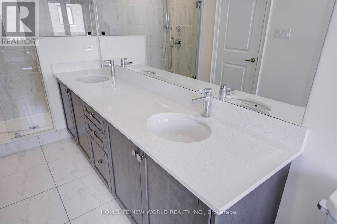
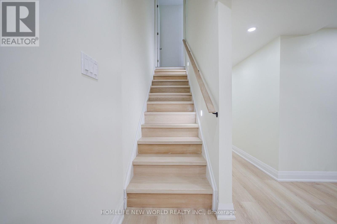
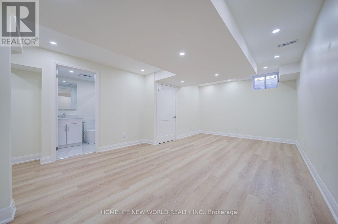
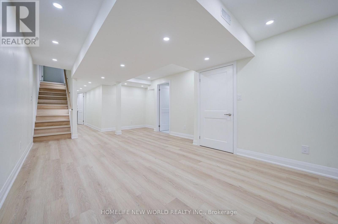
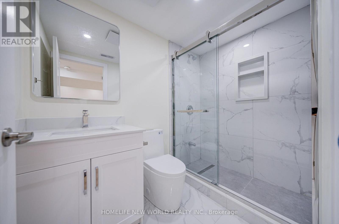
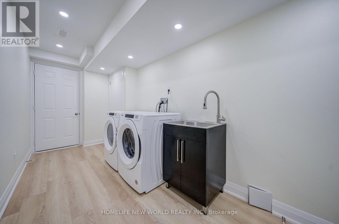
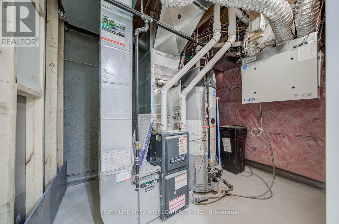
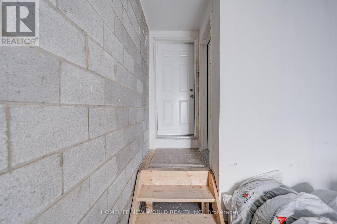
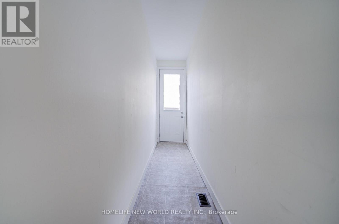
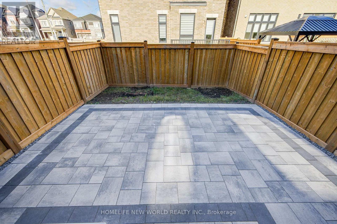
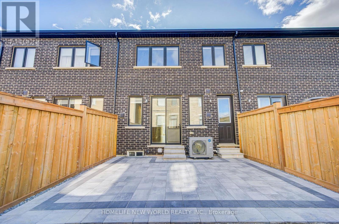
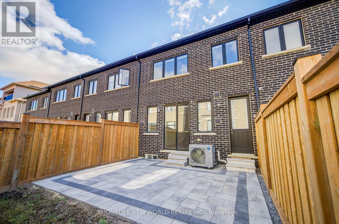
Located in Richmond Hill's Oakridge Meadows community near Leslie Street and Stouffville Road, this three-bedroom Kinsley townhome offers approximately 1,658 sq. ft. above grade, plus a finished basement. The sellers invested approximately $67,000 in builder upgrades and improvements completed after closing. The kitchen features quartz countertops, a glossy tile backsplash and an upgraded range hood. Wide-plank maple hardwood extends through the family room, breakfast area, hallways and all three bedrooms. Small Balcony on second floor. Both above-grade levels feature smooth ceilings and are connected by a stained oak staircase. The primary ensuite features a frameless glass shower with a ceiling-mounted rain showerhead. A glass-enclosed front porch provides a sheltered entry, while the stone-paved backyard with a six-foot privacy fence offers space for outdoor dining and seating. Additional upgrades include a water softener and a reverse-osmosis filtration system. Enjoy convenient access to Highway 404 and Gormley GO Station, with Lake Wilcox Park's waterfront boardwalk and playground, the Oak Ridges Community Centre, nature trails, schools, shopping and dining nearby. (id:50976)
Property Details
|
MLS® Number
|
N14186600 |
|
Property Type
|
Single Family |
|
Community Name
|
Rural Richmond Hill |
|
Equipment Type
|
Water Heater |
|
Features
|
Carpet Free |
|
Parking Space Total
|
2 |
|
Rental Equipment Type
|
Water Heater |
Building
|
Bathroom Total
|
4 |
|
Bedrooms Above Ground
|
3 |
|
Bedrooms Below Ground
|
1 |
|
Bedrooms Total
|
4 |
|
Age
|
0 To 5 Years |
|
Appliances
|
Garage Door Opener Remote(s), Dishwasher, Dryer, Hood Fan, Stove, Washer, Water Softener, Window Coverings, Refrigerator |
|
Basement Development
|
Finished |
|
Basement Type
|
N/a (finished) |
|
Construction Style Attachment
|
Attached |
|
Cooling Type
|
Central Air Conditioning |
|
Exterior Finish
|
Brick |
|
Flooring Type
|
Hardwood, Tile |
|
Foundation Type
|
Concrete, Brick |
|
Half Bath Total
|
1 |
|
Heating Fuel
|
Natural Gas |
|
Heating Type
|
Forced Air |
|
Stories Total
|
2 |
|
Size Interior
|
1,500 - 2,000 Sqft |
|
Type
|
Row / Townhouse |
|
Utility Water
|
Municipal Water |
Parking
Land
|
Acreage
|
No |
|
Sewer
|
Sanitary Sewer |
|
Size Depth
|
88 Ft ,8 In |
|
Size Frontage
|
19 Ft ,8 In |
|
Size Irregular
|
19.7 X 88.7 Ft |
|
Size Total Text
|
19.7 X 88.7 Ft |
Rooms
| Level |
Type |
Length |
Width |
Dimensions |
|
Second Level |
Primary Bedroom |
4.57 m |
3.76 m |
4.57 m x 3.76 m |
|
Second Level |
Bedroom 2 |
4.42 m |
2.9 m |
4.42 m x 2.9 m |
|
Second Level |
Bedroom 3 |
4.09 m |
2.41 m |
4.09 m x 2.41 m |
|
Ground Level |
Family Room |
4.57 m |
3.05 m |
4.57 m x 3.05 m |
|
Ground Level |
Kitchen |
2.29 m |
2.74 m |
2.29 m x 2.74 m |
|
Ground Level |
Eating Area |
2.29 m |
2.74 m |
2.29 m x 2.74 m |
|
Ground Level |
Dining Room |
4.57 m |
3.05 m |
4.57 m x 3.05 m |
https://www.realtor.ca/real-estate/30519450/6-hercules-club-drive-richmond-hill-rural-richmond-hill