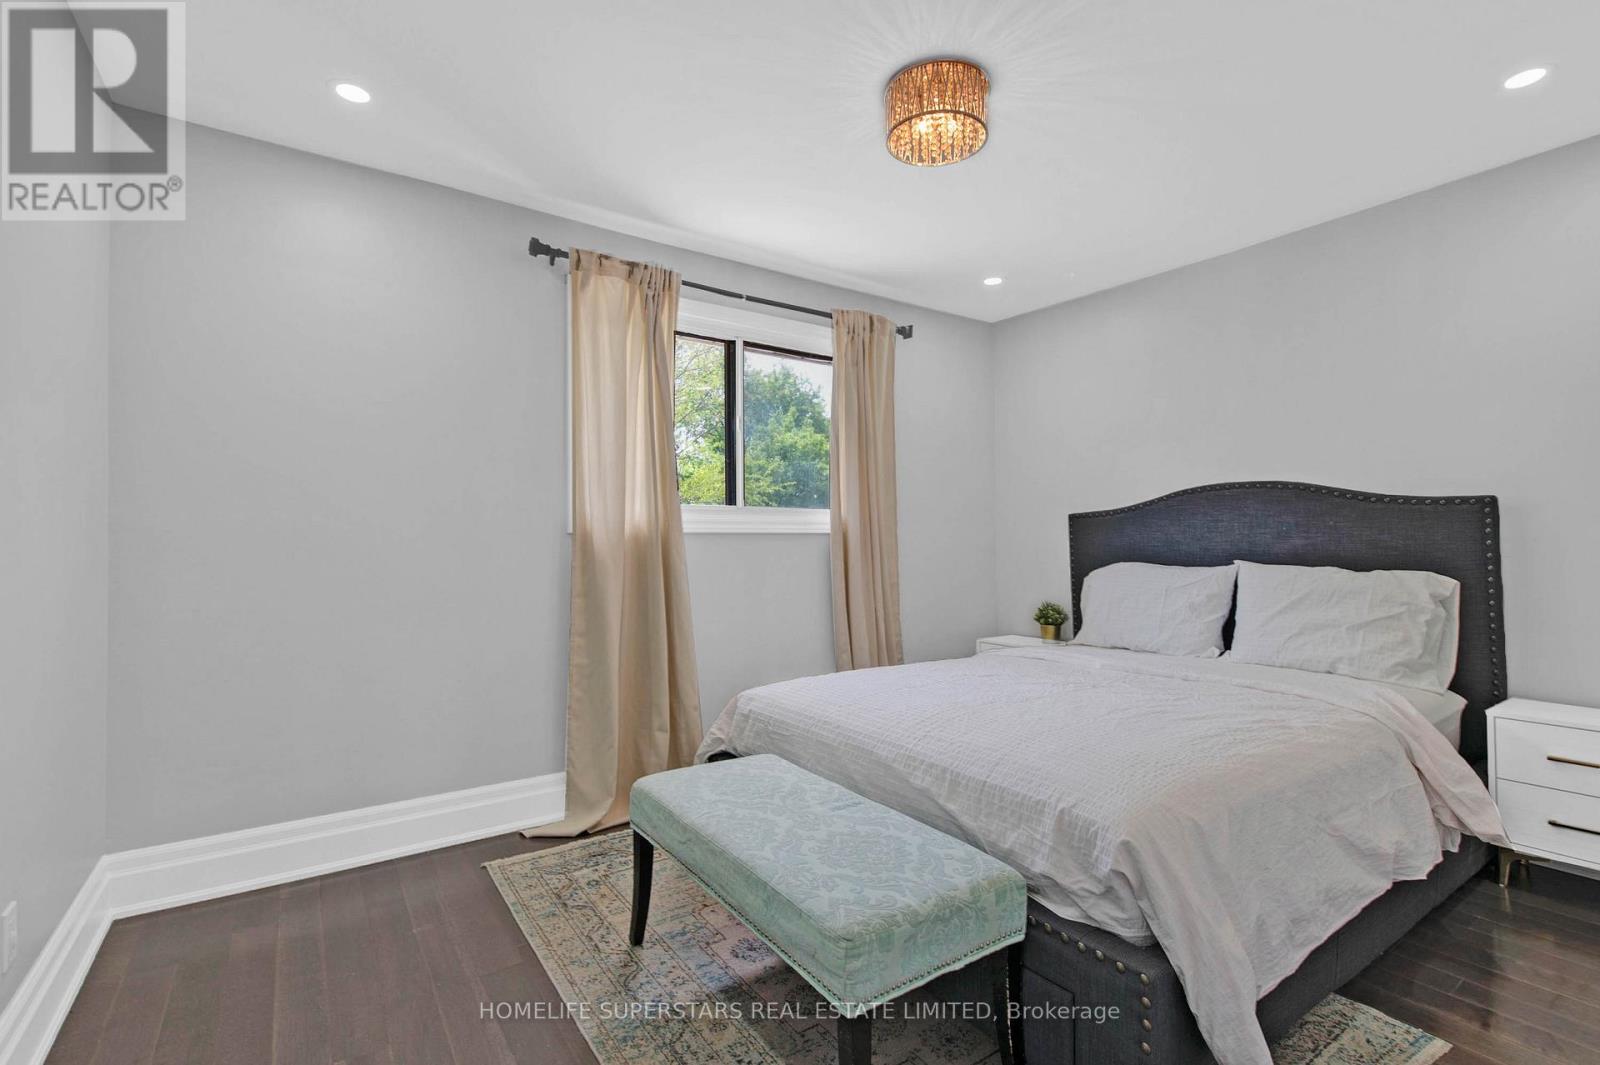
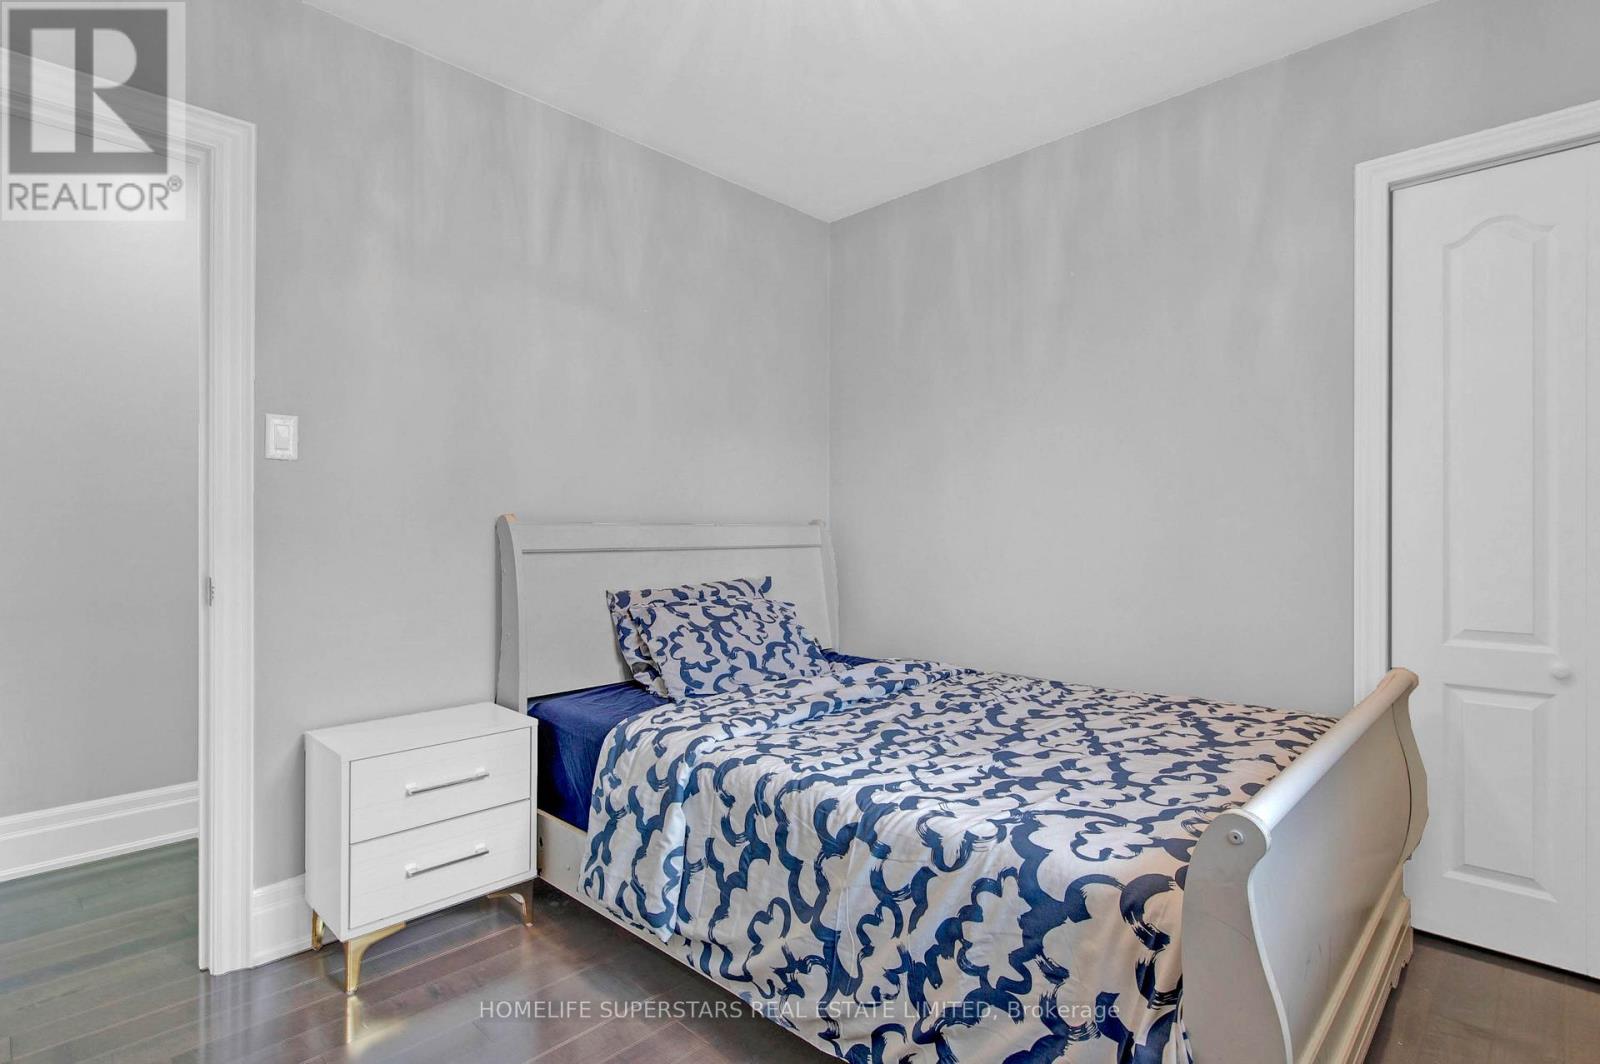
5 Bedroom
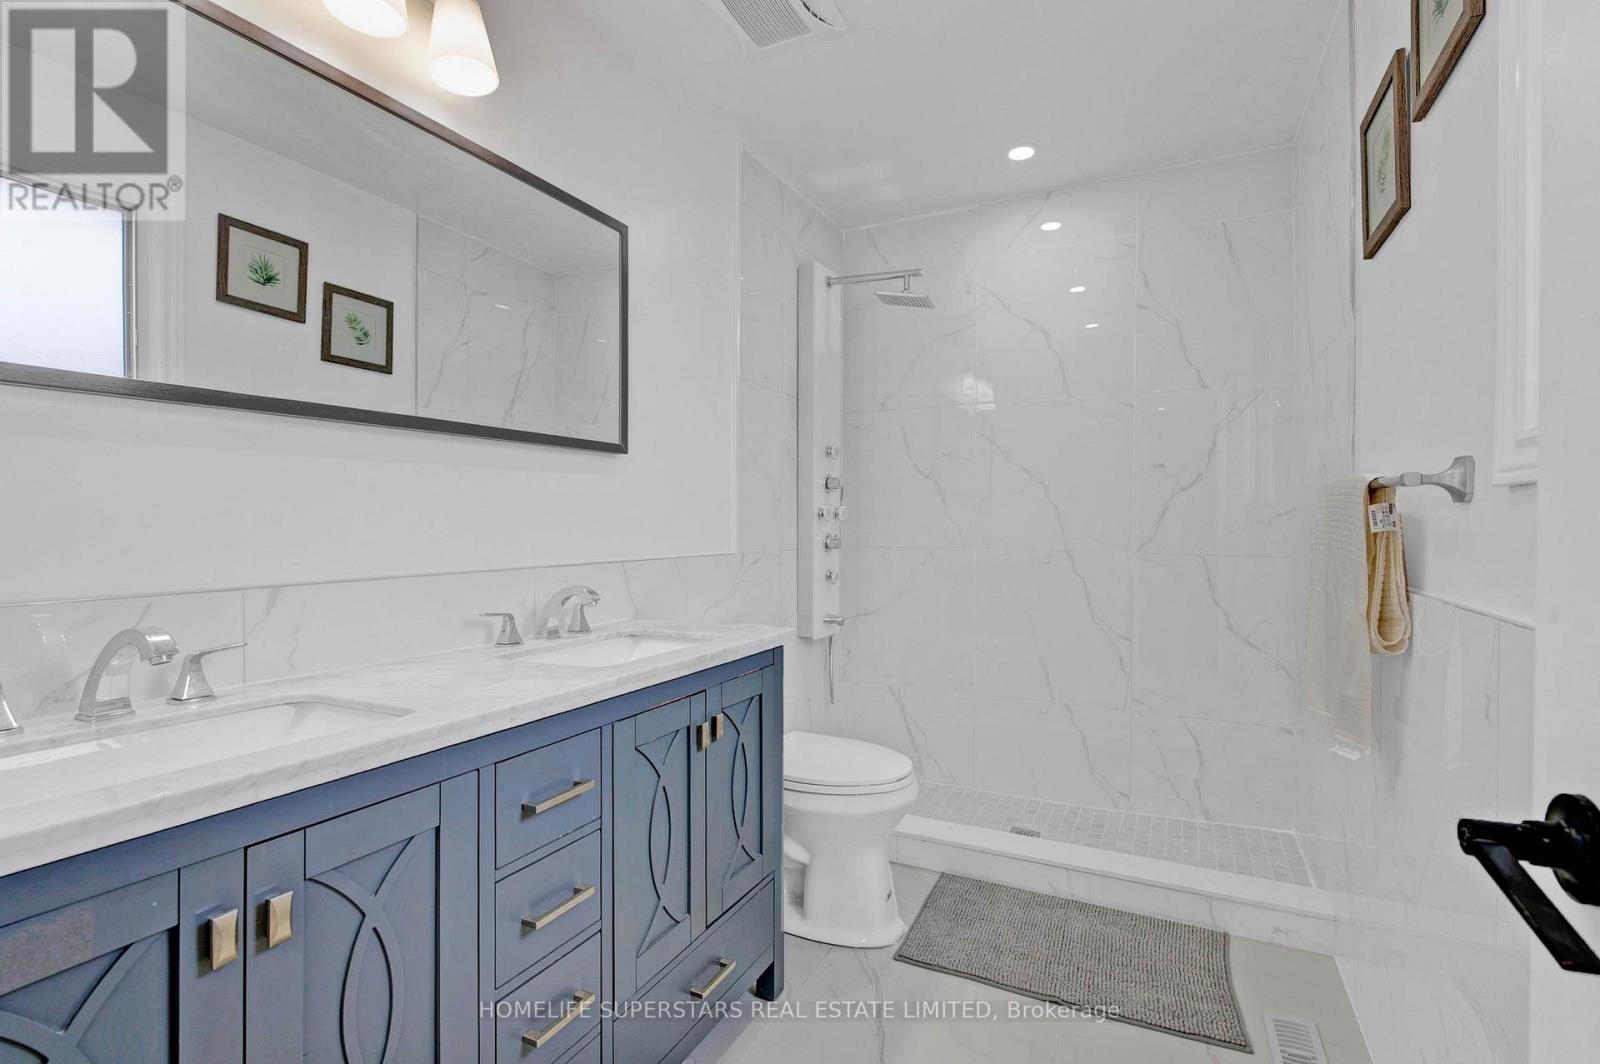
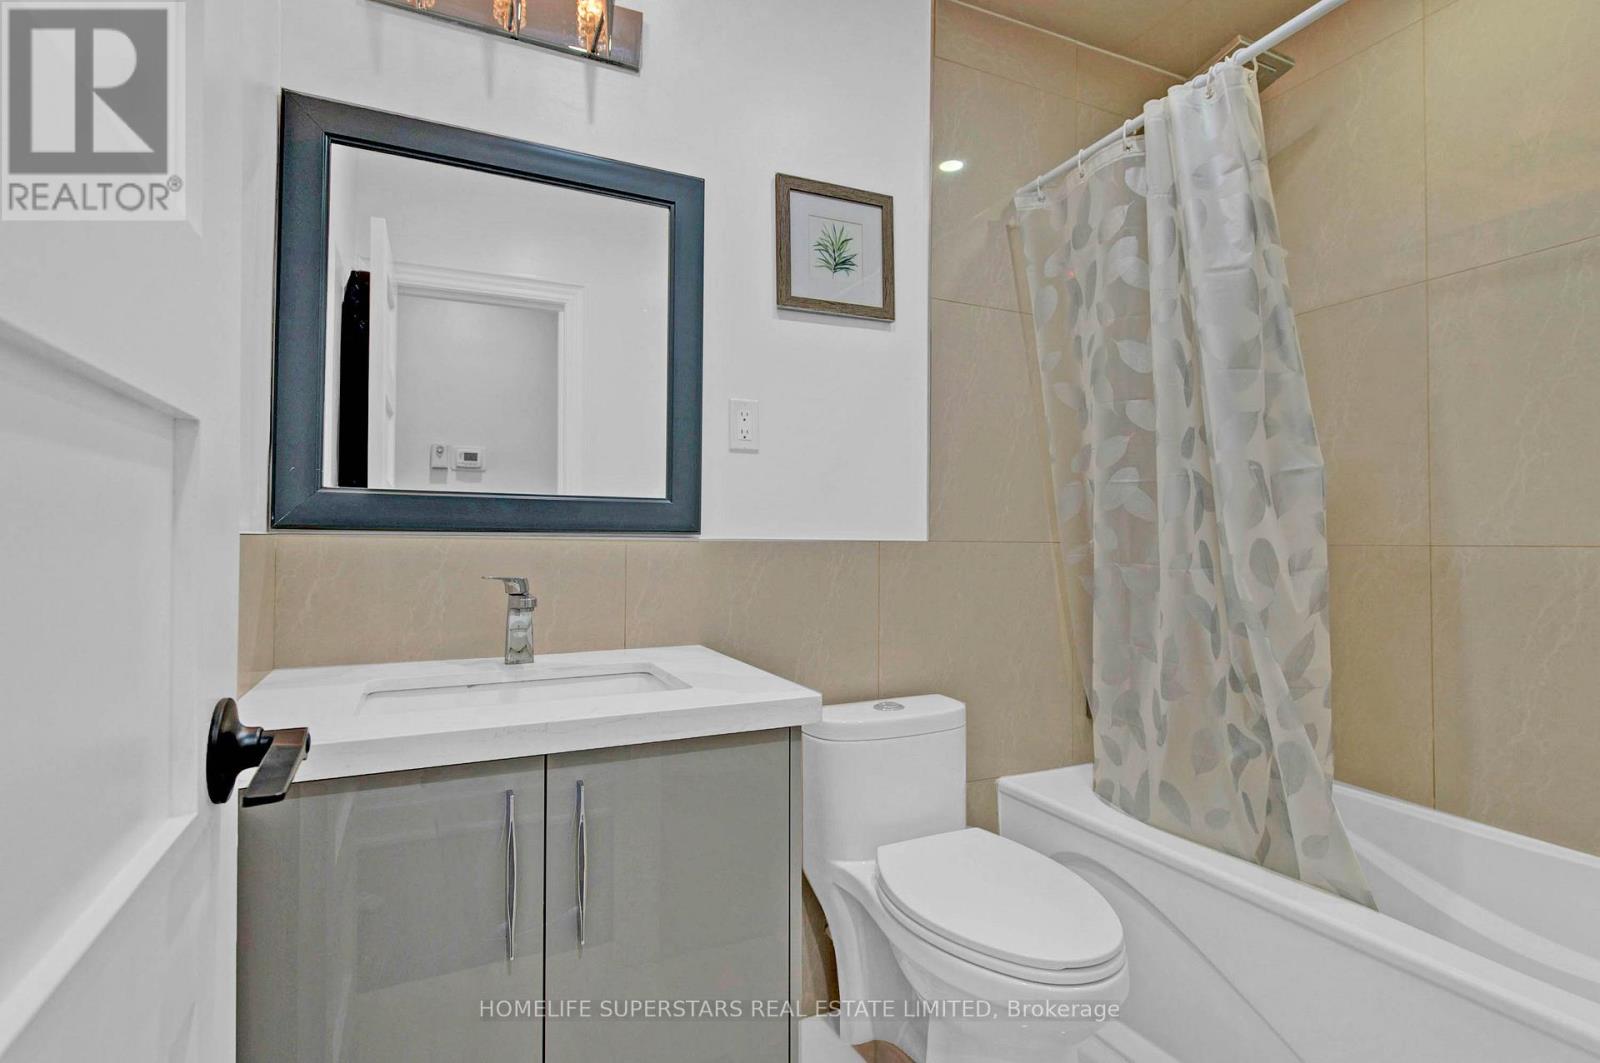
4 Bathroom
1,100 - 1,500 sqft
Bungalow
Central Air Conditioning
Forced Air
$1,249,000
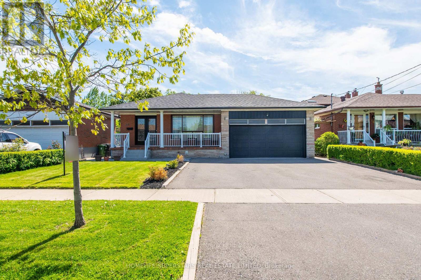
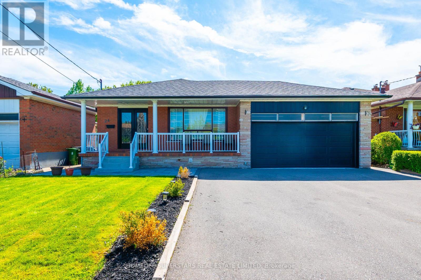
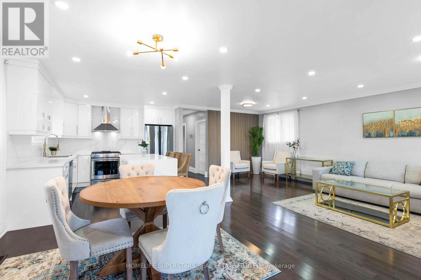
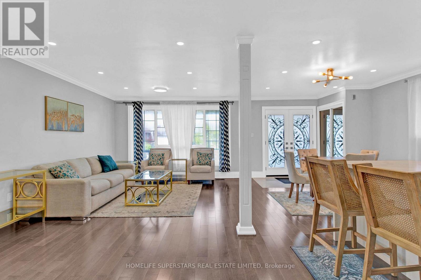
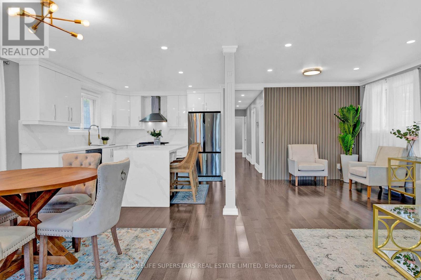
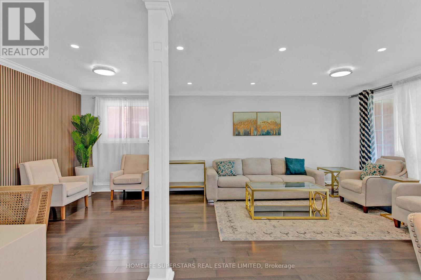
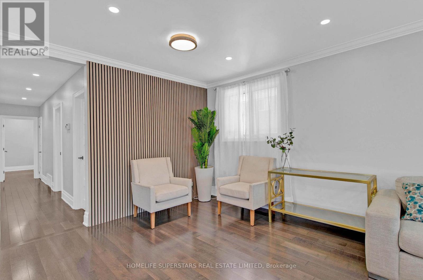
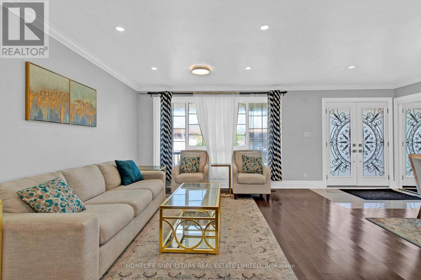
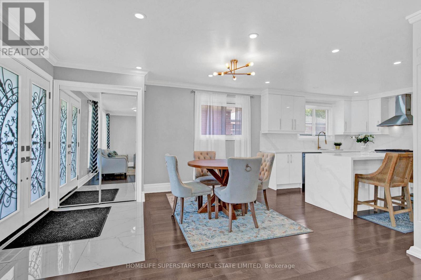
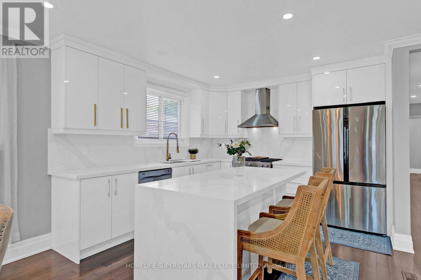
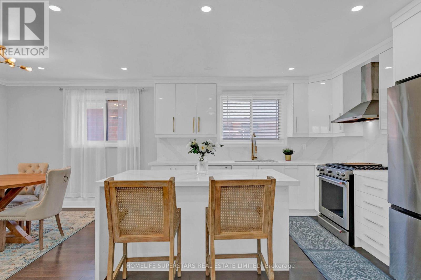
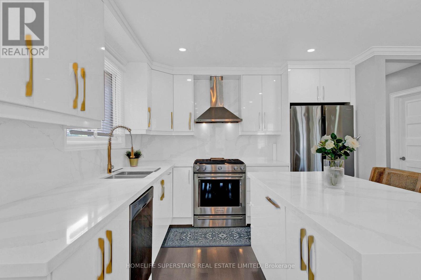
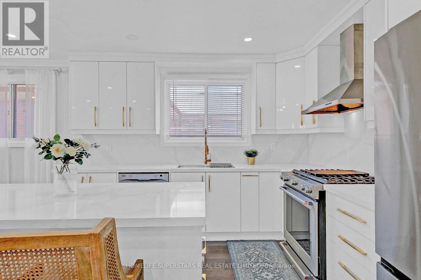
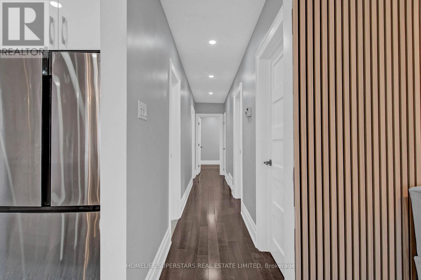
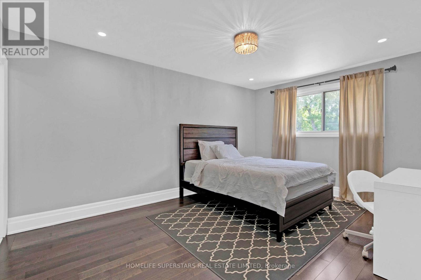
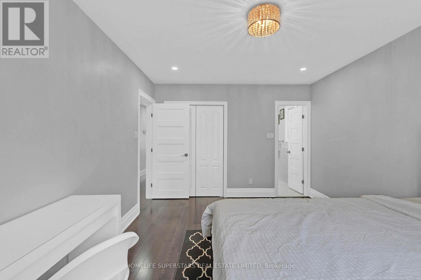
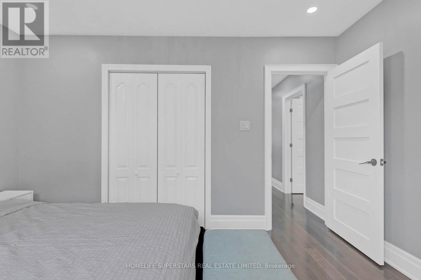
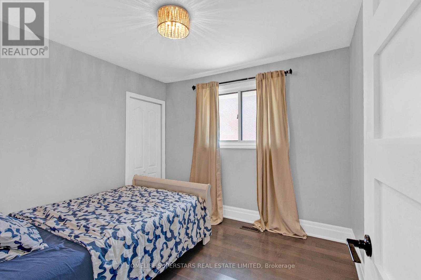
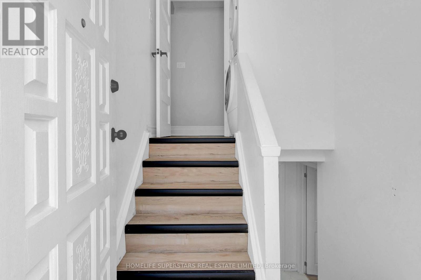
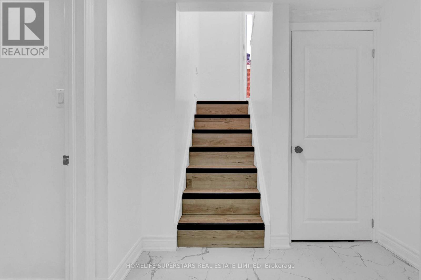
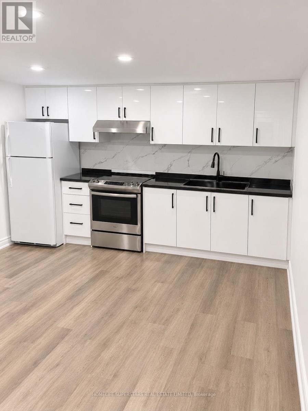
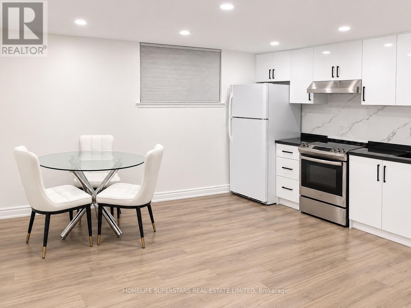
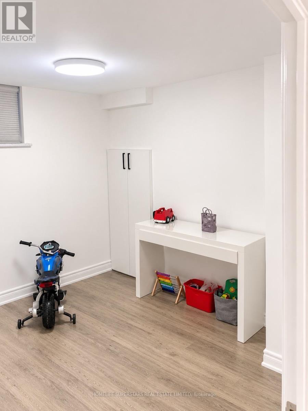
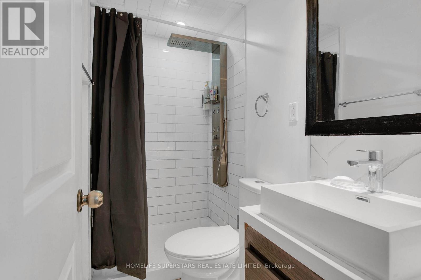
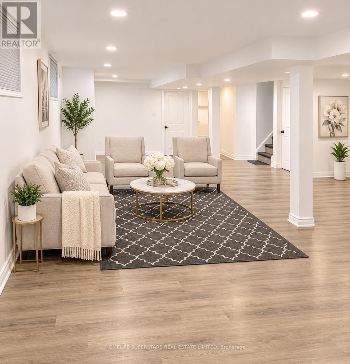
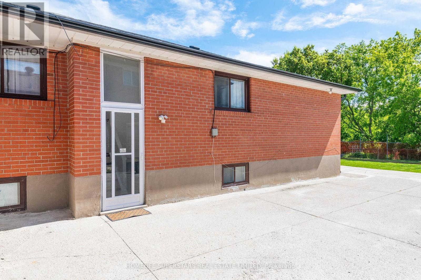
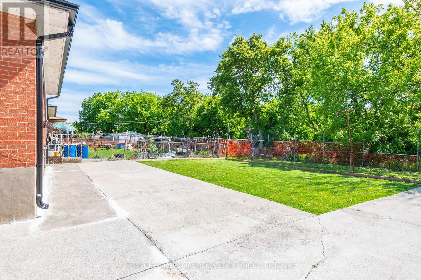
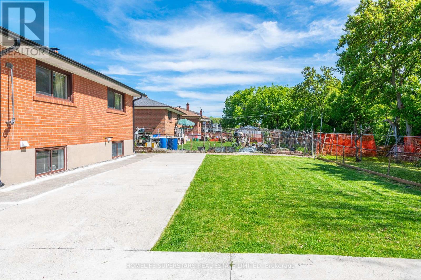
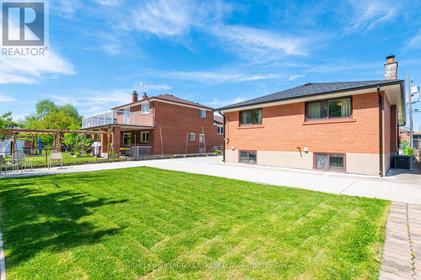
**STUNNING 3+2 BEDROOM BUNGALOW | BACKING ONTO THE HUMBER RIVER TRAIL | IN-LAW SUITE POTENTIAL!**Welcome to this beautifully maintained 3+2 bedroom bungalow, perfectly nestled on a quiet, family-friendly court and backing directly onto the scenic Humber River Recreational Trail. Enjoy the beauty of nature, surrounded by mature trees, with exceptional privacy and a peaceful backyard setting.Step inside to discover a spacious, modern kitchen featuring elegant quartz countertops, hardwood flooring throughout, stylish pot lights, and beautifully upgraded bathrooms.The fully finished basement offers incredible versatility, featuring a second spacious kitchen and a separate entrance - ideal for an extended family, in-law suite, or potential rental income.Additional highlights include a **two-car attached garage** and a fantastic location close to shopping, schools, parks, 5min to 400 everyday amenities, and the new LRT.**A rare opportunity to enjoy comfortable family living, a nature-inspired setting, and exceptional income potential - all in one beautiful home!** (id:50976)
Property Details
|
MLS® Number
|
W14186544 |
|
Property Type
|
Single Family |
|
Community Name
|
Humbermede |
|
Features
|
Carpet Free, In-law Suite |
|
Parking Space Total
|
8 |
Building
|
Bathroom Total
|
4 |
|
Bedrooms Above Ground
|
3 |
|
Bedrooms Below Ground
|
2 |
|
Bedrooms Total
|
5 |
|
Appliances
|
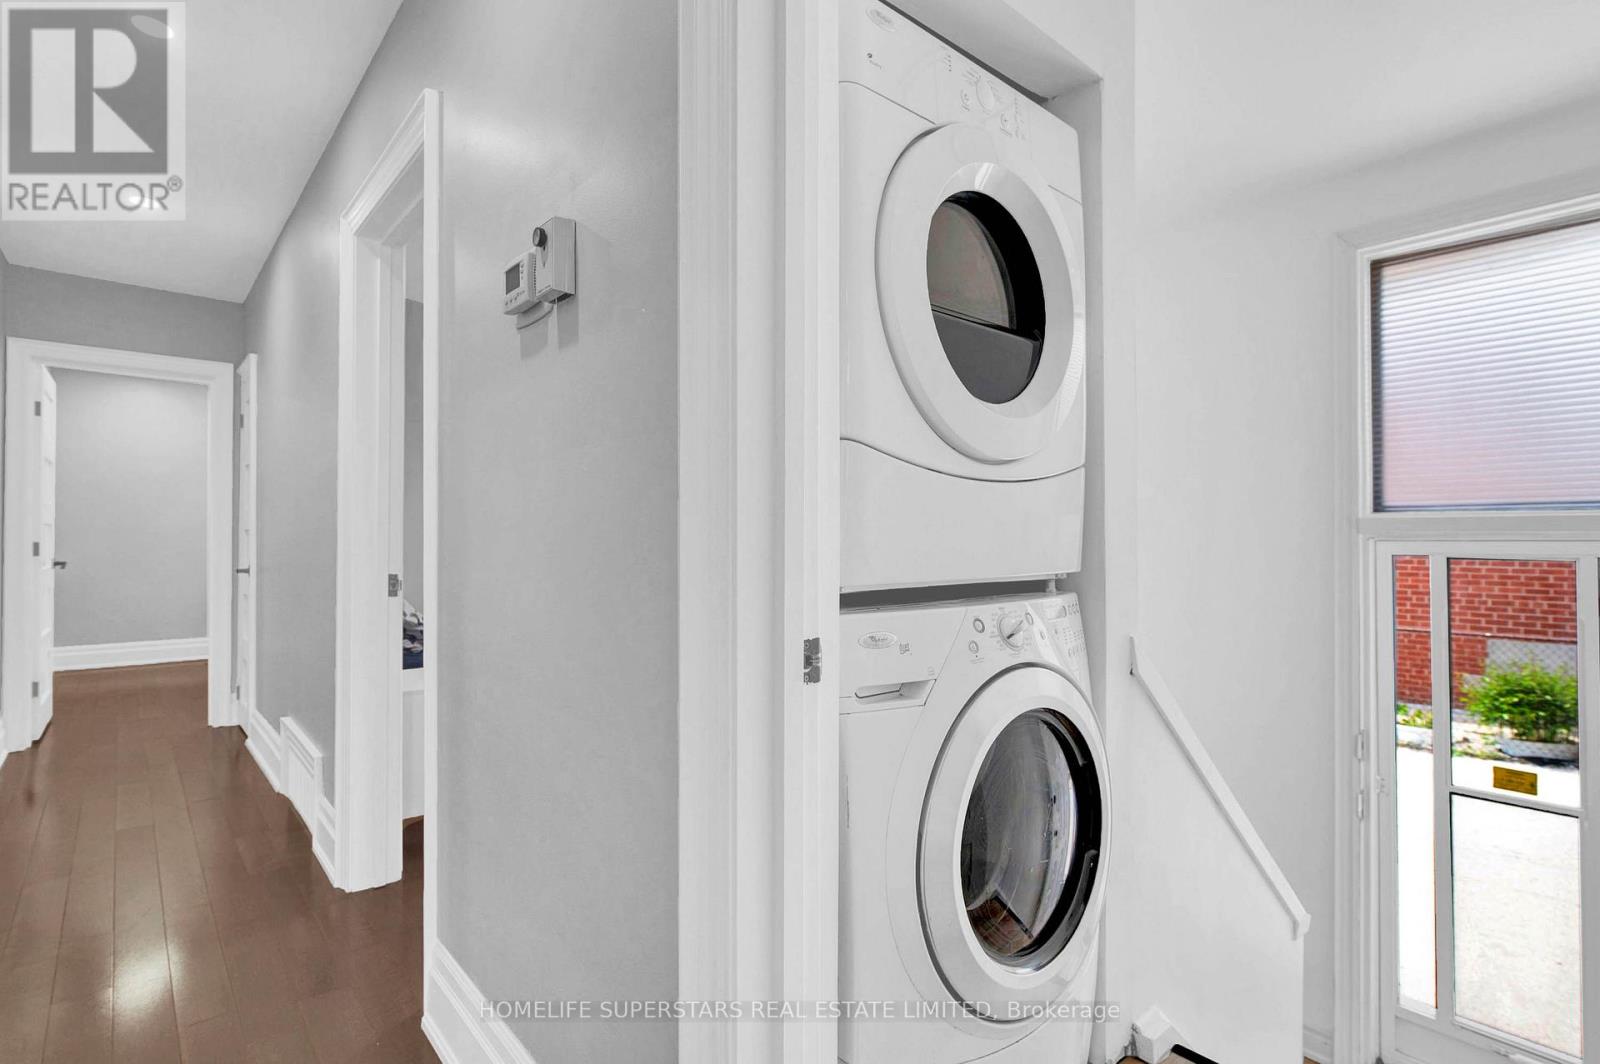
Dishwasher, Dryer, Stove, Washer, Refrigerator |
|
Architectural Style
|
Bungalow |
|
Basement Development
|
Finished |
|
Basement Features
|
Apartment In Basement |
|
Basement Type
|
N/a (finished), N/a |
|
Construction Style Attachment
|
Detached |
|
Cooling Type
|
Central Air Conditioning |
|
Exterior Finish
|
Brick |
|
Foundation Type
|
Concrete |
|
Heating Fuel
|
Natural Gas |
|
Heating Type
|
Forced Air |
|
Stories Total
|
1 |
|
Size Interior
|
1,100 - 1,500 Sqft |
|
Type
|
House |
|
Utility Water
|
Municipal Water |
Parking
Land
|
Acreage
|
No |
|
Sewer
|
Sanitary Sewer |
|
Size Depth
|
120 Ft |
|
Size Frontage
|
50 Ft |
|
Size Irregular
|
50 X 120 Ft |
|
Size Total Text
|
50 X 120 Ft |
Rooms
| Level |
Type |
Length |
Width |
Dimensions |
|
Basement |
Kitchen |
3.7 m |
4.3 m |
3.7 m x 4.3 m |
|
Basement |
Living Room |
10.11 m |
6.73 m |
10.11 m x 6.73 m |
|
Basement |
Bedroom 4 |
3.07 m |
2.95 m |
3.07 m x 2.95 m |
|
Basement |
Bedroom 5 |
3.56 m |
3.05 m |
3.56 m x 3.05 m |
|
Main Level |
Kitchen |
6.7 m |
3.4 m |
6.7 m x 3.4 m |
|
Main Level |
Living Room |
6.7 m |
6.86 m |
6.7 m x 6.86 m |
|
Main Level |
Dining Room |
6.7 m |
3.5 m |
6.7 m x 3.5 m |
|
Main Level |
Primary Bedroom |
4.7 m |
3.47 m |
4.7 m x 3.47 m |
|
Main Level |
Bedroom 2 |
4.09 m |
3.07 m |
4.09 m x 3.07 m |
|
Main Level |
Bedroom 3 |
3.07 m |
2.5 m |
3.07 m x 2.5 m |
https://www.realtor.ca/real-estate/30519395/24-archway-crescent-toronto-humbermede-humbermede