3 Bedroom
1 Bathroom
1,100 - 1,500 sqft
Bungalow
Wall Unit
Baseboard Heaters
$569,000
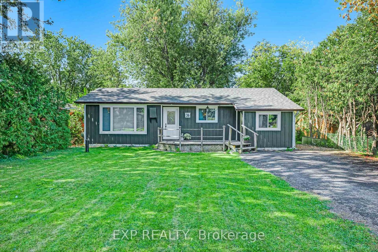
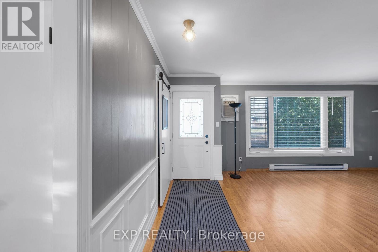
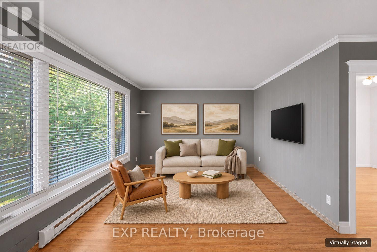
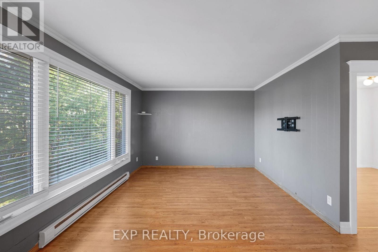
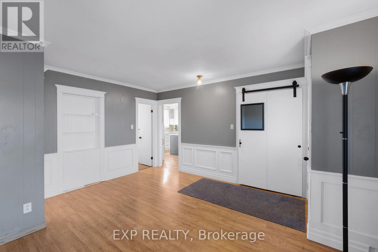
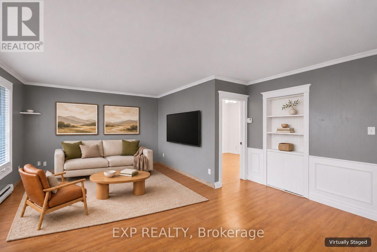
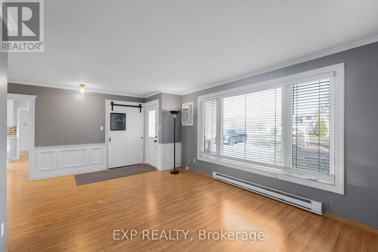
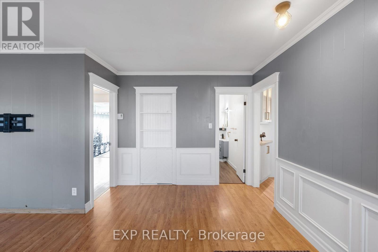
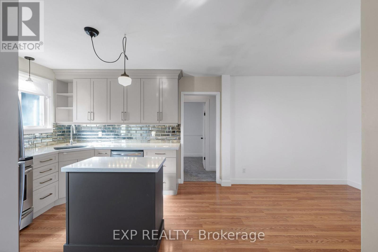
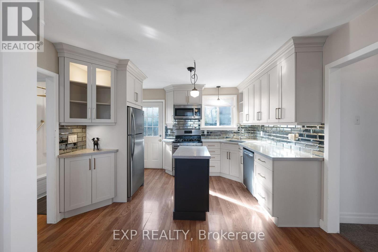
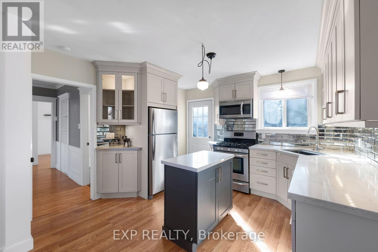
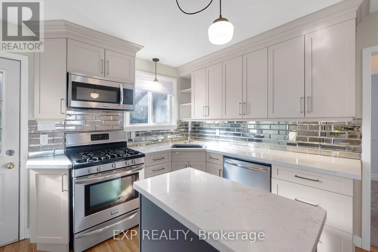
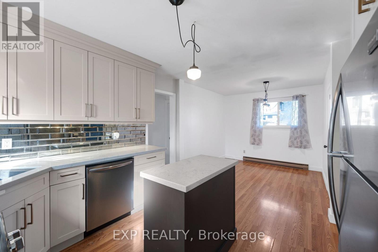
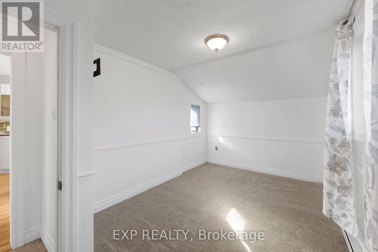
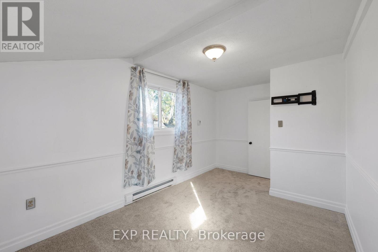
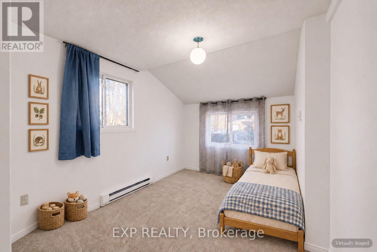
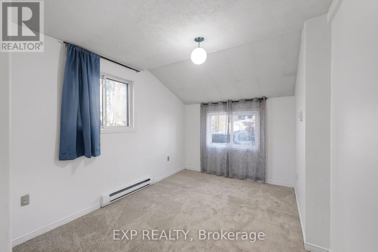
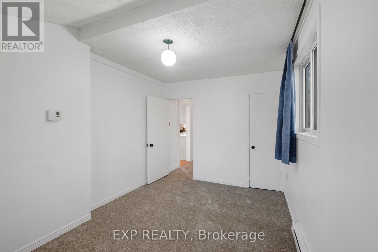
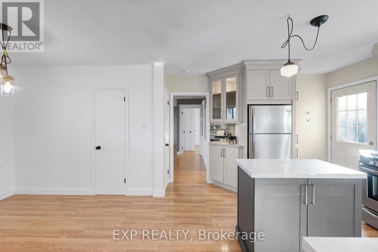
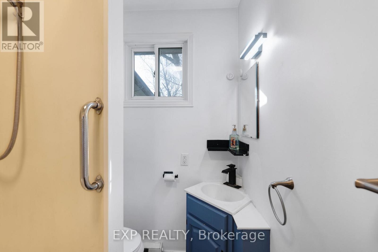
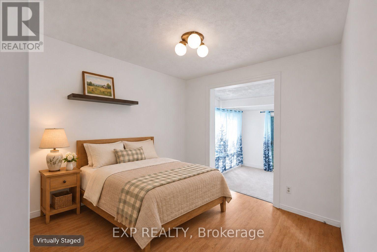
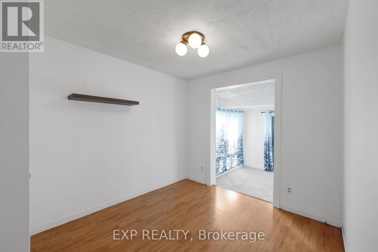
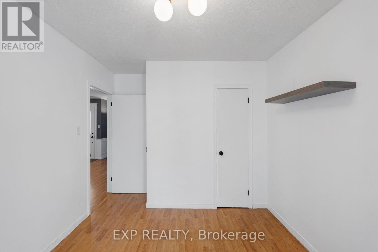
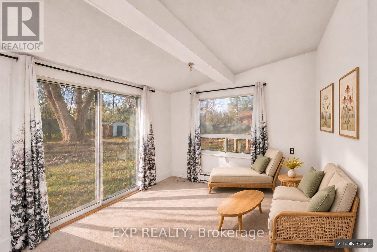
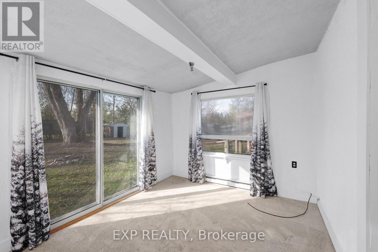
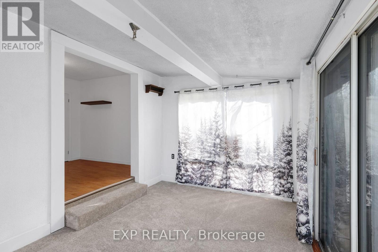
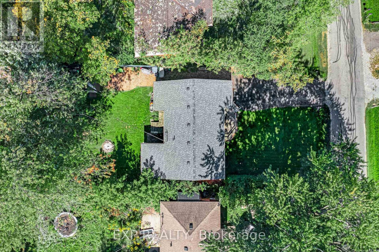
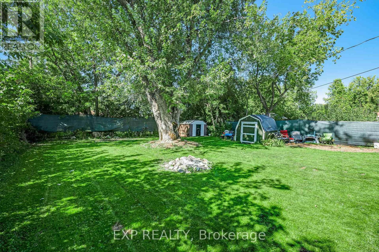
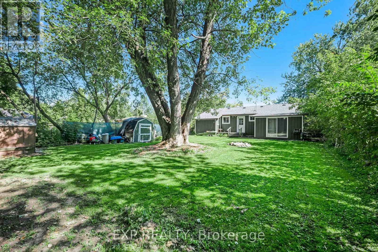
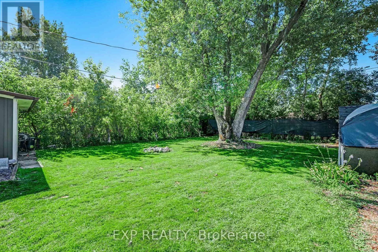
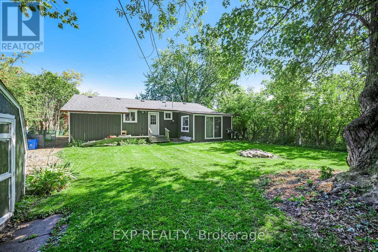
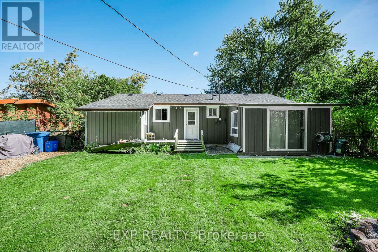
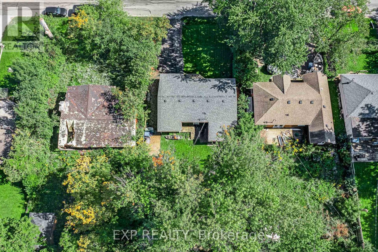
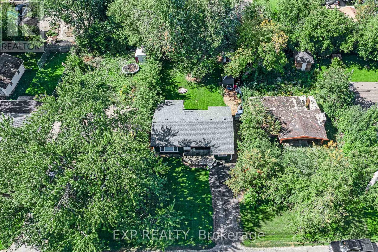
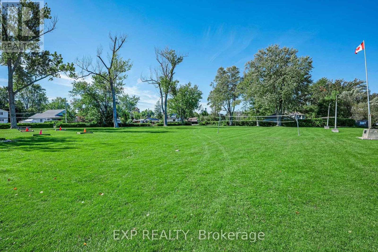
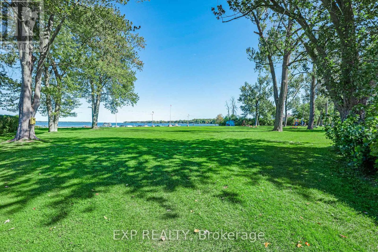
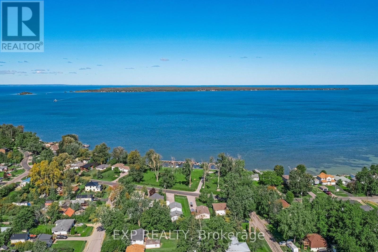
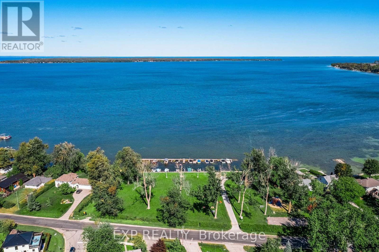
Welcome to 36 Sumach Drive! This charming 3-bedroom bungalow offers over 1,230 sq. ft. of comfortable living space, just minutes from the shores of Lake Simcoe. The updated kitchen pairs soft grey shaker-style cabinetry and crown moulding with a contrasting charcoal centre island. Crisp white countertops, a mirrored subway tile backsplash and a matching suite of stainless steel appliances, round out the space. A glass-front display cabinet, an undermount sink beneath a sunny window and schoolhouse-style pendant lighting add both character and function, and a convenient side door leads straight outside. The bright living room is filled with natural light from a large picture window. Classic white wainscoting and crown moulding stand out against a modern two-tone grey palette, with warm laminate flooring running throughout. A built-in shelving nook neatly hides the laundry room behind it, and a sliding closet barn door adds charm and practical storage. The home also features a unique sunken sunroom with a walkout to the backyard, perfect for relaxing or entertaining. Through the community association, you can add private beach rights and marina access for a reasonable fee, putting swimming, boating and lakeside sunsets close at hand. Whether you're a first-time buyer, a downsizer or looking for a relaxed lakeside lifestyle, this property is a wonderful opportunity to enjoy everything Georgina has to offer. Discover the appeal of Georgina living and make this home your own! (id:50976)
Property Details
|
MLS® Number
|
N14187038 |
|
Property Type
|
Single Family |
|
Community Name
|
Virginia |
|
Amenities Near By
|
Beach, Marina, Park, Schools |
|
Parking Space Total
|
3 |
|
Structure
|
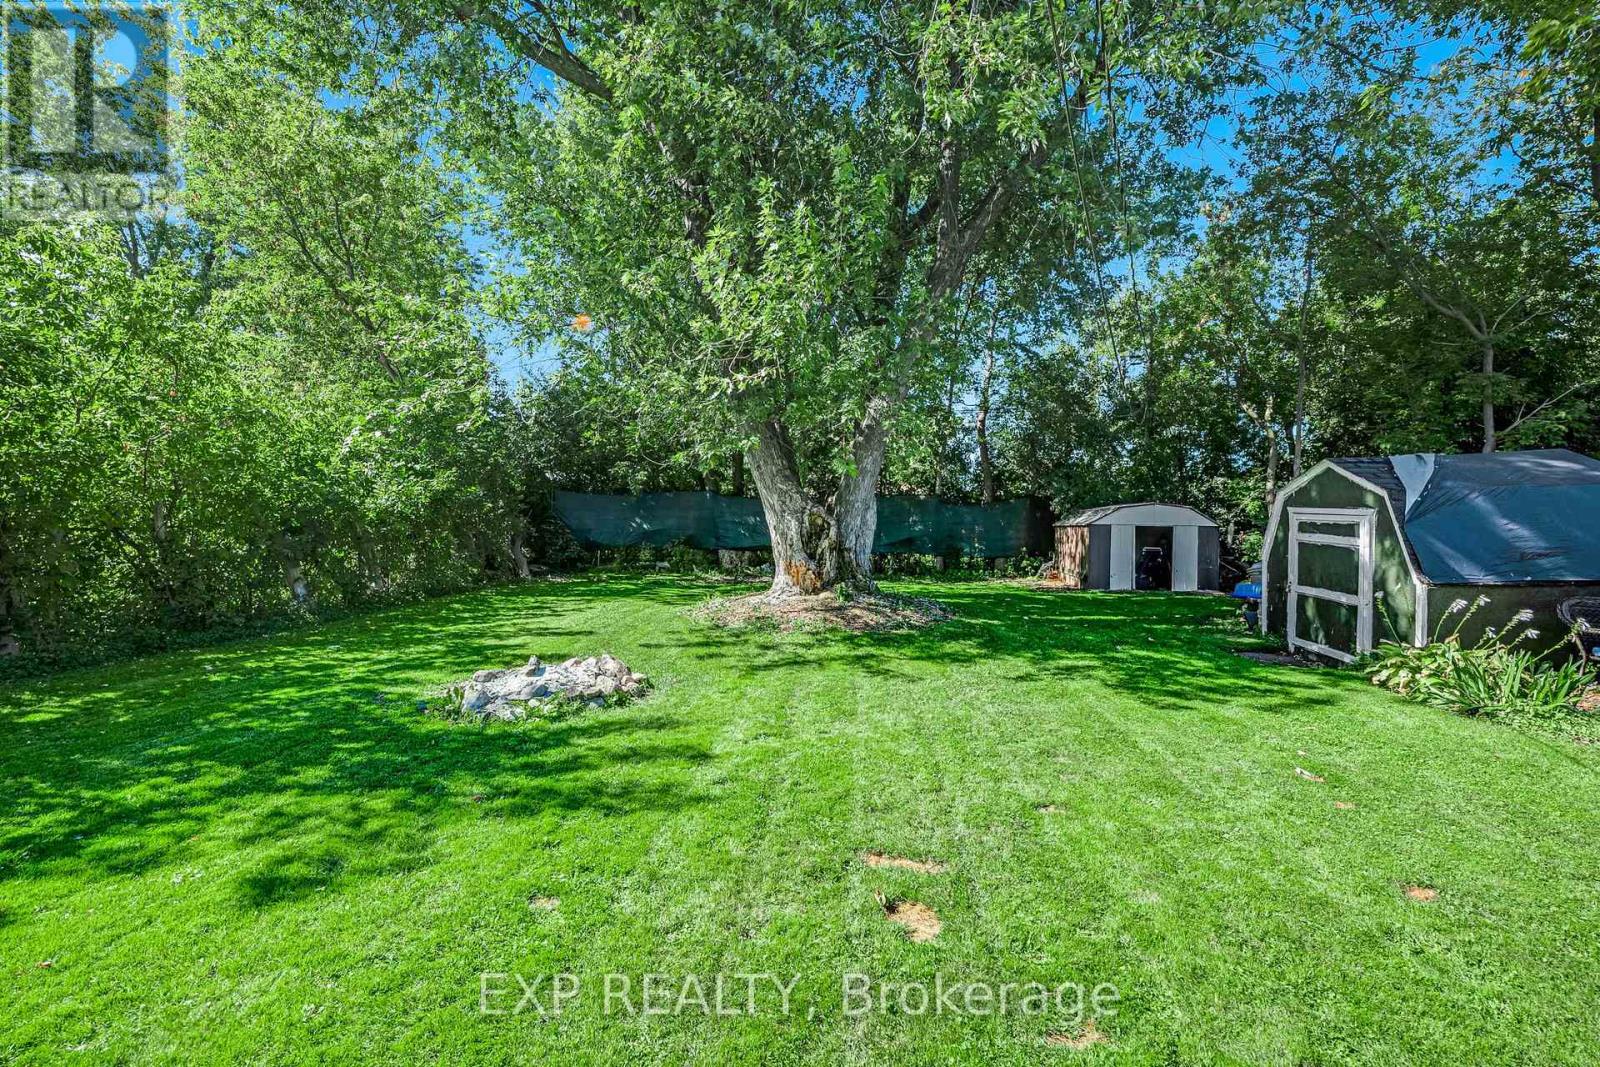
Deck, Shed |
Building
|
Bathroom Total
|
1 |
|
Bedrooms Above Ground
|
3 |
|
Bedrooms Total
|
3 |
|
Appliances
|
Water Heater, Water Purifier, Dishwasher, Dryer, Microwave, Stove, Washer, Window Coverings, Refrigerator |
|
Architectural Style
|
Bungalow |
|
Basement Type
|
Crawl Space |
|
Construction Style Attachment
|
Detached |
|
Cooling Type
|
Wall Unit |
|
Exterior Finish
|
Wood |
|
Flooring Type
|
Laminate, Carpeted |
|
Foundation Type
|
Block |
|
Heating Fuel
|
Electric |
|
Heating Type
|
Baseboard Heaters |
|
Stories Total
|
1 |
|
Size Interior
|
1,100 - 1,500 Sqft |
|
Type
|
House |
|
Utility Water
|
Drilled Well |
Parking
Land
|
Acreage
|
No |
|
Land Amenities
|
Beach, Marina, Park, Schools |
|
Sewer
|
Septic System |
|
Size Depth
|
130 Ft |
|
Size Frontage
|
58 Ft |
|
Size Irregular
|
58 X 130 Ft |
|
Size Total Text
|
58 X 130 Ft |
Rooms
| Level |
Type |
Length |
Width |
Dimensions |
|
Main Level |
Living Room |
5.83 m |
4.75 m |
5.83 m x 4.75 m |
|
Main Level |
Kitchen |
3.55 m |
3.53 m |
3.55 m x 3.53 m |
|
Main Level |
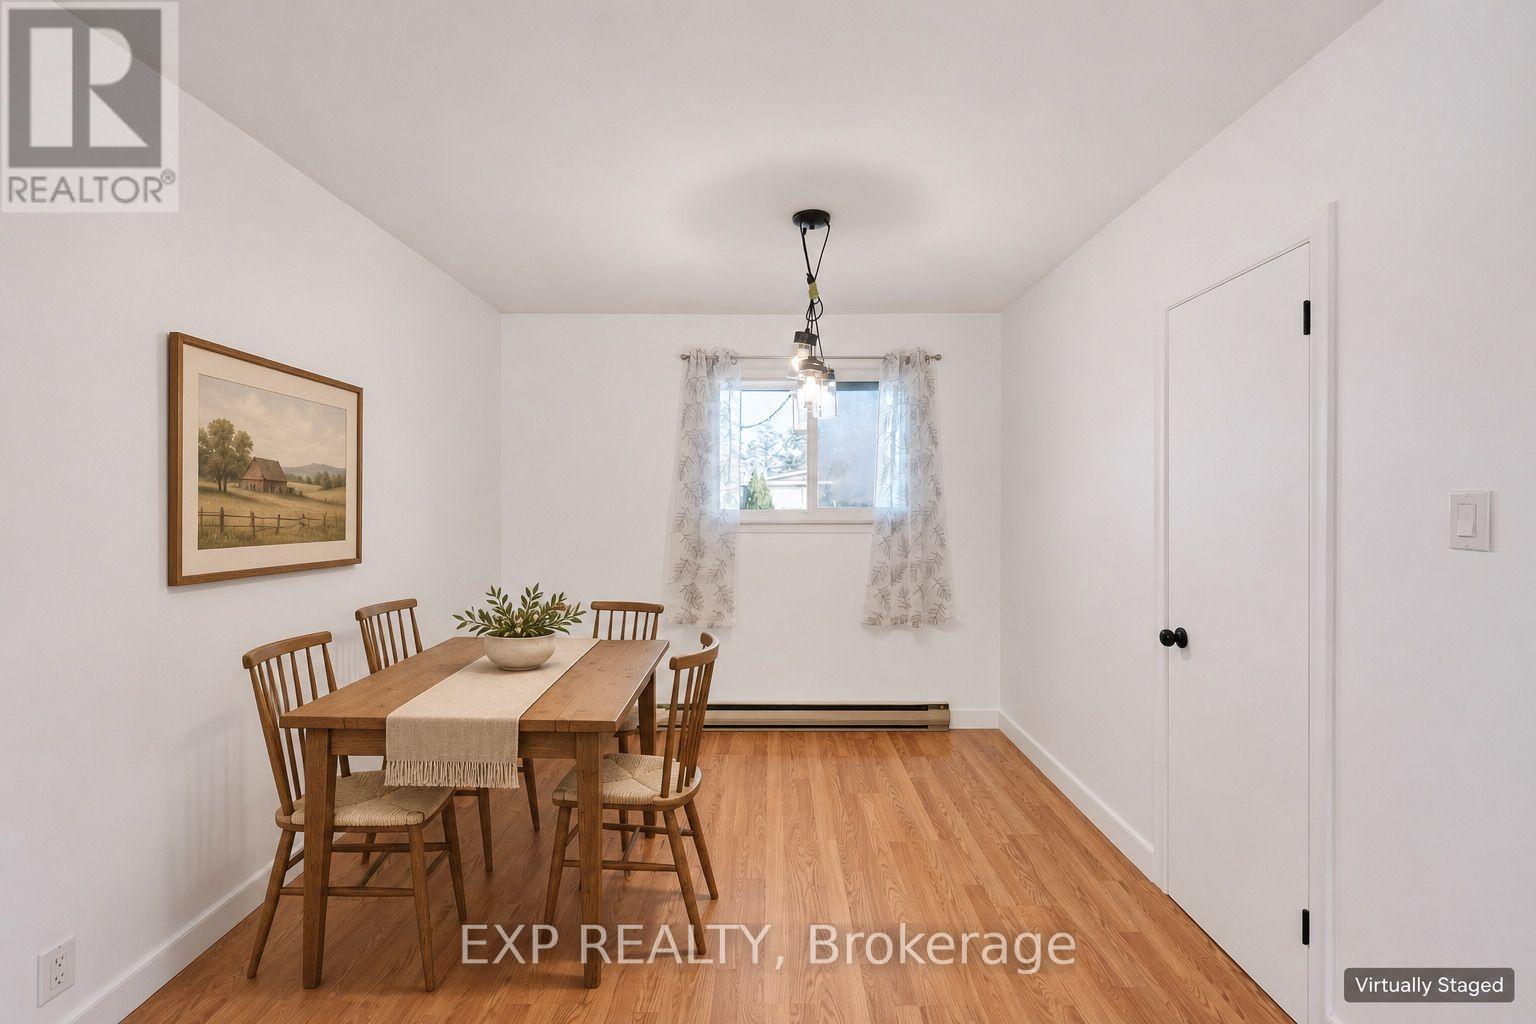
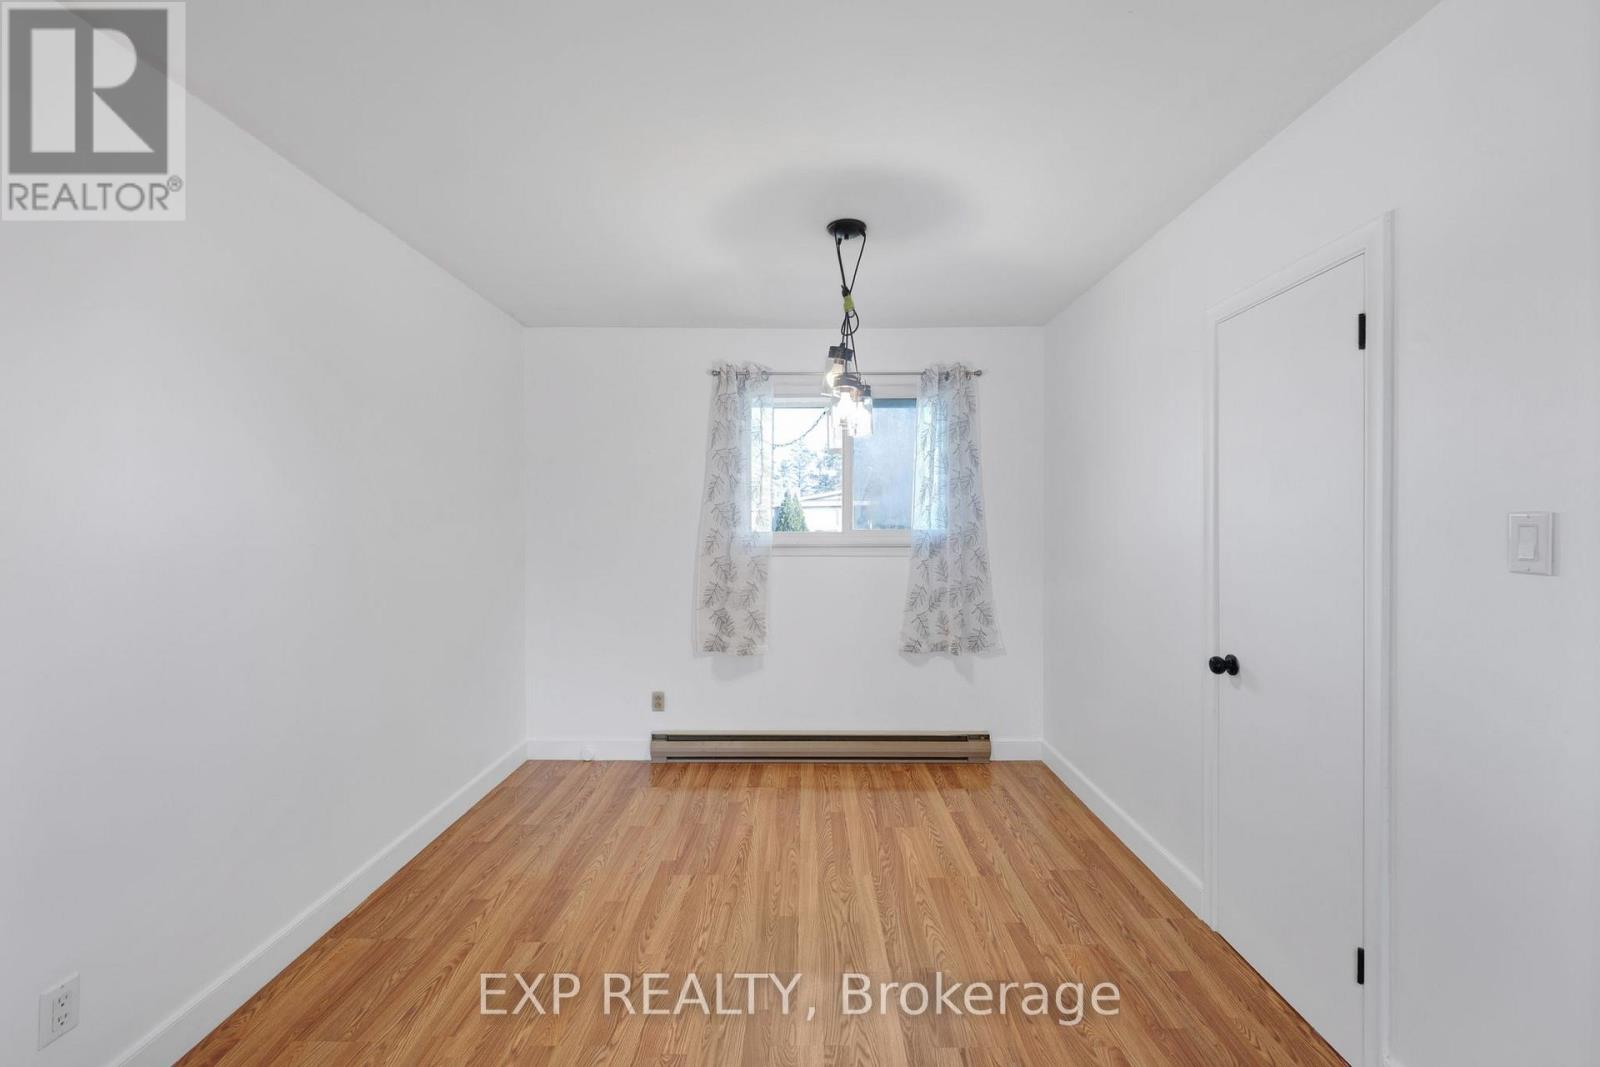
Dining Room |
2.91 m |
2.86 m |
2.91 m x 2.86 m |
|
Main Level |
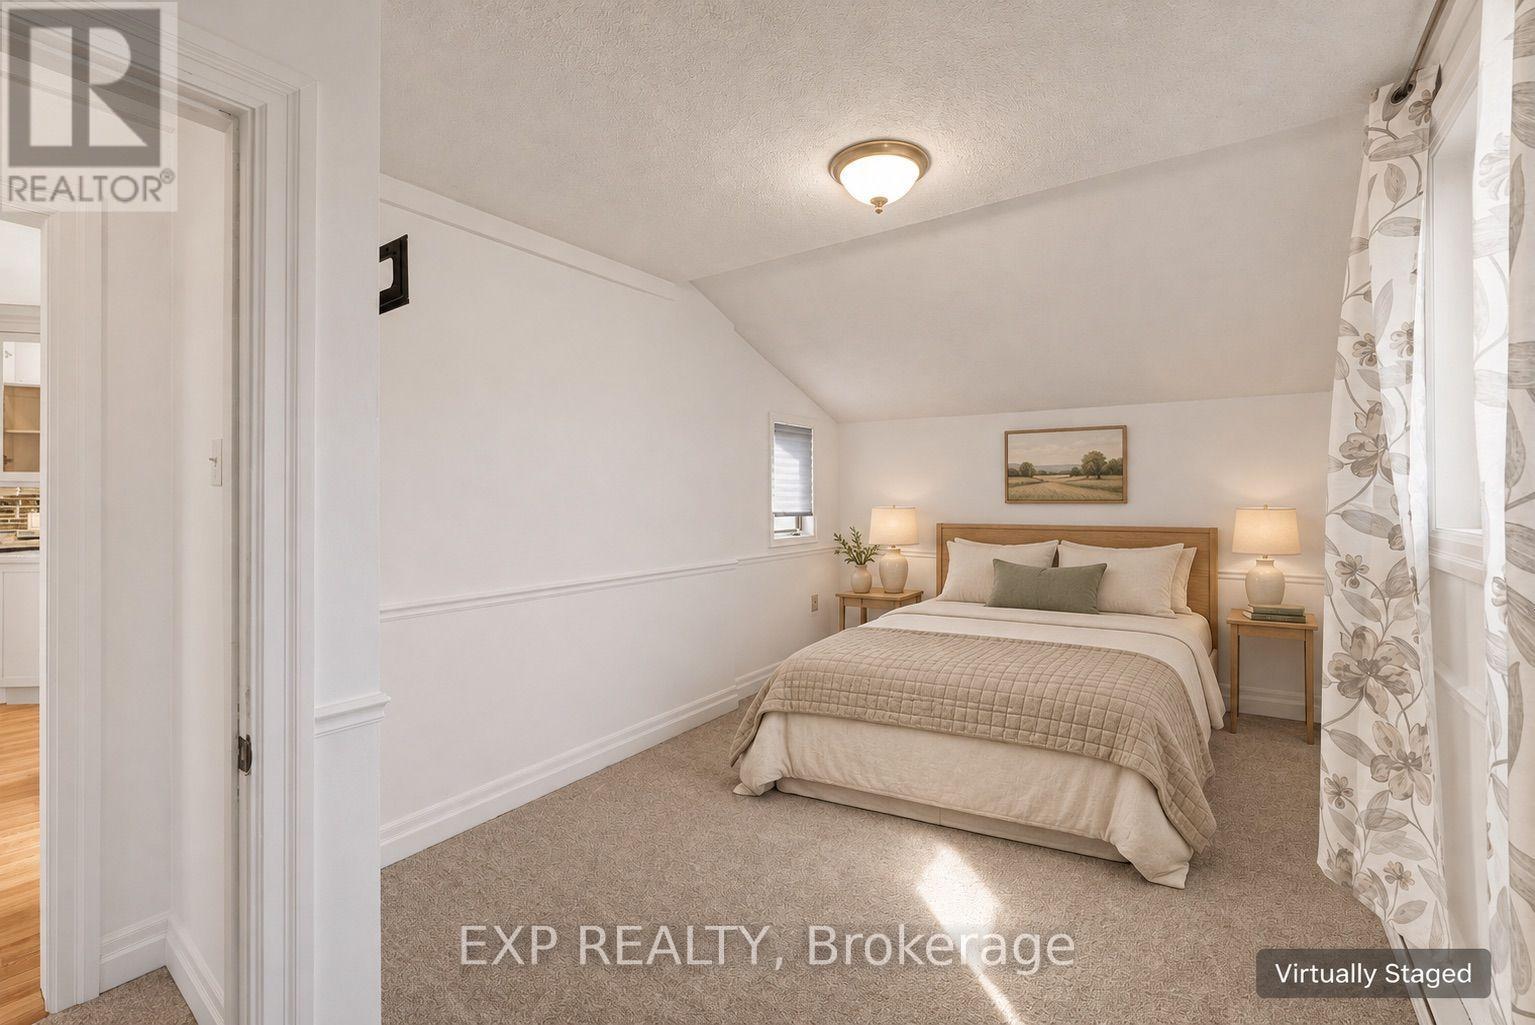
Primary Bedroom |
4.88 m |
2.95 m |
4.88 m x 2.95 m |
|
Main Level |
Bedroom 2 |
4.13 m |
2.85 m |
4.13 m x 2.85 m |
|
Main Level |
Bedroom 3 |
3.54 m |
2.85 m |
3.54 m x 2.85 m |
|
Main Level |
Sunroom |
3.94 m |
3.11 m |
3.94 m x 3.11 m |
Utilities
|
Cable
|
Available |
|
Electricity
|
Available |
https://www.realtor.ca/real-estate/30519972/36-sumach-drive-georgina-virginia-virginia