

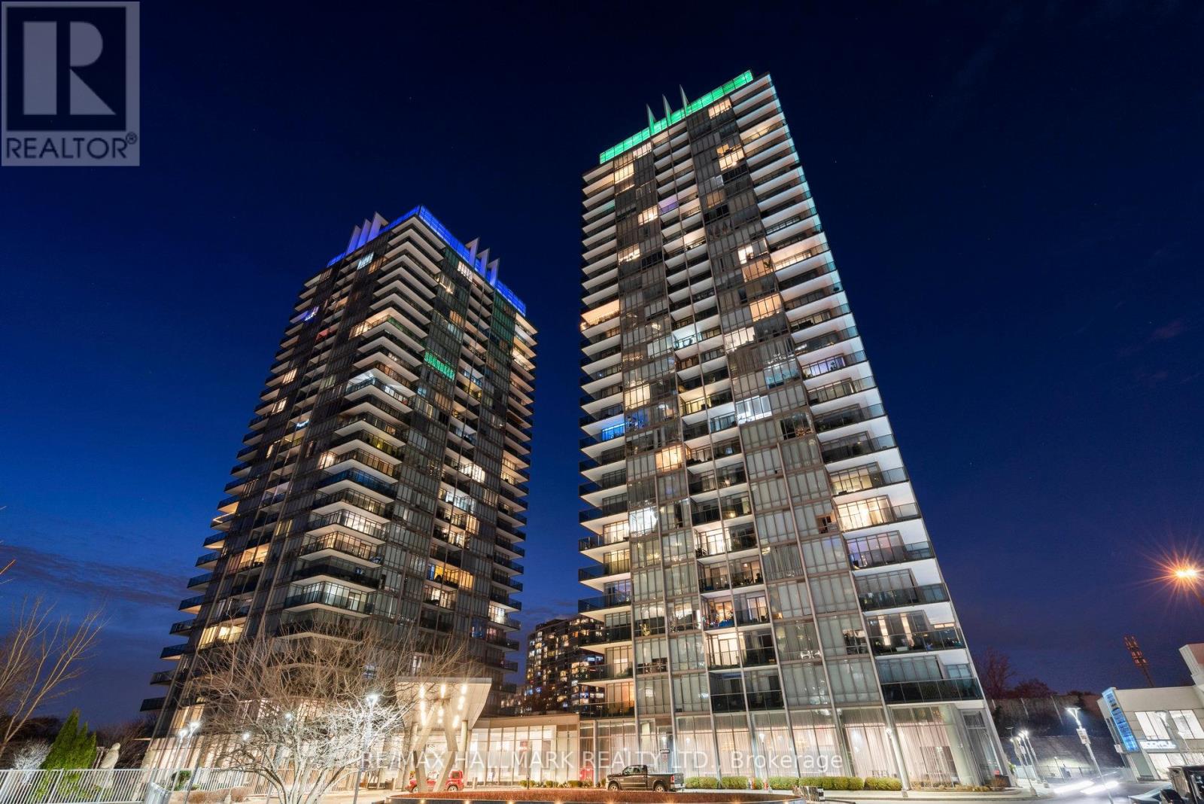
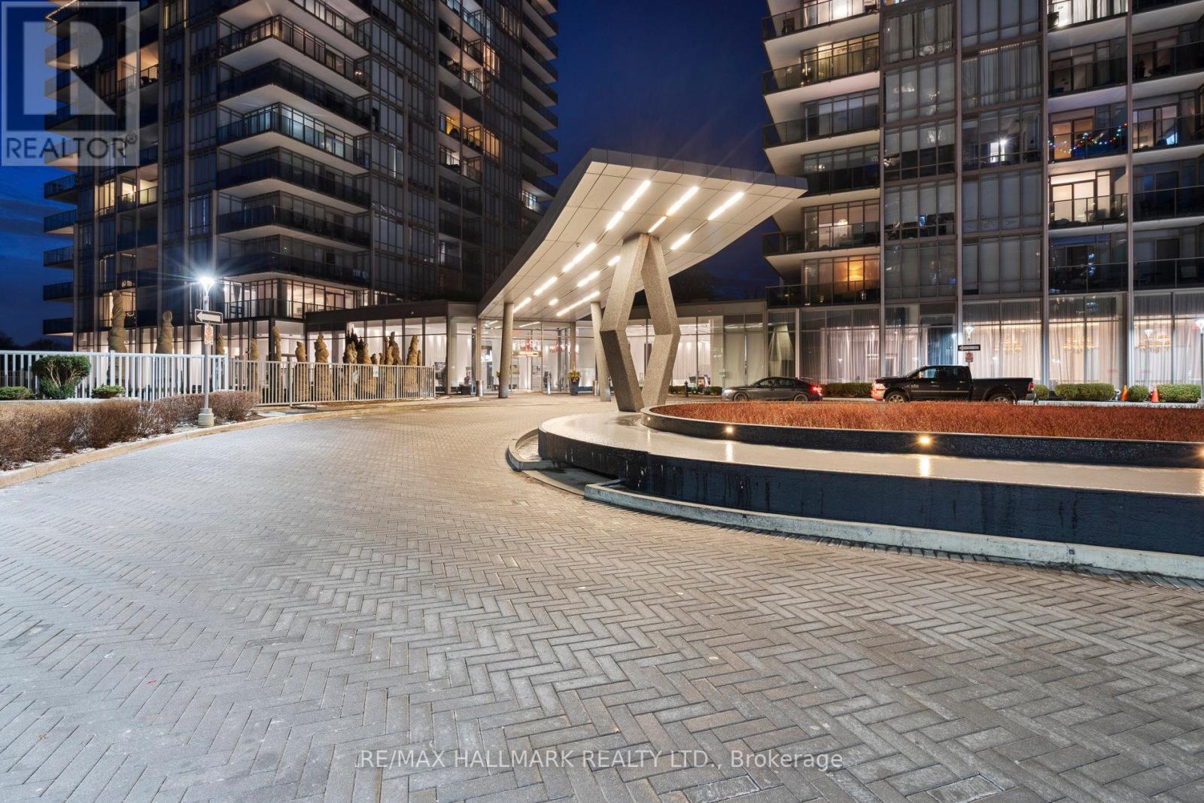
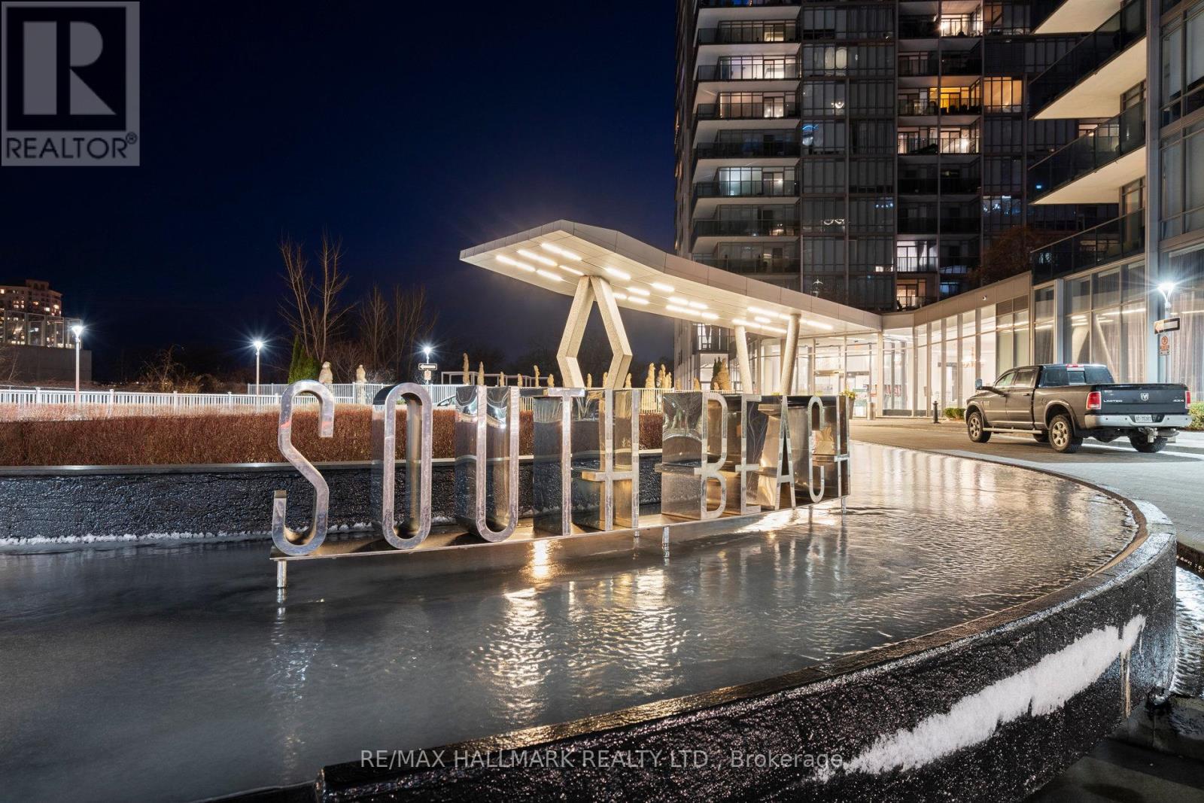
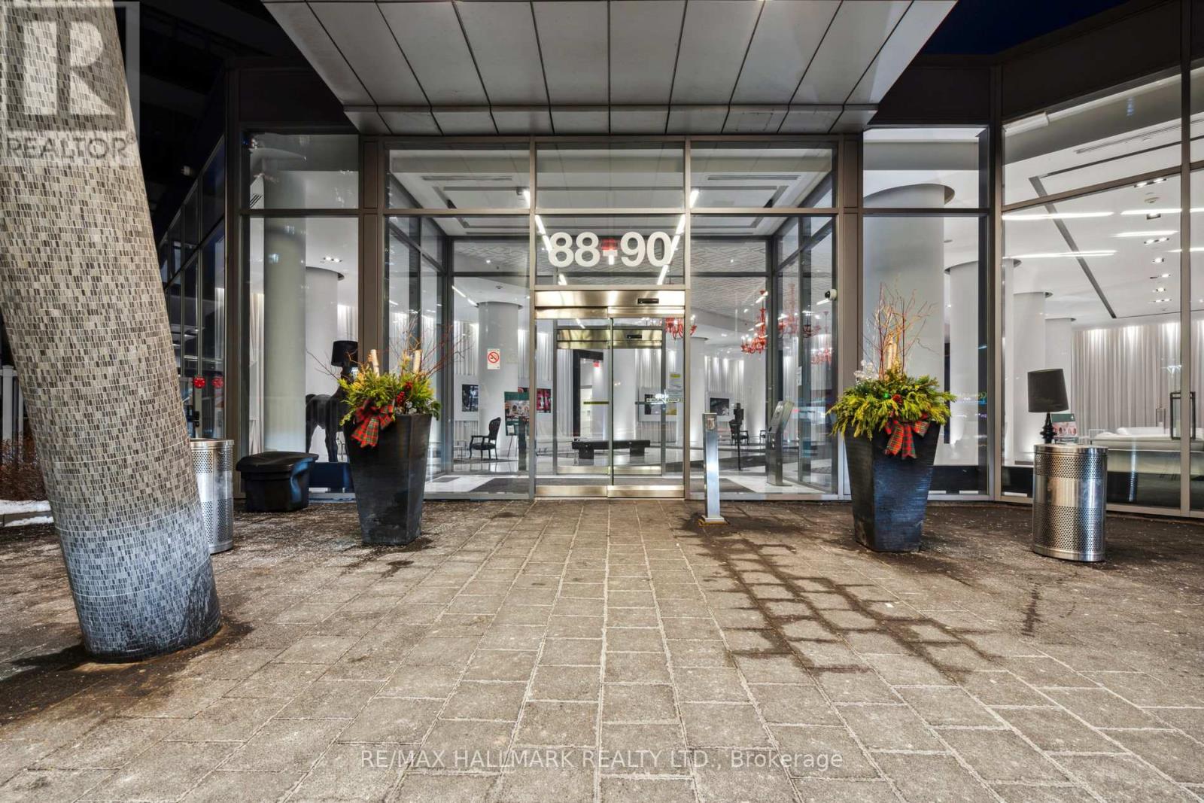



Ph-3007 – 90 Park Lawn Road, Toronto, Ontario M8Y 0B6 (30520023)

Ph-3007 - 90 Park Lawn Road Toronto, Ontario M8Y 0B6

4 Bedroom 3 Bathroom 1,800 - 1,999 sqft
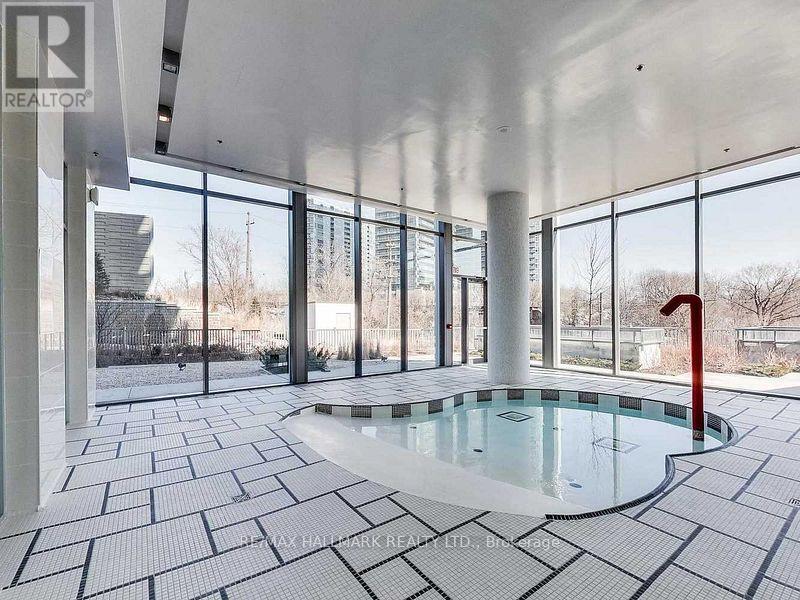
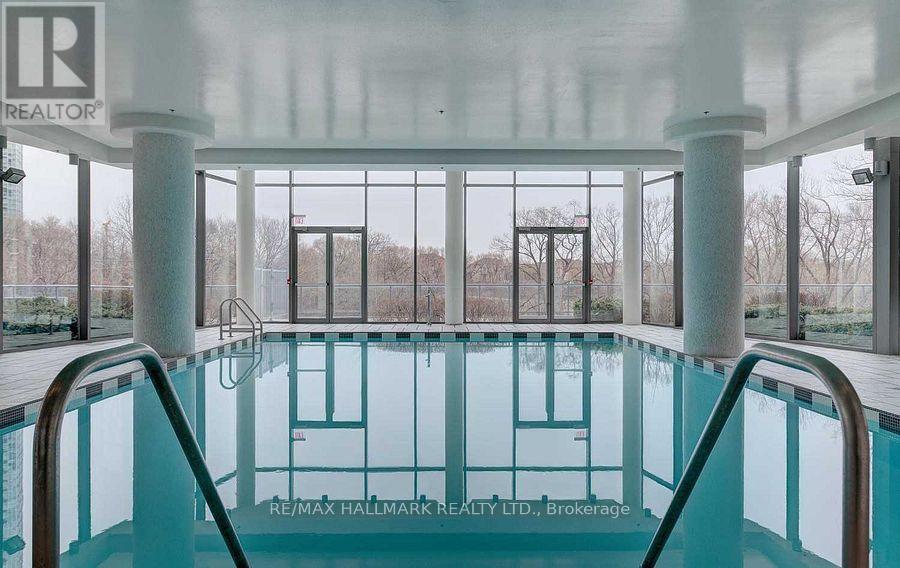
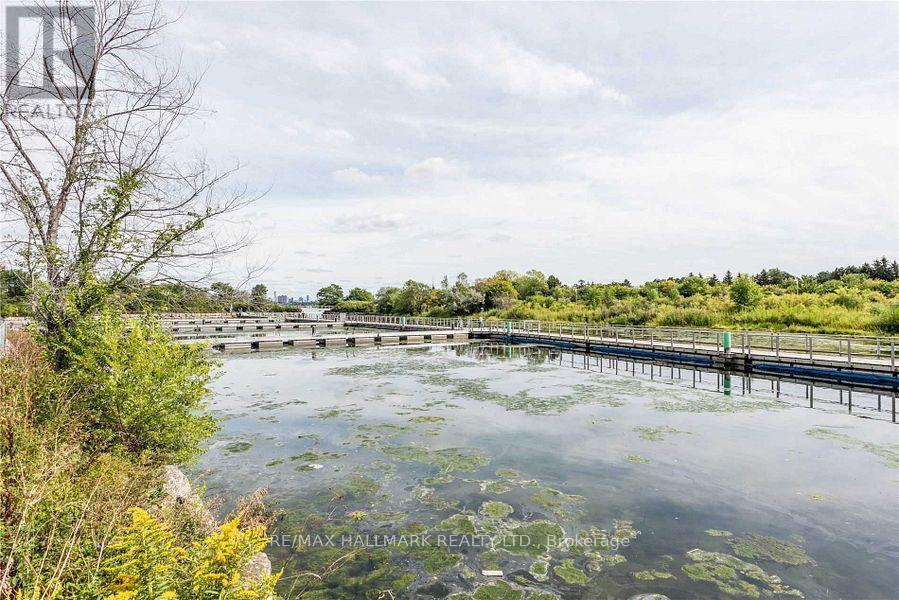
Indoor Pool, Outdoor Pool Central Air Conditioning Forced Air Waterfront On Lake

$1,799,900

Maintenance, Common Area Maintenance, Heat, Insurance, Parking, Water

$1,824.77 Monthly

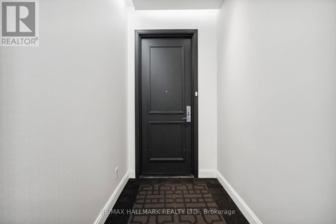
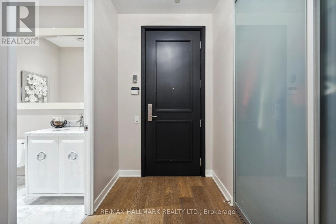
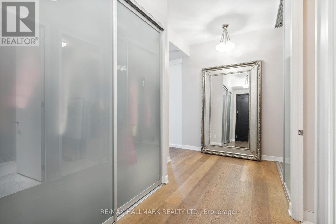
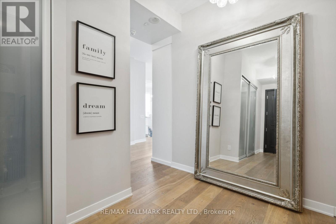
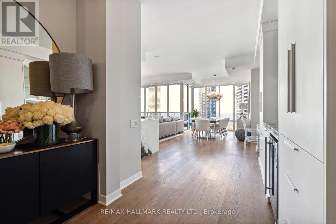
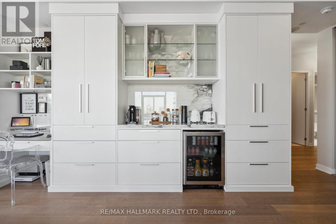
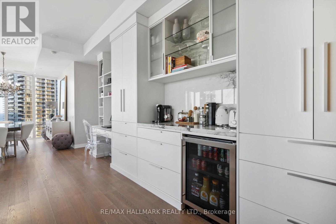
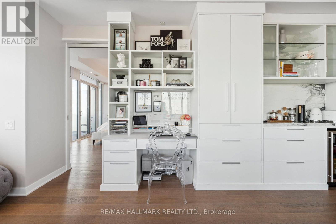
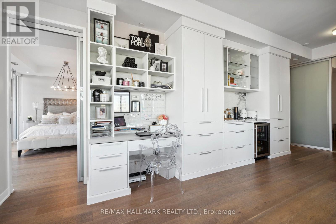
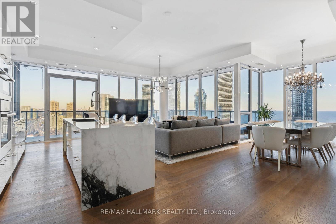
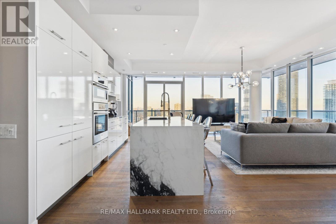
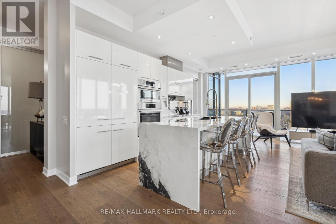
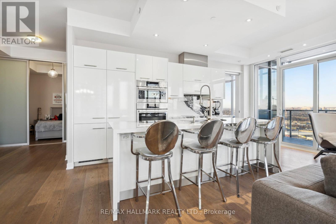
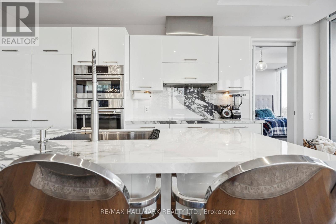
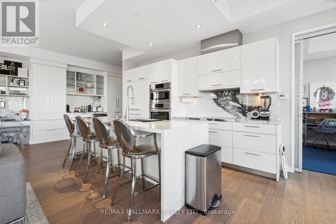
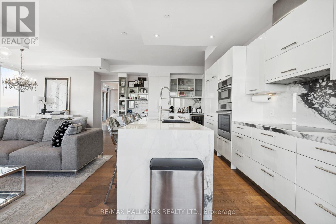
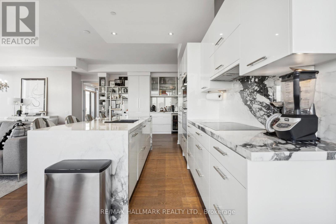
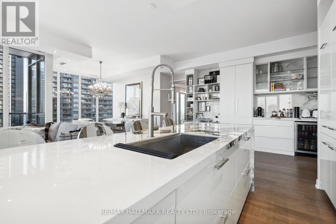
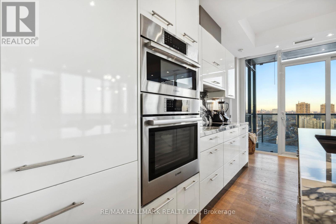
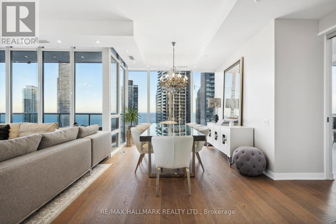
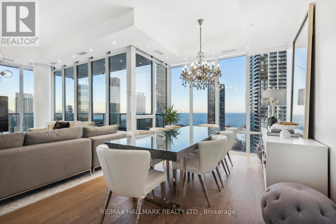
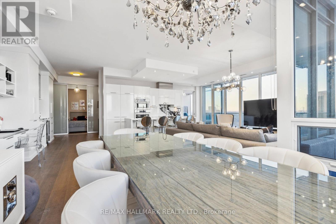
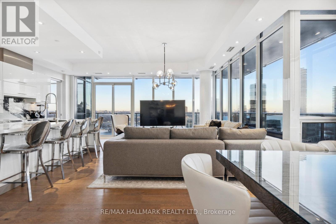
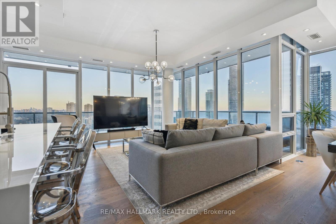
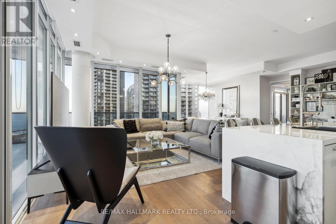
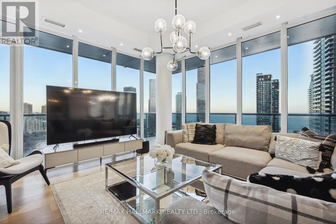
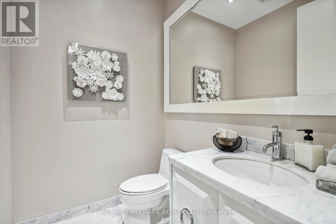
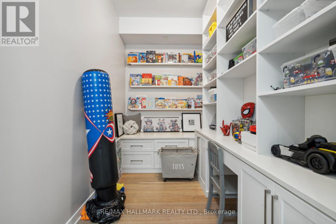
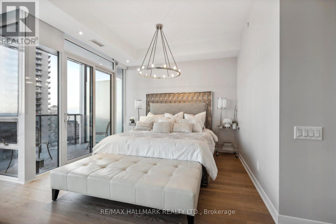
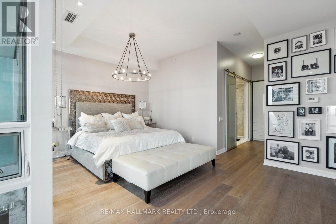
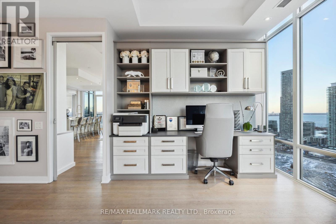
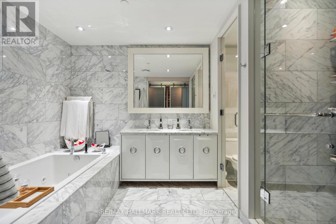
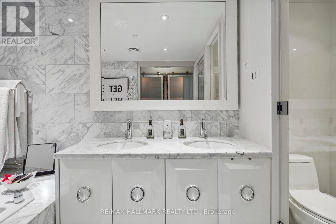
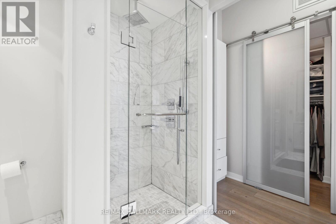
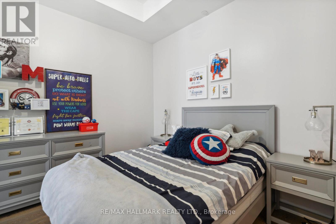
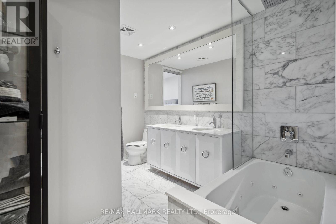
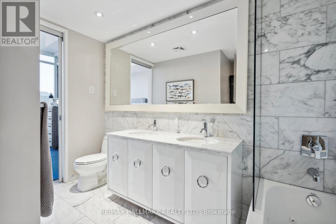
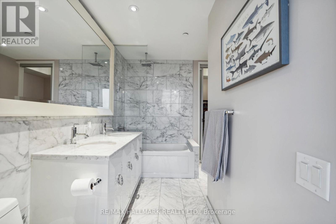
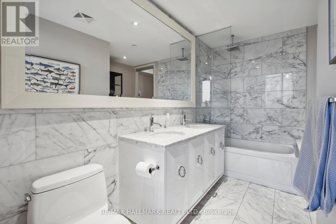
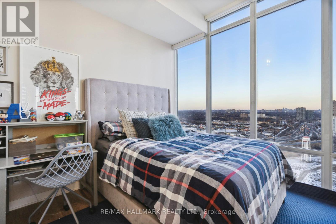
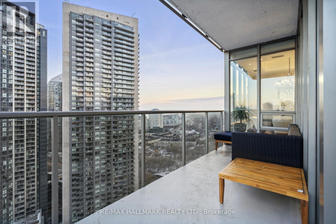
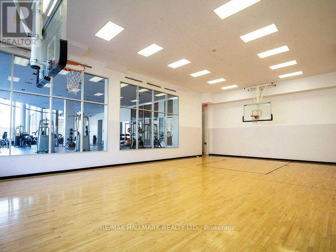
Luxurious Custom Designer Penthouse 3 Bed + 1 Corner Suite In The Coveted South Beach Condos. Most Desirable Floor Plan In The Building & Over $200,000K In Upgrades, With 10Ft Ceilings, 300 Sqft Wrap Around Terrace. Separate Master B/R Wing, Private Balcony & 5Pc Ensuite. Hardwood Flrs Thru-Out. Carrara Italian Marble Counter Tops. Floor To Ceiling Windows! 2 Car Private Garage (Side By Side Spots). Freshly Painted, High-End Finishes, Upgraded New Appliances, Custom Closets, Elegant Lighting/Dimmers, Spa-Like Bathrooms W/Heated Floors. Custom Design Office, Play Room And Kitchen With Porcelain Counter Top And Waterfall. Freshly painted through out, Hardwood flooring could be replaced to color of your choice. **EXTRAS** State of the art Gym, indoor and outdoor pools, Steam and Sauna, billiard room, party room, Basketball and Squash court, massive lounge and five star entrance/lobby. (id:50976)

Property Details

MLS® Number W14187094
Property Type Single Family
Community Name Mimico
Community Features Pets Allowed With Restrictions
Easement Unknown
Parking Space Total 2
Pool Type Indoor Pool, Outdoor Pool
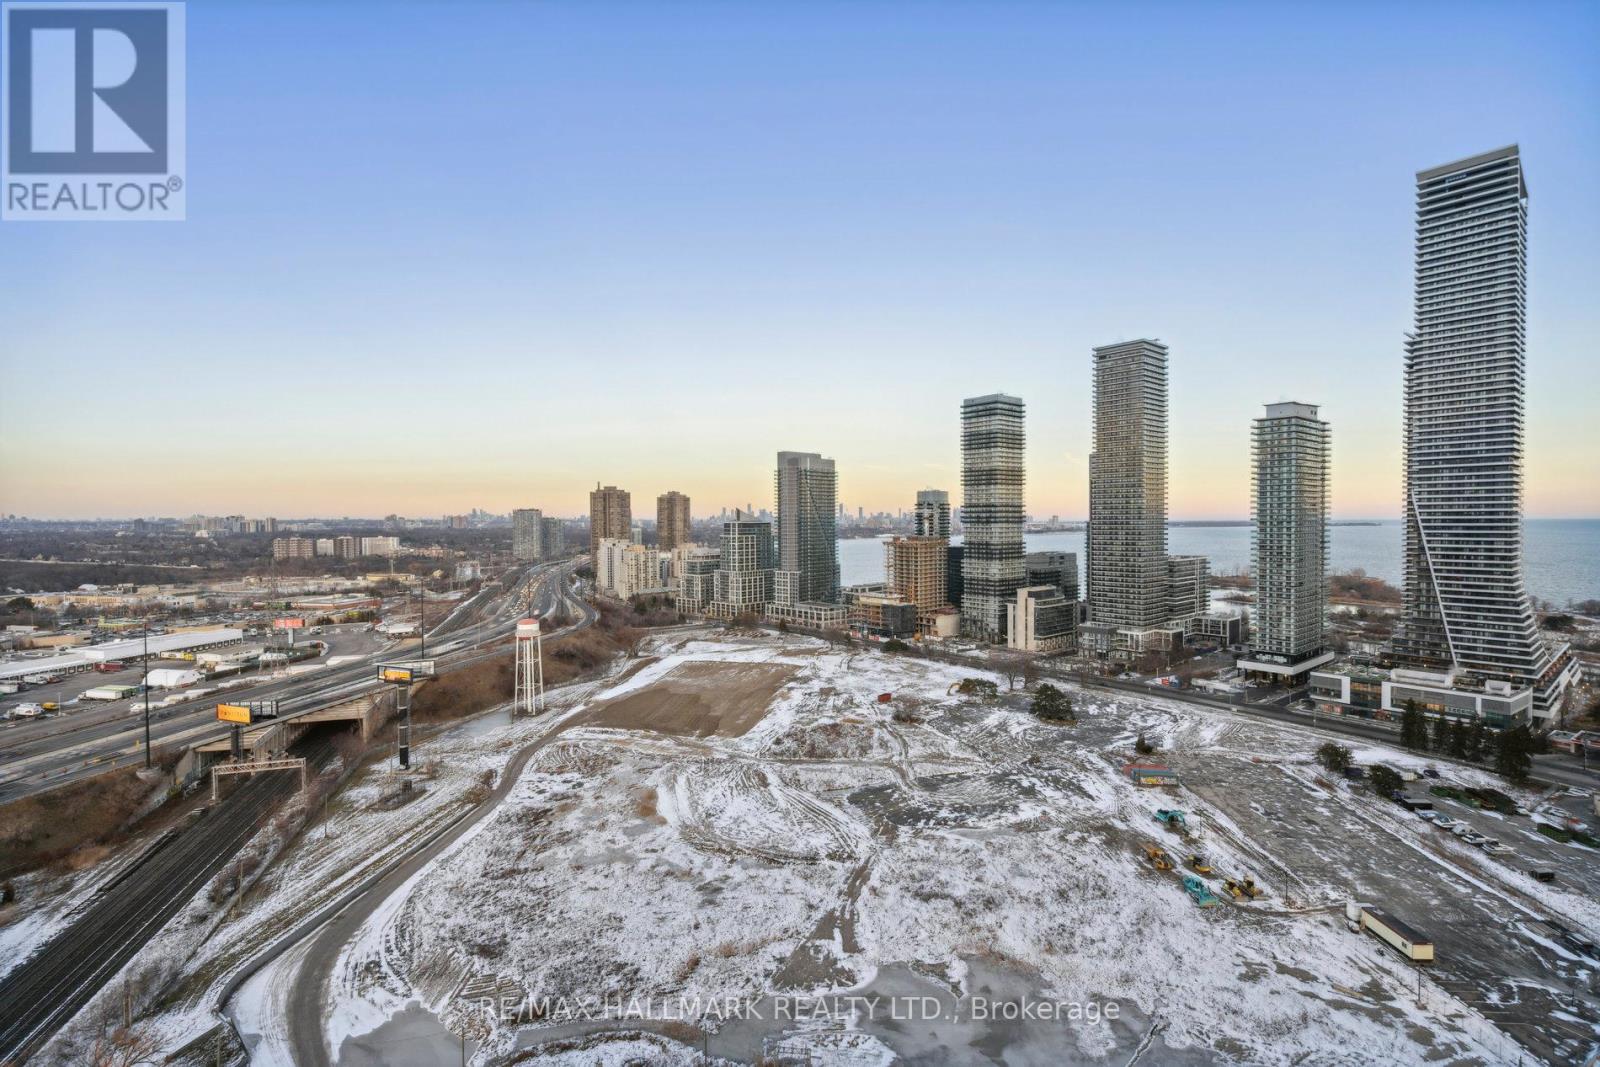
View Type View Of Water, River View, Lake View, City View, Direct Water View
Water Front Name Lake Ontario
Water Front Type Waterfront On Lake

Building

Bathroom Total 3
Bedrooms Above Ground 3
Bedrooms Below Ground 1
Bedrooms Total 4
Age 11 To 15 Years
Amenities Security/concierge, Exercise Centre, Sauna, Visitor Parking, Storage - Locker
Appliances Blinds, Dishwasher, Dryer, Freezer, Washer, Refrigerator
Basement Type None
Cooling Type Central Air Conditioning
Exterior Finish Aluminum Siding, Concrete
Flooring Type Hardwood
Half Bath Total 1
Heating Fuel Natural Gas
Heating Type Forced Air
Size Interior 1,800 - 1,999 Sqft
Type Apartment

Parking

Underground
Garage

Land

Access Type Public Road, Marina Docking, Public Docking
Acreage No

Rooms

Level Type Dimensions
Ground Level Living Room 8.2 m x 3.5 m
Ground Level Dining Room 3.18 m x 3.2 m
Ground Level Kitchen 3.05 m x 4.9 m
Ground Level Primary Bedroom 2.95 m x 2.85 m
Ground Level Bedroom 2 3.34 m x 3.4 m
Ground Level Bedroom 3 2.95 m x 2.85 m
Ground Level Den 2.1 m x 3.35 m

https://www.realtor.ca/real-estate/30520023/ph-3007-90-park-lawn-road-toronto-mimico-mimico

Contact Us

Contact us for more information

Generating Captcha

Nagin Lodin
Salesperson

(416) 462-1888

RE/MAX Hallmark Realty Ltd.
630 Danforth Ave
Toronto, Ontario M4K 1R3

(416) 462-1888
(416) 462-3135

Your Favourites


No Favourites Found
