

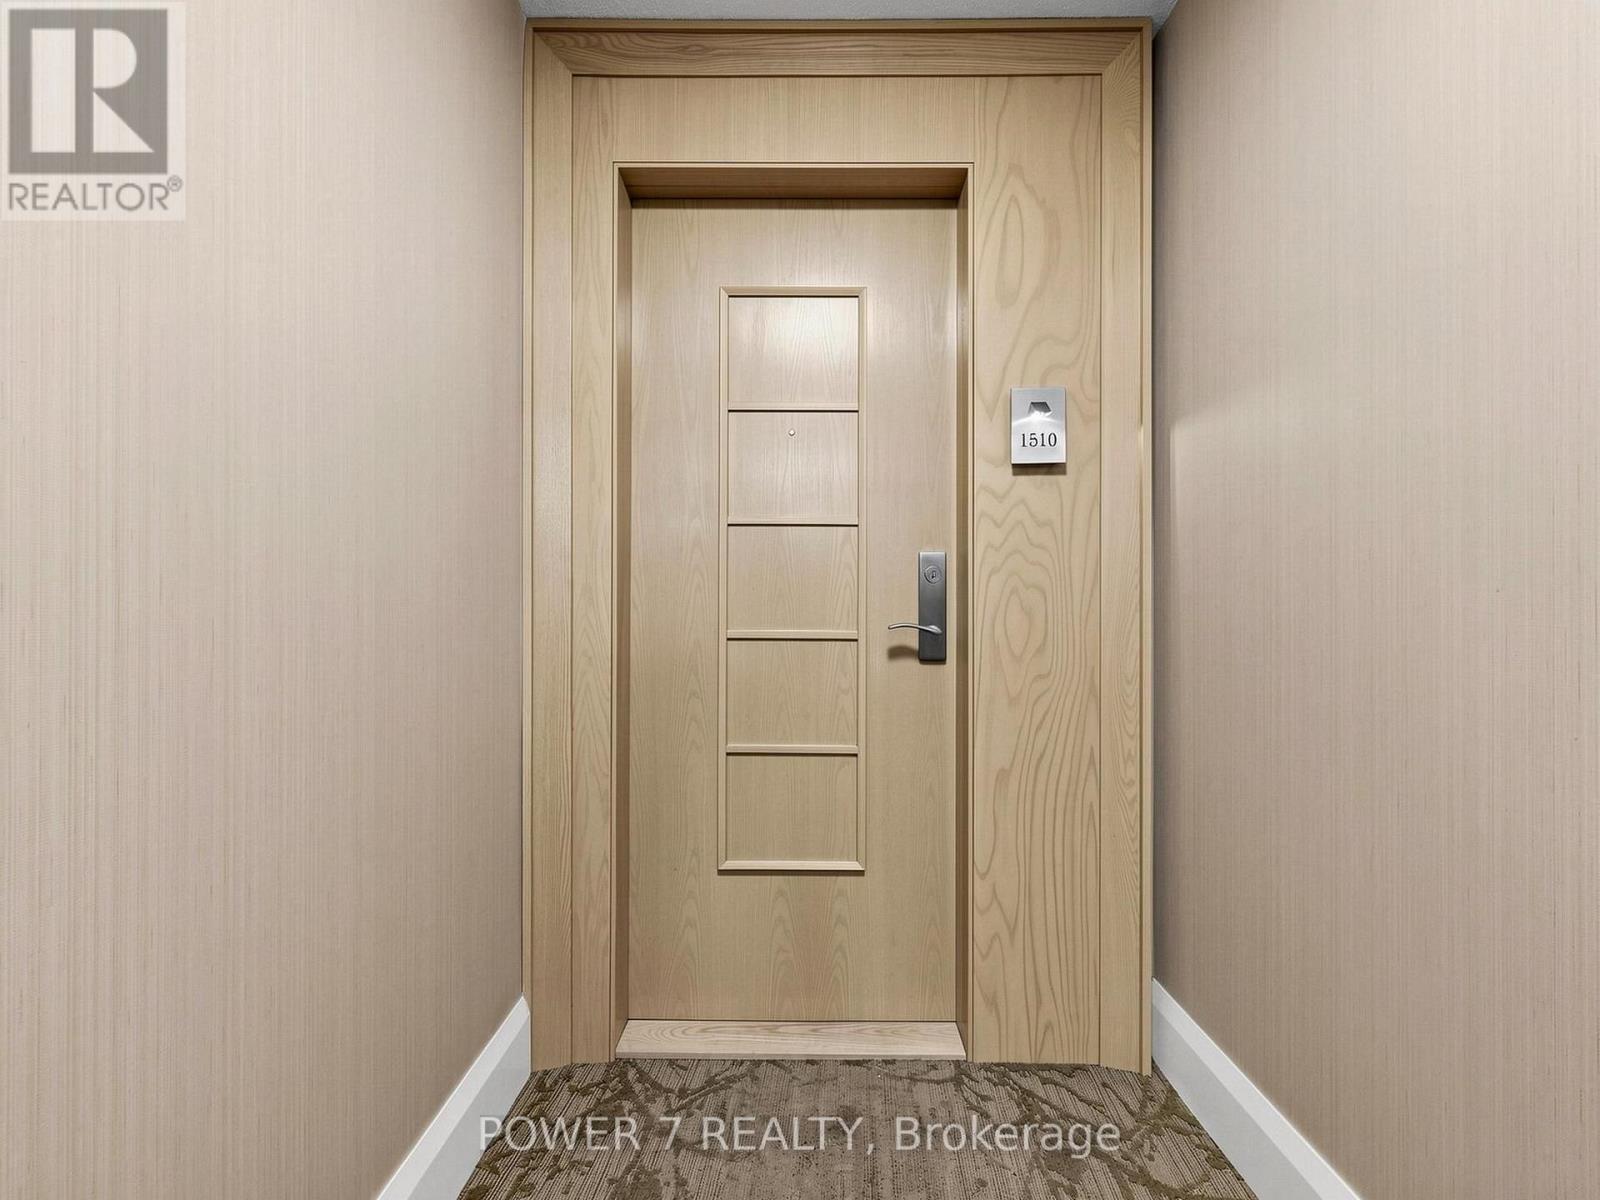




1510 – 509 Beecroft Road, Toronto (Willowdale West), Ontario M2N 0A3 (30519840)

1510 - 509 Beecroft Road Toronto, Ontario M2N 0A3

3 Bedroom 2 Bathroom 900 - 999 sqft
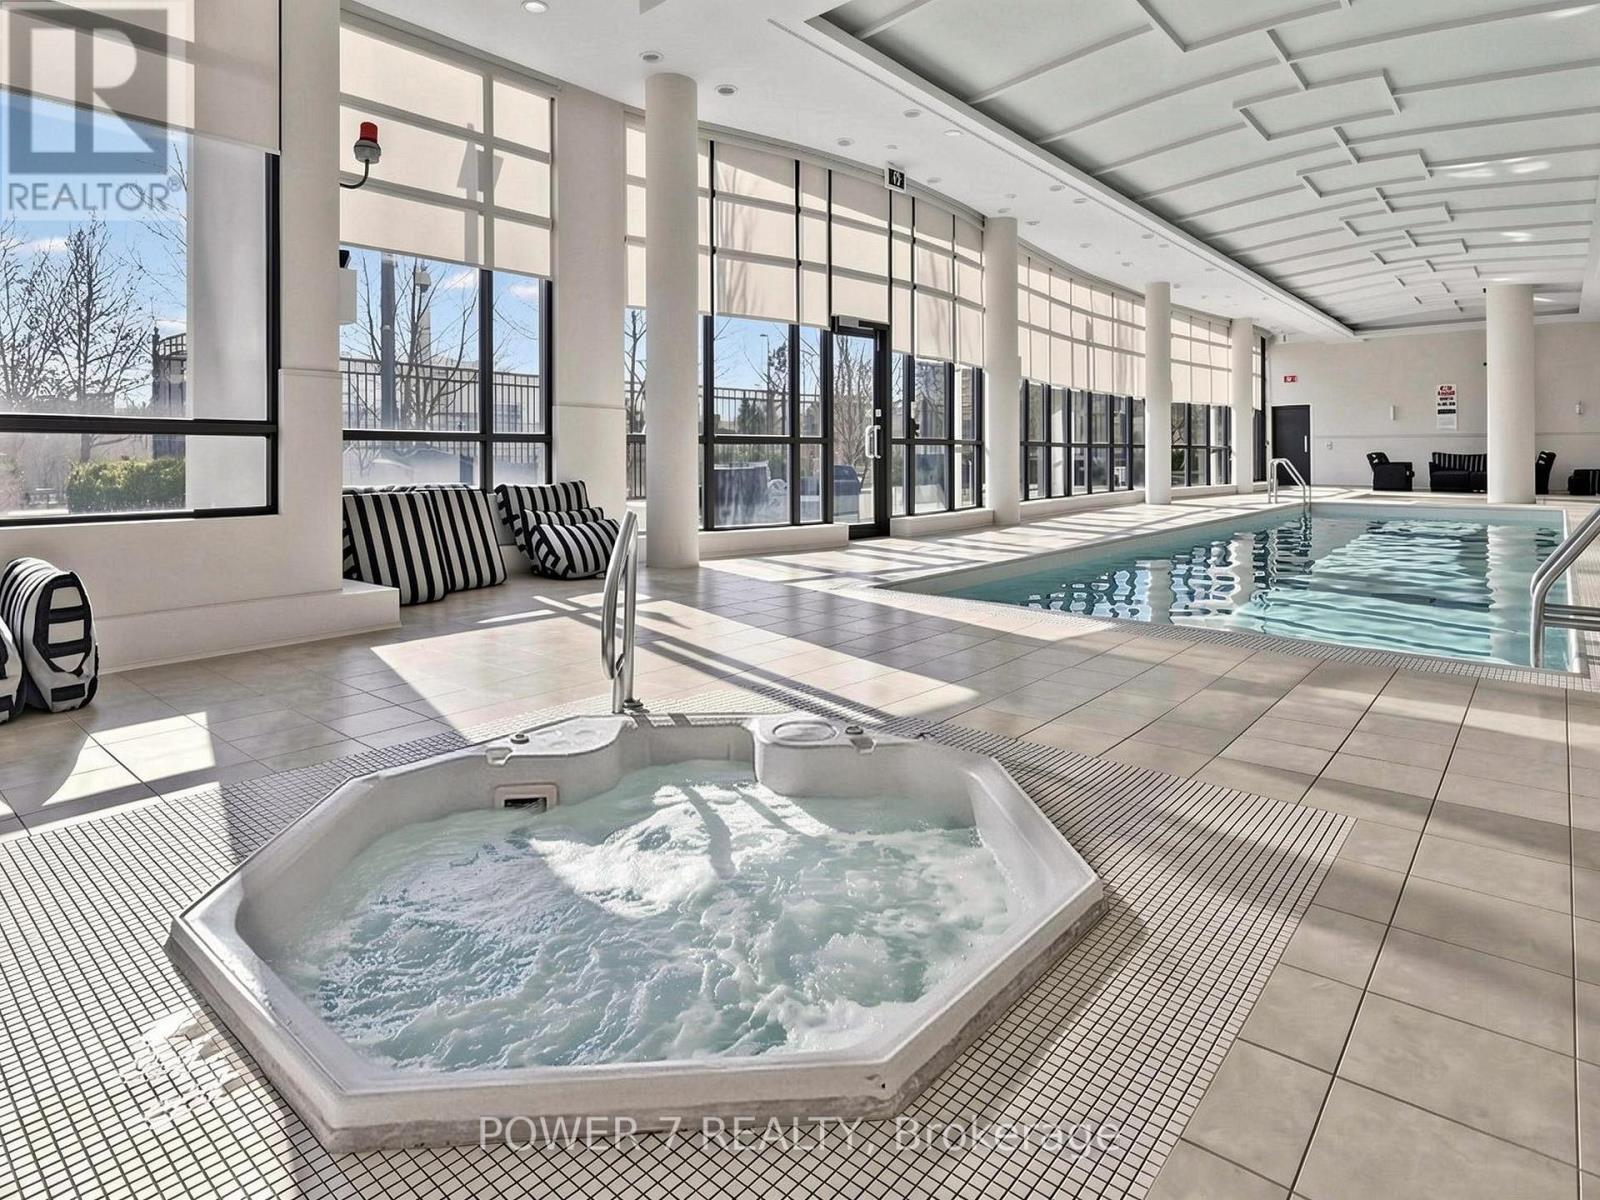
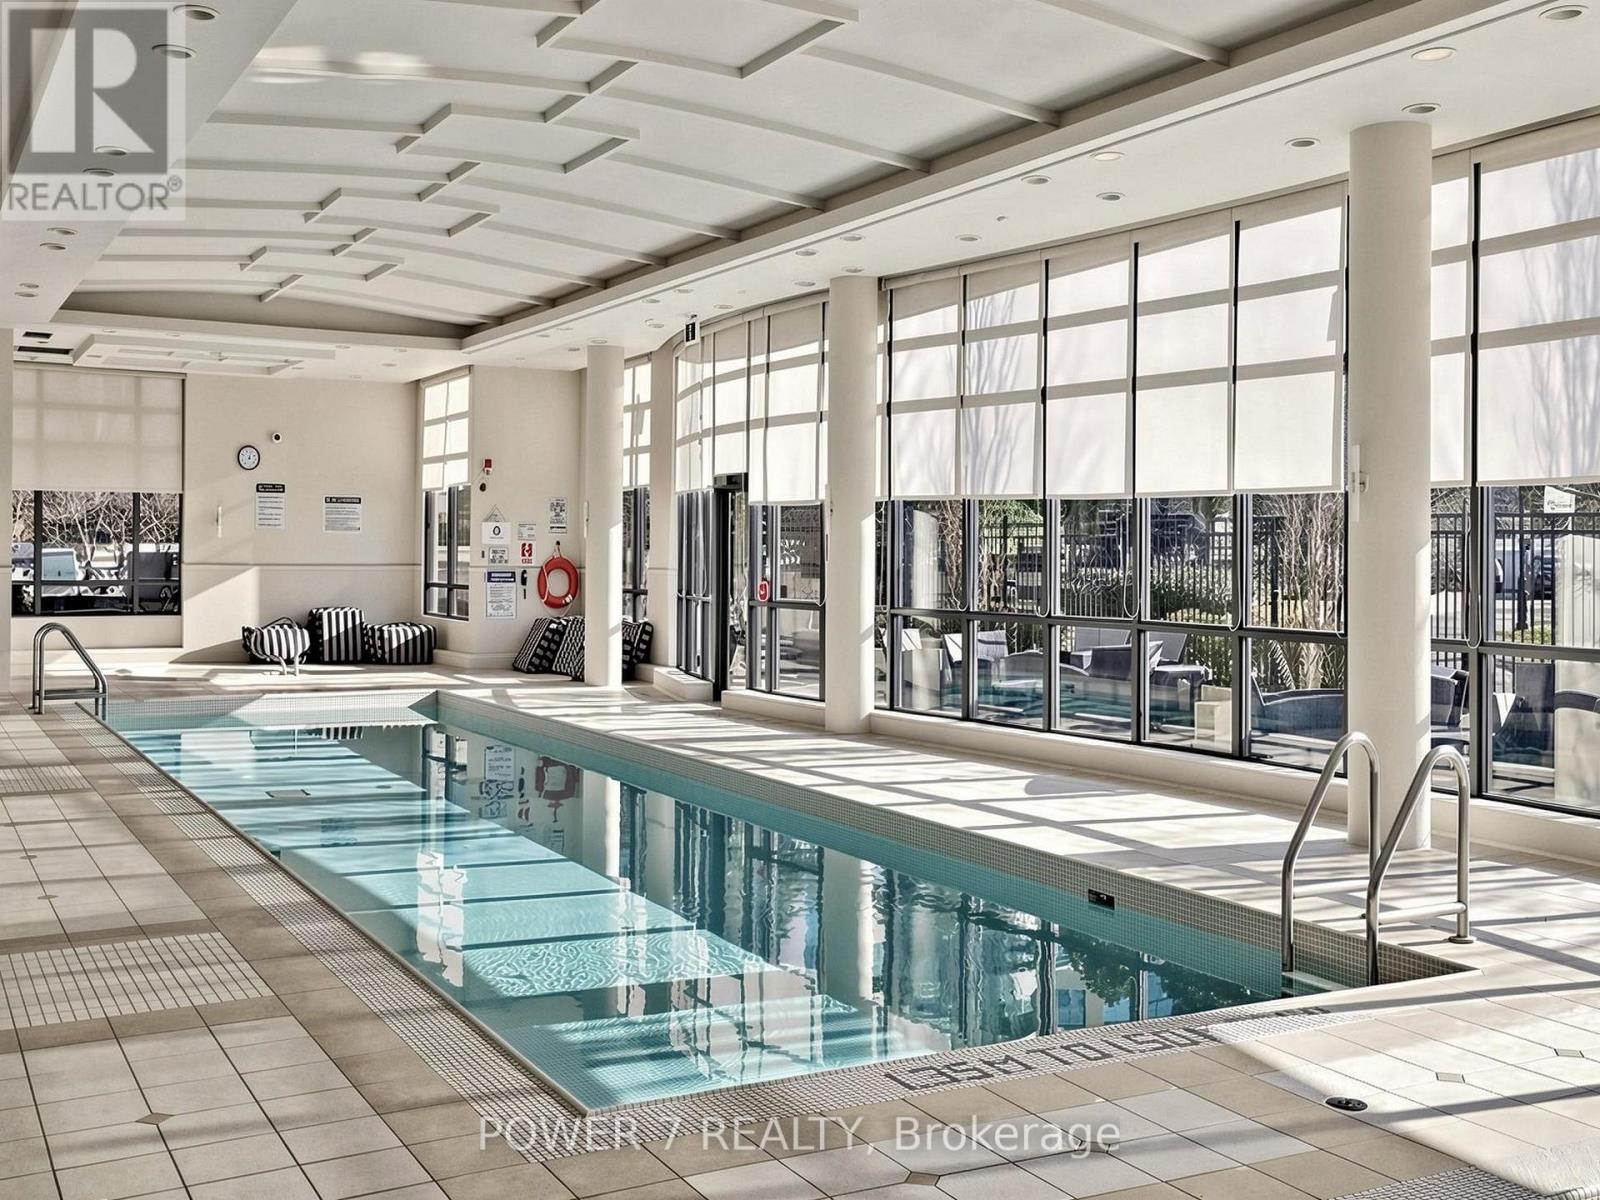
Indoor Pool Central Air Conditioning Forced Air

$599,900

Maintenance, Heat, Water, Common Area Maintenance, Parking, Electricity, Insurance

$1,140.06 Monthly

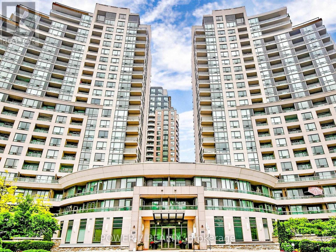
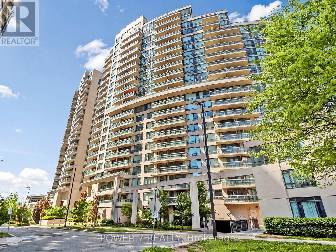
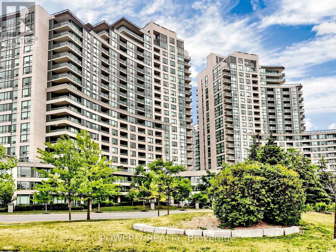
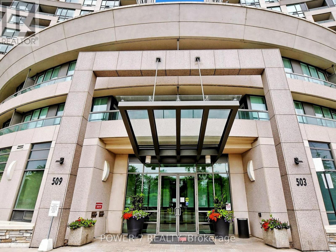
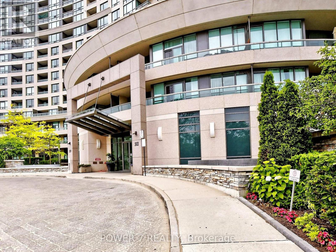
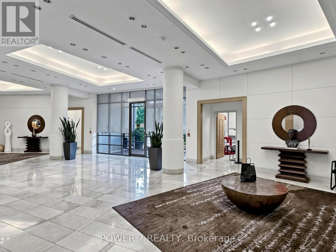
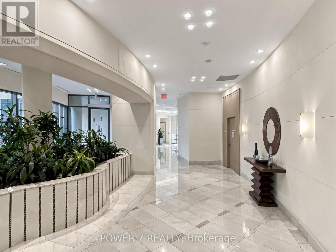
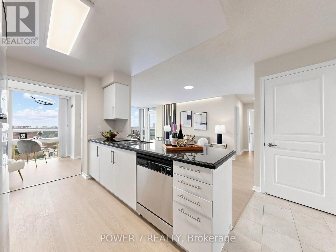
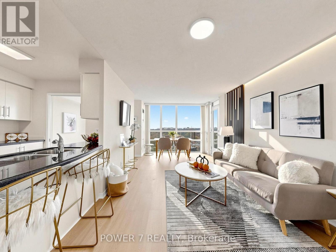
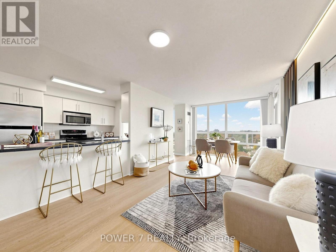
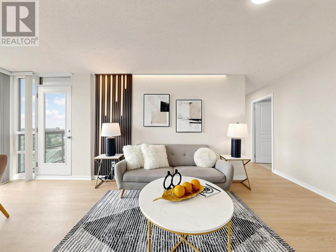
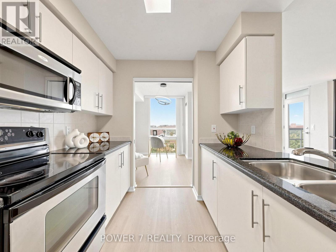
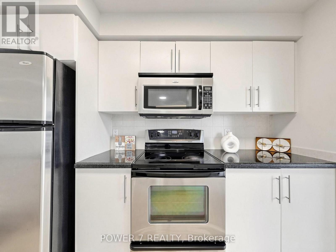
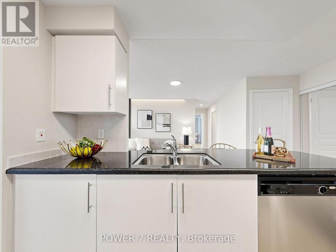
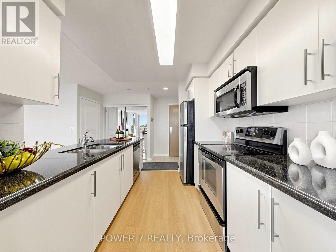
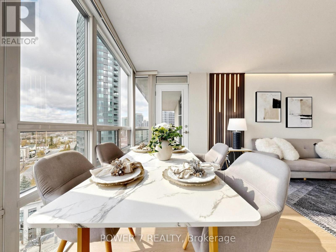
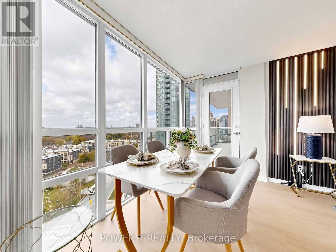
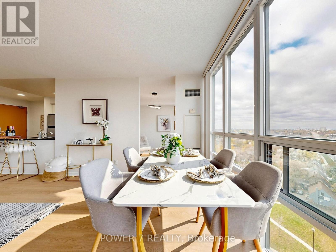
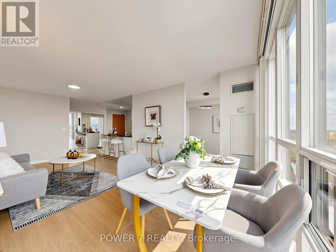
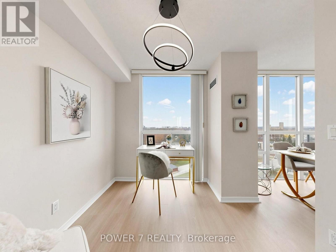
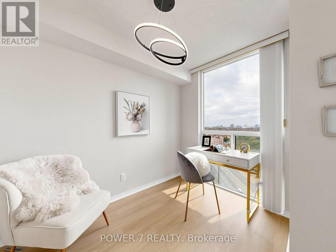
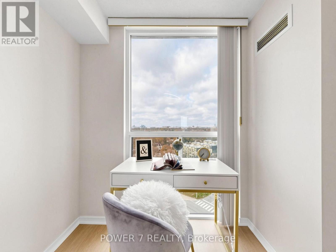
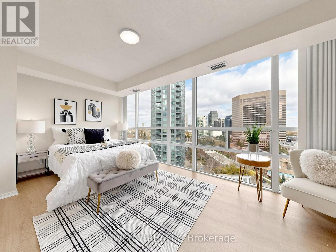
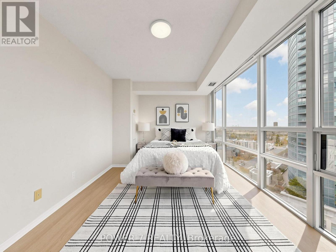
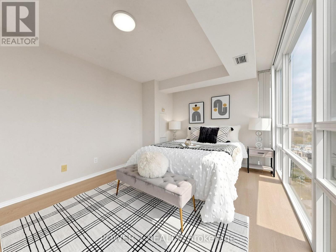
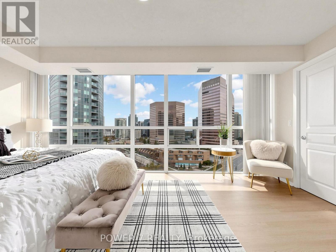
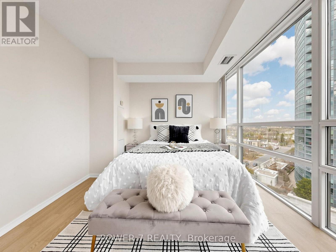
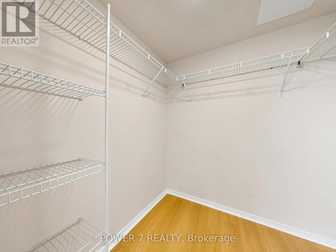
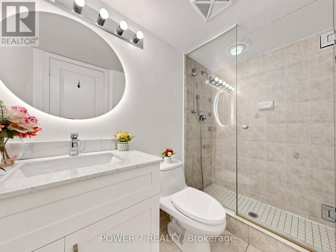
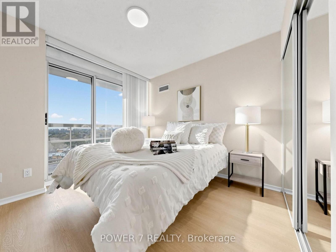
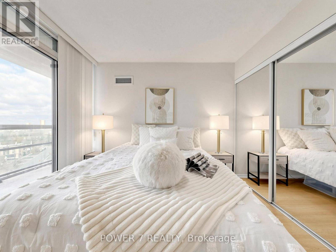
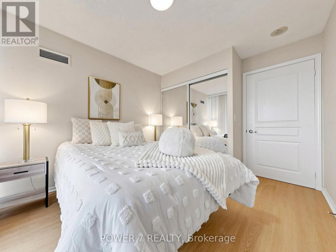
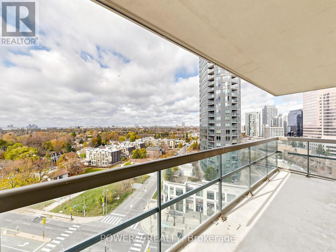
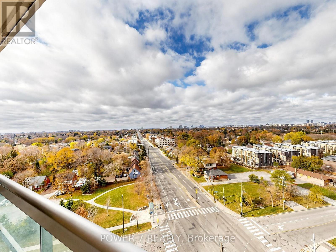
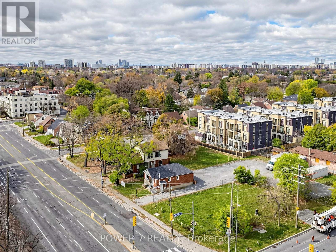
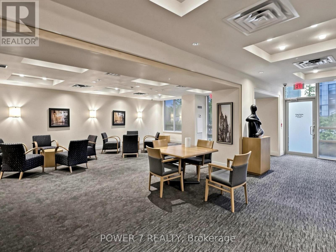
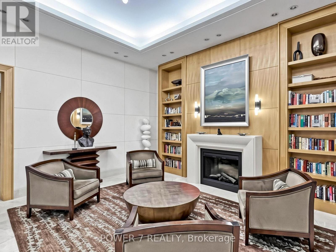
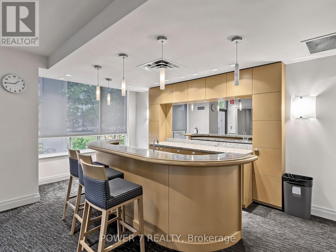
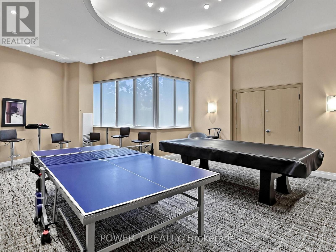
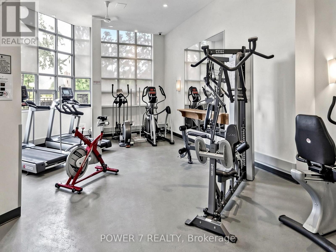
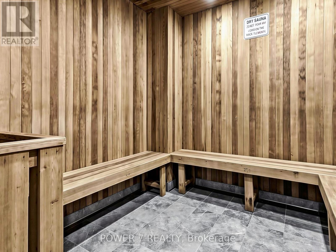
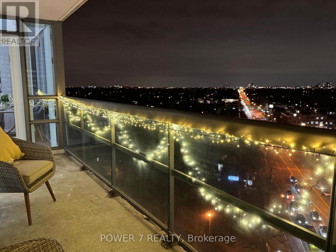
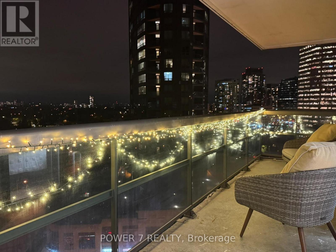
Unobstructed west-facing view, a generous 974 sq. ft. layout and fresh 2026 updates make this move-in-ready corner suite stand out. Offering 2 bedrooms plus a den, it features an open living and dining area with a walk-out to the balcony. The den, enclosed by pocket doors, provides a flexible home office or study. Updates include new flooring, fresh paint, upgraded kitchen cabinetry and lighting throughout. Granite countertops and stainless steel appliances complete the kitchen. One parking space and one locker included. Enjoy The Continental's indoor pool, gym, sauna, party room, guest suites and concierge. Finch subway, GO and Viva transit, shops and restaurants are nearby. Heat, hydro, water and central air conditioning included in condo fee. (id:50976)

Property Details

MLS® Number C14186954
Property Type Single Family
Community Name Willowdale West
Amenities Near By Park, Place Of Worship, Public Transit, Schools
Community Features Pets Allowed With Restrictions, Community Centre
Features Balcony, Carpet Free
Parking Space Total 1
Pool Type Indoor Pool

Building

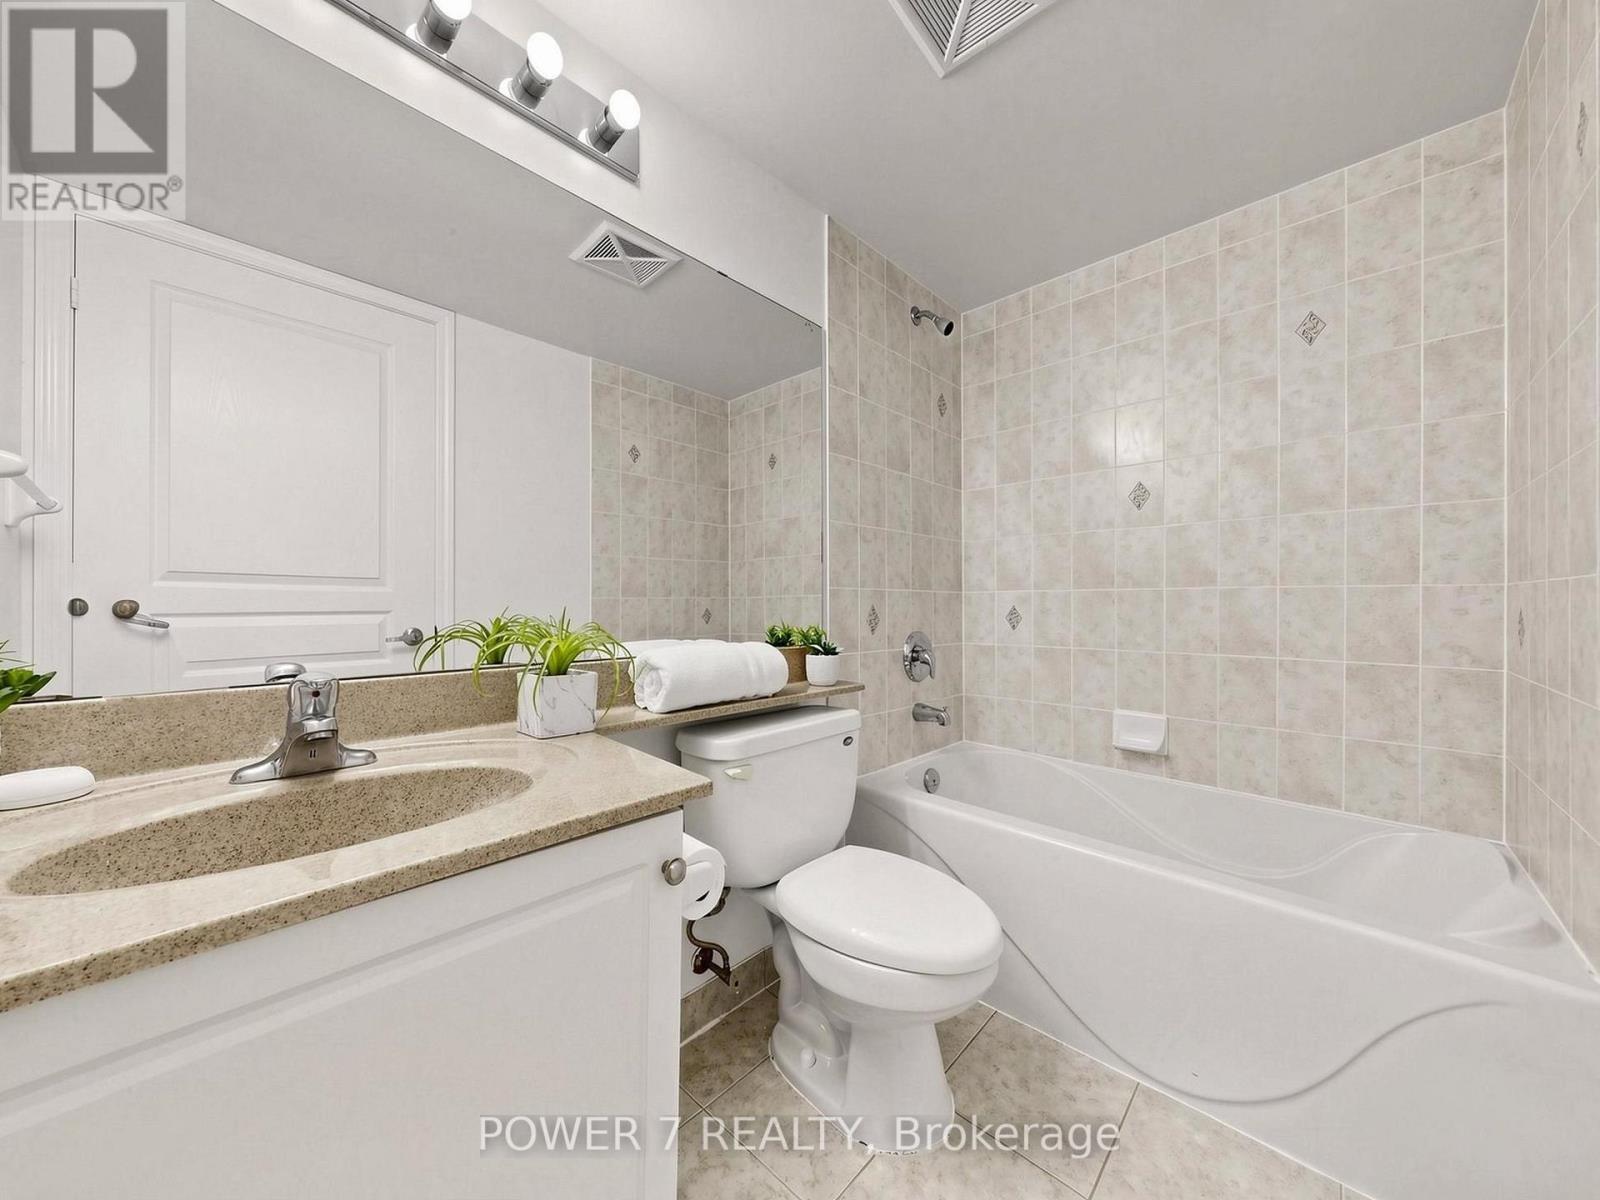
Bathroom Total 2
Bedrooms Above Ground 2
Bedrooms Below Ground 1
Bedrooms Total 3
Amenities Security/concierge, Visitor Parking, Party Room, Exercise Centre, Storage - Locker
Appliances Dishwasher, Dryer, Stove, Washer, Window Coverings, Refrigerator
Basement Type None
Cooling Type Central Air Conditioning
Exterior Finish Concrete
Flooring Type Vinyl
Heating Fuel Natural Gas
Heating Type Forced Air
Size Interior 900 - 999 Sqft
Type Apartment

Parking

Underground
Garage

Land

Acreage No
Land Amenities Park, Place Of Worship, Public Transit, Schools

Rooms

Level Type Dimensions
Flat Living Room 6.18 m x 3.04 m
Flat Dining Room 6.18 m x 3.04 m
Flat Kitchen 3.07 m x 3.2831 m
Flat Primary Bedroom 4.91 m x 3.01 m
Flat Bedroom 2 3.04 m x 2.74 m
Flat Den 2.2 m x 2.14 m

https://www.realtor.ca/real-estate/30519840/1510-509-beecroft-road-toronto-willowdale-west-willowdale-west

Contact Us

Contact us for more information

Generating Captcha

Maggie Ngo
Broker

(647) 832-5628
(647) 832-5628

Power 7 Realty
25 Brodie Drive #2
Richmond Hill, Ontario L4B 3K7

(905) 770-7776

Gary K Sun
Salesperson

(416) 727-5559
power7realty.com/

Power 7 Realty
25 Brodie Drive #2
Richmond Hill, Ontario L4B 3K7

(905) 770-7776

Your Favourites


No Favourites Found
