




104 – 1195 The Queensway, Toronto, Ontario M8Z 1R6 (30519766)

104 - 1195 The Queensway Toronto, Ontario M8Z 1R6

2 Bedroom 3 Bathroom 900 - 999 sqft
Central Air Conditioning Coil Fan

$580,000

Maintenance, Heat, Common Area Maintenance, Parking, Insurance

$713.52 Monthly

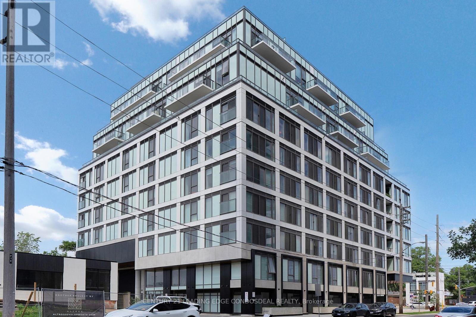
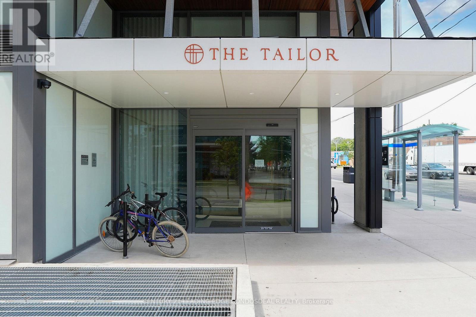
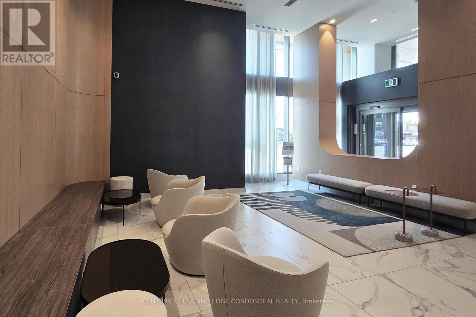
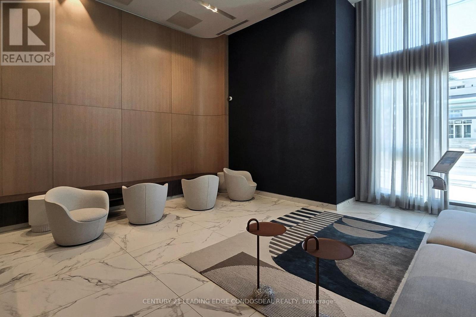
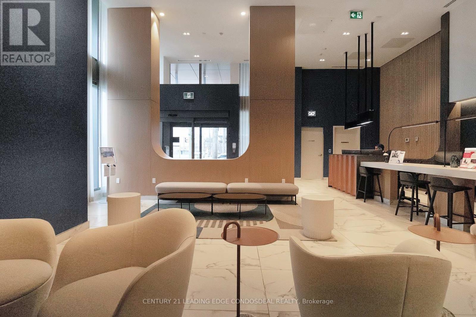
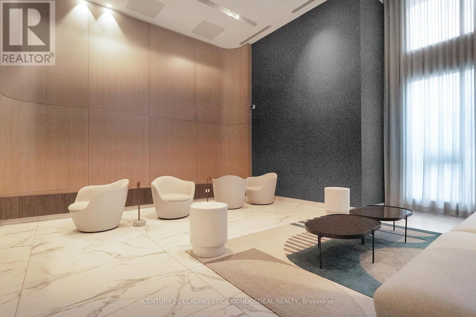
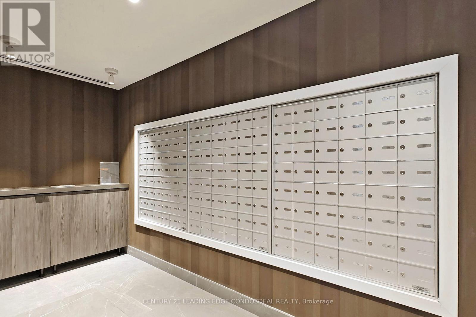
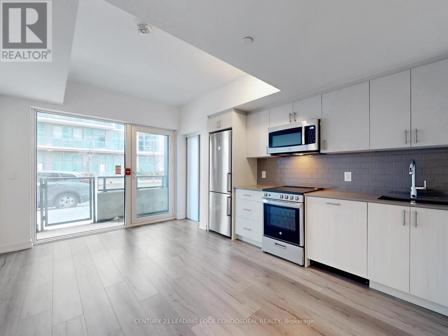
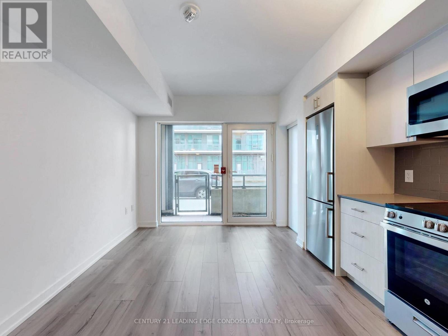
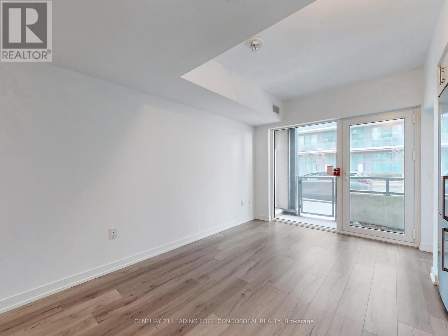
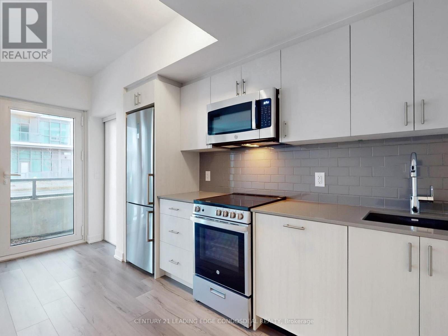
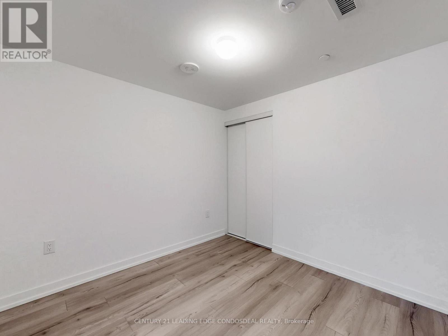
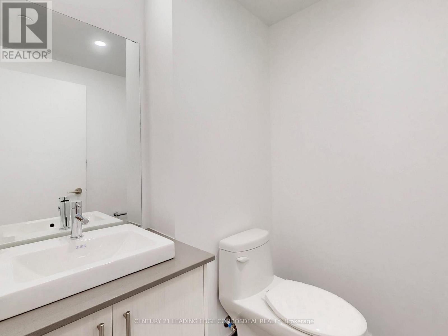
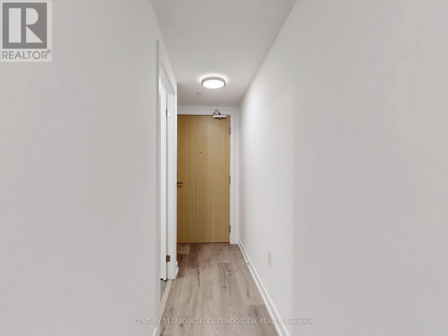
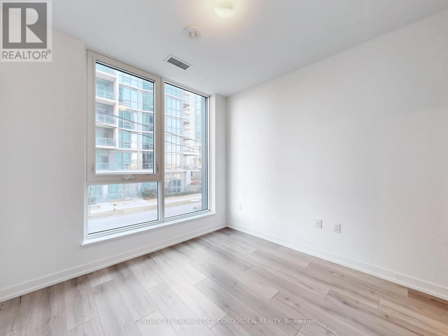
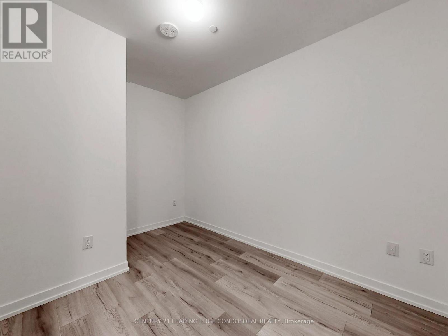
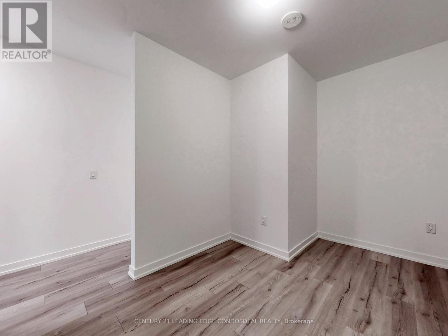
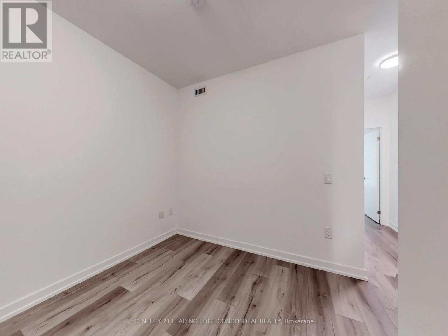
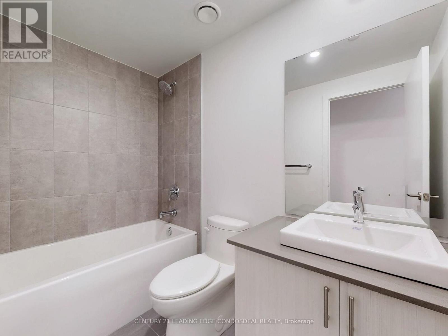
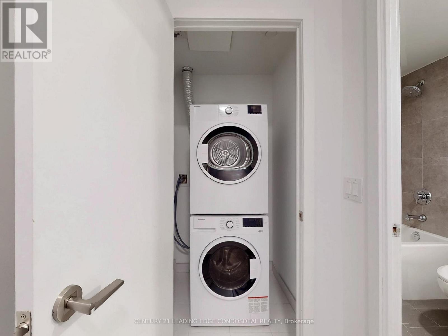
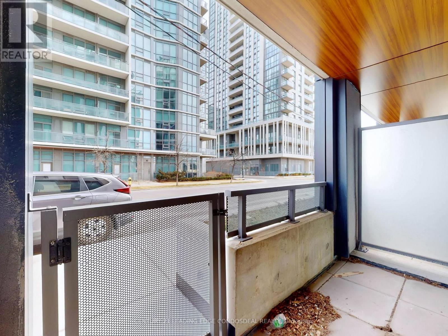
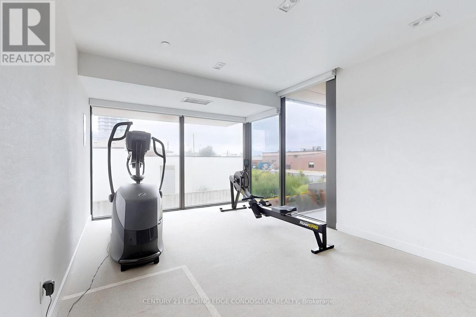
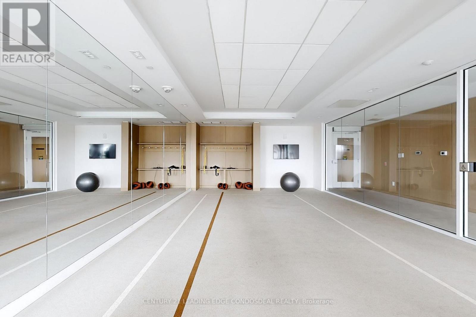
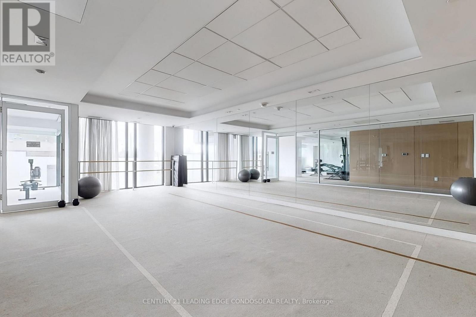
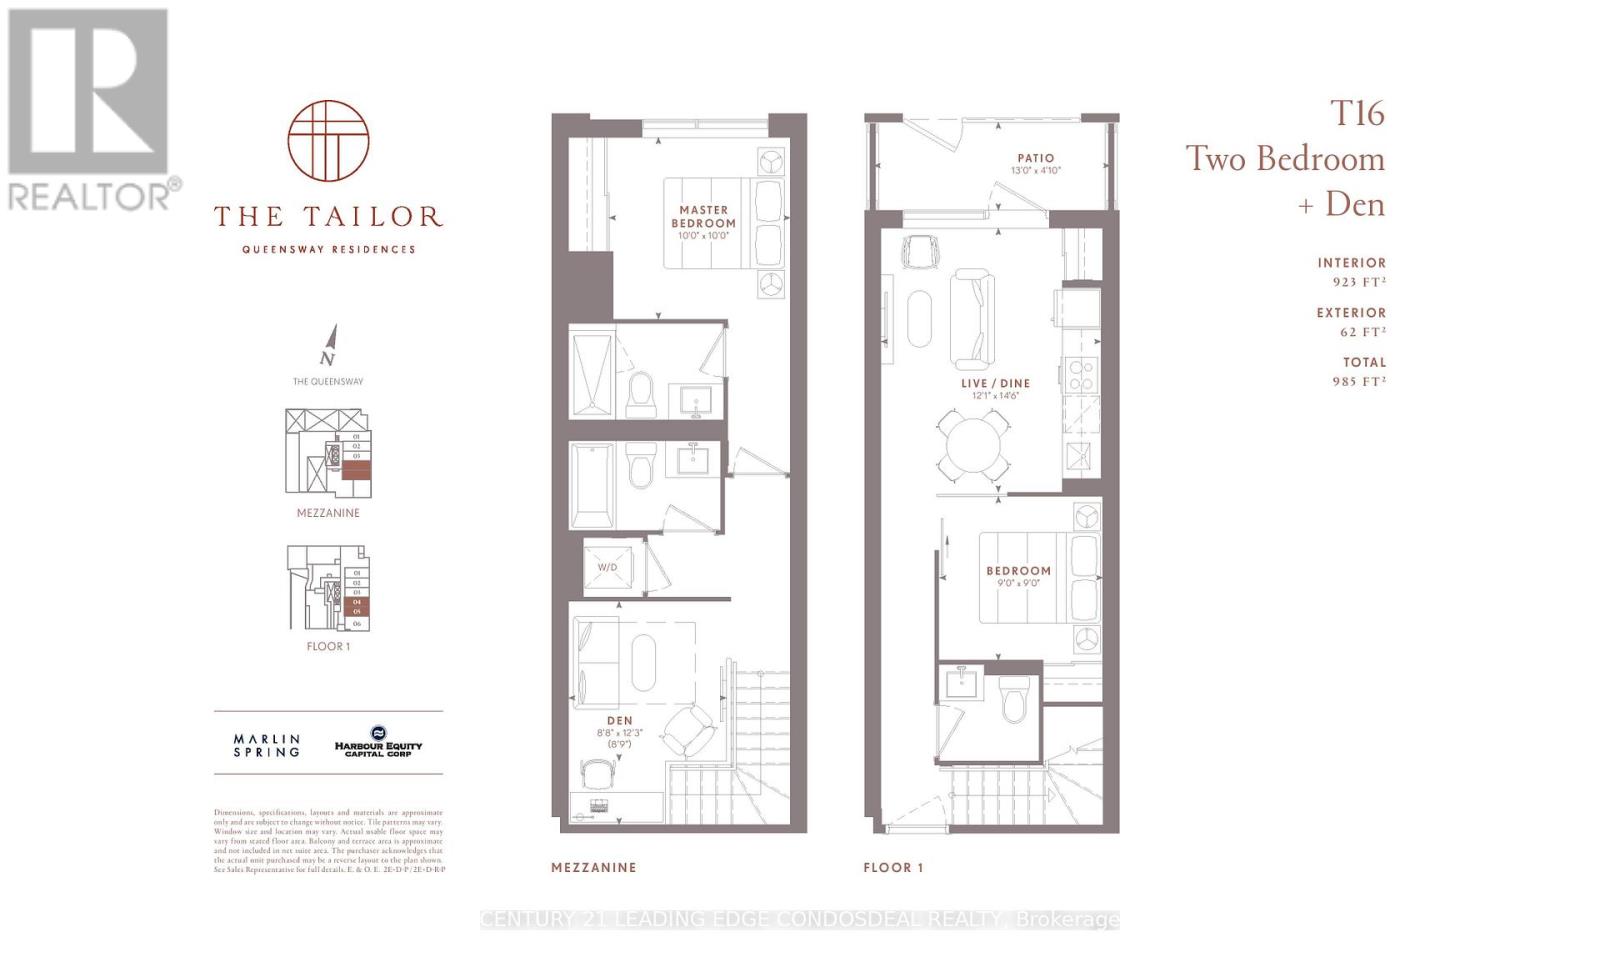
Welcome to The Tailor Residences at 1195 The Queensway! This bright and thoughtfully designed two-storey, 2-bedroom, 2.5-bathroom suite offers 923 sq. ft. of contemporary living space. The ground floor features an open-concept kitchen and living area with a walkout to a private terrace, creating a seamless indoor-outdoor living space. A convenient powder room completes the main level. Upstairs, you'll find a spacious primary bedroom with a 3-piece ensuite and closet, a second bedroom, and a separate den offering flexibility for a home office or additional living space. Ensuite laundry adds everyday convenience. Residents enjoy excellent building amenities, including a fitness centre, rooftop terrace with BBQ area, party room, library and visitor parking. Conveniently located along The Queensway, with easy access to the Gardiner Expressway, Highway 427, public transit, shopping, restaurants and nearby parks. An excellent opportunity for first-time buyers, professionals or investors (id:50976)

Property Details

MLS® Number W14186894
Property Type Single Family
Community Name Islington-City Centre West
Amenities Near By Public Transit, Park
Community Features Pets Allowed With Restrictions
Features Flat Site, Carpet Free
Parking Space Total 1
View Type City View

Building

Bathroom Total 3
Bedrooms Above Ground 2
Bedrooms Total 2
Age 0 To 5 Years
Amenities Exercise Centre, Party Room, Visitor Parking, Storage - Locker
Appliances Garage Door Opener Remote(s), Dishwasher, Dryer, Hood Fan, Microwave, Stove, Washer, Refrigerator
Basement Development Other, See Remarks
Basement Type N/a (other, See Remarks)
Cooling Type Central Air Conditioning
Exterior Finish Brick
Fire Protection Controlled Entry, Security Guard
Flooring Type Laminate, Ceramic
Half Bath Total 1
Heating Fuel Natural Gas
Heating Type Coil Fan
Stories Total 2
Size Interior 900 - 999 Sqft
Type Apartment

Parking

Underground
Garage

Land

Acreage No
Land Amenities Public Transit, Park
Zoning Description Av

Rooms

Level Type Dimensions
Second Level Den 2.64 m x 3.73 m
Second Level Primary Bedroom 3.05 m x 3.07 m
Second Level Laundry Room Measurements not available
Ground Level Living Room 3.68 m x 4.42 m
Ground Level Bedroom 2.74 m x 2.74 m

https://www.realtor.ca/real-estate/30519766/104-1195-the-queensway-toronto-islington-city-centre-west-islington-city-centre-west

Contact Us

Contact us for more information

Generating Captcha

Marsha Baynes
Salesperson

(416) 686-1500
www.facebook.com/baynes.jennings

Century 21 Leading Edge Condosdeal Realty
18 Wynford Drive #214
Toronto, Ontario M3C 3S2

(416) 686-1500
(416) 946-1815
HTTP://www.condosdeal.com

Your Favourites


No Favourites Found
