5 Bedroom
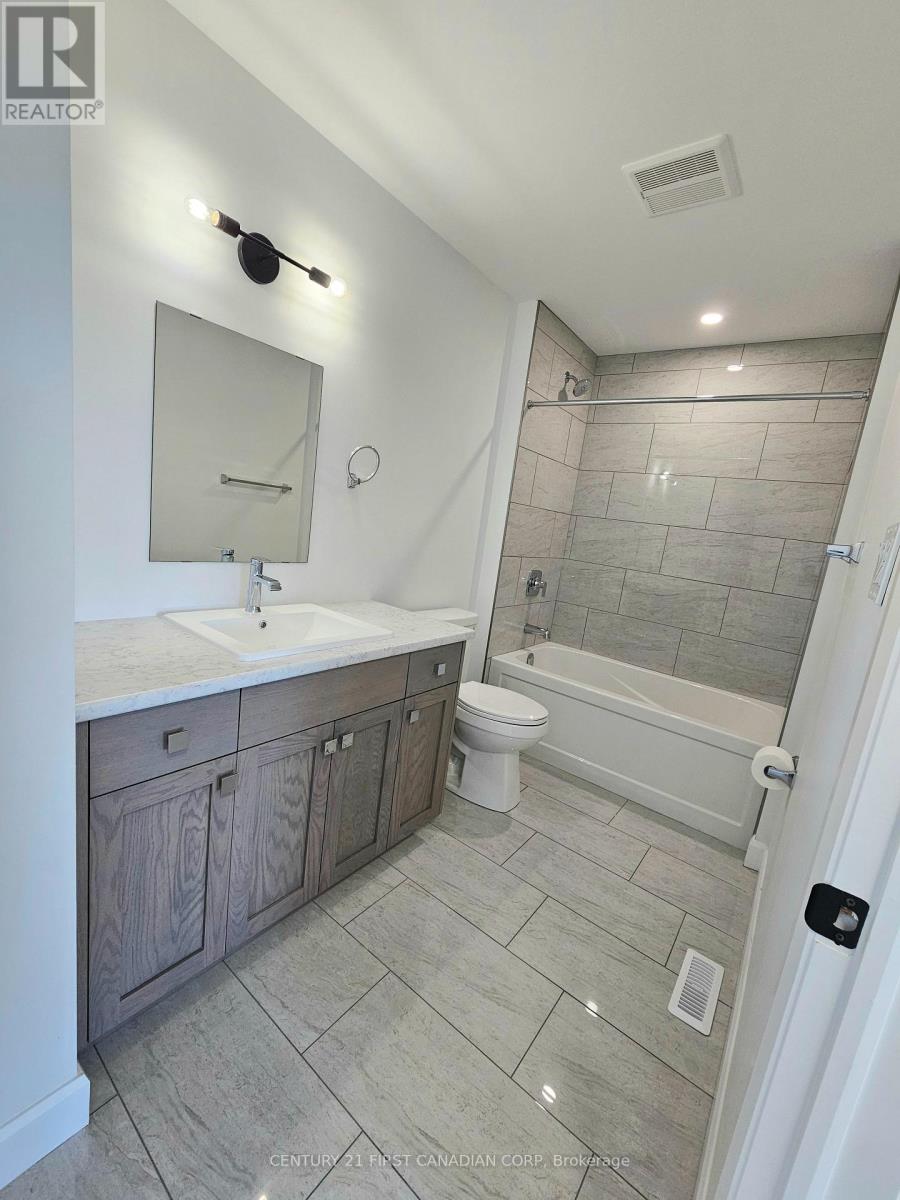
4 Bathroom
1,500 - 2,000 sqft
Central Air Conditioning
Forced Air
$899,999
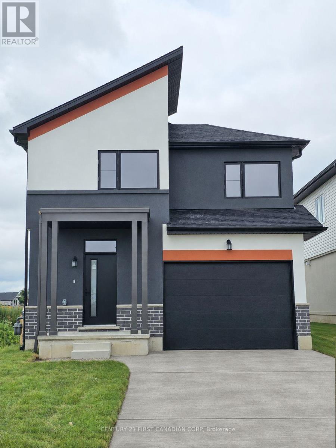
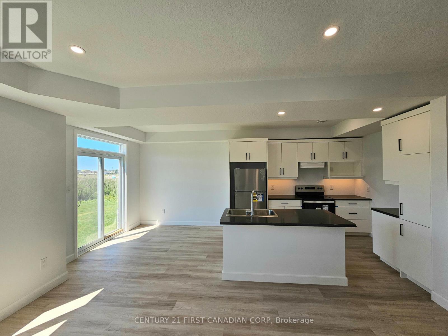
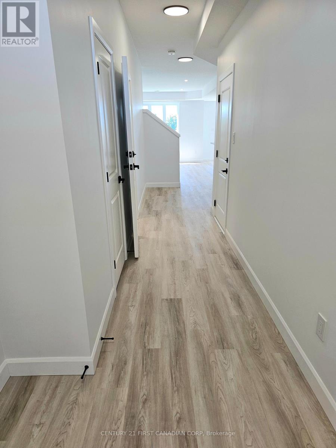
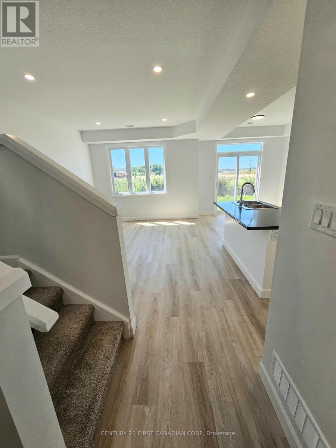
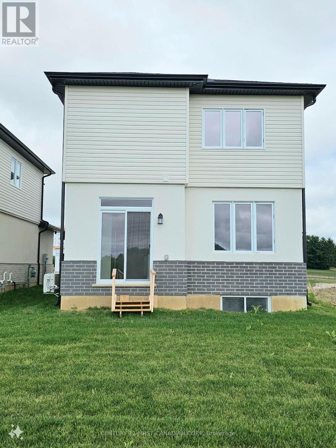
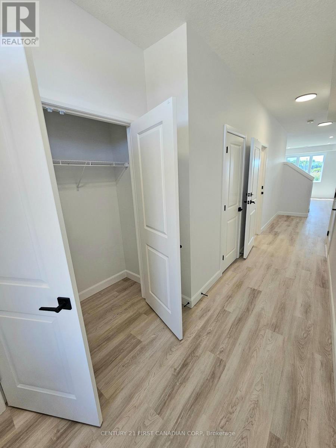
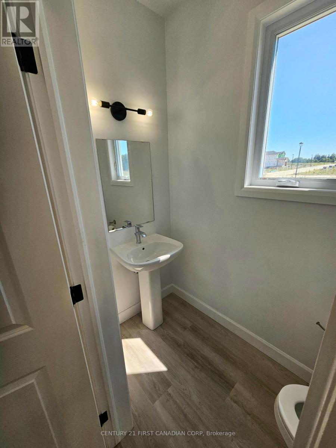
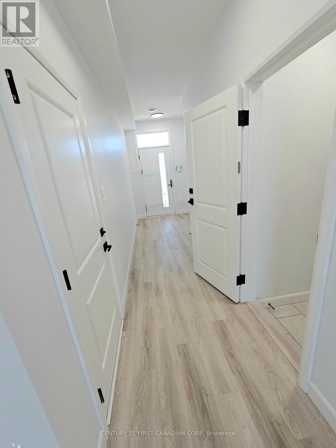
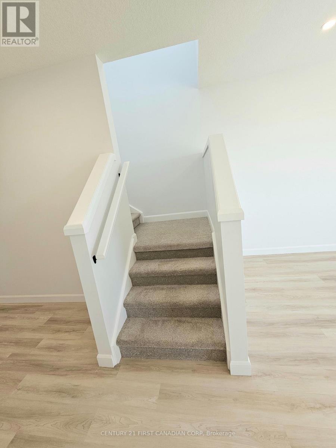
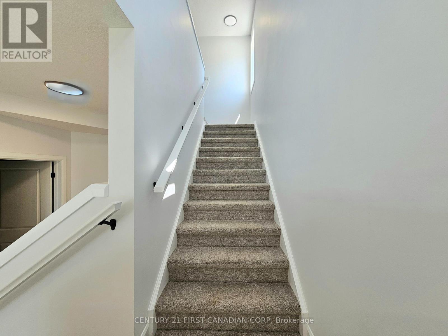
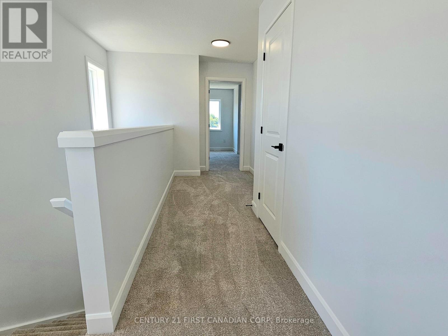
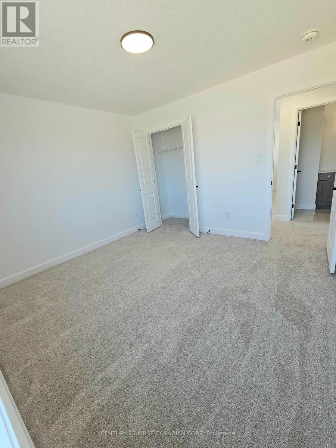
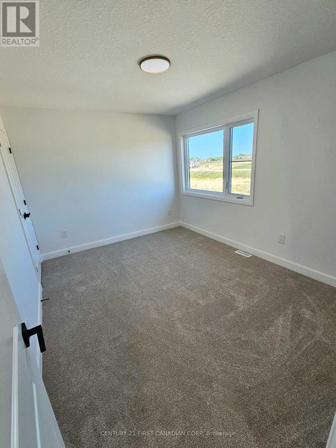
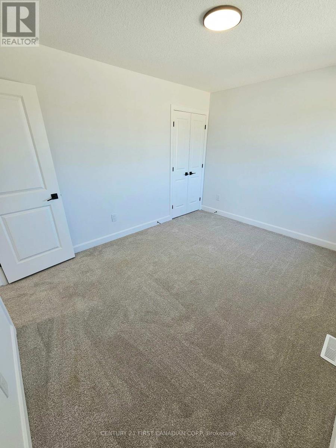
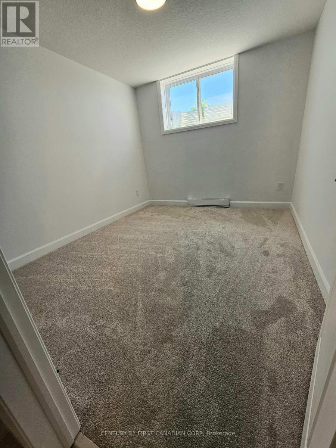
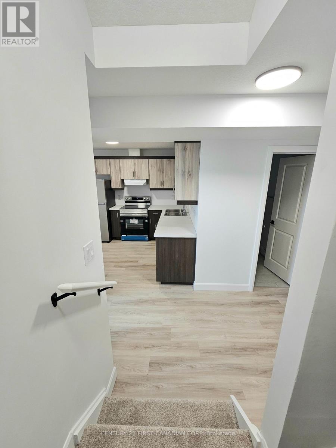
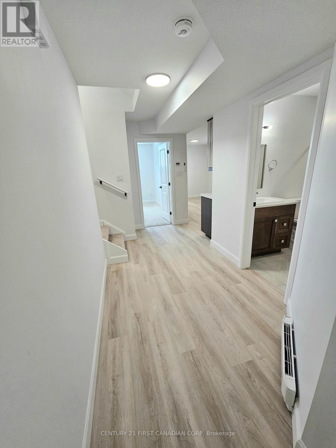
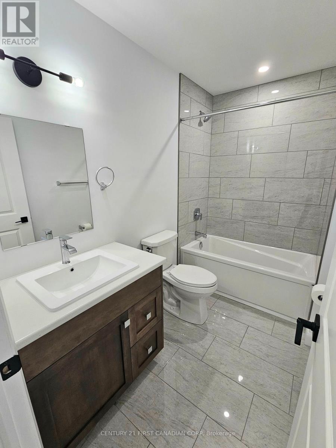
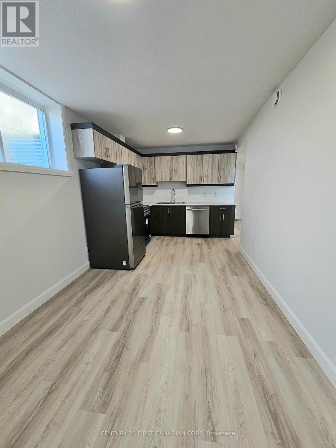
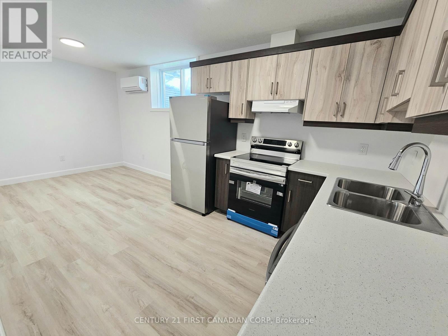
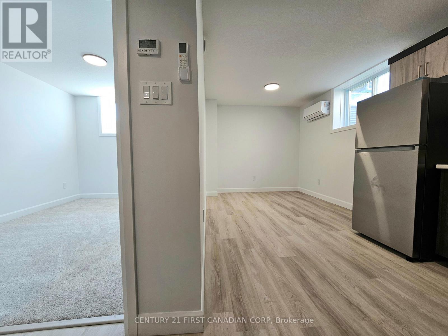
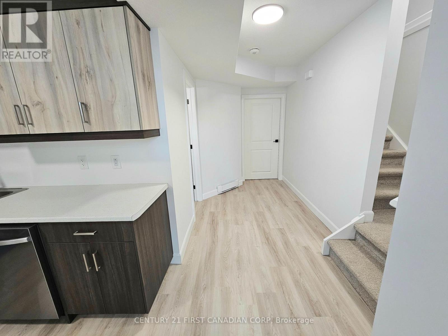
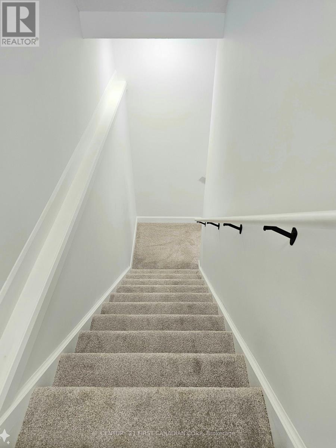
Built in 2024, this detached home offers 4 bedrooms above grade, a finished one-bedroom basement with a separate entrance, and a deep lot on a quiet street. The bright, open-concept main floor features 9-foot ceilings, 8-foot doors, crown moulding, and large windows. A tray ceilinggives the living area a warm, inviting feel.countertops and engineered wood flooring on the main and second levels add to the home's upgraded finishes.Upstairs, four generously sized bedrooms offer flexibility for family living or a home office. The finished basement includes a bedroom, a three-piece bathroom, a recreation area, and a wet bar, making it a versatile space for guests or extended family. The home offers 3.5 bathrooms in total.An attached garage withand an extended driveway with room for up to two vehicles complete the property. Enjoy the outdoor space of a deep lot with parks, schooland everyday amenities close by. (id:50976)
Property Details
|
MLS® Number
|
X14187096 |
|
Property Type
|
Single Family |
|
Community Name
|
South U |
|
Amenities Near By
|
Public Transit, Park, Place Of Worship |
|
Equipment Type
|
Water Heater |
|
Parking Space Total
|
3 |
|
Rental Equipment Type
|
Water Heater |
Building
|
Bathroom Total
|
4 |
|
Bedrooms Above Ground
|
4 |
|
Bedrooms Below Ground
|
1 |
|
Bedrooms Total
|
5 |
|
Appliances
|
Range, Dishwasher, Dryer, Stove, Washer, Refrigerator |
|
Basement Features
|
Separate Entrance |
|
Basement Type
|
N/a |
|
Construction Style Attachment
|
Detached |
|
Cooling Type
|
Central Air Conditioning |
|
Exterior Finish
|
Brick Facing |
|
Fire Protection
|
Smoke Detectors |
|
Foundation Type
|
Poured Concrete |
|
Half Bath Total
|
1 |
|
Heating Fuel
|
Natural Gas |
|
Heating Type
|
Forced Air |
|
Stories Total
|
2 |
|
Size Interior
|
1,500 - 2,000 Sqft |
|
Type
|
House |
|
Utility Water
|
Municipal Water |
Parking
Land
|
Acreage
|
No |
|
Land Amenities
|
Public Transit, Park, Place Of Worship |
|
Sewer
|
Sanitary Sewer |
|
Size Depth
|
108 Ft ,3 In |
|
Size Frontage
|
34 Ft ,2 In |
|
Size Irregular
|
34.2 X 108.3 Ft |
|
Size Total Text
|
34.2 X 108.3 Ft |
Rooms
| Level |
Type |
Length |
Width |
Dimensions |
|
Second Level |
Primary Bedroom |
3.69 m |
4.63 m |
3.69 m x 4.63 m |
|
Second Level |
Bedroom 2 |
3.9 m |
3.68 m |
3.9 m x 3.68 m |
|
Second Level |
Bedroom 3 |
3.78 m |
3.68 m |
3.78 m x 3.68 m |
|
Second Level |
Bedroom 4 |
3.66 m |
3.38 m |
3.66 m x 3.38 m |
|
Main Level |
Living Room |
3.38 m |
4.3 m |
3.38 m x 4.3 m |
|
Main Level |
Dining Room |
2 m |
3.26 m |
2 m x 3.26 m |
https://www.realtor.ca/real-estate/30519933/1151-hobbs-drive-london-south-south-u-south-u