2 Bedroom
2 Bathroom
0 - 699 sqft
Bungalow
Central Air Conditioning
Forced Air
$350,000
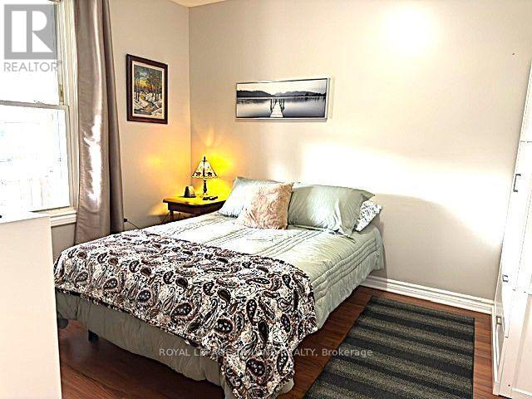
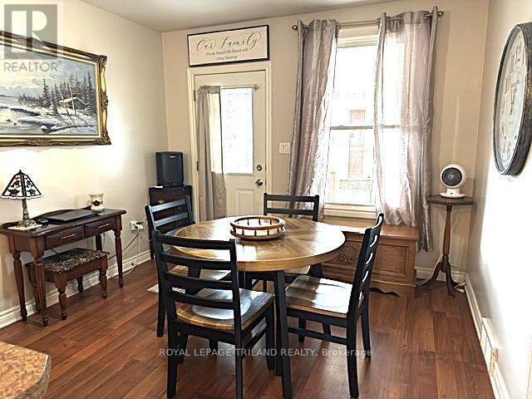
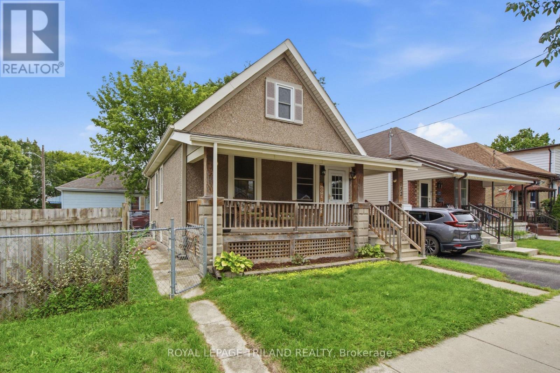
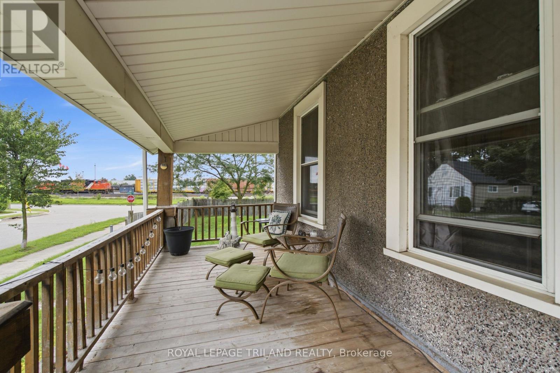
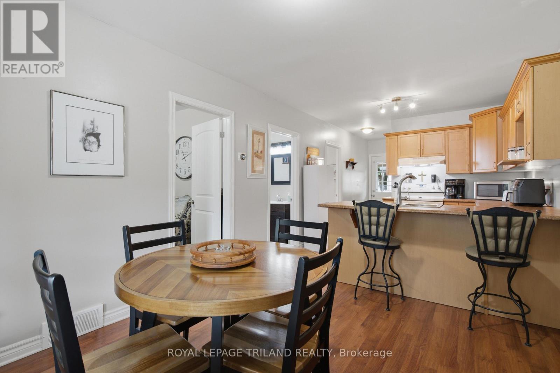
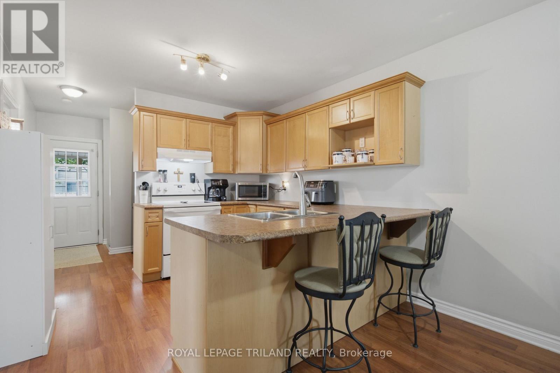
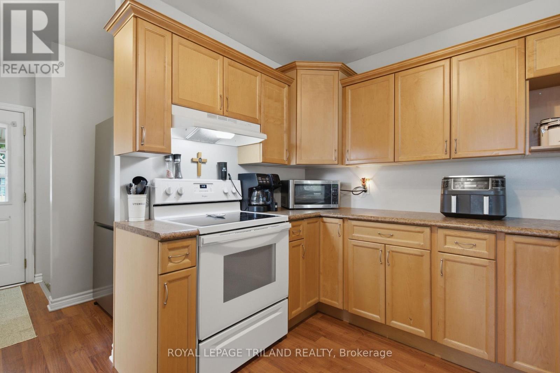
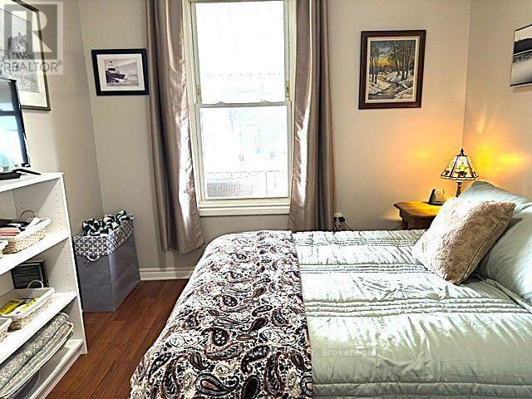
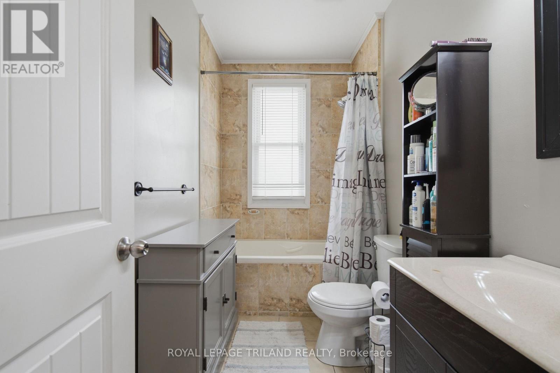
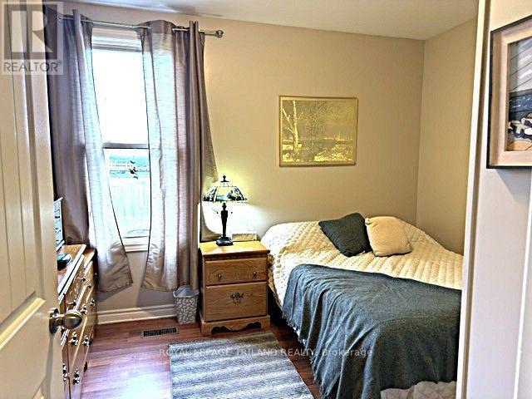
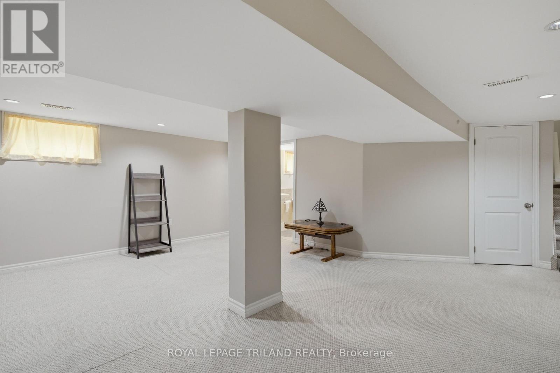
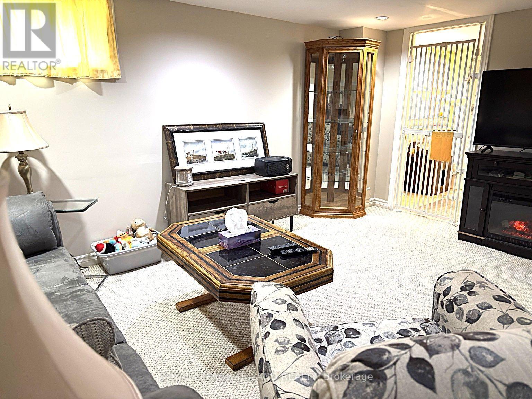
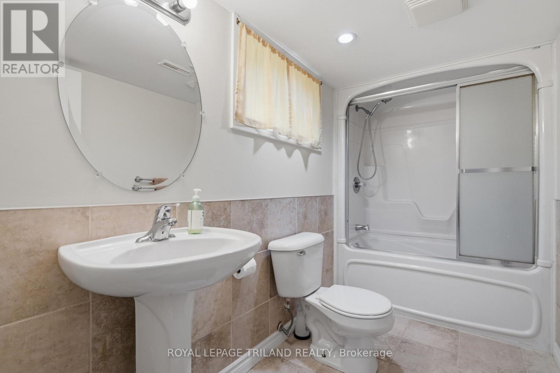
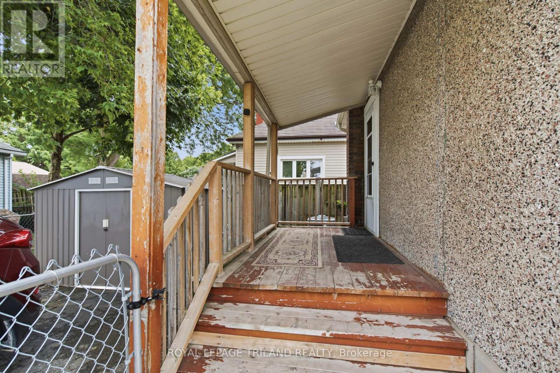
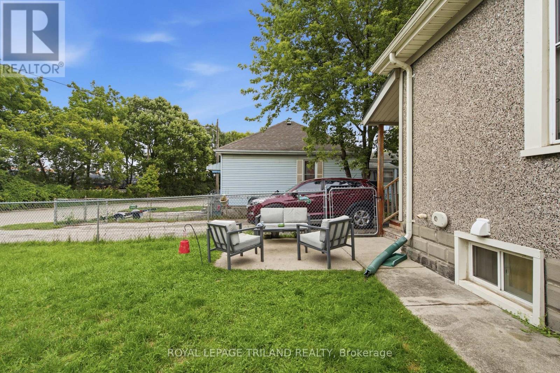
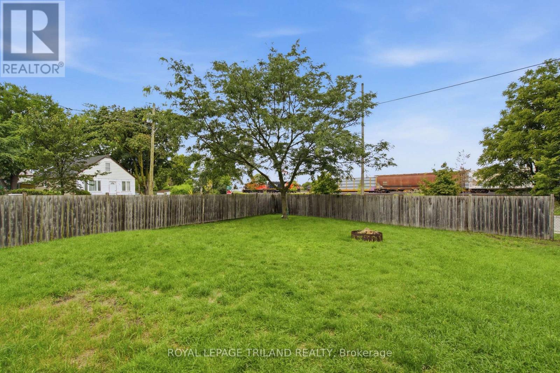
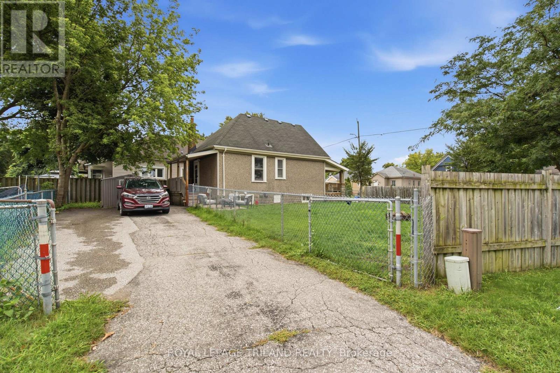
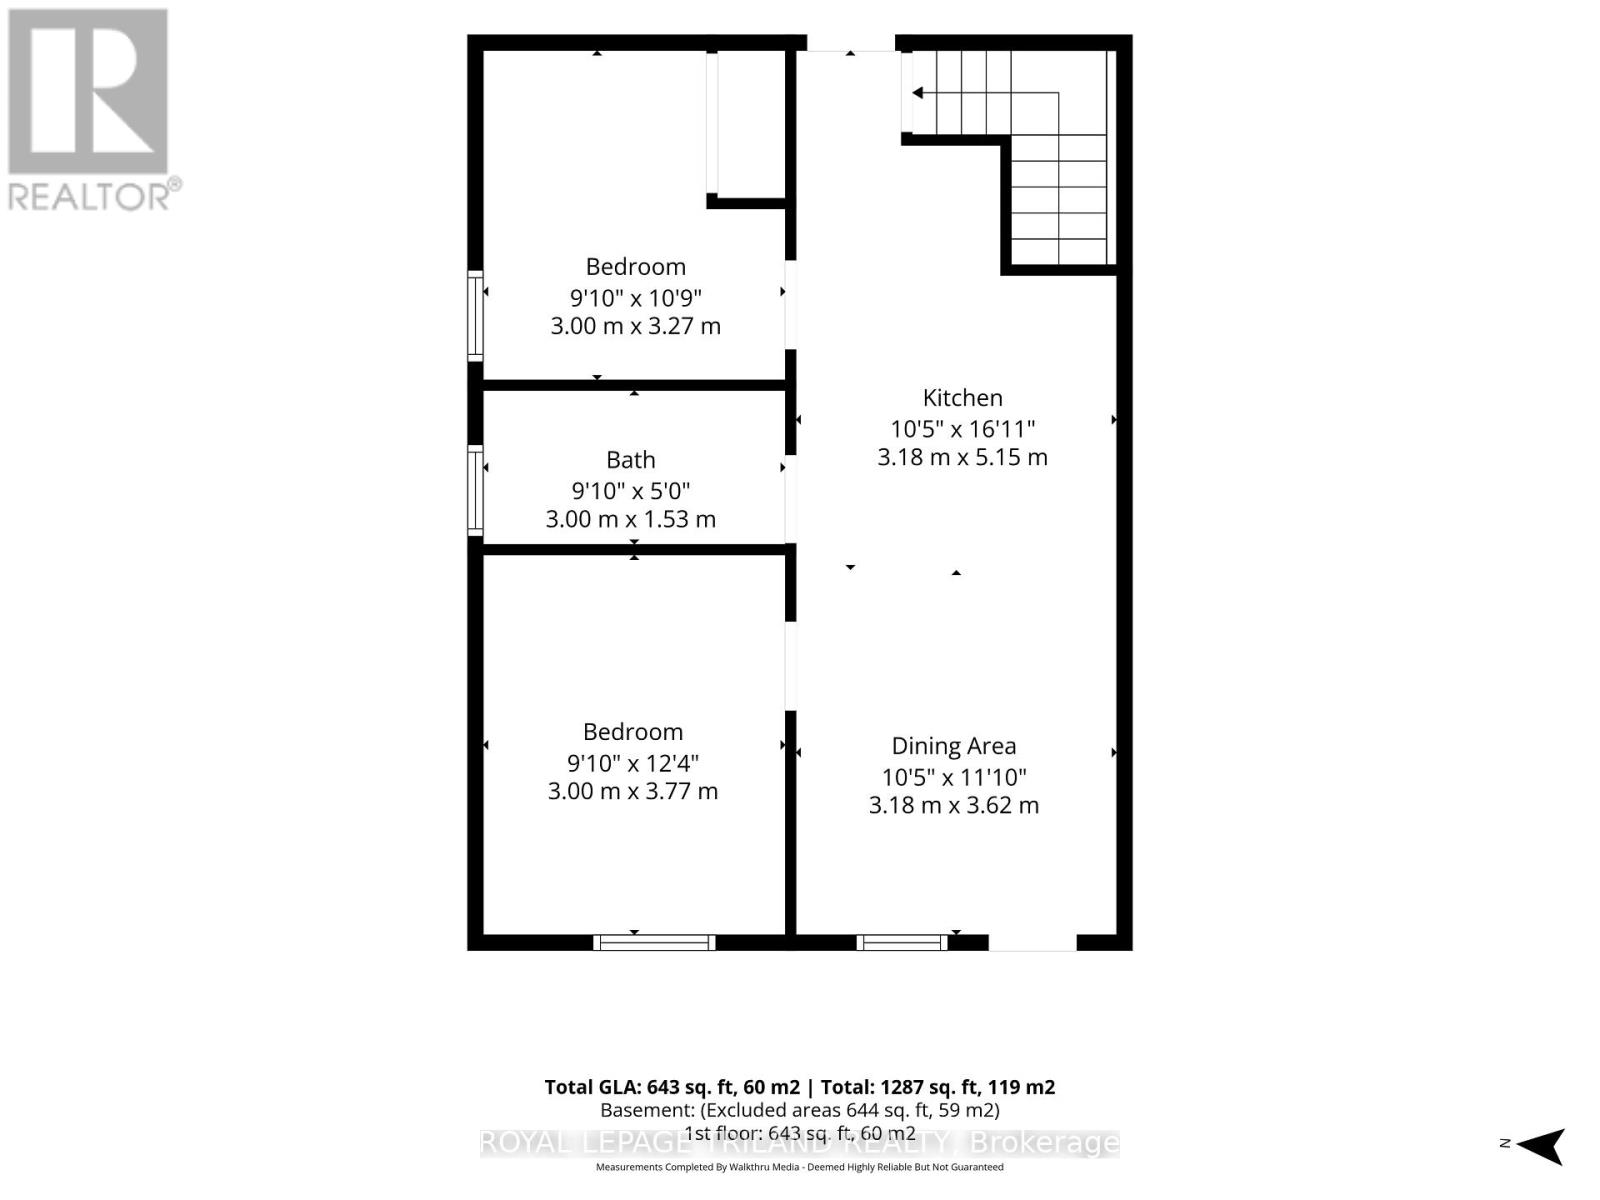
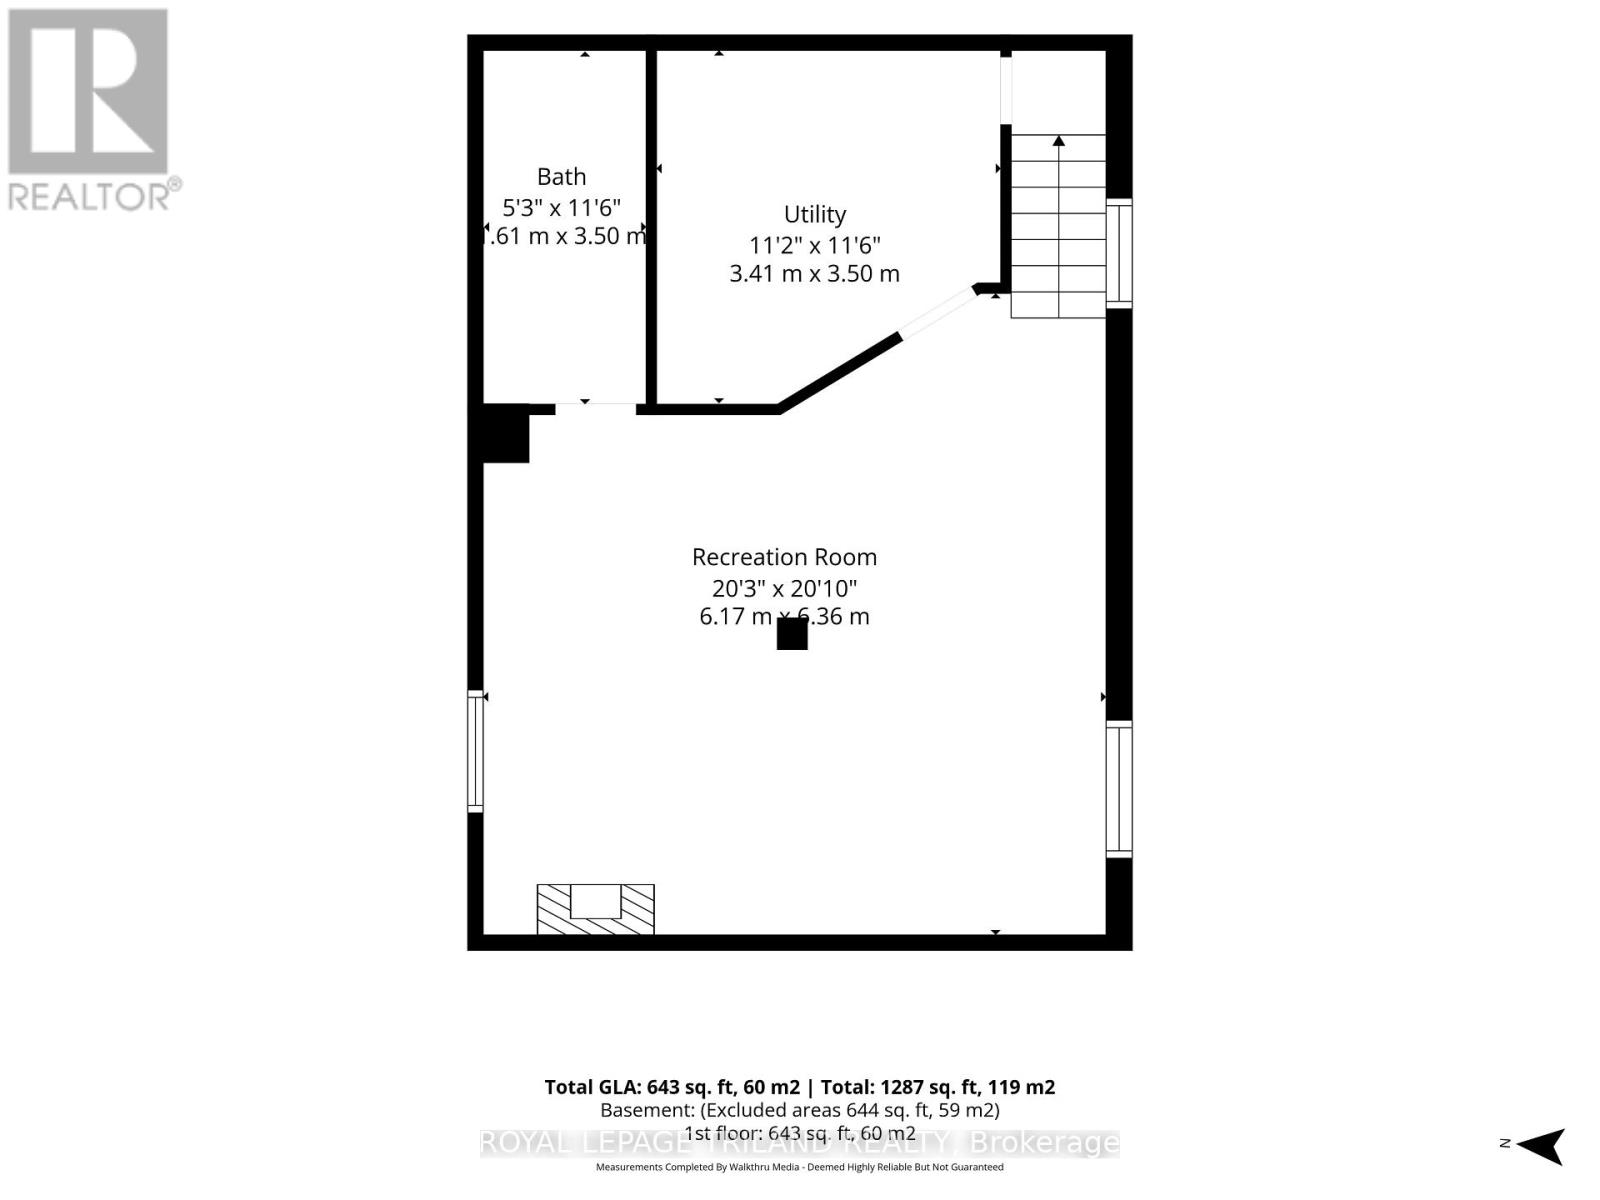
Welcome to 132 Oak Street in London, a well maintained 2 bedroom bungalow offering convenient main floor living, two full bathrooms and more living space than you might expect. The bright kitchen features plenty of cabinetry, generous counter space and a breakfast bar, with an adjoining dining area perfect for everyday meals. The main floor also offers two bedrooms and a full bathroom with a jetted tub. Downstairs, the finished lower level provides additional living space with a spacious family/recreation room, second full bathroom, laundry and storage. Outside, enjoy a large fenced corner lot with room for pets, gardening or outdoor entertaining, along with covered front and rear porches and private parking. Whether you are a first-time buyer, downsizing or looking for a detached home with room to make it your own, 132 Oak Street offers a wonderful opportunity at an attractive price. (id:50976)
Open House
This property has open houses!
Starts at:
1:00 pm
Ends at:
3:00 pm
Property Details
|
MLS® Number
|
X14186850 |
|
Property Type
|
Single Family |
|
Community Name
|
East M |
|
Equipment Type
|
Water Heater |
|
Features
|
Irregular Lot Size |
|
Parking Space Total
|
4 |
|
Rental Equipment Type
|
Water Heater |
Building
|
Bathroom Total
|
2 |
|
Bedrooms Above Ground
|
2 |
|
Bedrooms Total
|
2 |
|
Age
|
100+ Years |
|
Appliances
|
Dryer, Stove, Washer, Refrigerator |
|
Architectural Style
|
Bungalow |
|
Basement Development
|
Finished |
|
Basement Type
|
Full (finished) |
|
Construction Style Attachment
|
Detached |
|
Cooling Type
|
Central Air Conditioning |
|
Exterior Finish
|
Stucco |
|
Foundation Type
|
Block |
|
Heating Fuel
|
Natural Gas |
|
Heating Type
|
Forced Air |
|
Stories Total
|
1 |
|
Size Interior
|
0 - 699 Sqft |
|
Type
|
House |
|
Utility Water
|
Municipal Water |
Parking
Land
|
Acreage
|
No |
|
Sewer
|
Sanitary Sewer |
|
Size Depth
|
70 Ft ,1 In |
|
Size Frontage
|
82 Ft ,4 In |
|
Size Irregular
|
82.4 X 70.1 Ft ; 82.41 Ft X 66.30 Ft X 57.80 Ft X 70.09 F |
|
Size Total Text
|
82.4 X 70.1 Ft ; 82.41 Ft X 66.30 Ft X 57.80 Ft X 70.09 F |
|
Zoning Description
|
R2-2 |
Rooms
| Level |
Type |
Length |
Width |
Dimensions |
|
Lower Level |
Family Room |
6.17 m |
6.36 m |
6.17 m x 6.36 m |
|
Lower Level |
Utility Room |
3.41 m |
3.5 m |
3.41 m x 3.5 m |
|
Lower Level |
Bathroom |
1.61 m |
3.5 m |
1.61 m x 3.5 m |
|
Main Level |
Dining Room |
3.18 m |
3.62 m |
3.18 m x 3.62 m |
|
Main Level |
Kitchen |
3.18 m |
5.15 m |
3.18 m x 5.15 m |
|
Main Level |
Primary Bedroom |
3 m |
3.27 m |
3 m x 3.27 m |
|
Main Level |
Bedroom |
3 m |
3.77 m |
3 m x 3.77 m |
|
Main Level |
Bathroom |
3 m |
1.53 m |
3 m x 1.53 m |
https://www.realtor.ca/real-estate/30519681/132-oak-street-london-east-east-m-east-m