4 Bedroom
3 Bathroom
1,588 sqft
Other
Central Air Conditioning
Forced Air
Landscaped
$739,990
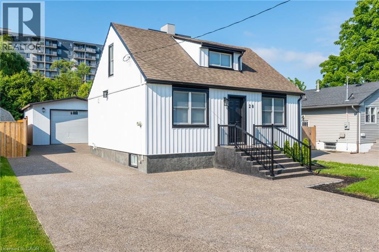
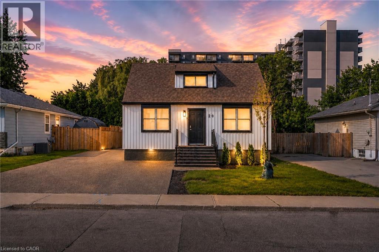
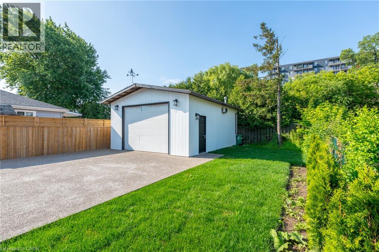
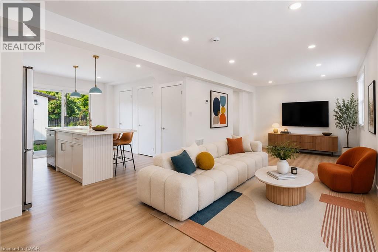
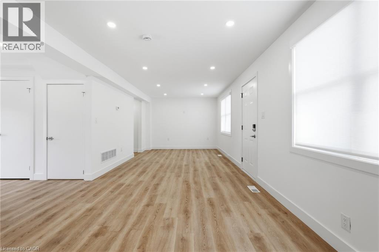
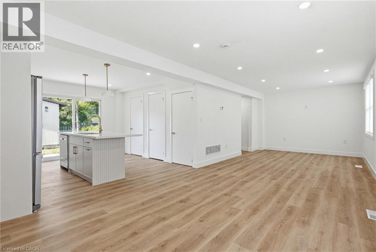
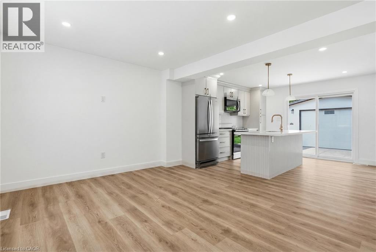
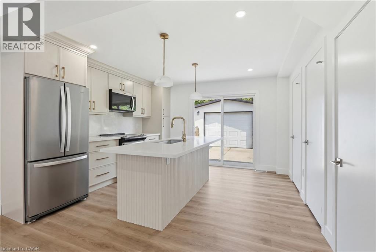
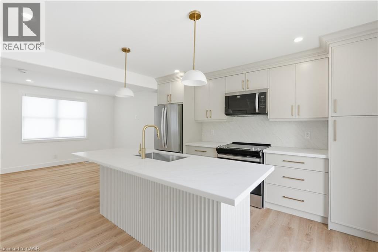
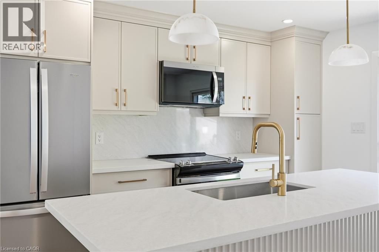
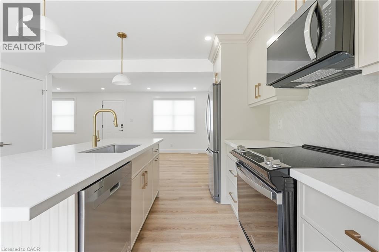
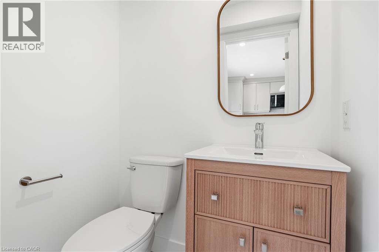
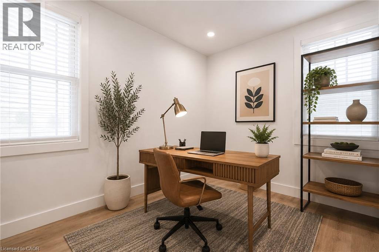
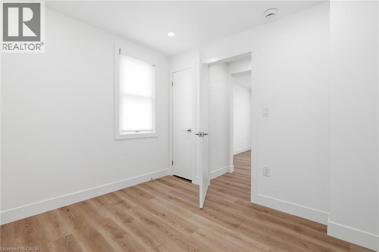
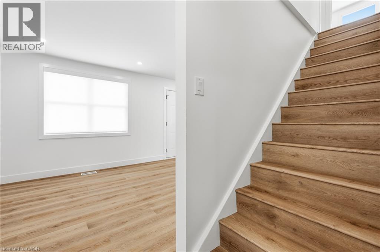
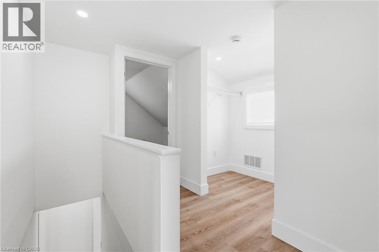
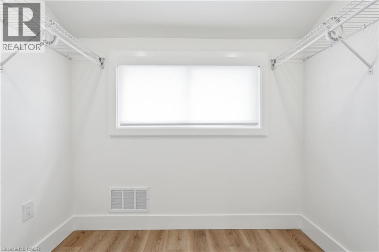
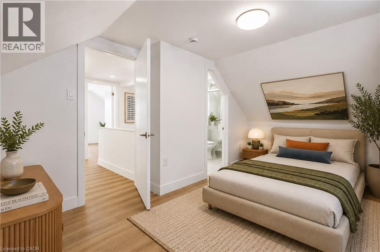
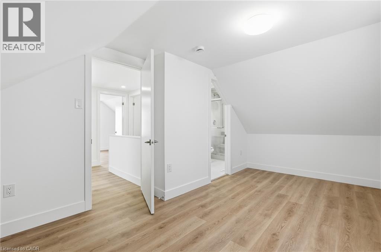
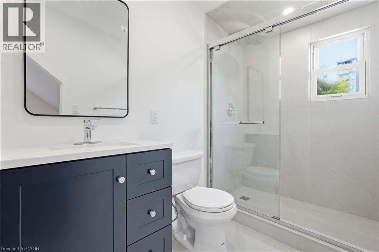
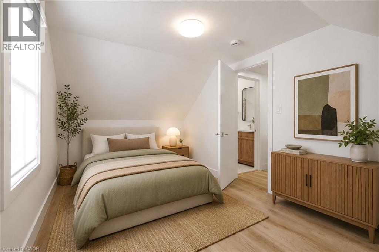
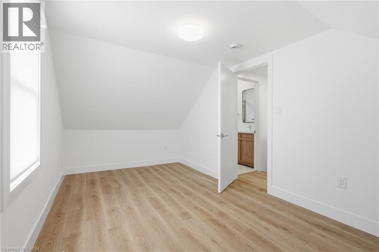
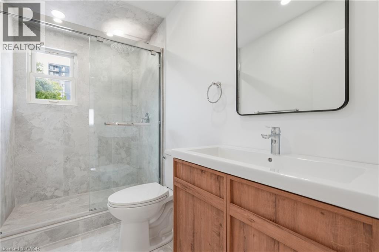
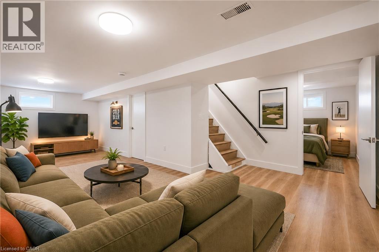
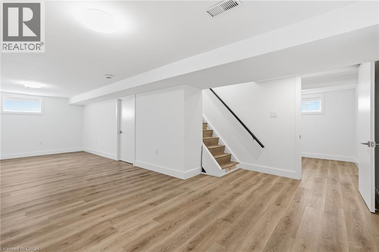
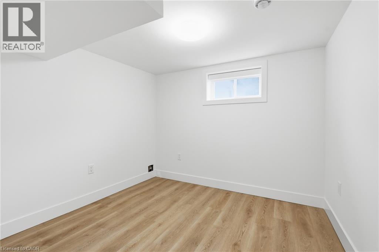
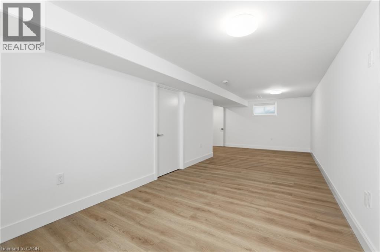
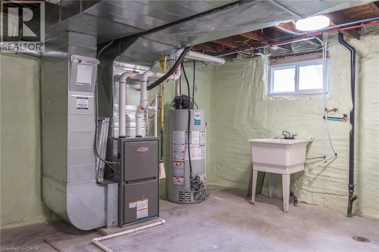
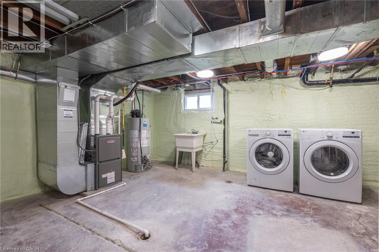
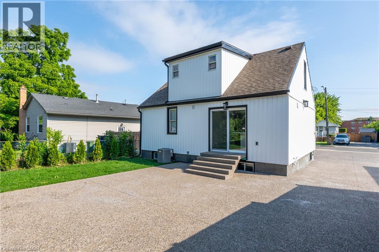
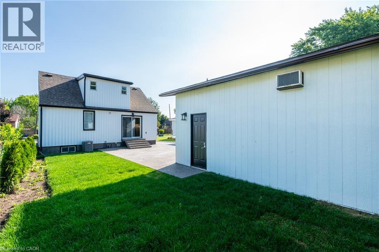
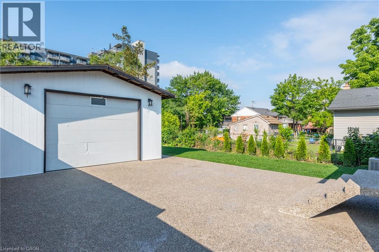
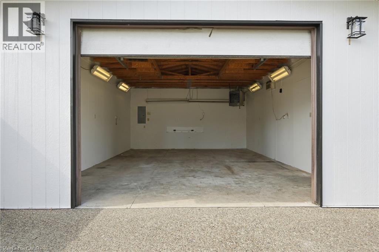
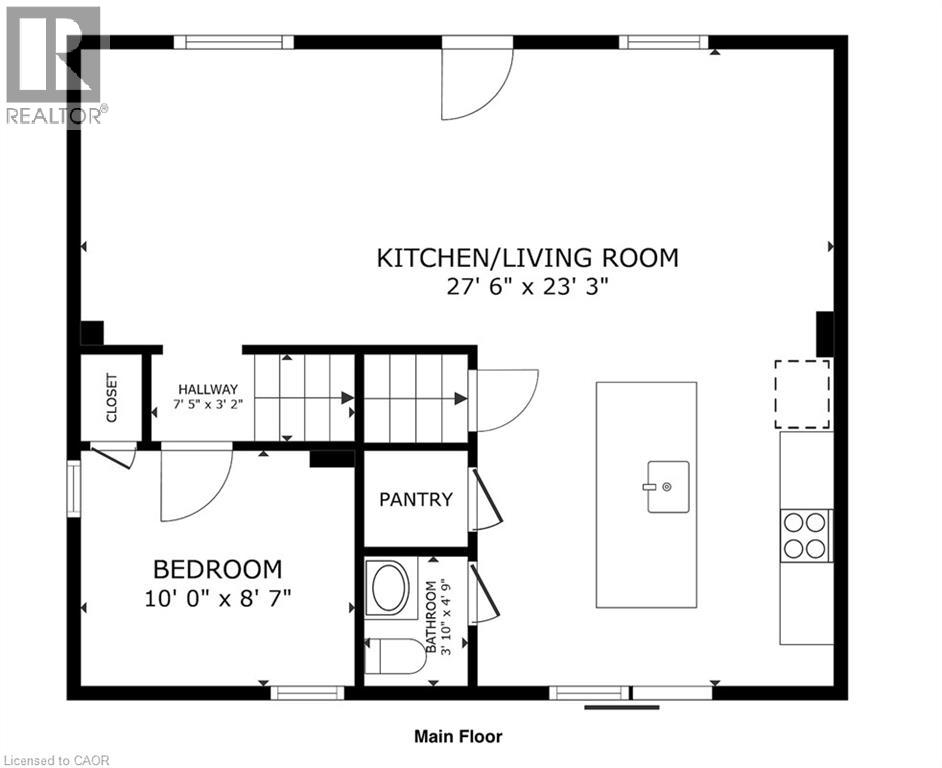
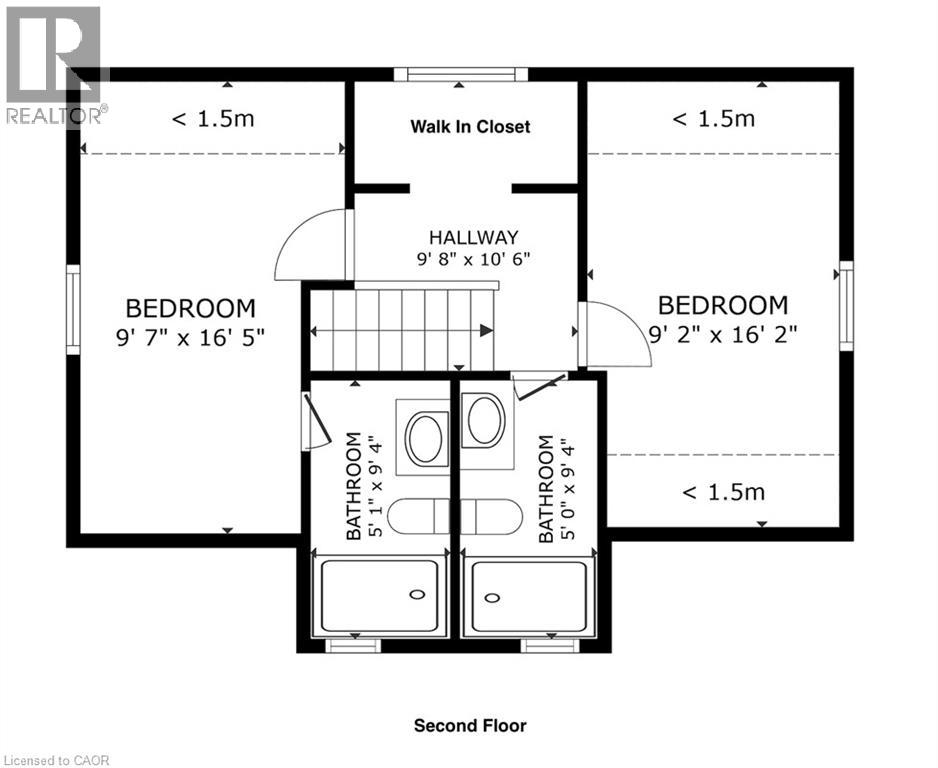
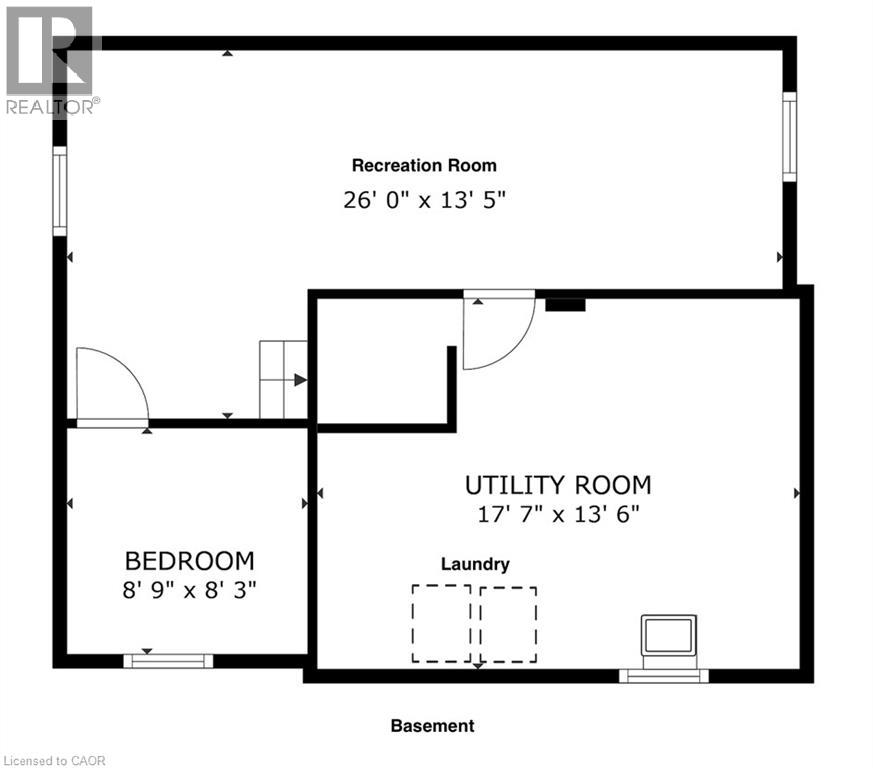
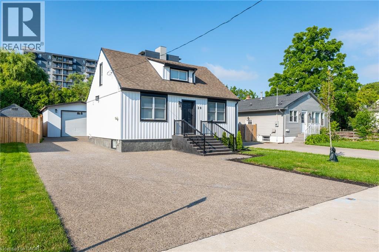
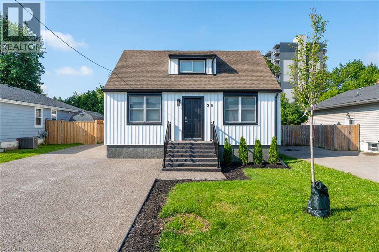
Welcome to 20 Pemberton Avenue, a completely turn key 1.5-storey detached home in Hamilton Mountain’s sought-after Hampton Heights neighbourhood. Step inside to a bright, open-concept main floor featuring a modern kitchen with a large island, pantry, and brand-new stainless steel appliances, flowing seamlessly into the living and dining areas. A main-floor bedroom (ideal as a home office) and a convenient 2-piece powder room complete the level. Upstairs, you’ll find a private retreat featuring a spacious primary bedroom with its own 3-piece ensuite, alongside a second generous bedroom served by its own separate 3-piece bathroom and a hallway walk-in closet. The fully finished basement expands your living space with a huge recreation room, a fourth bedroom, and a dedicated laundry/utility area equipped with a brand-new washer and dryer. Major mechanical upgrades—including a brand-new 2026 furnace and central A/C, updated electrical, and updated plumbing—offer true turn-key peace of mind. Outside, parking is unmatched with a massive 7-car concrete driveway leading to an oversized 19' x 25' detached 2-car garage complete with a workshop, heater, and separate electrical panel. Enjoy a landscaped backyard with concrete patios, all situated in a quiet, family-friendly pocket close to parks, schools, transit, and easy highway access. (id:50976)
Property Details
|
MLS® Number
|
40877823 |
|
Property Type
|
Single Family |
|
Amenities Near By
|
Hospital, Park, Place Of Worship, Public Transit, Schools |
|
Community Features
|
Quiet Area |
|
Parking Space Total
|
9 |
|
Structure
|
Workshop |
Building
|
Bathroom Total
|
3 |
|
Bedrooms Above Ground
|
3 |
|
Bedrooms Below Ground
|
1 |
|
Bedrooms Total
|
4 |
|
Appliances
|
Dishwasher, Dryer, Refrigerator, Stove, Washer, Microwave Built-in, Window Coverings |
|
Architectural Style
|
Other |
|
Basement Development
|
Finished |
|
Basement Type
|
Full (finished) |
|
Constructed Date
|
1955 |
|
Construction Style Attachment
|
Detached |
|
Cooling Type
|
Central Air Conditioning |
|
Exterior Finish
|
Vinyl Siding |
|
Fire Protection
|
Smoke Detectors |
|
Half Bath Total
|
1 |
|
Heating Fuel
|
Natural Gas |
|
Heating Type
|
Forced Air |
|
Stories Total
|
2 |
|
Size Interior
|
1,588 Sqft |
|
Type
|
House |
|
Utility Water
|
Municipal Water |
Parking
Land
|
Access Type
|
Road Access, Highway Access |
|
Acreage
|
No |
|
Land Amenities
|
Hospital, Park, Place Of Worship, Public Transit, Schools |
|
Landscape Features
|
Landscaped |
|
Sewer
|
Municipal Sewage System |
|
Size Depth
|
100 Ft |
|
Size Frontage
|
40 Ft |
|
Size Total Text
|
Under 1/2 Acre |
|
Zoning Description
|
R1 |
Rooms
| Level |
Type |
Length |
Width |
Dimensions |
|
Second Level |
Primary Bedroom |
|
|
16'5'' x 9'7'' |
|
Second Level |
3pc Ensuite Bath |
|
|
8'4'' |
|
Second Level |
3pc Bathroom |
|
|
9'4'' x 5'0'' |
|
Second Level |
Bedroom |
|
|
16'2'' x 9'2'' |
|
Basement |
Utility Room |
|
|
17'7'' x 13'6'' |
|
Basement |
Family Room |
|
|
26'0'' x 13'5'' |
|
Basement |
Bedroom |
|
|
8'9'' x 8'3'' |
|
Main Level |
Bedroom |
|
|
10'0'' x 6'7'' |
|
Main Level |
2pc Bathroom |
|
|
4'9'' x 3'10'' |
|
Main Level |
Eat In Kitchen |
|
|
13'0'' x 13'6'' |
|
Main Level |
Dining Room |
|
|
13'6'' x 13'0'' |
|
Main Level |
Living Room |
|
|
13'6'' x 13'0'' |
https://www.realtor.ca/real-estate/30520069/20-pemberton-avenue-hamilton