4 Bedroom
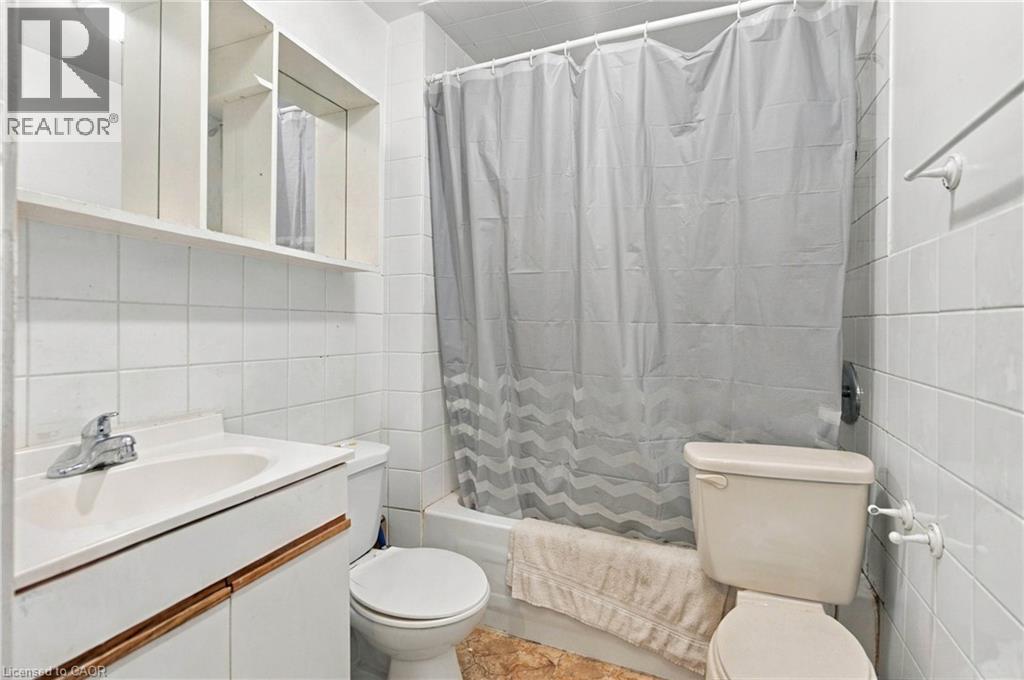
2 Bathroom
1,560 sqft
Other
Central Air Conditioning
Forced Air
$349,000
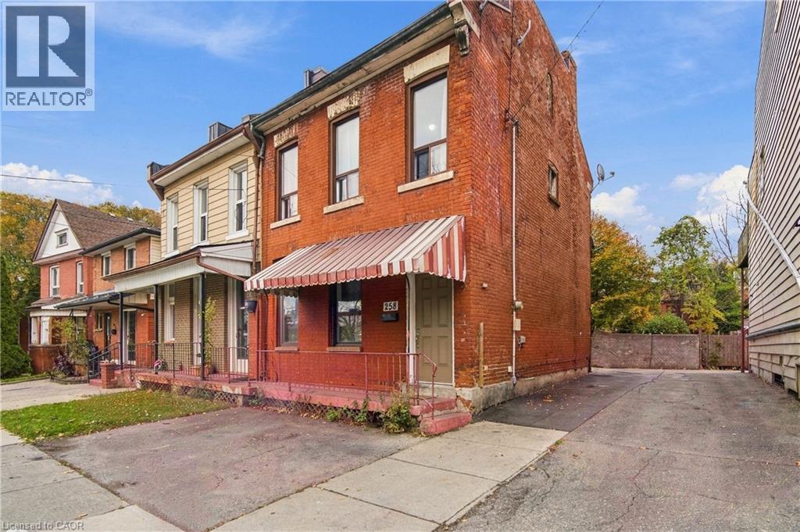
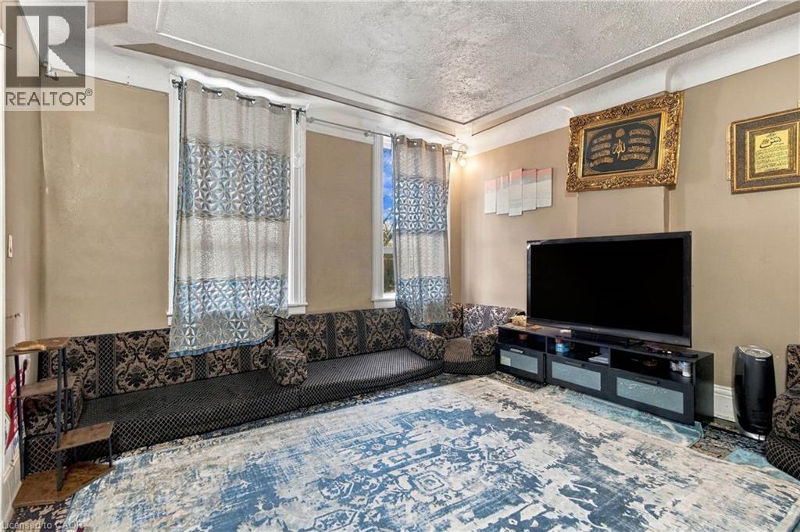
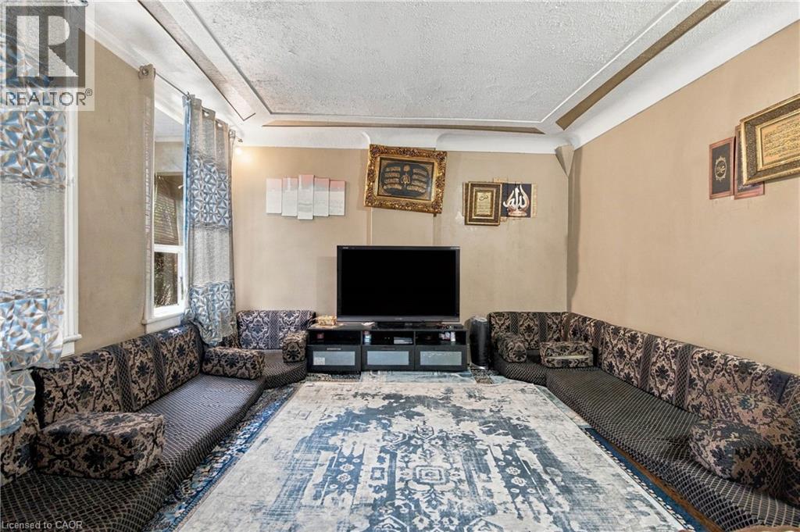
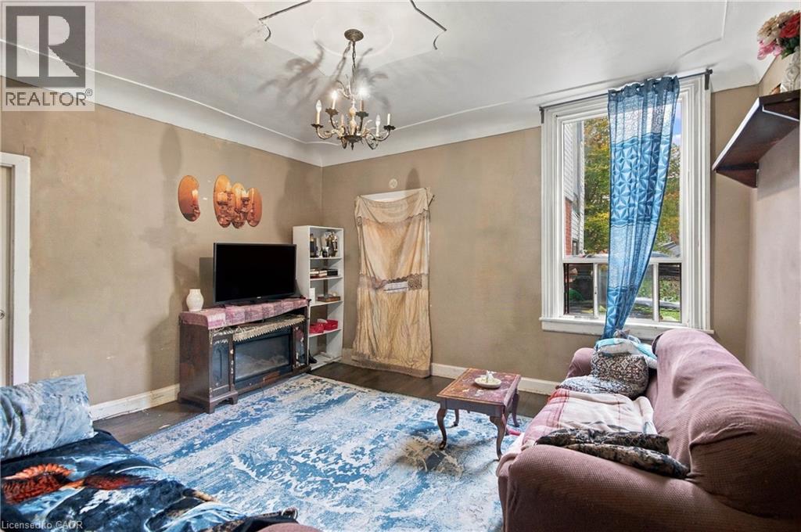
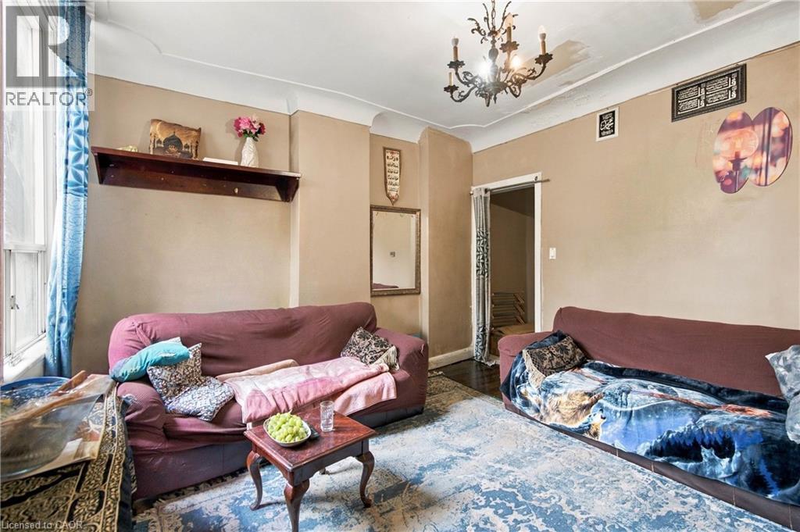
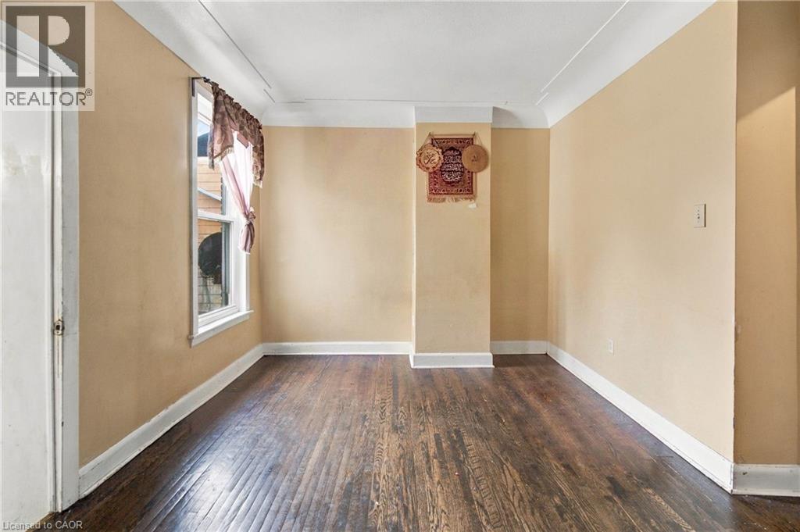
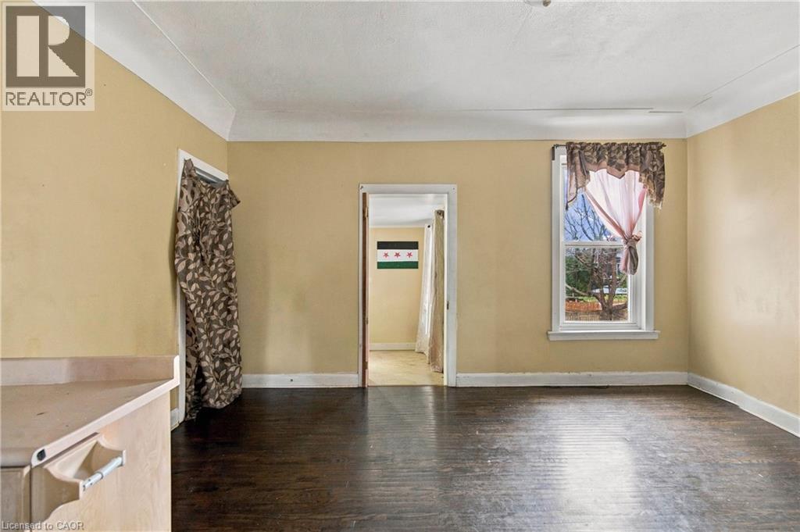
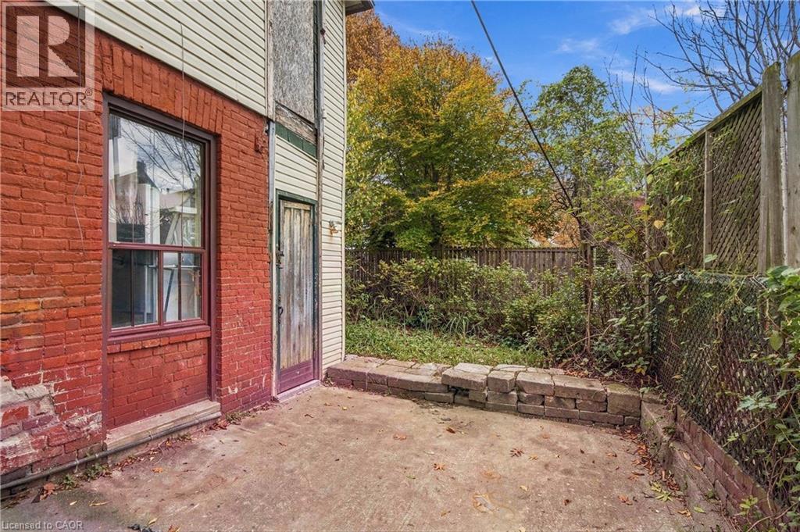
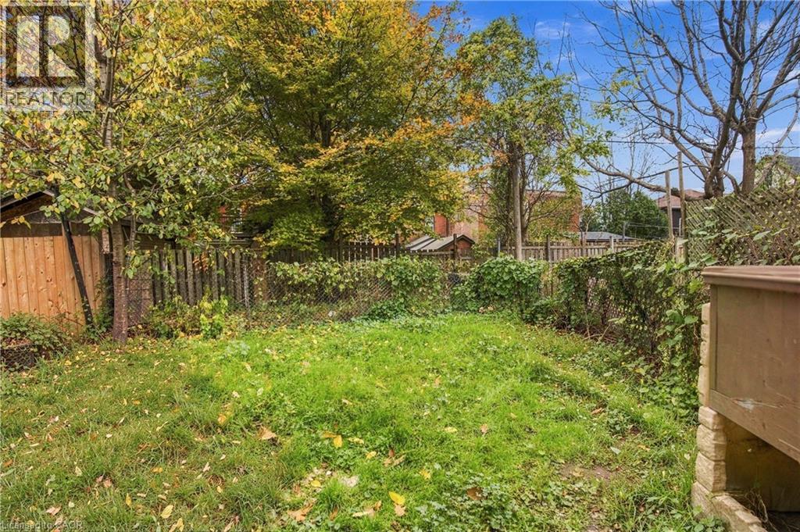
Experience elevated urban living at 258 Bay St N. Defined by dramatic high ceilings and abundant natural light, this home delivers a rare sense of volume and architectural charm. Whether hosting friends in the expansive main living area or unwinding at the end of the day, every space feels open and welcoming. Beyond the front door, Hamilton’s best lifestyle amenities are right at your feet—stroll to waterfront trails at Bayfront Park, grab coffee on James St N, or commute effortlessly via West Harbour GO. Move-in ready and rich with potential, 258 Bay St N is ready to welcome you home. (id:50976)
Property Details
|
MLS® Number
|
40878994 |
|
Property Type
|
Single Family |
|
Amenities Near By
|
Hospital, Marina, Park, Public Transit, Schools, Shopping |
|
Communication Type
|
High Speed Internet |
|
Equipment Type
|
Water Heater |
|
Parking Space Total
|
1 |
|
Rental Equipment Type
|
Water Heater |
Building
|
Bathroom Total
|
2 |
|
Bedrooms Above Ground
|
3 |
|
Bedrooms Below Ground
|
1 |
|
Bedrooms Total
|
4 |
|
Architectural Style
|
Other |
|
Basement Development
|
Unfinished |
|
Basement Type
|
Partial (unfinished) |
|
Constructed Date
|
1870 |
|
Construction Style Attachment
|
Semi-detached |
|
Cooling Type
|
Central Air Conditioning |
|
Exterior Finish
|
Brick Veneer |
|
Foundation Type
|
Block |
|
Heating Fuel
|
Natural Gas |
|
Heating Type
|
Forced Air |
|
Stories Total
|
2 |
|
Size Interior
|
1,560 Sqft |
|
Type
|
House |
|
Utility Water
|
Municipal Water |
Land
|
Access Type
|
Road Access |
|
Acreage
|
No |
|
Land Amenities
|
Hospital, Marina, Park, Public Transit, Schools, Shopping |
|
Sewer
|
Municipal Sewage System |
|
Size Depth
|
76 Ft |
|
Size Frontage
|
24 Ft |
|
Size Total Text
|
Under 1/2 Acre |
|
Zoning Description
|
D |
Rooms
| Level |
Type |
Length |
Width |
Dimensions |
|
Second Level |
4pc Bathroom |
|
|
Measurements not available |
|
Second Level |
Kitchen |
|
|
11'0'' x 13'9'' |
|
Second Level |
Living Room |
|
|
11'8'' x 15'4'' |
|
Second Level |
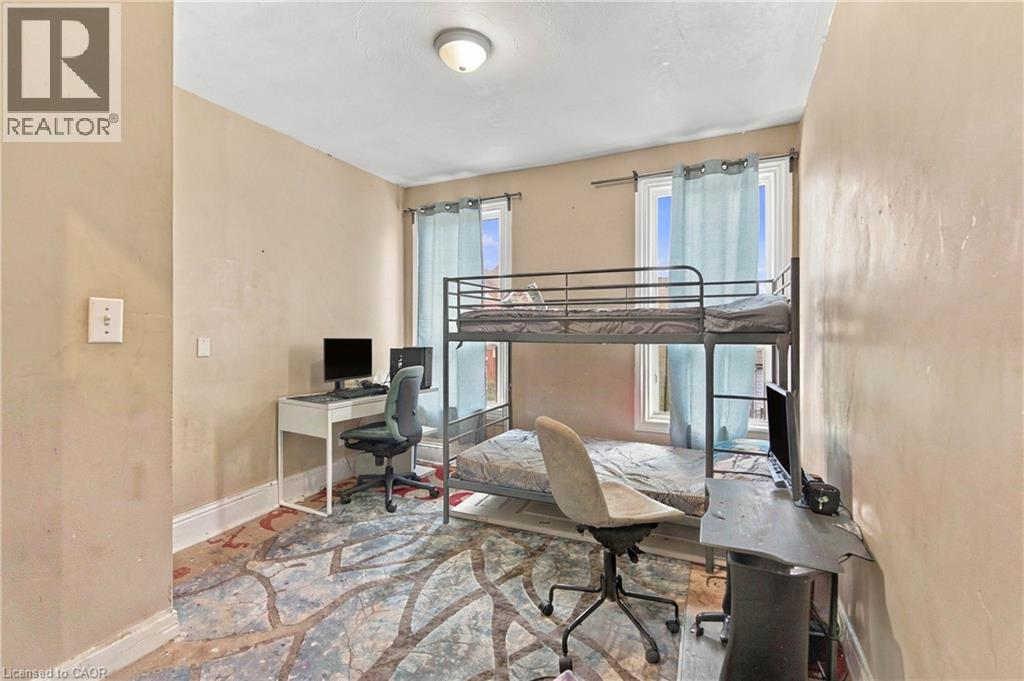
Bedroom |
|
|
11'7'' x 7'4'' |
|
Second Level |
Bedroom |
|
|
11'8'' x 11'0'' |
|
Basement |
Laundry Room |
|
|
Measurements not available |
|
Basement |
Bedroom |
|
|
13'8'' x 11'9'' |
|
Main Level |
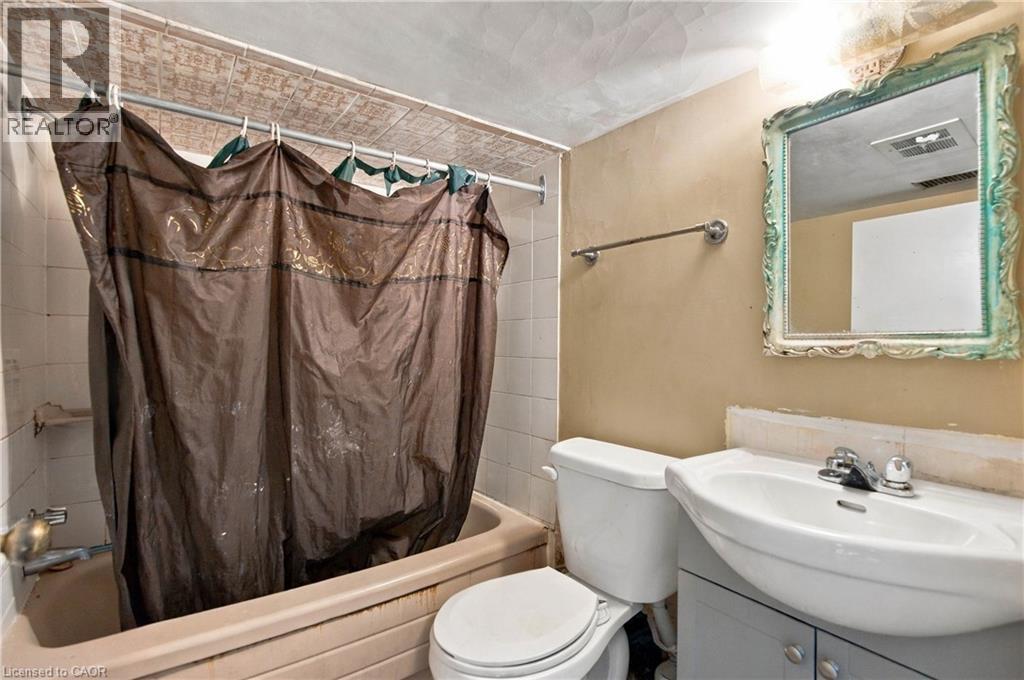
4pc Bathroom |
|
|
Measurements not available |
|
Main Level |
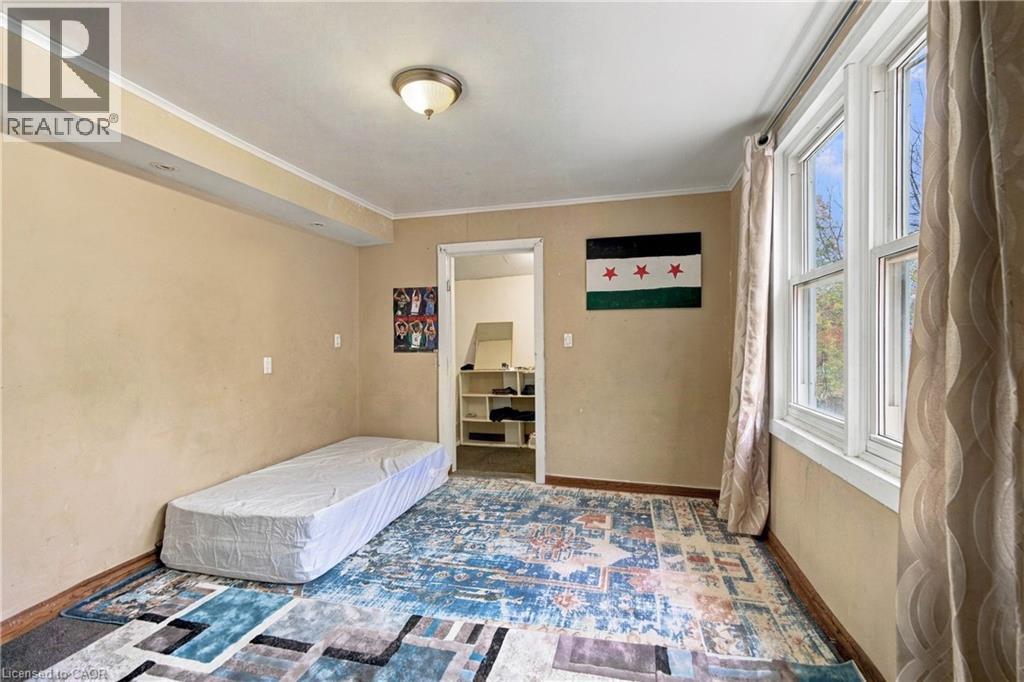
Primary Bedroom |
|
|
14'0'' x 14'4'' |
|
Main Level |
Living Room |
|
|
13'5'' x 15'5'' |
|
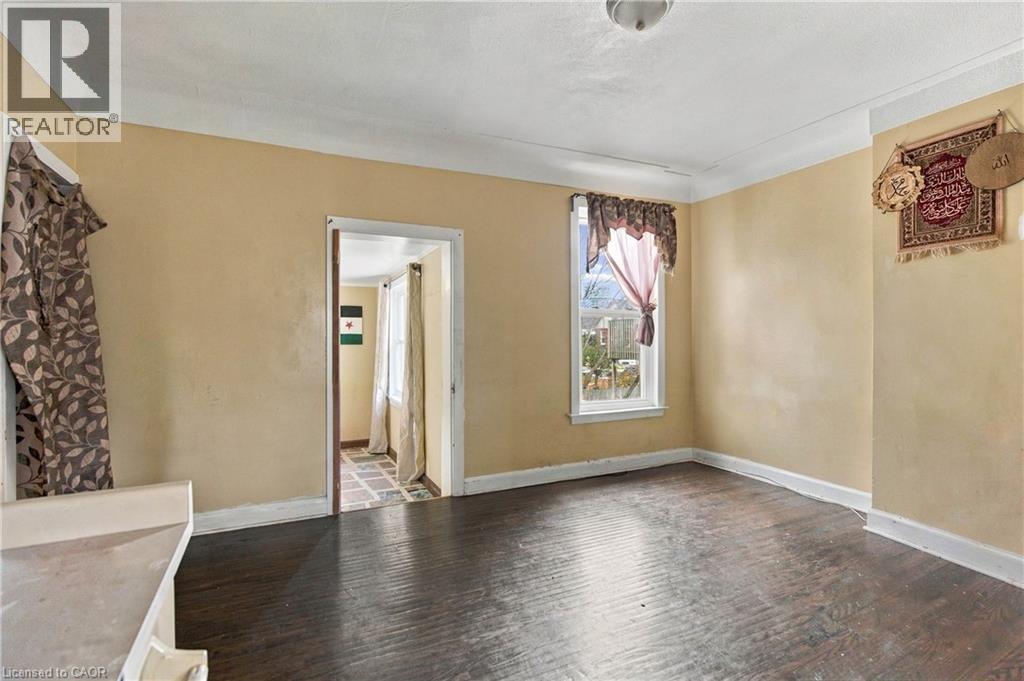
Main Level |
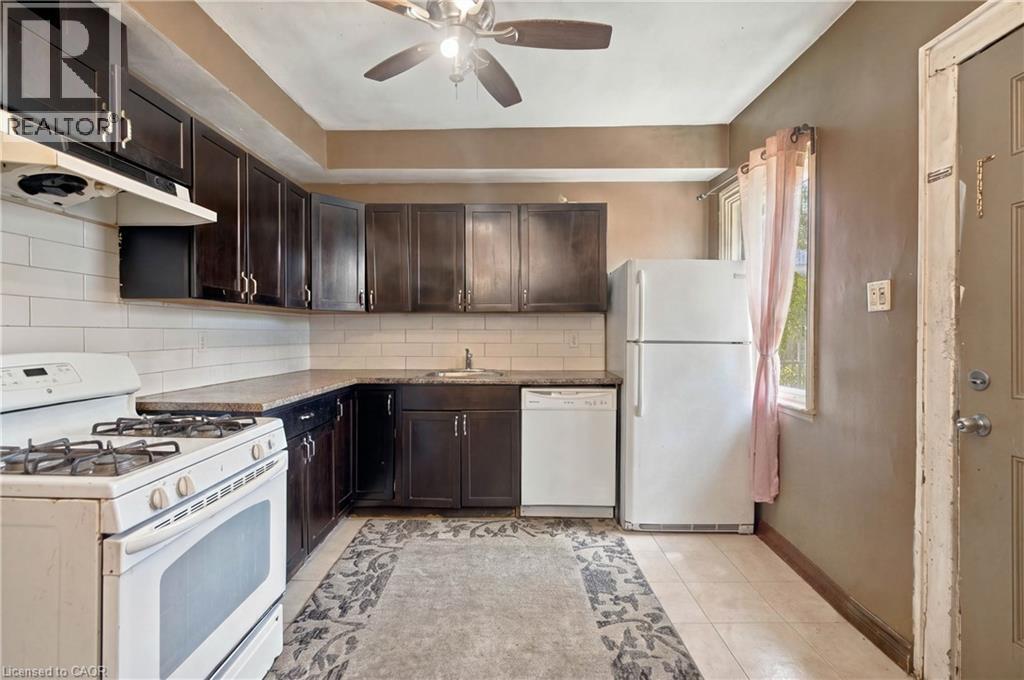
Kitchen |
|
|
13'3'' x 10'10'' |
Utilities
|
Cable
|
Available |
|
Electricity
|
Available |
|
Natural Gas
|
Available |
|
Telephone
|
Available |
https://www.realtor.ca/real-estate/30520787/258-bay-street-n-hamilton