3 Bedroom
3 Bathroom
2,277 sqft
Other
Central Air Conditioning
Forced Air
$799,900
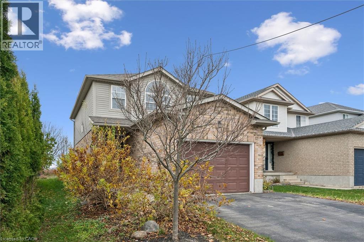
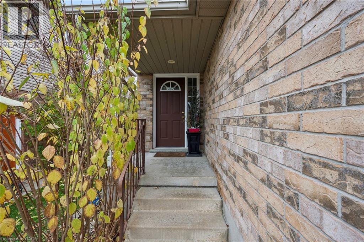
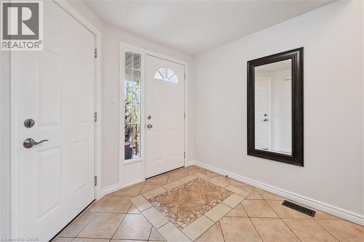
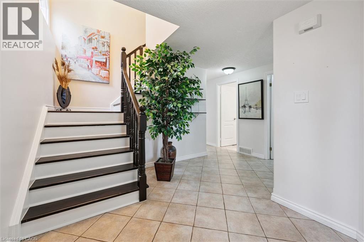
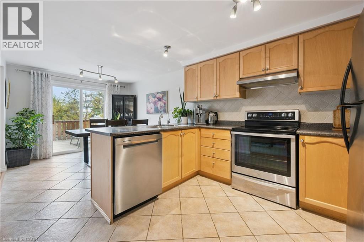
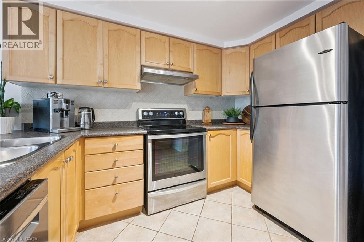
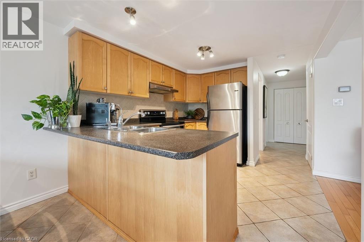
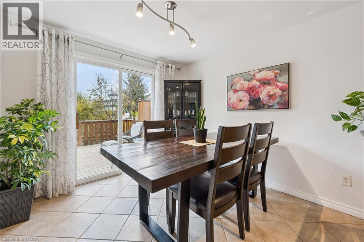
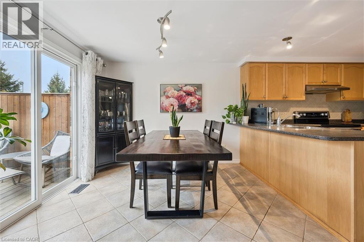
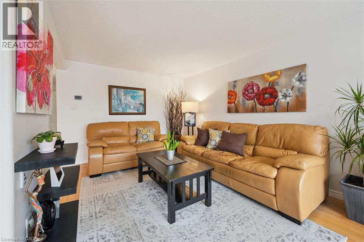
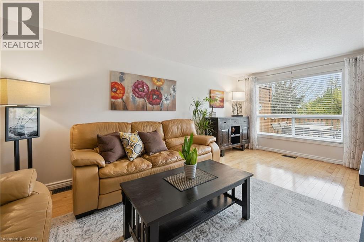
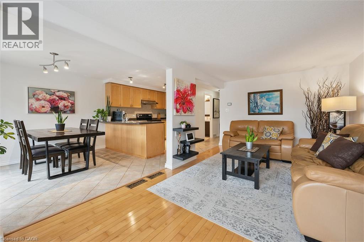
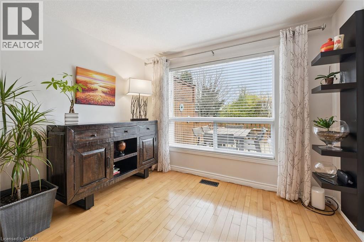
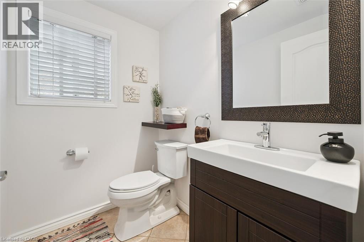
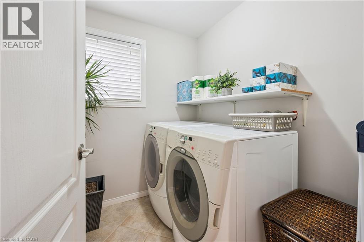
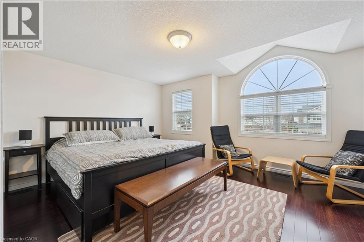
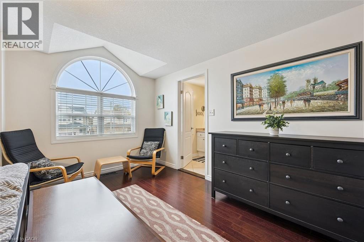
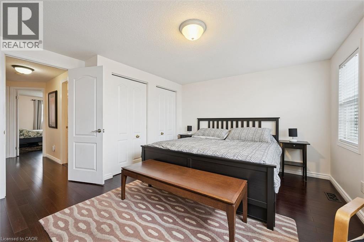
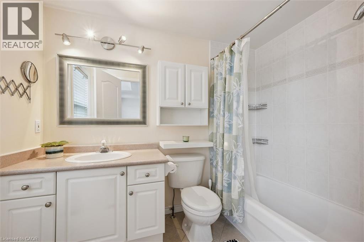
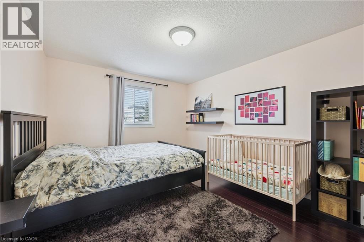
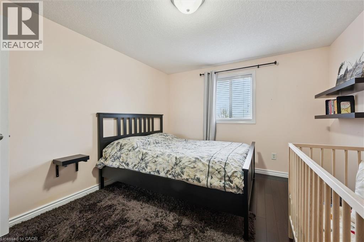
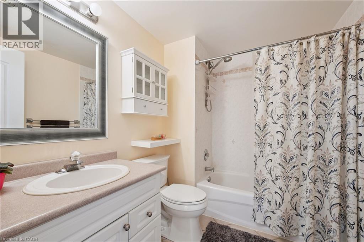
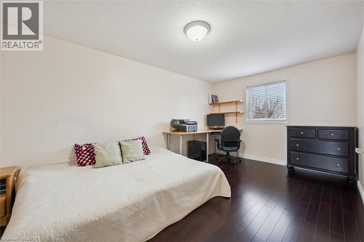
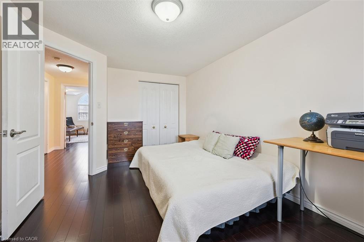
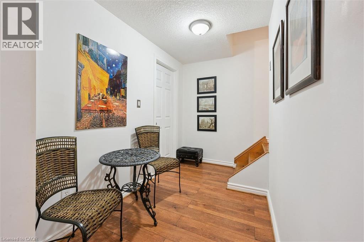
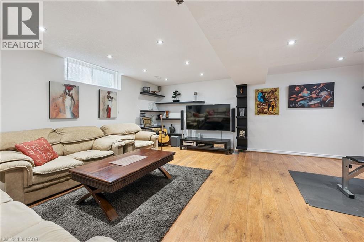
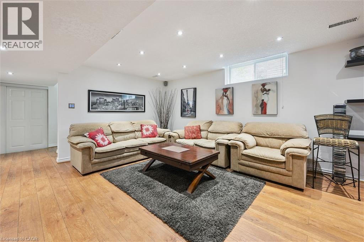
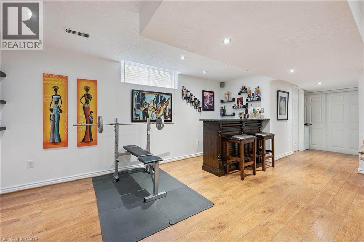
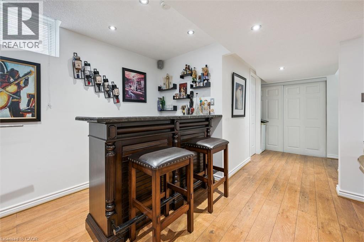
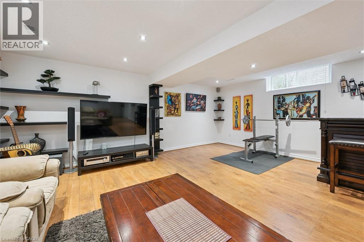
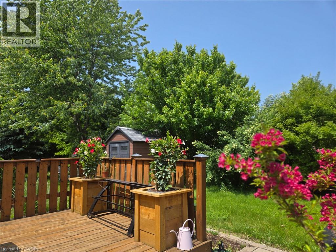
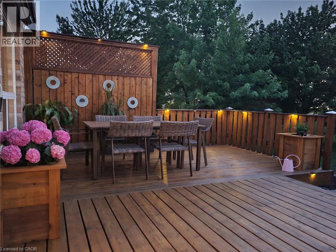
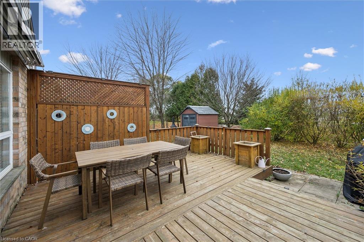
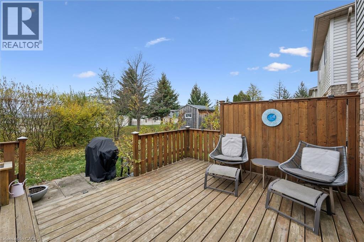
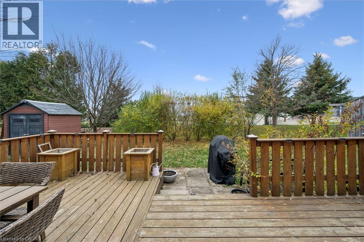
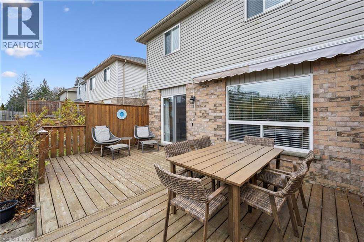
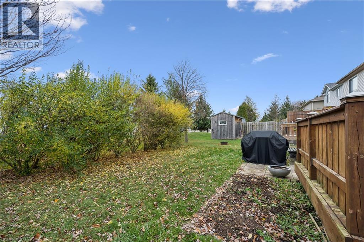
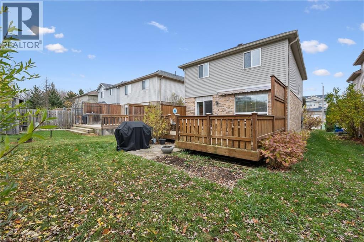
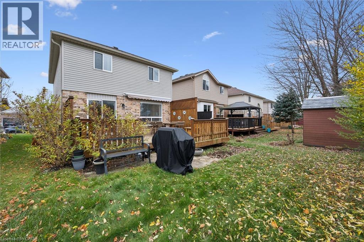
Welcome to 659 Breakwater Crescent – Where Comfort, Style & Privacy Come Together! Nestled in a lovely Waterloo neighbourhood, this inviting two-storey home offers the perfect blend of warmth, comfort and everyday convenience. Featuring 3 bedrooms, 2.5 bathrooms and a carpet-free interior, this home provides comfortable living spaces designed for everyday enjoyment. The welcoming main floor offers an inviting atmosphere for family gatherings and entertaining, while the convenience of main-floor laundry makes everyday living that much easier. Upstairs, you'll find three comfortable bedrooms, including a spacious primary bedroom with its own private ensuite bathroom, offering the comfort, convenience and privacy you deserve — a peaceful retreat to begin and end each day. The finished basement adds valuable living space, ideal for a cozy family room, entertainment area, home office or children's playroom. Thoughtfully finished with laminate flooring installed over a subfloor membrane panel, this versatile space adds both comfort and functionality. Step outside to one of this home's most appealing features — an impressive 21' x 14' deck complete with an awning, creating a wonderful outdoor living space for relaxing and entertaining. Whether you're enjoying your morning coffee, hosting summer barbecues or unwinding after a long day, the awning provides welcome shade and added comfort. Best of all, with no rear neighbours, you can enjoy a wonderful sense of privacy and peaceful backyard views. With its functional layout, convenient main-floor laundry, carpet-free living, finished basement and spacious outdoor entertaining area, this home offers the perfect combination of comfort, practicality and lifestyle. 659 Breakwater Crescent is more than just a house — it's a place to relax, entertain, make lasting memories and truly feel at home. Welcome home! (id:50976)
Property Details
|
MLS® Number
|
40878892 |
|
Property Type
|
Single Family |
|
Amenities Near By
|
Playground, Public Transit, Schools |
|
Community Features
|
Community Centre, School Bus |
|
Equipment Type
|
Rental Water Softener, Water Heater |
|
Features
|
Sump Pump |
|
Parking Space Total
|
3 |
|
Rental Equipment Type
|
Rental Water Softener, Water Heater |
Building
|
Bathroom Total
|
3 |
|
Bedrooms Above Ground
|
3 |
|
Bedrooms Total
|
3 |
|
Appliances
|
Dishwasher, Dryer, Refrigerator, Stove, Water Softener, Washer, Hood Fan |
|
Architectural Style
|
Other |
|
Basement Development
|
Finished |
|
Basement Type
|
Full (finished) |
|
Constructed Date
|
2001 |
|
Construction Style Attachment
|
Detached |
|
Cooling Type
|
Central Air Conditioning |
|
Exterior Finish
|
Brick Veneer, Vinyl Siding |
|
Foundation Type
|
Poured Concrete |
|
Half Bath Total
|
1 |
|
Heating Type
|
Forced Air |
|
Stories Total
|
2 |
|
Size Interior
|
2,277 Sqft |
|
Type
|
House |
|
Utility Water
|
Municipal Water |
Parking
Land
|
Acreage
|
No |
|
Land Amenities
|
Playground, Public Transit, Schools |
|
Sewer
|
Municipal Sewage System |
|
Size Depth
|
115 Ft |
|
Size Frontage
|
34 Ft |
|
Size Irregular
|
0.79 |
|
Size Total
|
0.79 Ac|under 1/2 Acre |
|
Size Total Text
|
0.79 Ac|under 1/2 Acre |
|
Zoning Description
|
R |
Rooms
| Level |
Type |
Length |
Width |
Dimensions |
|
Second Level |
3pc Ensuite Bath |
|
|
Measurements not available |
|
Second Level |
3pc Bathroom |
|
|
Measurements not available |
|
Second Level |
Bedroom |
|
|
16'10'' x 9'11'' |
|
Second Level |
Bedroom |
|
|
13'10'' x 10'7'' |
|
Second Level |
Primary Bedroom |
|
|
14'5'' x 14'10'' |
|
Basement |
Recreation Room |
|
|
19'3'' x 18'6'' |
|
Main Level |
2pc Bathroom |
|
|
Measurements not available |
|
Main Level |
Laundry Room |
|
|
5'8'' x 5'11'' |
|
Main Level |
Living Room |
|
|
18'11'' x 9'11'' |
|
Main Level |
Kitchen |
|
|
10'9'' x 9'6'' |
|
Main Level |
Dining Room |
|
|
9'8'' x 9'6'' |
https://www.realtor.ca/real-estate/30520658/659-breakwater-crescent-waterloo