4 Bedroom
2 Bathroom
1,100 - 1,500 sqft
Central Air Conditioning
Forced Air
$649,900
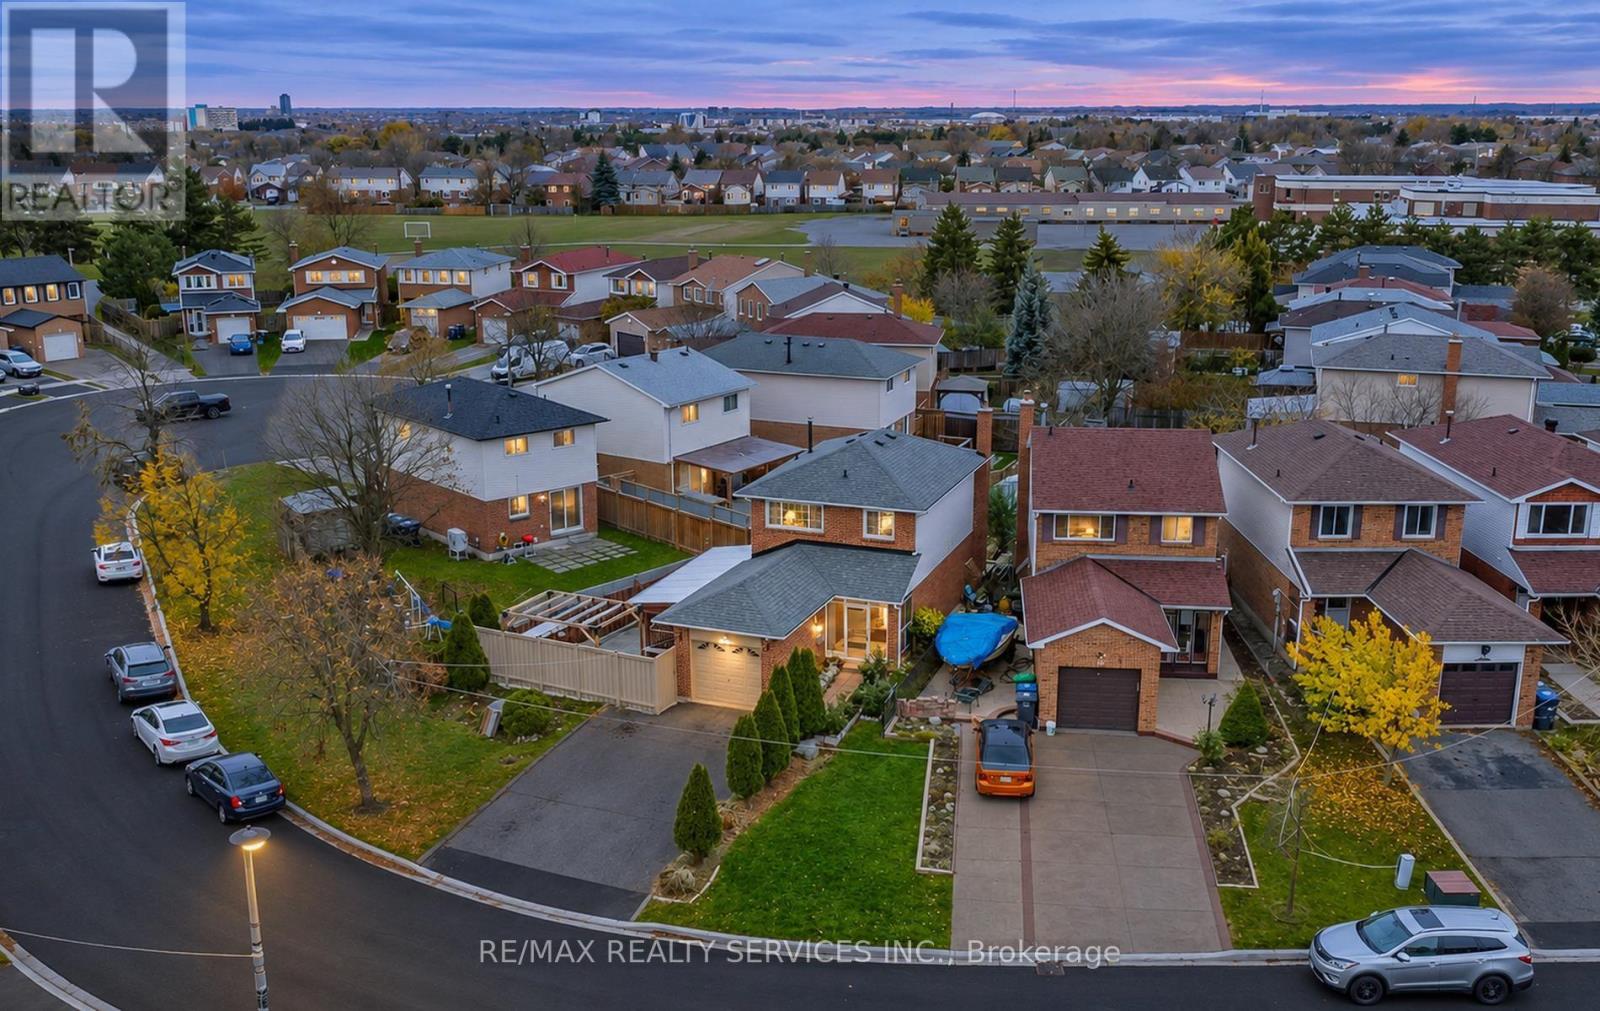
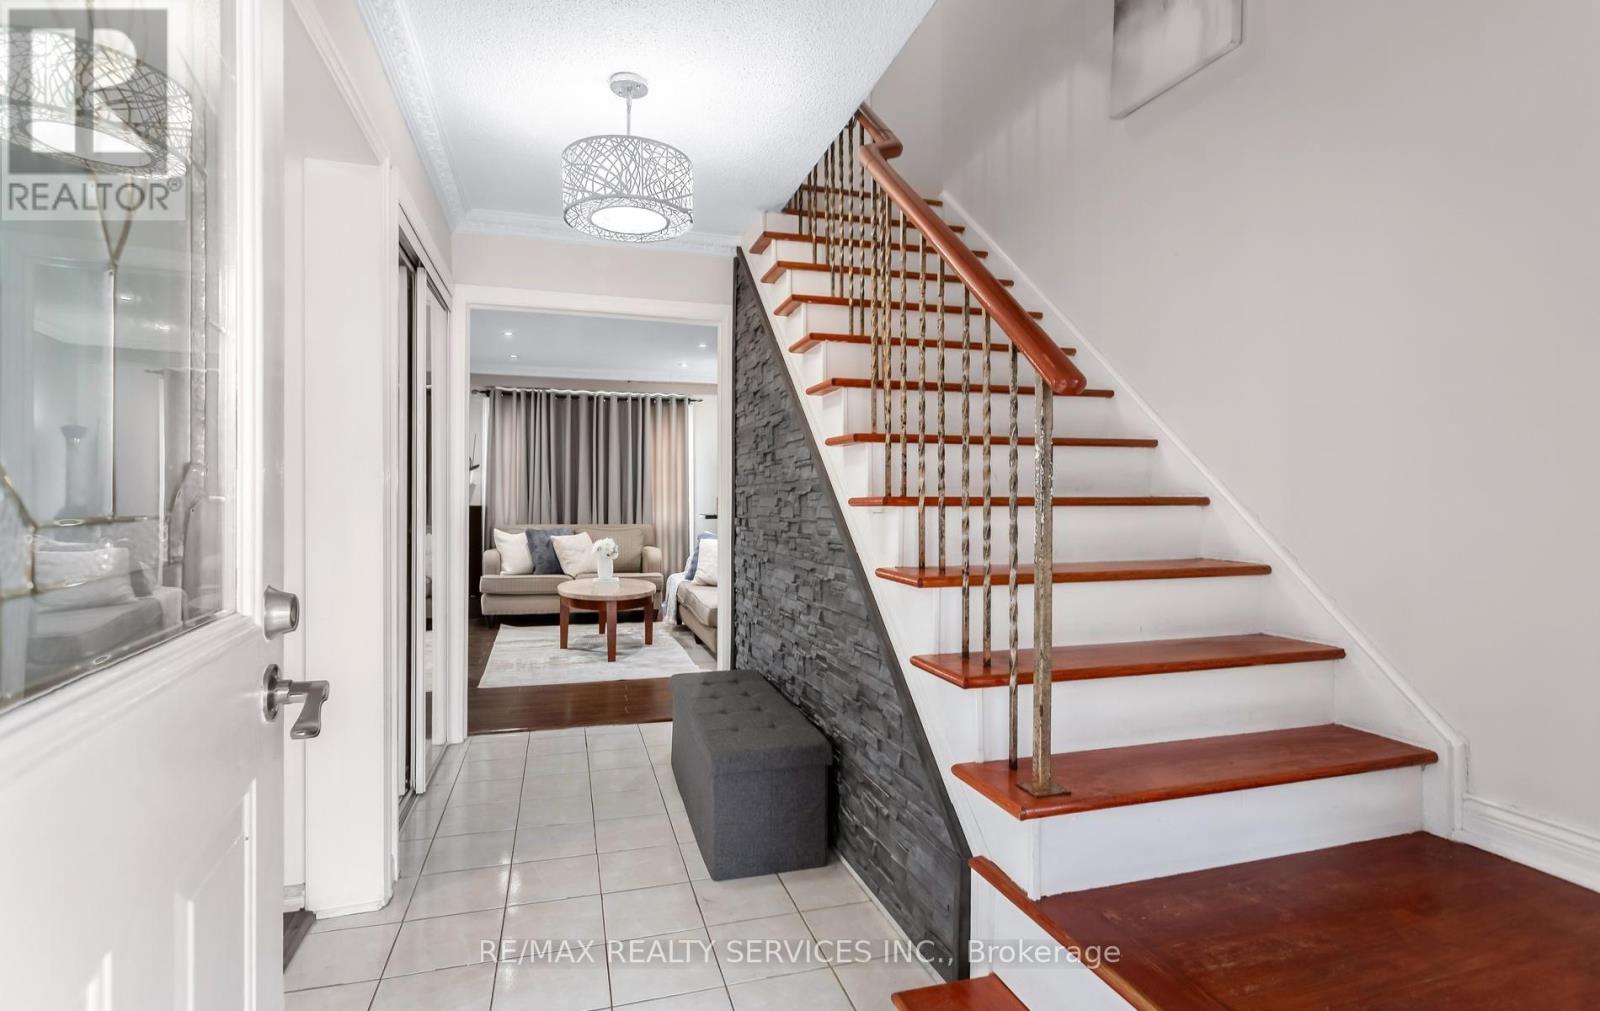
Welcome to 12 Stephensen Court, a bright, updated 3-bedroom detached home on a quiet, family-friendly court in Madoc. The refreshed main floor features a white kitchen with backsplash, hardwood-look flooring, pot lights and crown moulding, with a stained staircase and iron spindles leading upstairs to three bedrooms with warm parquet floors. The finished basement adds a rec room with a brick feature wall for movie nights or a home gym. Two full baths, a single garage and a four-car driveway on a wide lot. Step out to the fully fenced yard with a covered deck, ideal for summer entertaining. Just two minutes to Highway 410, plus schools, parks and transit. Move-in ready and a smart fit for first-time buyers and growing families. Furnace (2025), Roof (2020) ** This is a linked property.** (id:50976)
Open House
This property has open houses!
Starts at:
2:00 pm
Ends at:
4:00 pm
Starts at:
2:00 pm
Ends at:
4:00 pm
Property Details
|
MLS® Number
|
W14187716 |
|
Property Type
|
Single Family |
|
Community Name
|
Madoc |
|
Amenities Near By
|
Public Transit, Park |
|
Equipment Type
|
Water Heater |
|
Features
|
Cul-de-sac, Carpet Free |
|
Parking Space Total
|
5 |
|
Rental Equipment Type
|
Water Heater |
Building
|
Bathroom Total
|
2 |
|
Bedrooms Above Ground
|
3 |
|
Bedrooms Below Ground
|
1 |
|
Bedrooms Total
|
4 |
|
Appliances
|
Dishwasher, Dryer, Microwave, Stove, Washer, Refrigerator |
|
Basement Development
|
Finished |
|
Basement Type
|
N/a (finished) |
|
Construction Style Attachment
|
Detached |
|
Cooling Type
|
Central Air Conditioning |
|
Exterior Finish
|
Brick |
|
Flooring Type
|
Laminate, Parquet |
|
Foundation Type
|
Unknown |
|
Heating Fuel
|
Natural Gas |
|
Heating Type
|
Forced Air |
|
Stories Total
|
2 |
|
Size Interior
|
1,100 - 1,500 Sqft |
|
Type
|
House |
|
Utility Water
|
Municipal Water |
Parking
Land
|
Acreage
|
No |
|
Fence Type
|
Fenced Yard |
|
Land Amenities
|
Public Transit, Park |
|
Sewer
|
Sanitary Sewer |
|
Size Depth
|
10 Ft ,6 In |
|
Size Frontage
|
36 Ft ,10 In |
|
Size Irregular
|
36.9 X 10.5 Ft ; Irregular |
|
Size Total Text
|
36.9 X 10.5 Ft ; Irregular |
Rooms
| Level |
Type |
Length |
Width |
Dimensions |
|
Second Level |
Primary Bedroom |
3.65 m |
3.04 m |
3.65 m x 3.04 m |
|
Second Level |
Bedroom 2 |
3.64 m |
2.73 m |
3.64 m x 2.73 m |
|
Second Level |
Bedroom 3 |
3.1 m |
2.65 m |
3.1 m x 2.65 m |
|
Basement |
Recreational, Games Room |
7.79 m |
2.89 m |
7.79 m x 2.89 m |
|
Main Level |
Living Room |
4.23 m |
3.06 m |
4.23 m x 3.06 m |
|
Main Level |
Dining Room |
2.61 m |
2.91 m |
2.61 m x 2.91 m |
|
Main Level |
Kitchen |
4.88 m |
2.41 m |
4.88 m x 2.41 m |
|
Main Level |
Eating Area |
4.88 m |
2.41 m |
4.88 m x 2.41 m |
https://www.realtor.ca/real-estate/30520616/12-stephensen-court-brampton-madoc-madoc