4 Bedroom
3 Bathroom
1,100 - 1,500 sqft
Central Air Conditioning
Forced Air
$899,000
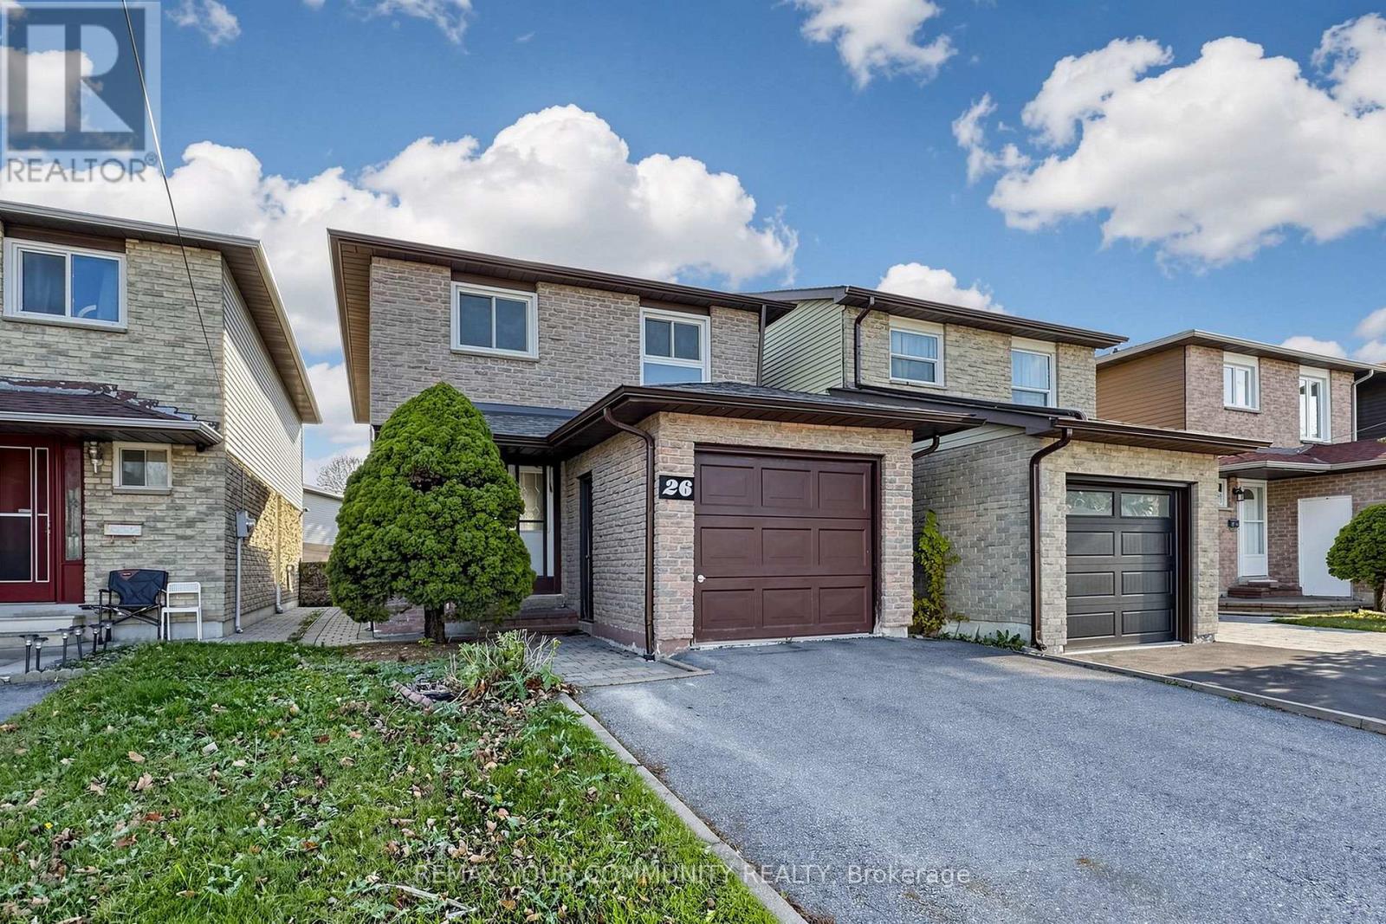
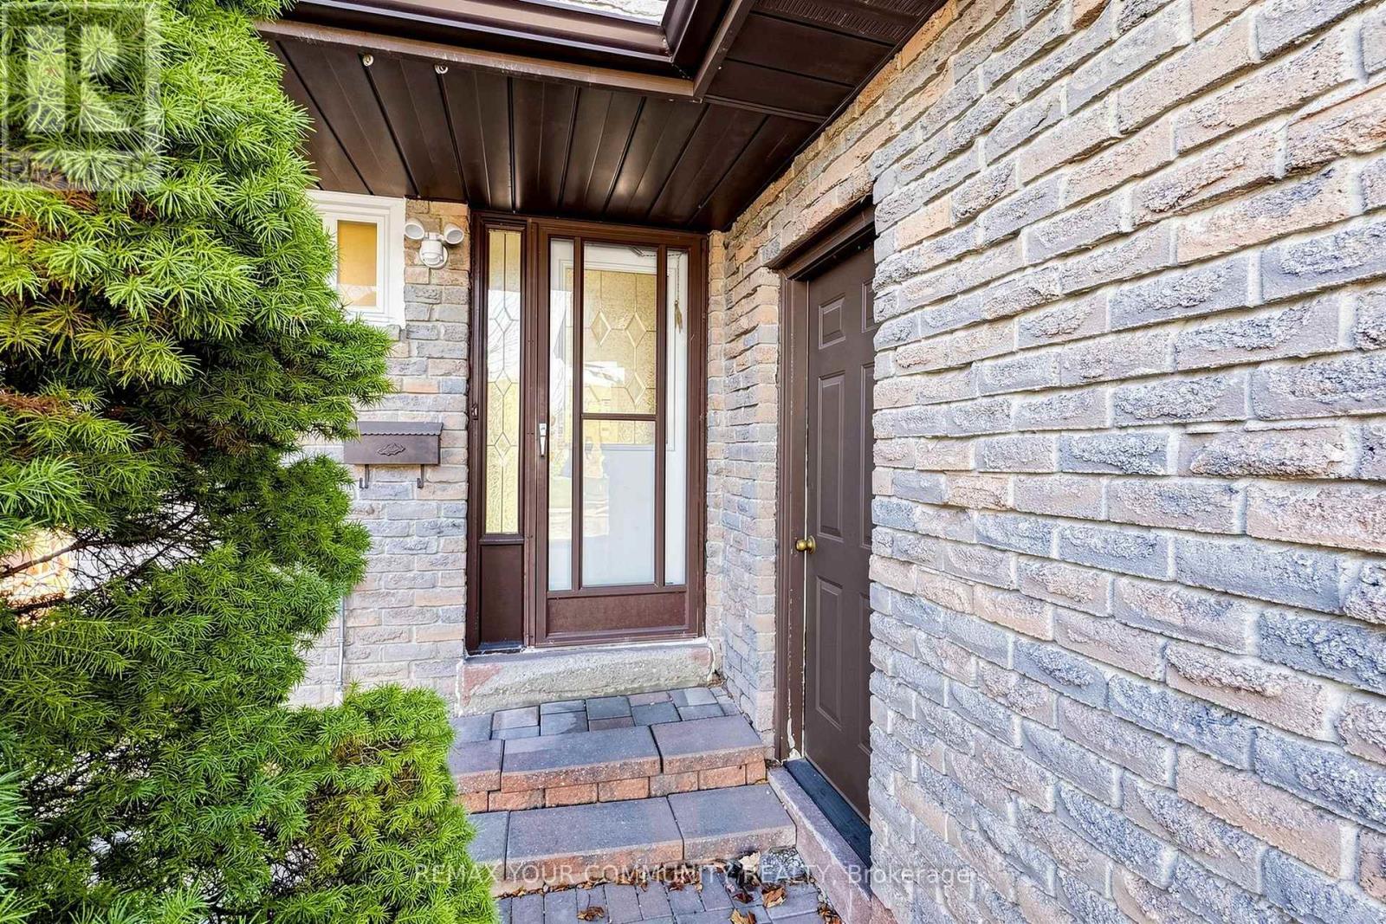
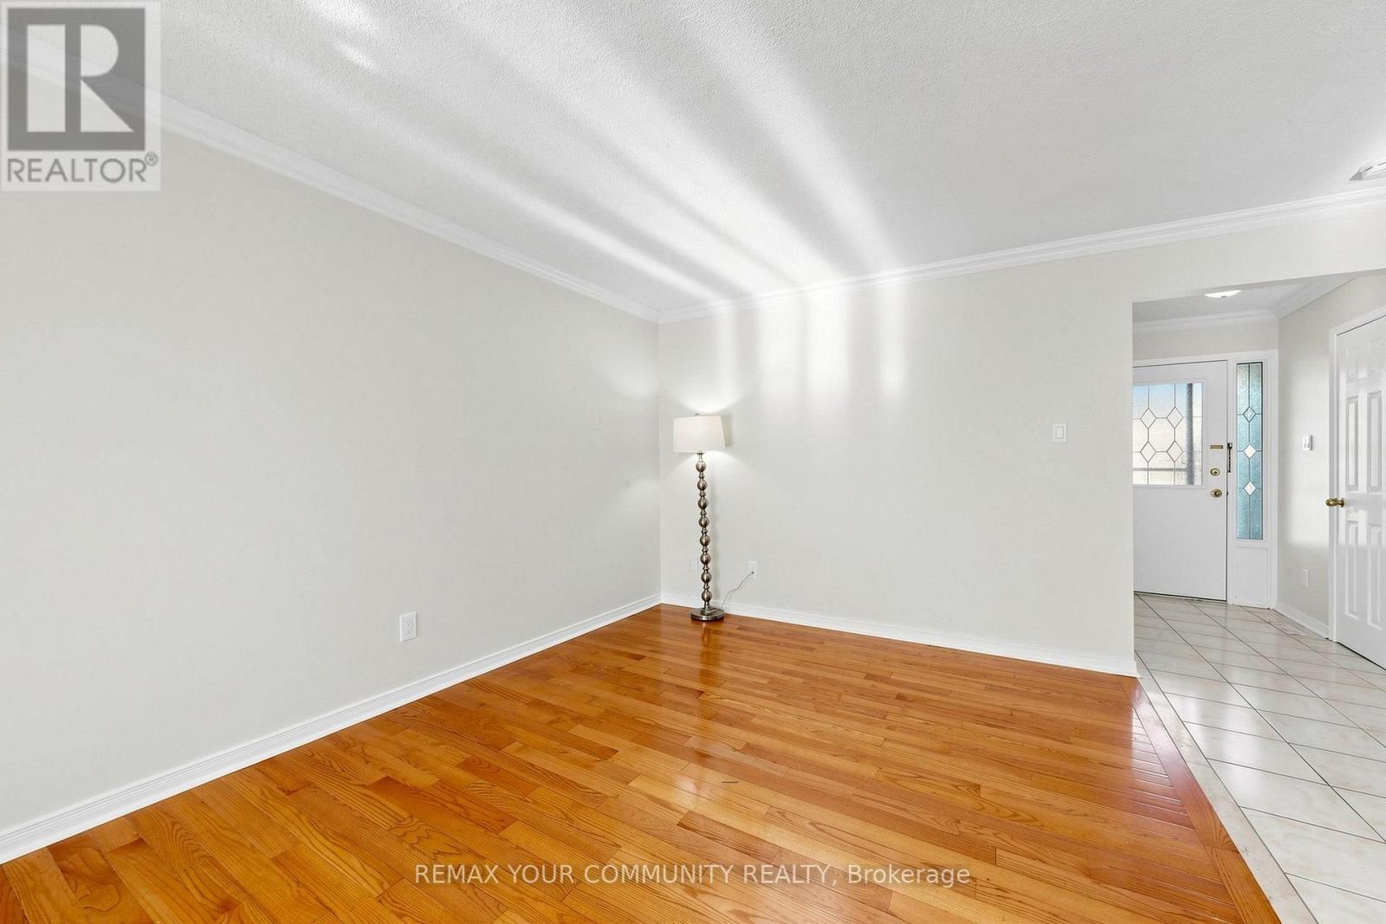
Welcome To 26 Barrington Crescent, Markham! An Excellent Opportunity To Own A Spacious 3+1 Bedroom, 2.5 Bathroom, With Separate Entrance In A Desirable Markham Neighbourhood. Offering Approximately 1,331 Sq. Ft. Of Above-Grade Living Space, This Home Features A Functional Layout With Plenty Of Room For A Growing Family. The Finished Basement, Complete With A Separate Entrance, Additional Bedroom, Full Bathroom And Sitting Area, Offers Added Flexibility For Extended Family, Guests Or Additional Living Space. Featuring A Single-Car Garage, This Property Is An Excellent Opportunity For First-Time Buyers, Growing Families Or Investors. Conveniently Located Close To Schools, Parks, Shopping, Restaurants, Public Transit And Major Commuter Routes. Don't Miss This Opportunity To Make This Home Your Own And Unlock Its Potential! ** This is a linked property.** (id:50976)
Property Details
|
MLS® Number
|
N14187614 |
|
Property Type
|
Single Family |
|
Community Name
|
Milliken Mills West |
|
Amenities Near By
|
Hospital, Park, Place Of Worship, Public Transit, Schools |
|
Features
|
Carpet Free |
|
Parking Space Total
|
3 |
Building
|
Bathroom Total
|
3 |
|
Bedrooms Above Ground
|
3 |
|
Bedrooms Below Ground
|
1 |
|
Bedrooms Total
|
4 |
|
Age
|
31 To 50 Years |
|
Appliances
|
Dryer, Hood Fan, Stove, Washer, Window Coverings, Refrigerator |
|
Basement Features
|
Separate Entrance |
|
Basement Type
|
N/a |
|
Construction Style Attachment
|
Detached |
|
Cooling Type
|
Central Air Conditioning |
|
Exterior Finish
|
Brick |
|
Flooring Type
|
Hardwood, Ceramic, Laminate |
|
Foundation Type
|
Brick |
|
Half Bath Total
|
1 |
|
Heating Fuel
|
Natural Gas |
|
Heating Type
|
Forced Air |
|
Stories Total
|
2 |
|
Size Interior
|
1,100 - 1,500 Sqft |
|
Type
|
House |
|
Utility Water
|
Municipal Water |
Parking
Land
|
Acreage
|
No |
|
Fence Type
|
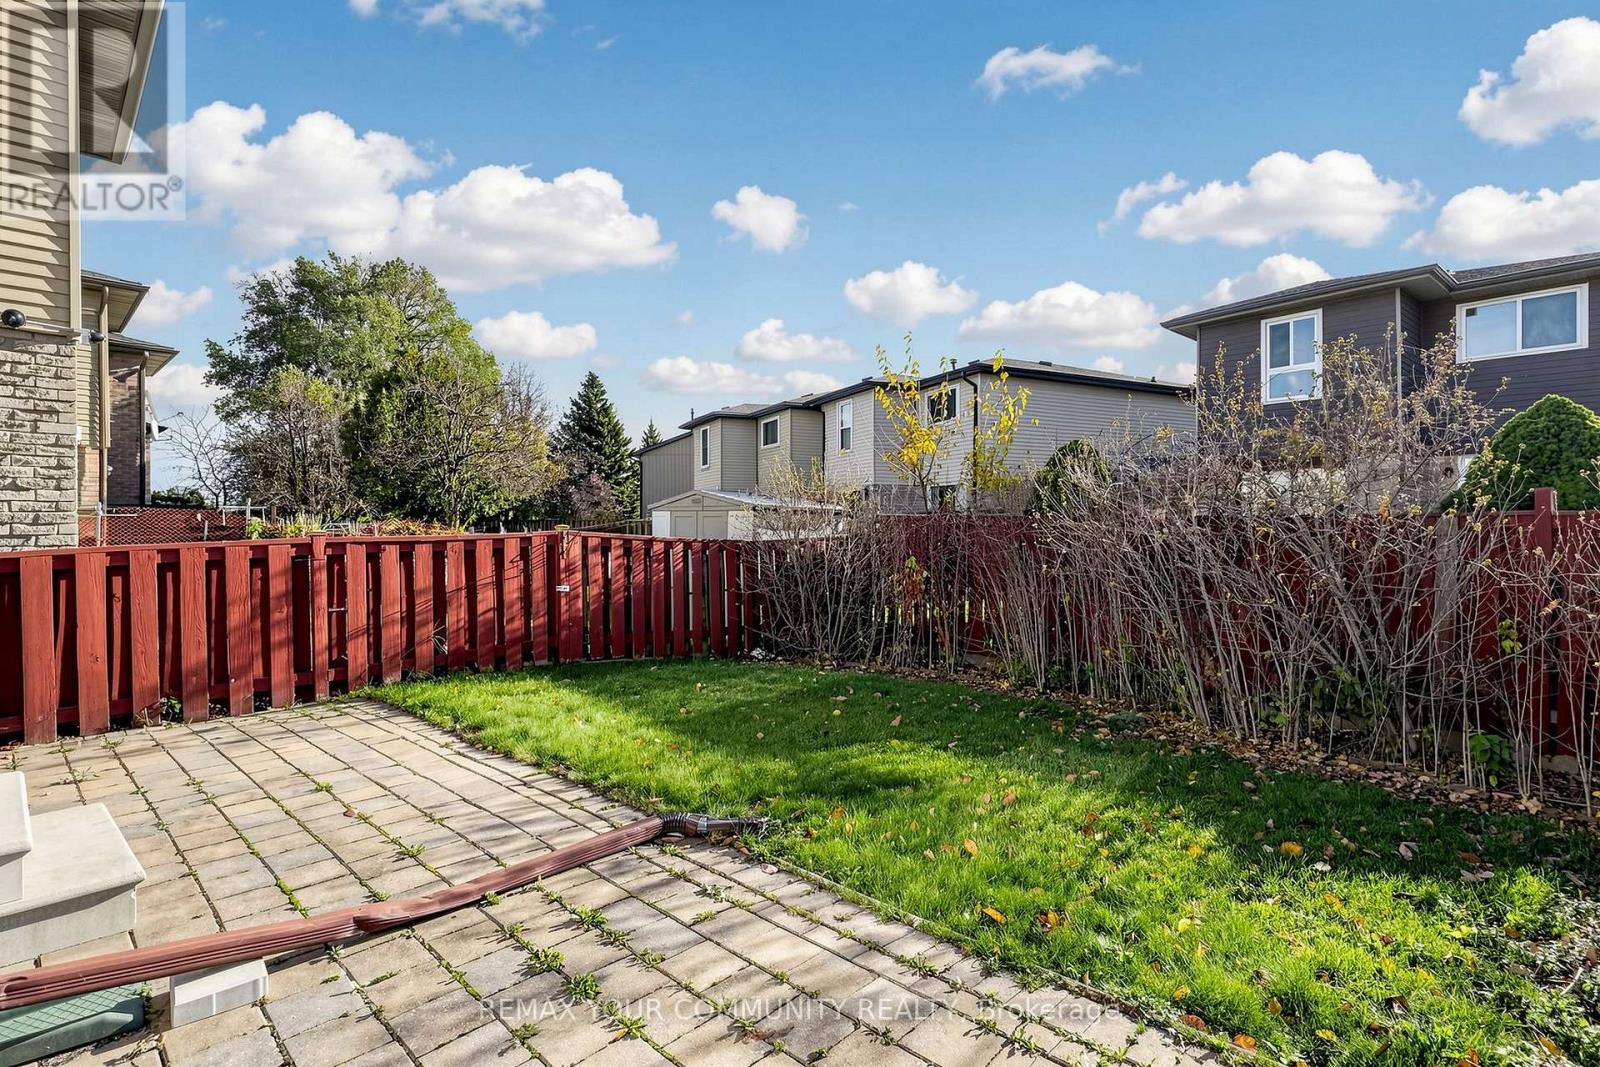
Fenced Yard |
|
Land Amenities
|
Hospital, Park, Place Of Worship, Public Transit, Schools |
|
Sewer
|
Sanitary Sewer |
|
Size Depth
|
100 Ft ,8 In |
|
Size Frontage
|
25 Ft ,2 In |
|
Size Irregular
|
25.2 X 100.7 Ft |
|
Size Total Text
|
25.2 X 100.7 Ft |
Rooms
| Level |
Type |
Length |
Width |
Dimensions |
|
Second Level |
Bedroom 2 |
4.02 m |
2.94 m |
4.02 m x 2.94 m |
|
Second Level |
Bedroom 3 |
4.21 m |
2.99 m |
4.21 m x 2.99 m |
|
Basement |
Recreational, Games Room |
3.8 m |
3 m |
3.8 m x 3 m |
|
Basement |
Bedroom |
3.17 m |
2.65 m |
3.17 m x 2.65 m |
|
Basement |
Laundry Room |
6.16 m |
2.61 m |
6.16 m x 2.61 m |
|
Main Level |
Living Room |
3.94 m |
3.06 m |
3.94 m x 3.06 m |
|
Main Level |
Dining Room |
3.37 m |
2.81 m |
3.37 m x 2.81 m |
|
Main Level |
Kitchen |
4.81 m |
2.77 m |
4.81 m x 2.77 m |
|
Main Level |
Primary Bedroom |
5.2 m |
3.31 m |
5.2 m x 3.31 m |
Utilities
|
Cable
|
Available |
|
Electricity
|
Available |
|
Sewer
|
Available |
https://www.realtor.ca/real-estate/30520589/26-barrington-crescent-markham-milliken-mills-west-milliken-mills-west