4 Bedroom
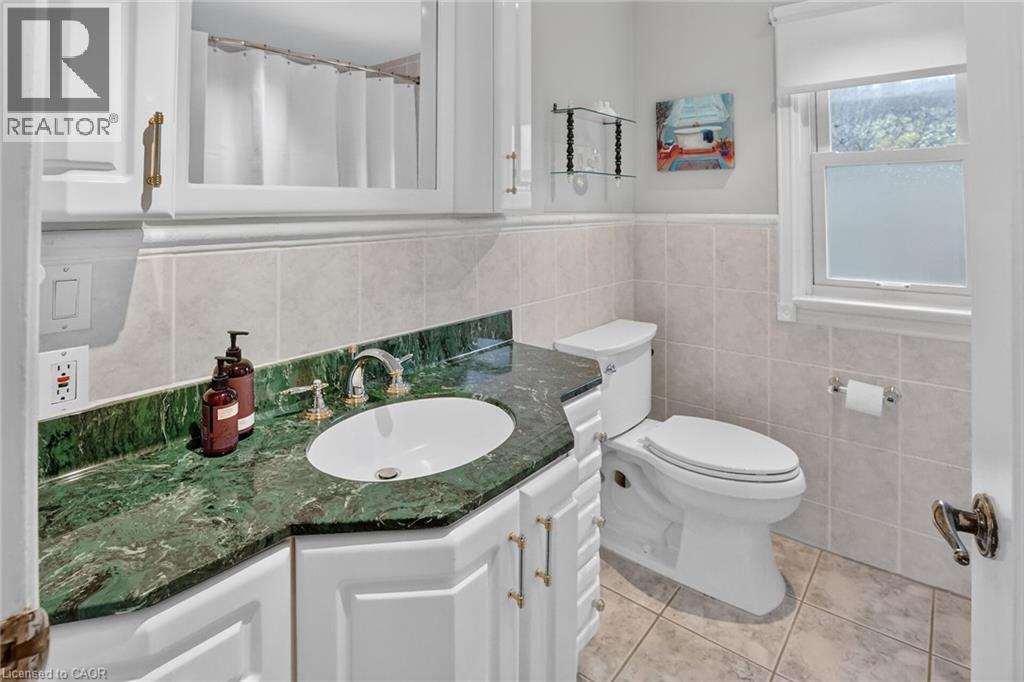
3 Bathroom
3,347 sqft
Other
Central Air Conditioning
Forced Air
$929,000
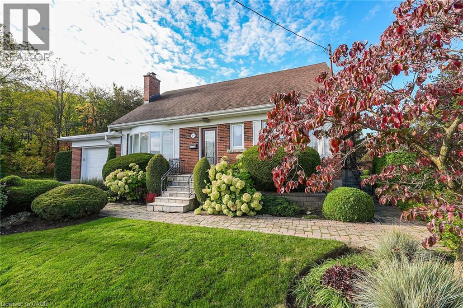
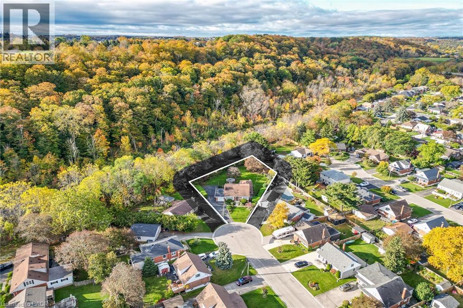
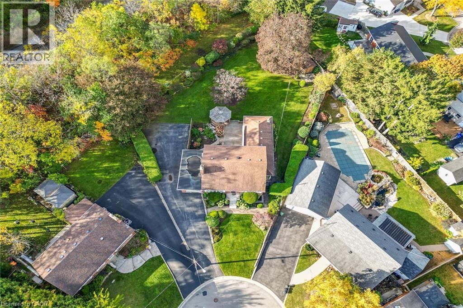
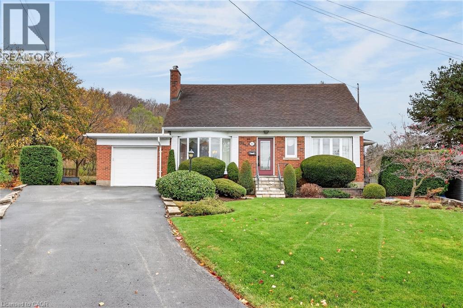
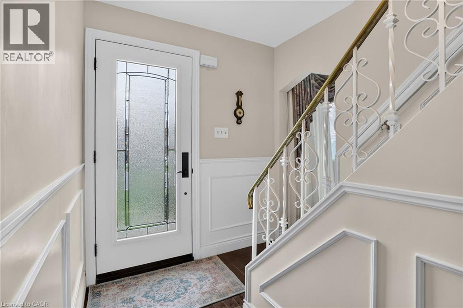
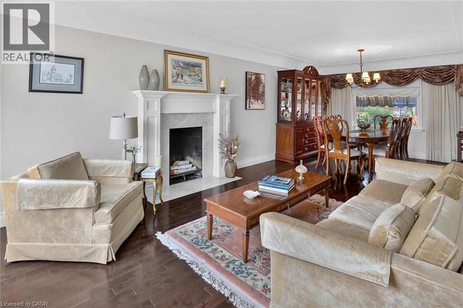
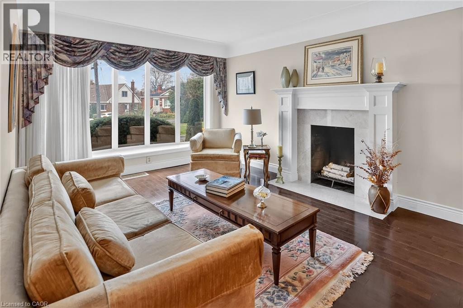
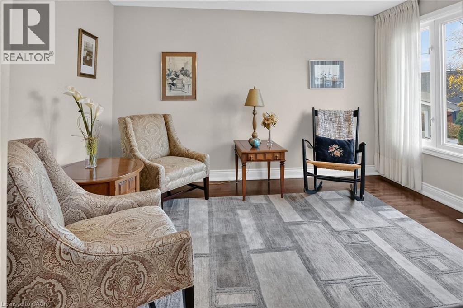
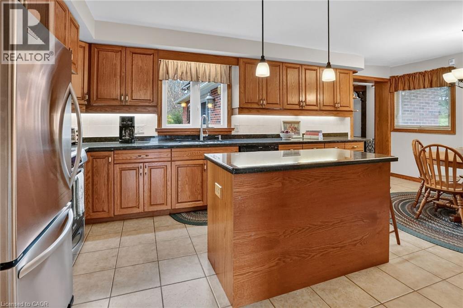
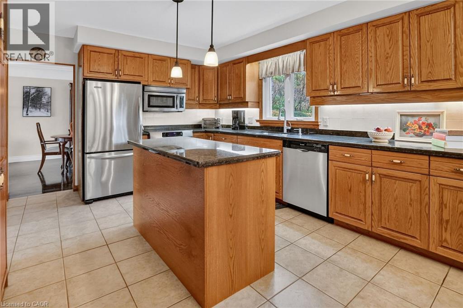
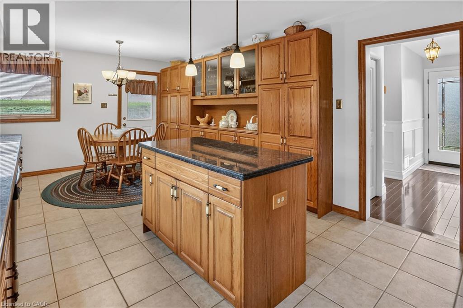
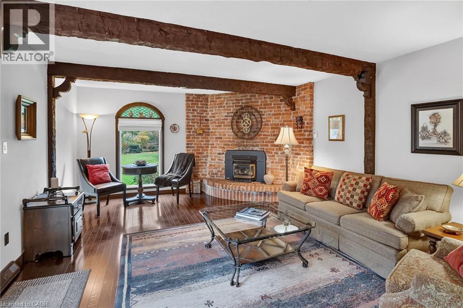
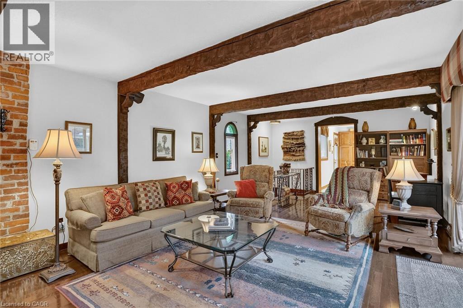
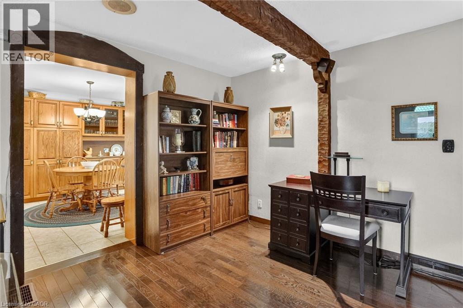
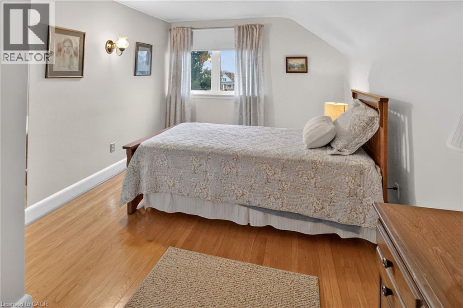
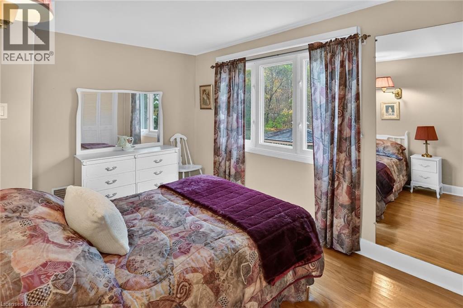
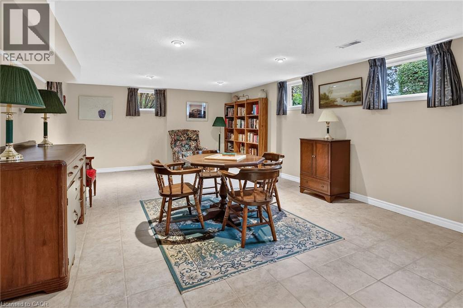
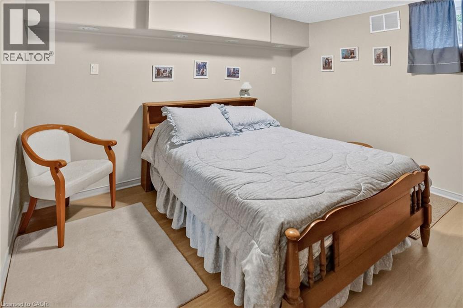
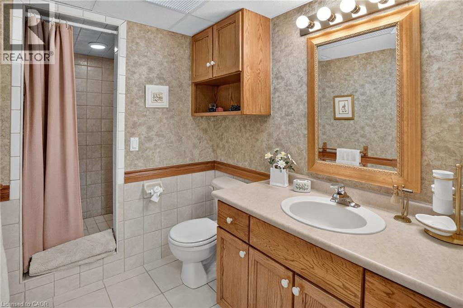
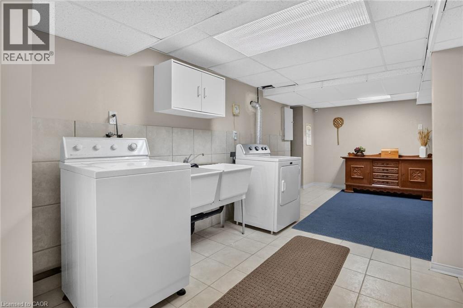
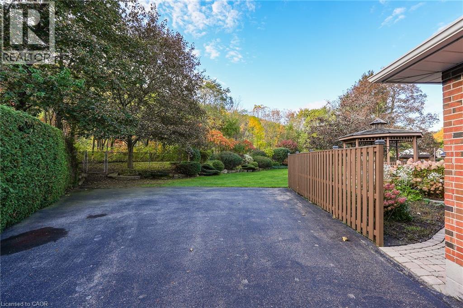
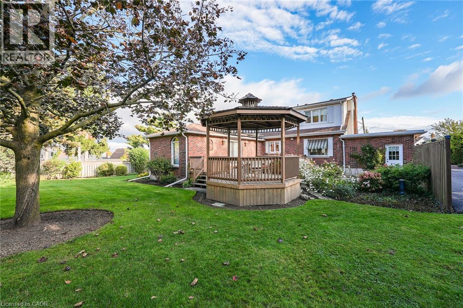
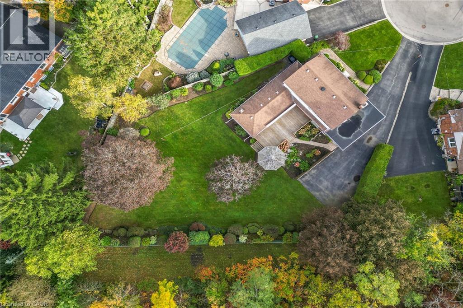
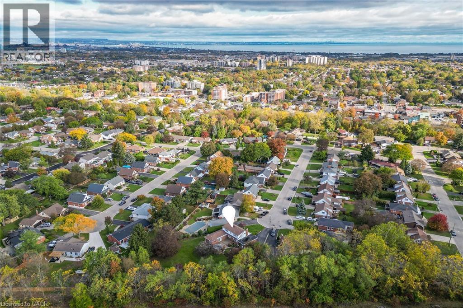
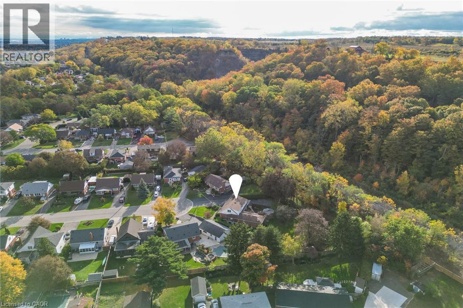
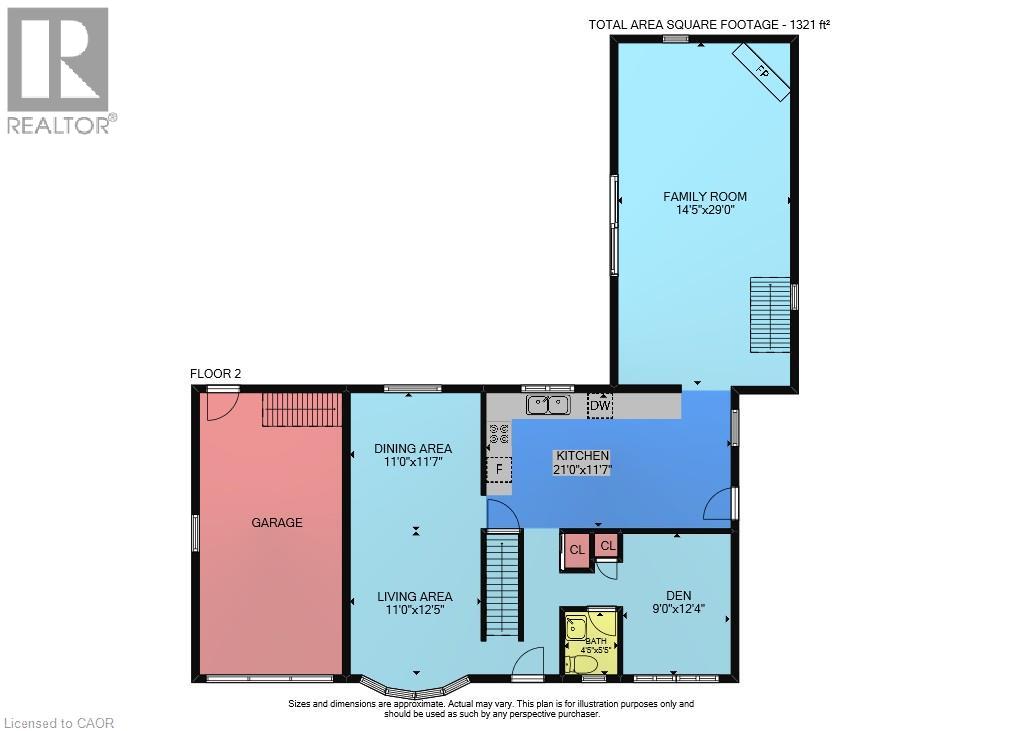
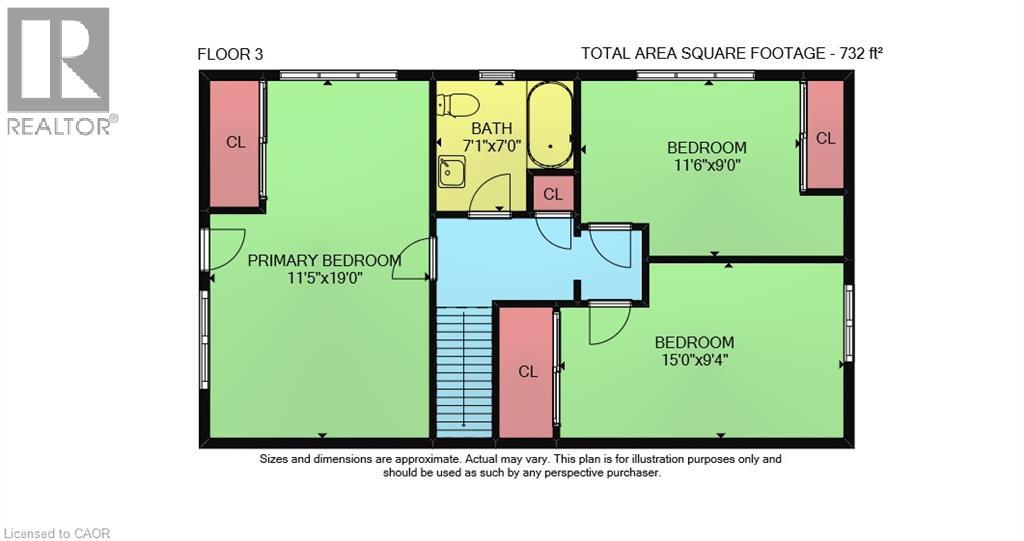
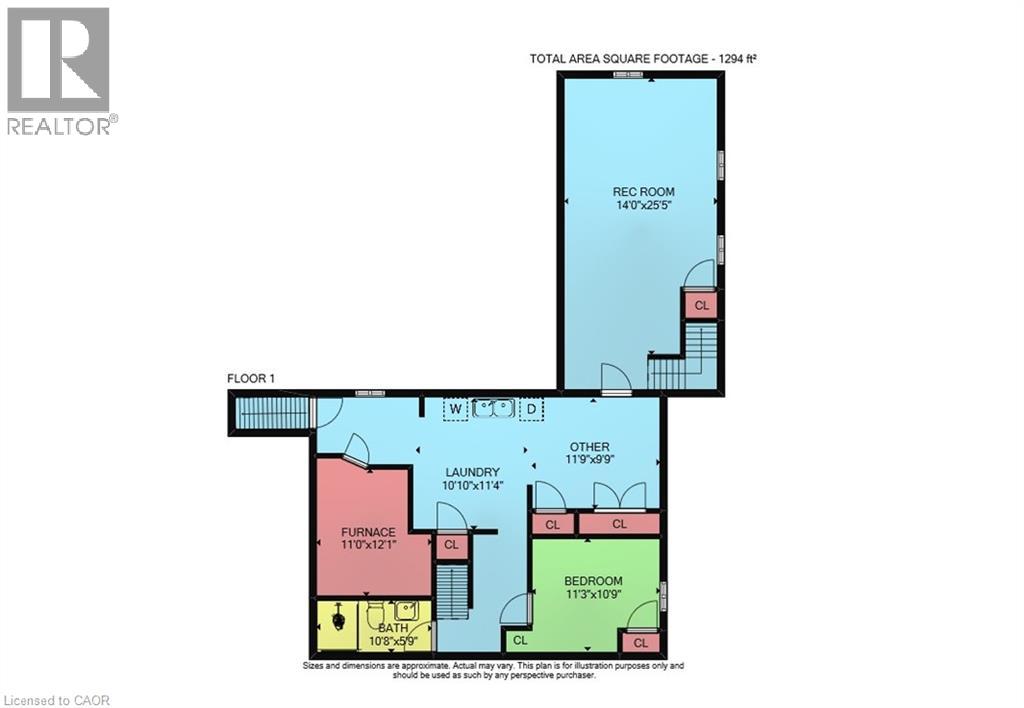
Warm, welcoming and meticulously maintained three bedroom family home ideally situated on a generous lot backing onto greenspace. Highlights of Roselle include hardwood floors, large eat-in kitchen, spacious main-floor family room, main-floor den and sizable lower level (1294 sq. feet) featuring fourth bedroom, third bathroom, large recreation room and walk-up to the garage. Enjoy separate dining room, fireplace, ample storage, oversized driveway (six cars) and picturesque backyard setting with established landscaping, peaceful gazebo and vibrant gardens. Perfectly located on a quiet cul-de-sac close to Battlefield Park, Stoney Creek Recreation Centre, walking trails, schools and all city amenities. (id:50976)
Property Details
|
MLS® Number
|
40878126 |
|
Property Type
|
Single Family |
|
Amenities Near By
|
Playground, Schools, Shopping |
|
Features
|
Cul-de-sac, Gazebo, Automatic Garage Door Opener |
|
Parking Space Total
|
7 |
|
Structure
|
Shed |
Building
|
Bathroom Total
|
3 |
|
Bedrooms Above Ground
|
3 |
|
Bedrooms Below Ground
|
1 |
|
Bedrooms Total
|
4 |
|
Appliances
|
Dishwasher, Dryer, Refrigerator, Stove, Washer, Window Coverings |
|
Architectural Style
|
Other |
|
Basement Development
|
Finished |
|
Basement Type
|
Full (finished) |
|
Construction Style Attachment
|
Detached |
|
Cooling Type
|
Central Air Conditioning |
|
Exterior Finish
|
Brick, Vinyl Siding |
|
Foundation Type
|
Block |
|
Half Bath Total
|
1 |
|
Heating Fuel
|
Natural Gas |
|
Heating Type
|
Forced Air |
|
Stories Total
|
2 |
|
Size Interior
|
3,347 Sqft |
|
Type
|
House |
|
Utility Water
|
Municipal Water |
Parking
Land
|
Acreage
|
No |
|
Land Amenities
|
Playground, Schools, Shopping |
|
Sewer
|
Municipal Sewage System |
|
Size Depth
|
140 Ft |
|
Size Frontage
|
43 Ft |
|
Size Total Text
|
Under 1/2 Acre |
|
Zoning Description
|
R2 |
Rooms
| Level |
Type |
Length |
Width |
Dimensions |
|
Second Level |
4pc Bathroom |
|
|
7'1'' x 7'0'' |
|
Second Level |
Bedroom |
|
|
15'0'' x 9'4'' |
|
Second Level |
Bedroom |
|
|
11'6'' x 9'0'' |
|
Second Level |
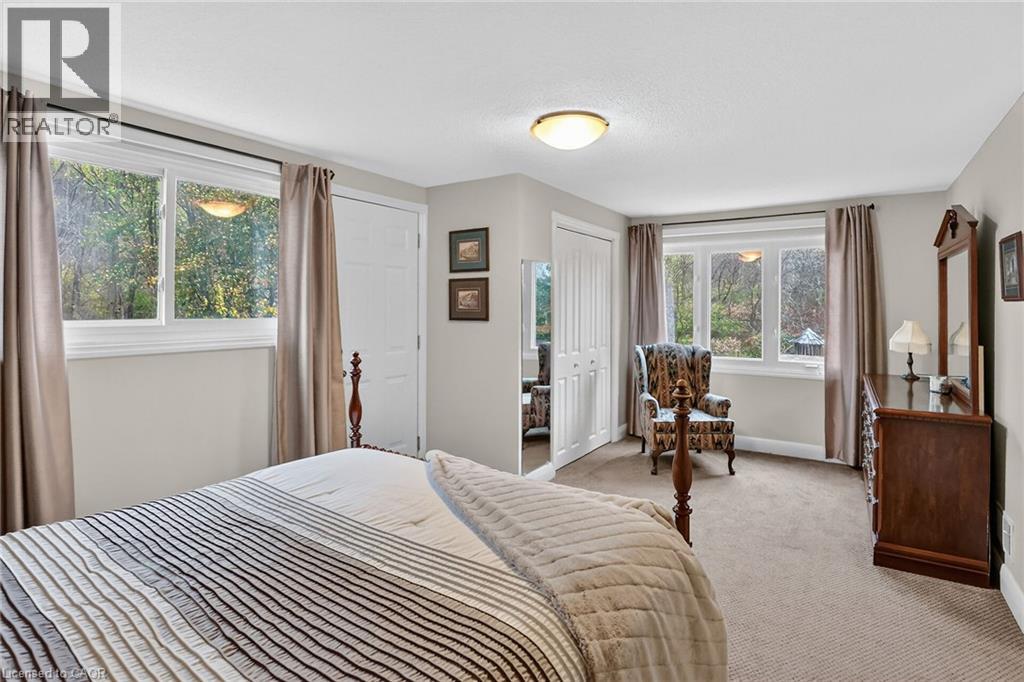
Primary Bedroom |
|
|
11'5'' x 19'0'' |
|
Basement |
3pc Bathroom |
|
|
10'8'' x 5'9'' |
|
Basement |
Laundry Room |
|
|
10'10'' x 11'4'' |
|
Basement |
Bedroom |
|
|
11'3'' x 10'9'' |
|
Basement |
Other |
|
|
11'9'' x 9'9'' |
|
Basement |
Recreation Room |
|
|
14'0'' x 25'5'' |
|
Main Level |
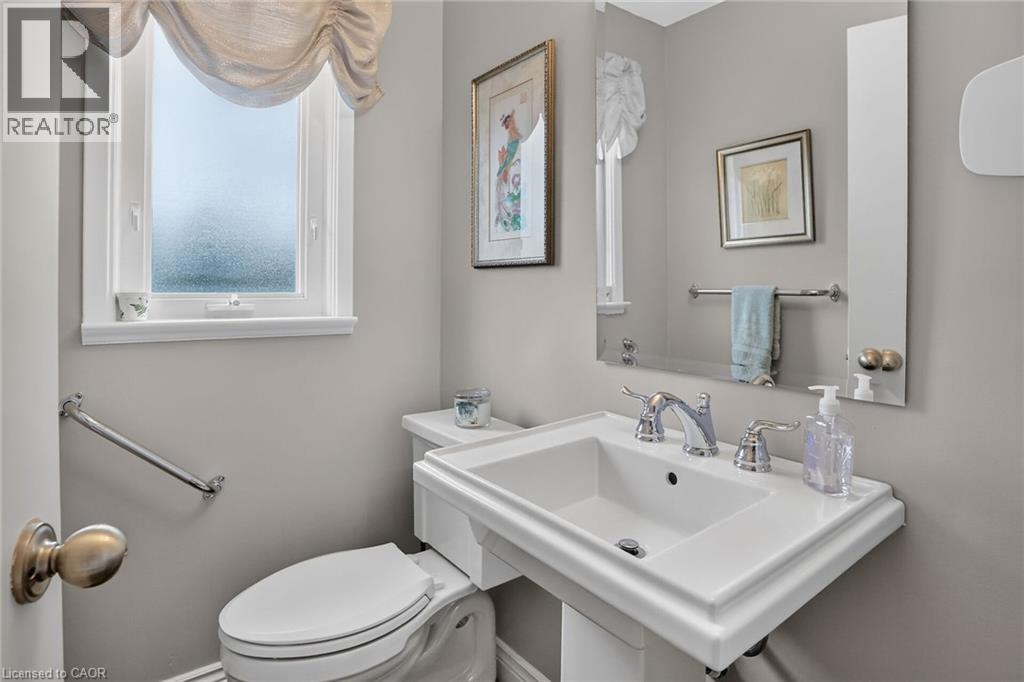
2pc Bathroom |
|
|
4'5'' x 5'5'' |
|
Main Level |
Den |
|
|
9'0'' x 12'4'' |
|
Main Level |
Family Room |
|
|
14'5'' x 29'0'' |
|
Main Level |
Kitchen |
|
|
21'0'' x 11'7'' |
|
Main Level |
Dining Room |
|
|
11'0'' x 11'7'' |
|
Main Level |
Living Room |
|
|
11'10'' x 12'5'' |
https://www.realtor.ca/real-estate/30520445/24-roselle-place-stoney-creek