3 Bedroom
1 Bathroom
1,100 - 1,500 sqft
Central Air Conditioning
Forced Air
$449,000
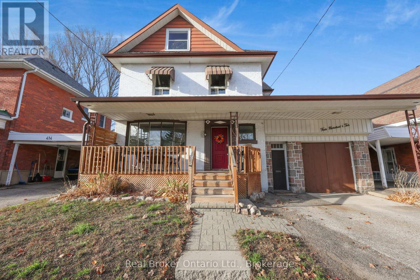
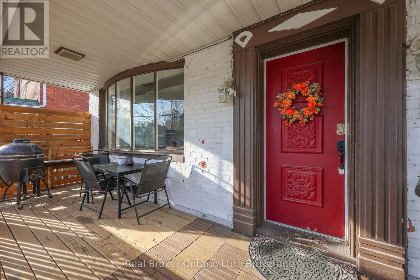
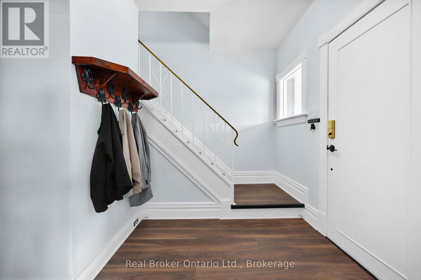
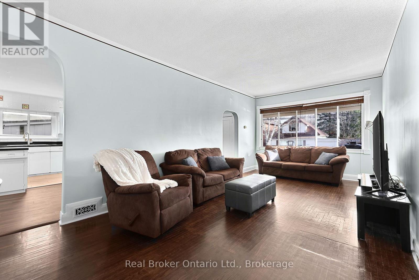
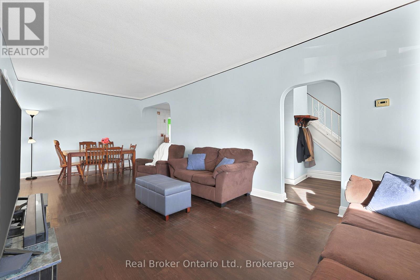
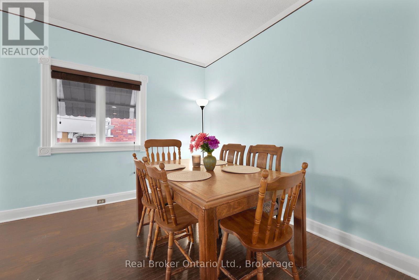
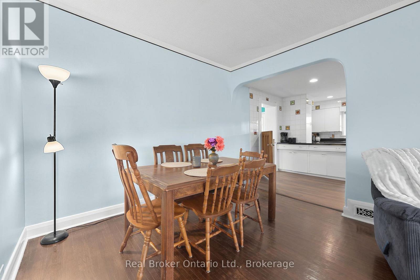
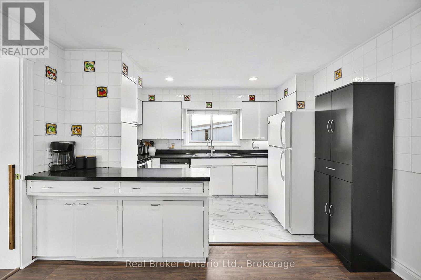
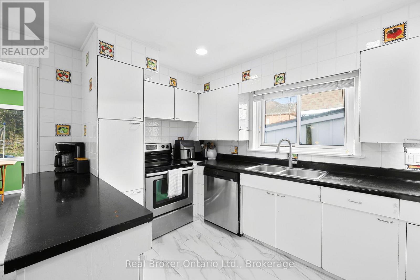
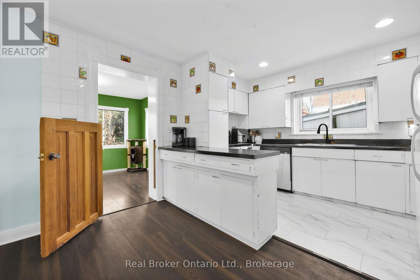
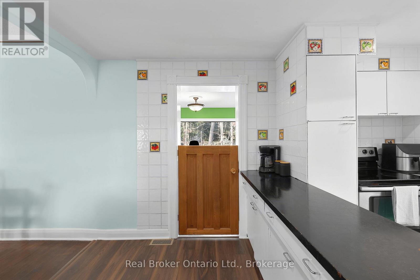
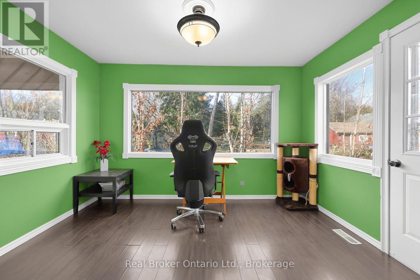
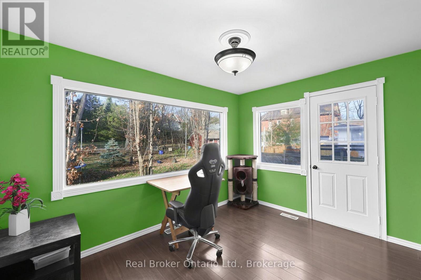
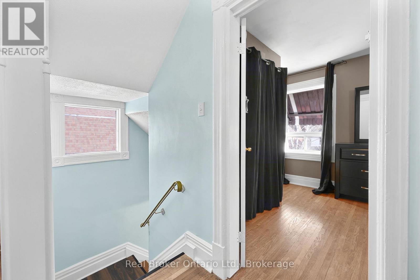
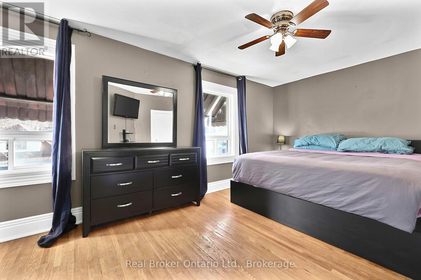
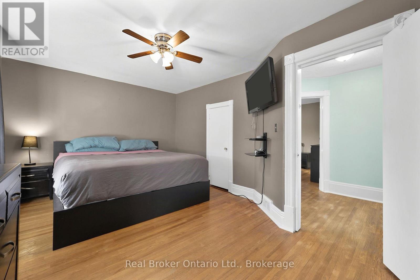
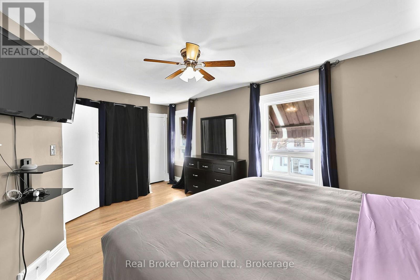
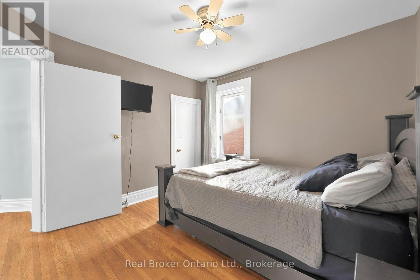
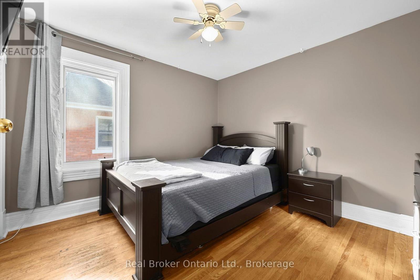
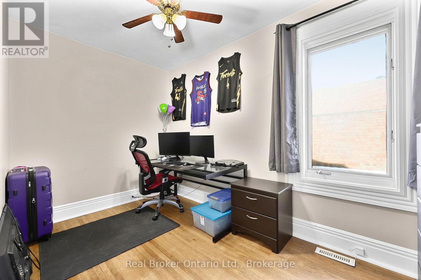
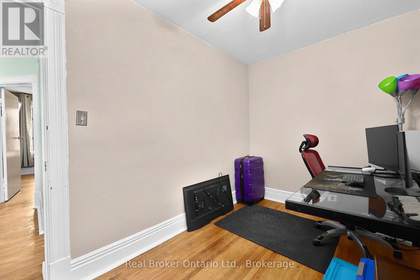
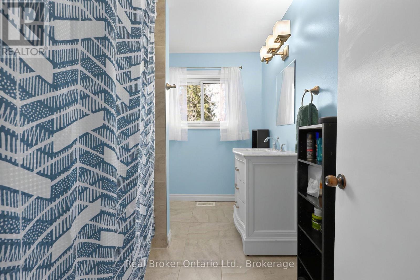
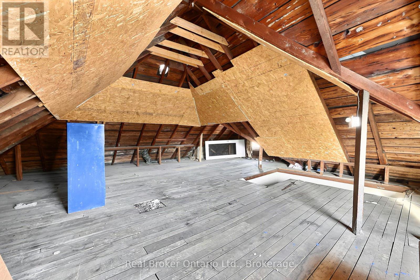
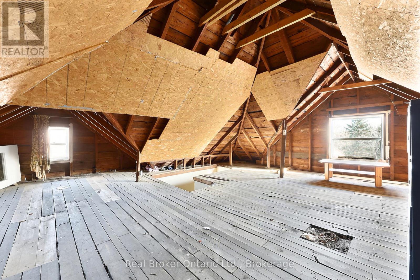
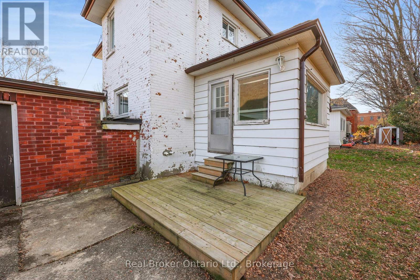
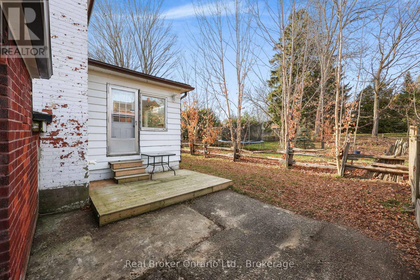
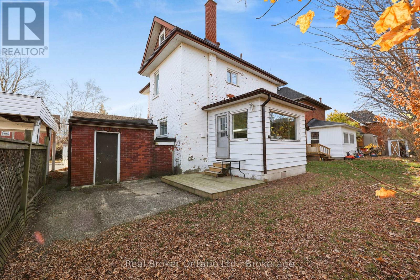
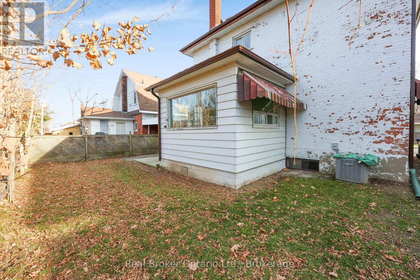
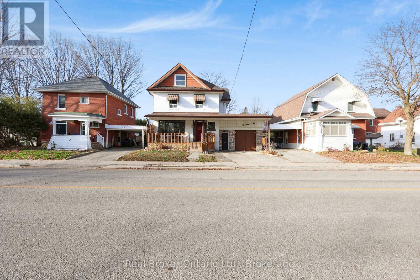
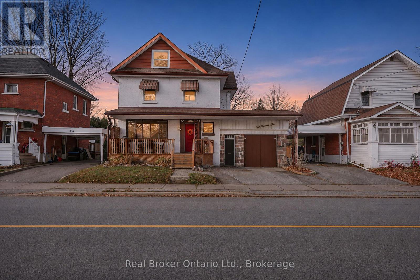
Welcome to 410 Elizabeth - a house filled with century home charm and room to make it your own. Walk in to the bright and open front foyer to find a large living and dining room with a big bay window to let in all the natural light. Off the kitchen you'll find a sunroom - perfect for an office, reading nook or kids playroom. Head upstairs to find 3 good sized bedrooms and a full bathroom. Looking for a project and more space? Take the stairs off the primary bedroom and head up to the unfinished attic loft that's waiting for someone to transform it into additional living space! This home is clean, well cared for, has a high walkability to downtown score and is ready for its next family! (id:50976)
Property Details
|
MLS® Number
|
S14187642 |
|
Property Type
|
Single Family |
|
Community Name
|
Midland |
|
Amenities Near By
|
Marina, Park |
|
Community Features
|
School Bus, Community Centre |
|
Equipment Type
|
Water Heater |
|
Parking Space Total
|
3 |
|
Rental Equipment Type
|
Water Heater |
Building
|
Bathroom Total
|
1 |
|
Bedrooms Above Ground
|
3 |
|
Bedrooms Total
|
3 |
|
Appliances
|
Dishwasher, Dryer, Freezer, Microwave, Stove, Washer, Window Coverings, Refrigerator |
|
Basement Development
|
Unfinished |
|
Basement Type
|
N/a (unfinished) |
|
Construction Style Attachment
|
Detached |
|
Cooling Type
|
Central Air Conditioning |
|
Exterior Finish
|
Brick |
|
Foundation Type
|
Concrete |
|
Heating Fuel
|
Natural Gas |
|
Heating Type
|
Forced Air |
|
Stories Total
|
2 |
|
Size Interior
|
1,100 - 1,500 Sqft |
|
Type
|
House |
|
Utility Water
|
Municipal Water |
Parking
Land
|
Acreage
|
No |
|
Land Amenities
|
Marina, Park |
|
Sewer
|
Sanitary Sewer |
|
Size Depth
|
60 Ft ,3 In |
|
Size Frontage
|
45 Ft |
|
Size Irregular
|
45 X 60.3 Ft |
|
Size Total Text
|
45 X 60.3 Ft |
Rooms
| Level |
Type |
Length |
Width |
Dimensions |
|
Second Level |
Bedroom |
2.14 m |
3.66 m |
2.14 m x 3.66 m |
|
Second Level |
Bedroom 2 |
3.37 m |
3.23 m |
3.37 m x 3.23 m |
|
Second Level |
Primary Bedroom |
5.7 m |
3.43 m |
5.7 m x 3.43 m |
|
Second Level |
Bathroom |
2.12 m |
2.59 m |
2.12 m x 2.59 m |
|
Main Level |
Foyer |
3.24 m |
3.8 m |
3.24 m x 3.8 m |
|
Main Level |
Living Room |
3.37 m |
3.89 m |
3.37 m x 3.89 m |
|
Main Level |
Dining Room |
3.46 m |
3.71 m |
3.46 m x 3.71 m |
|
Main Level |
Kitchen |
4.36 m |
3.71 m |
4.36 m x 3.71 m |
|
Main Level |
Sunroom |
3.56 m |
3.14 m |
3.56 m x 3.14 m |
|
Main Level |
Mud Room |
1.4 m |
1.36 m |
1.4 m x 1.36 m |
https://www.realtor.ca/real-estate/30520545/410-elizabeth-street-midland-midland