3 Bedroom
2 Bathroom
2,072 sqft
Bungalow
Central Air Conditioning
Forced Air
$679,900
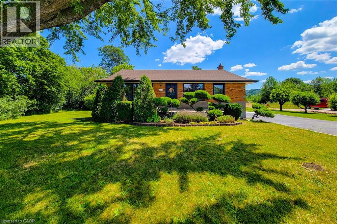
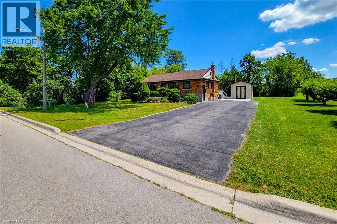
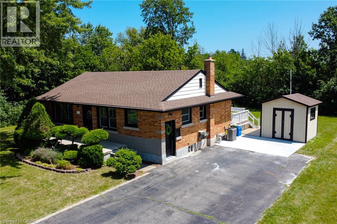
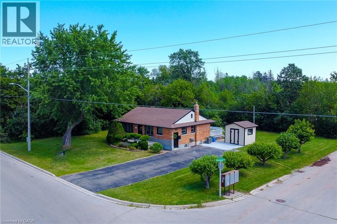
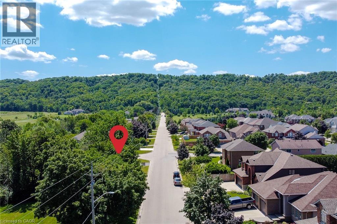
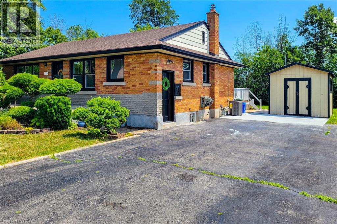
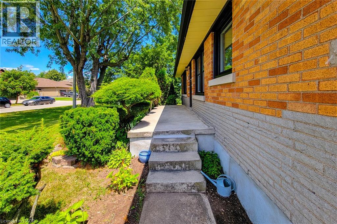
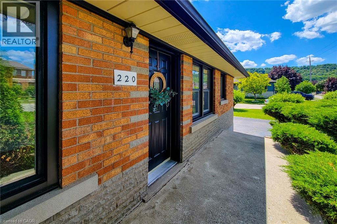
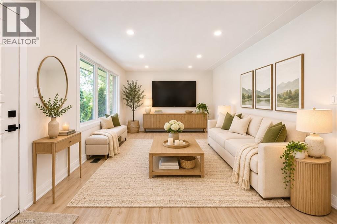
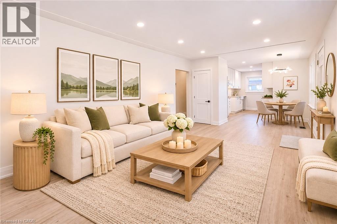
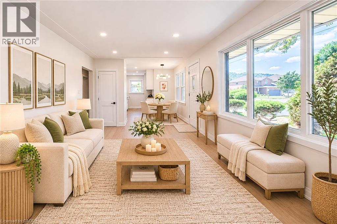
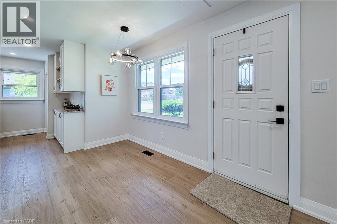
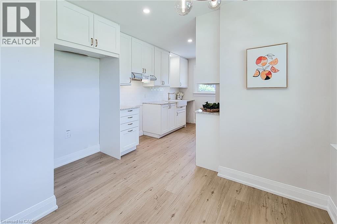
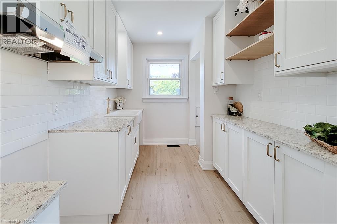
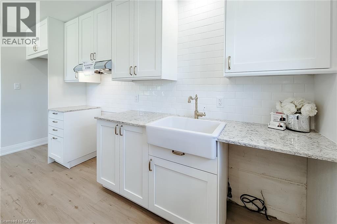
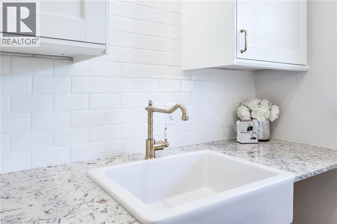
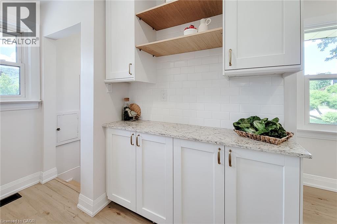
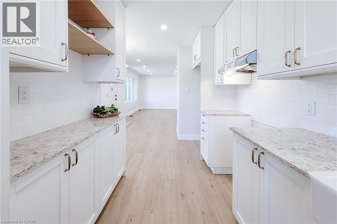
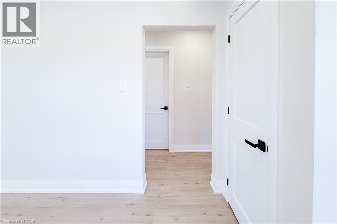
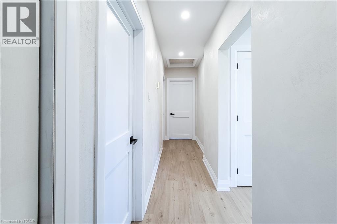
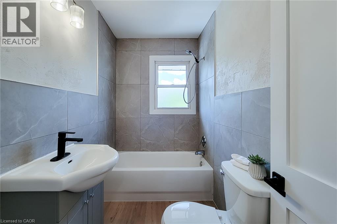
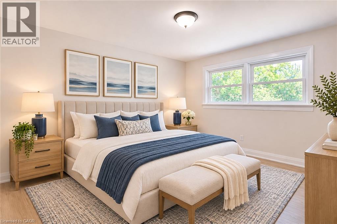
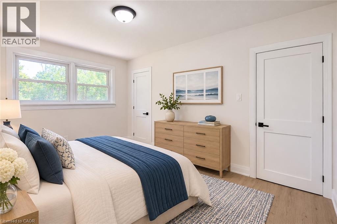
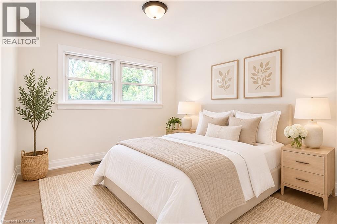
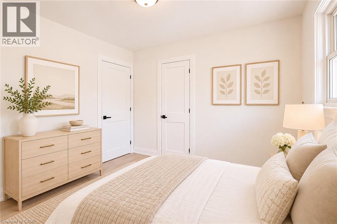
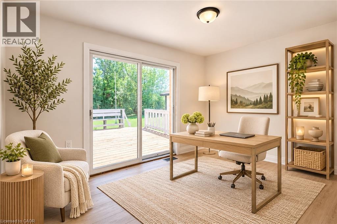
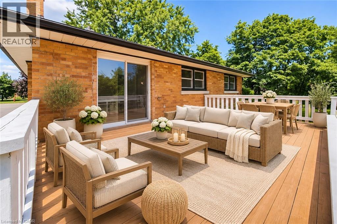
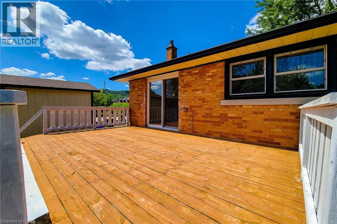
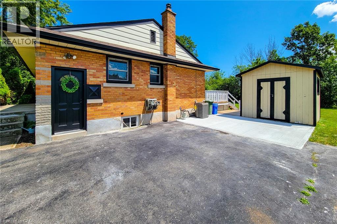
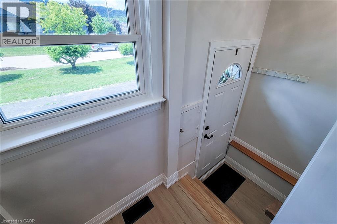
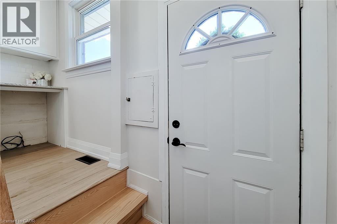
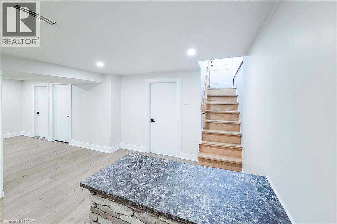
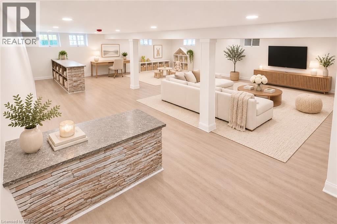
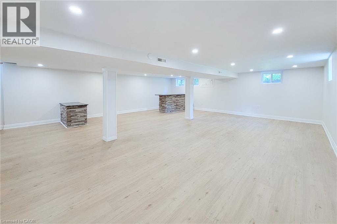
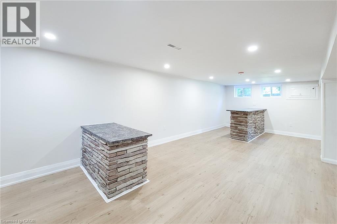
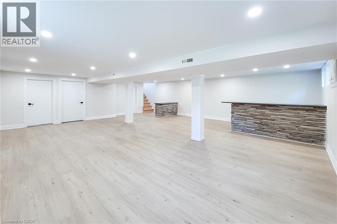
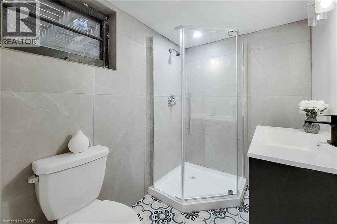
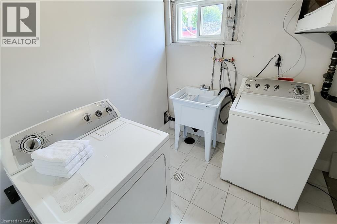
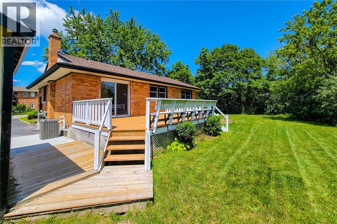
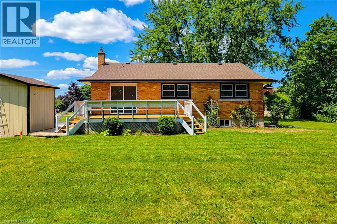
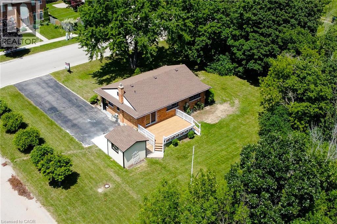
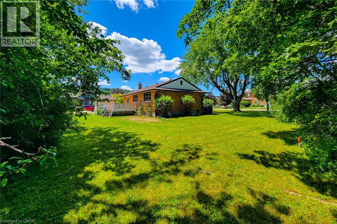
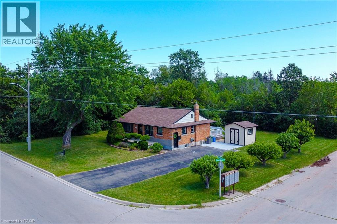
Welcome to this beautifully renovated, all-brick bungalow in one of Winona’s most desirable neighbourhoods! Situated on an impressive 98' x 80' corner lot, this home offers over 2,050 sq. ft. of finished living space, surrounded by mature trees, lush greenery, and picturesque Niagara Escarpment views. Enjoy peaceful, country-like living just steps from the Escarpment and scenic trails, while minutes from schools, parks, the QEW, Costco, restaurants, and shopping. Thoughtfully renovated with quality craftsmanship and designer finishes, this move-in-ready home is sure to impress. The bright, open-concept main floor features three spacious bedrooms, an updated 4-piece bathroom, and luxury vinyl flooring throughout. The stunning new kitchen showcases quartz countertops and sleek modern cabinetry. A refinished staircase adds warmth and character, while elegant Venetian plaster accents in the hallway and bathroom create a timeless, rustic Italian-inspired aesthetic. A new furnace and central air conditioning offer comfort and peace of mind. The fully finished lower level features a separate entrance, ideal for extended family, guests, recreation, or future in-law suite potential. This versatile space includes a 3-piece bathroom, generous open-concept living area, dedicated laundry room, and ample storage. Step outside to your private backyard retreat! The newly refinished rear deck overlooks the expansive, tree-lined yard, perfect for entertaining or relaxing. A storage shed and extra-long, double-wide driveway provide added convenience. Whether you're a first-time buyer, downsizer, or seeking a beautifully updated home in an exceptional location, this Winona bungalow combines modern comfort, thoughtful design, breathtaking Escarpment views, and natural tranquility. A rare opportunity to enjoy peaceful surroundings with everyday conveniences just minutes away! (id:50976)
Property Details
|
MLS® Number
|
40878805 |
|
Property Type
|
Single Family |
|
Amenities Near By
|
Park, Place Of Worship, Playground, Public Transit, Schools, Shopping |
|
Community Features
|
Quiet Area, School Bus |
|
Equipment Type
|
Water Heater |
|
Features
|
Paved Driveway |
|
Parking Space Total
|
6 |
|
Rental Equipment Type
|
Water Heater |
Building
|
Bathroom Total
|
2 |
|
Bedrooms Above Ground
|
3 |
|
Bedrooms Total
|
3 |
|
Appliances
|
Dryer, Washer |
|
Architectural Style
|
Bungalow |
|
Basement Development
|
Finished |
|
Basement Type
|
Full (finished) |
|
Construction Style Attachment
|
Detached |
|
Cooling Type
|
Central Air Conditioning |
|
Exterior Finish
|
Brick |
|
Heating Fuel
|
Natural Gas |
|
Heating Type
|
Forced Air |
|
Stories Total
|
1 |
|
Size Interior
|
2,072 Sqft |
|
Type
|
House |
|
Utility Water
|
Municipal Water |
Land
|
Access Type
|
Highway Access, Highway Nearby |
|
Acreage
|
No |
|
Land Amenities
|
Park, Place Of Worship, Playground, Public Transit, Schools, Shopping |
|
Sewer
|
Municipal Sewage System |
|
Size Depth
|
80 Ft |
|
Size Frontage
|
98 Ft |
|
Size Total Text
|
Under 1/2 Acre |
|
Zoning Description
|
R1 |
Rooms
| Level |
Type |
Length |
Width |
Dimensions |
|
Basement |
3pc Bathroom |
|
|
7'6'' x 5'6'' |
|
Basement |
Laundry Room |
|
|
9'0'' x 7'5'' |
|
Basement |
Recreation Room |
|
|
24'0'' x 27'0'' |
|
Main Level |
Utility Room |
|
|
9'0'' x 8'0'' |
|
Main Level |
4pc Bathroom |
|
|
9'0'' x 5'0'' |
|
Main Level |
Bedroom |
|
|
12'0'' x 9'0'' |
|
Main Level |
Bedroom |
|
|
10'0'' x 10'0'' |
|
Main Level |
Primary Bedroom |
|
|
13'2'' x 10'5'' |
|
Main Level |
Family Room |
|
|
18'0'' x 11'0'' |
|
Main Level |
Dining Room |
|
|
9'0'' x 8'0'' |
|
Main Level |
Kitchen |
|
|
14'0'' x 7'5'' |
https://www.realtor.ca/real-estate/30521600/220-winona-road-stoney-creek