3 Bedroom
3 Bathroom
1,100 - 1,500 sqft
Central Air Conditioning
Forced Air
$679,999
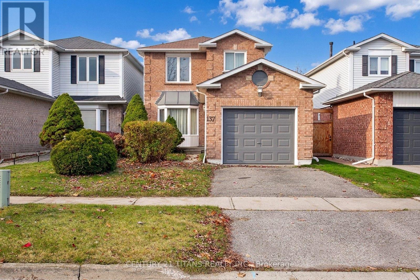
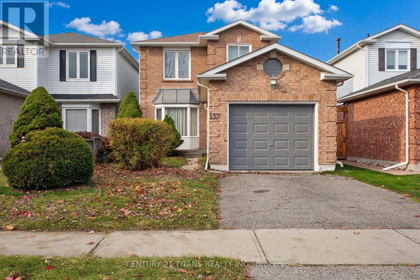
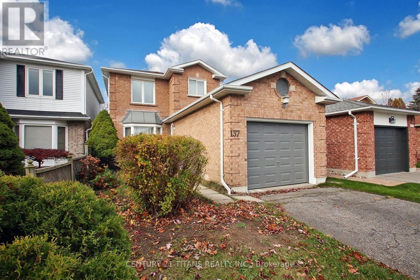
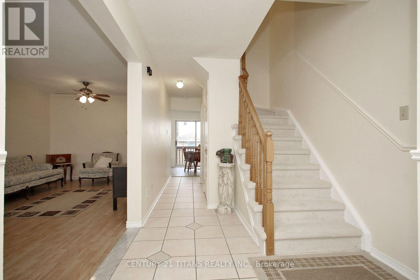
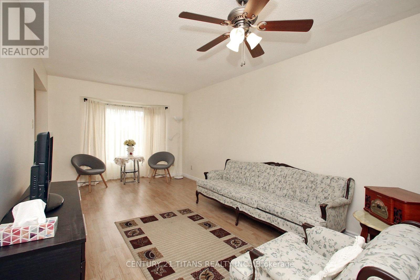
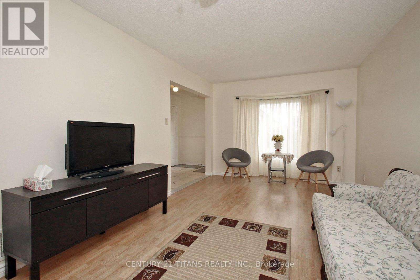
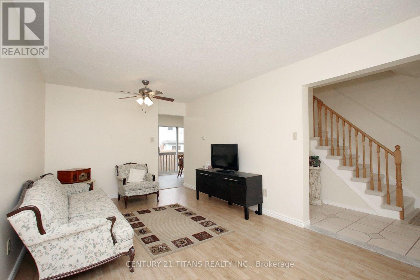
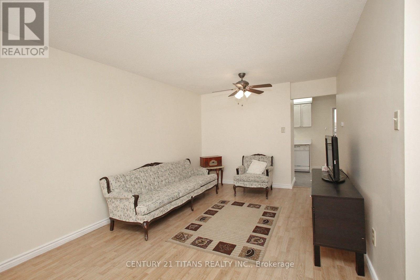
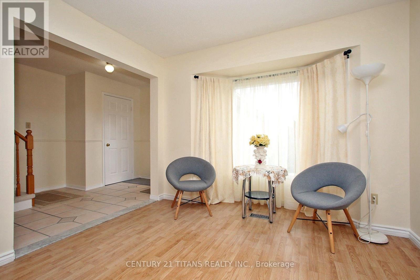
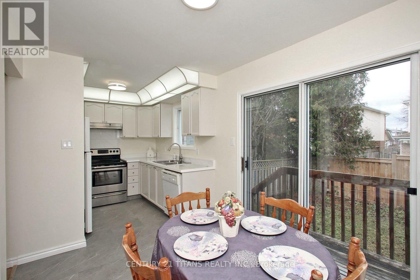
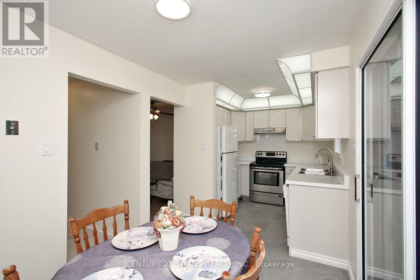
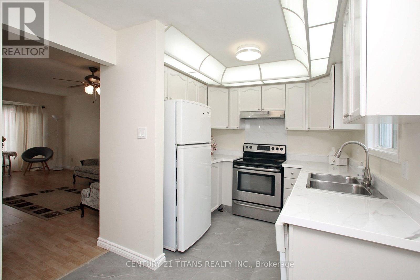
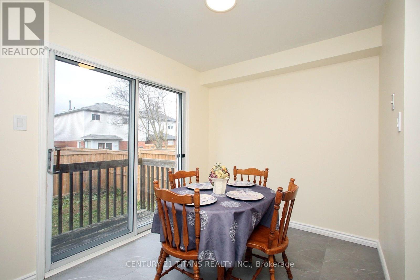
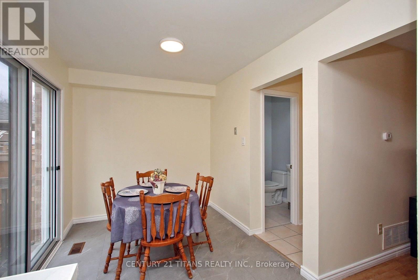
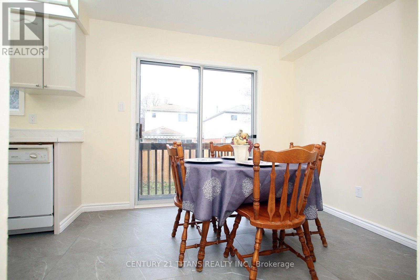
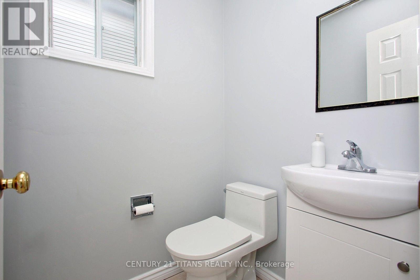
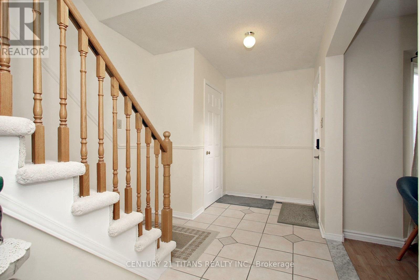
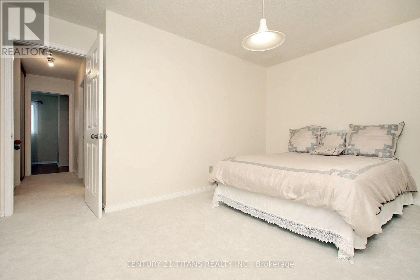
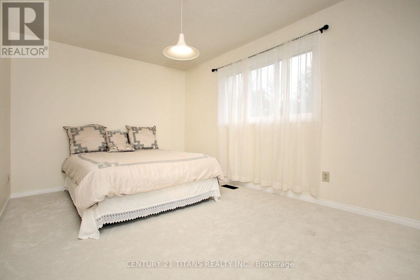
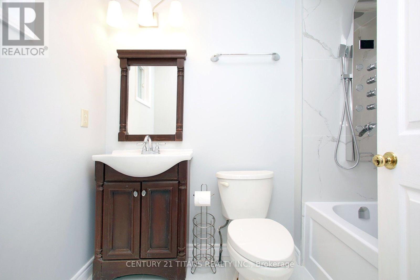
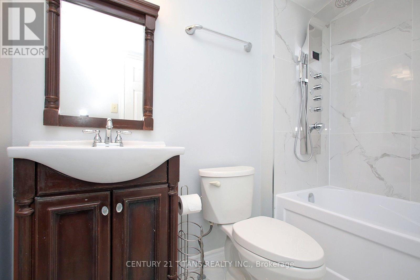
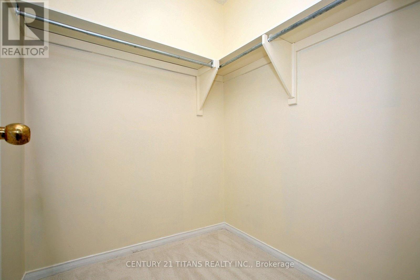
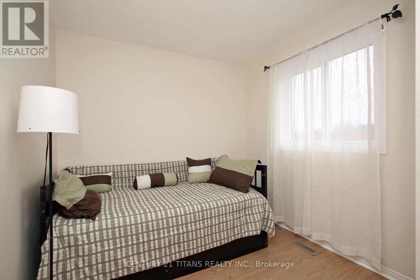
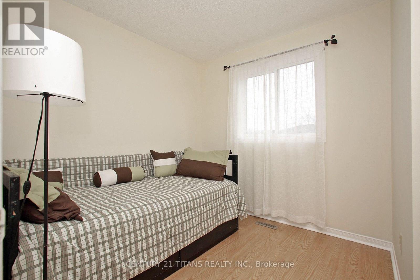
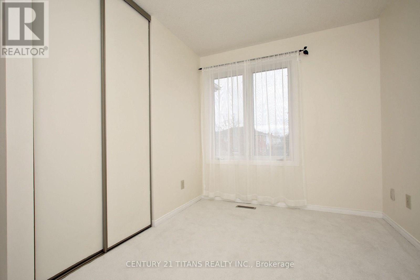
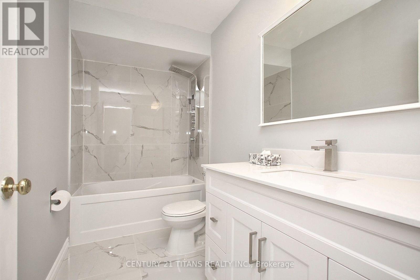
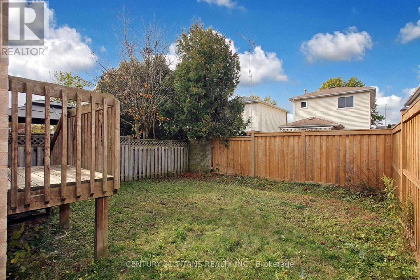
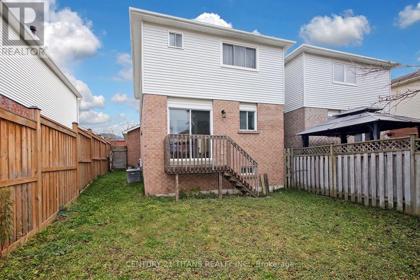
Updated 3 bedroom plus 3-bathroom home Desirable Courtice Neighbourhood. It is in move in condition. Cozy Kitchen and dining area is combined for your convenience. Walk out sliding door to step down to the beautiful fully fenced private Backyard from dining area. The prime bed room has 4pc Ensuite washroom and walk in closet. The purchaser may renovate the Full Basement according to his/her need and choice. The house is conveniently located close to parks, schools, Public transit, Highway, shopping and all other amenities. ** This is a linked property.** (id:50976)
Open House
This property has open houses!
Starts at:
2:00 pm
Ends at:
4:00 pm
Property Details
|
MLS® Number
|
E14188628 |
|
Property Type
|
Single Family |
|
Community Name
|
Courtice |
|
Amenities Near By
|
Park, Place Of Worship, Public Transit, Schools |
|
Equipment Type
|
None, Water Heater |
|
Parking Space Total
|
3 |
|
Rental Equipment Type
|
None, Water Heater |
|
View Type
|
View |
Building
|
Bathroom Total
|
3 |
|
Bedrooms Above Ground
|
3 |
|
Bedrooms Total
|
3 |
|
Appliances
|
Water Heater, Dishwasher, Dryer, Stove, Washer, Refrigerator |
|
Basement Development
|
Unfinished |
|
Basement Type
|
Full, N/a (unfinished) |
|
Construction Style Attachment
|
Detached |
|
Cooling Type
|
Central Air Conditioning |
|
Exterior Finish
|
Brick, Vinyl Siding |
|
Flooring Type
|
Laminate, Tile, Carpeted |
|
Foundation Type
|
Concrete |
|
Half Bath Total
|
1 |
|
Heating Fuel
|
Natural Gas |
|
Heating Type
|
Forced Air |
|
Stories Total
|
2 |
|
Size Interior
|
1,100 - 1,500 Sqft |
|
Type
|
House |
|
Utility Water
|
Municipal Water |
Parking
Land
|
Acreage
|
No |
|
Land Amenities
|
Park, Place Of Worship, Public Transit, Schools |
|
Sewer
|
Sanitary Sewer |
|
Size Depth
|
102 Ft ,4 In |
|
Size Frontage
|
30 Ft |
|
Size Irregular
|
30 X 102.4 Ft |
|
Size Total Text
|
30 X 102.4 Ft |
Rooms
| Level |
Type |
Length |
Width |
Dimensions |
|
Second Level |
Primary Bedroom |
4.19 m |
3.02 m |
4.19 m x 3.02 m |
|
Second Level |
Bedroom 2 |
3.43 m |
2.49 m |
3.43 m x 2.49 m |
|
Second Level |
Bedroom 3 |
2.57 m |
2.44 m |
2.57 m x 2.44 m |
|
Main Level |
Living Room |
5.89 m |
3.15 m |
5.89 m x 3.15 m |
|
Main Level |
Kitchen |
5.72 m |
2.39 m |
5.72 m x 2.39 m |
|
Main Level |
Dining Room |
5.72 m |
2.39 m |
5.72 m x 2.39 m |
https://www.realtor.ca/real-estate/30521541/137-poolton-crescent-clarington-courtice-courtice