

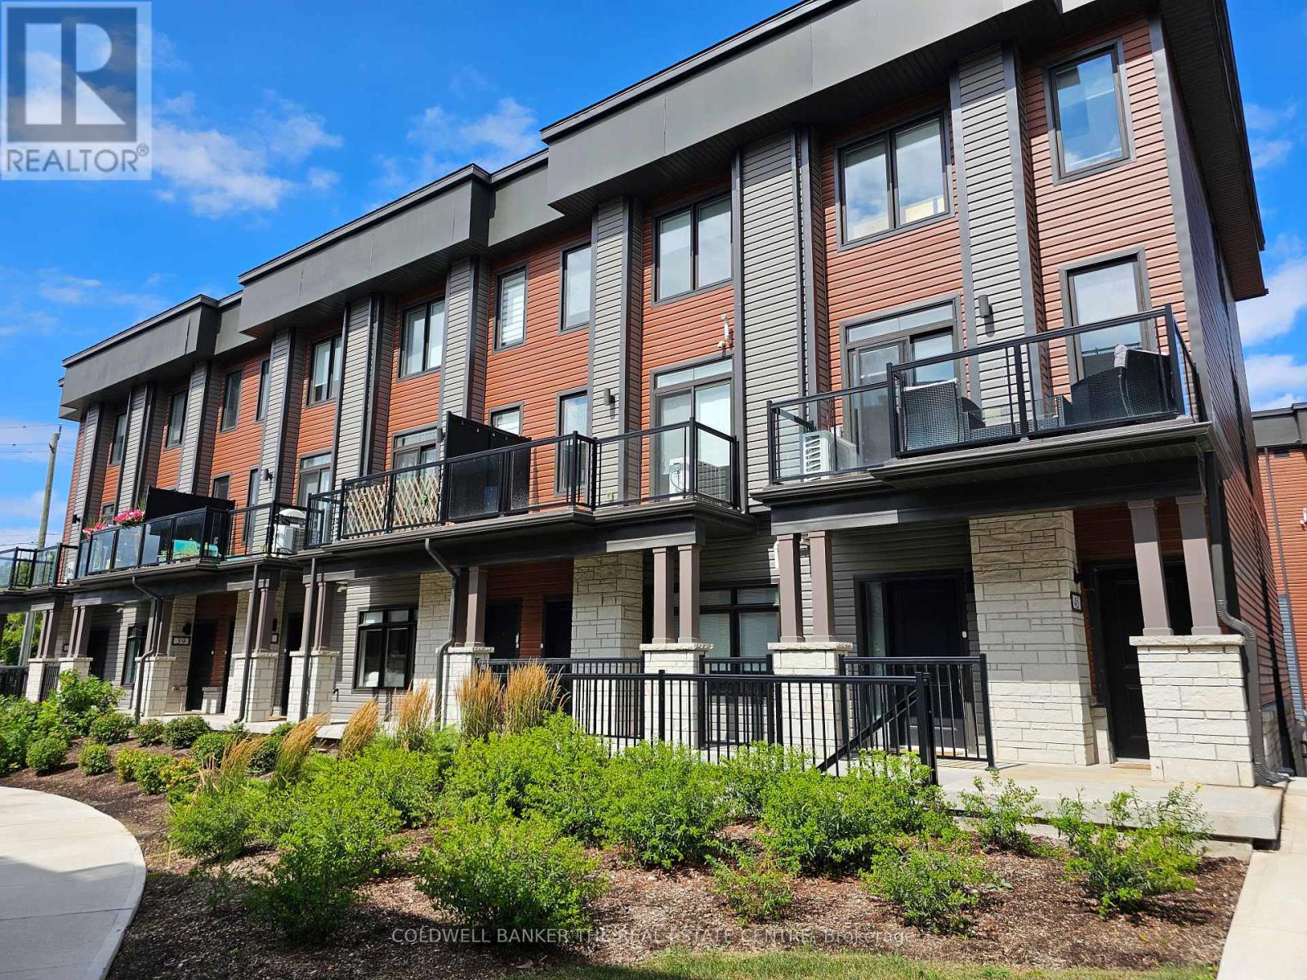
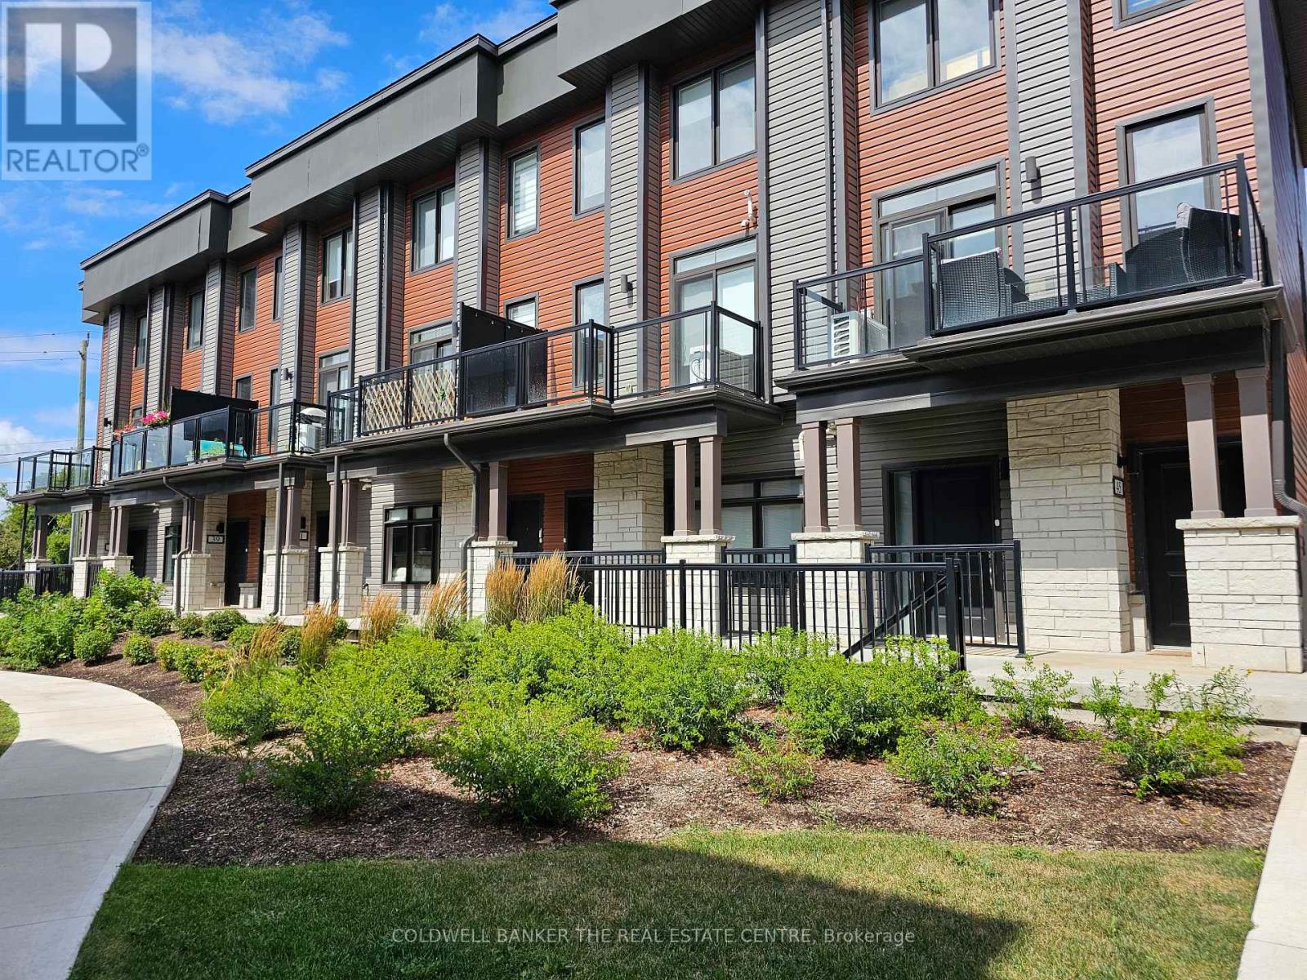
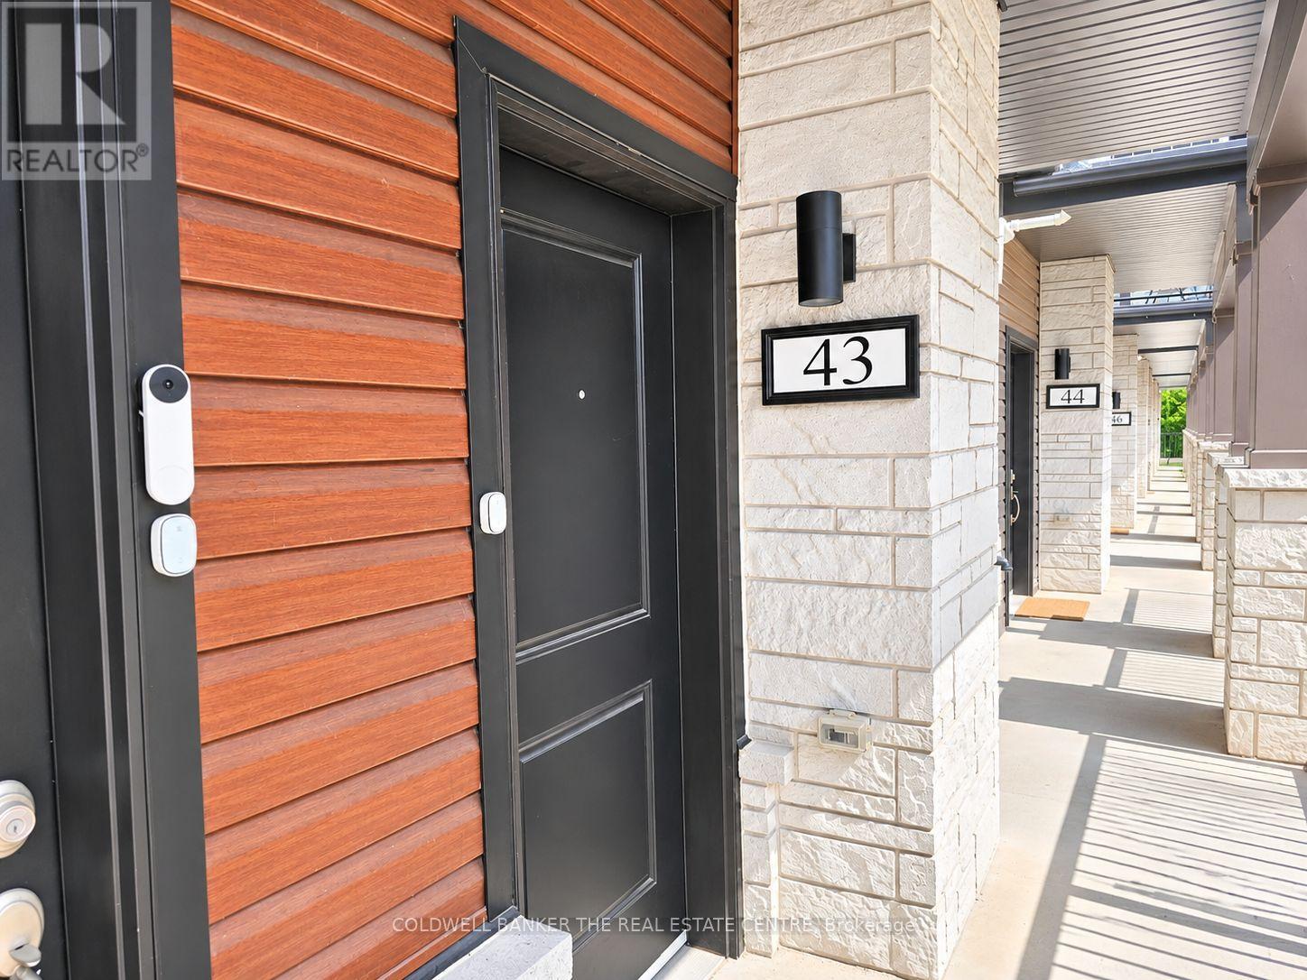



43 – 2 Willow Street, Brant (Paris), Ontario N3L 0K7 (30521452)

43 - 2 Willow Street Brant, Ontario N3L 0K7

3 Bedroom 3 Bathroom 1,000 - 1,199 sqft
Central Air Conditioning, Ventilation System Forced Air

$485,000

Maintenance, Common Area Maintenance

$362.15 Monthly

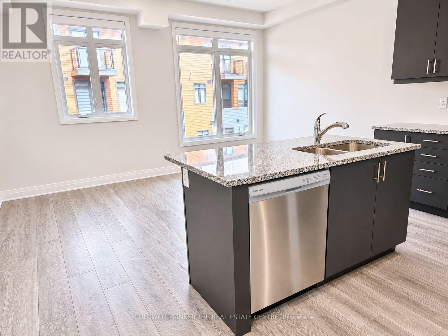
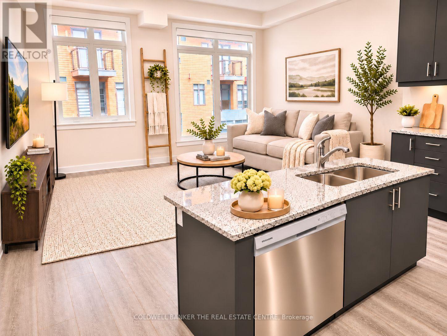
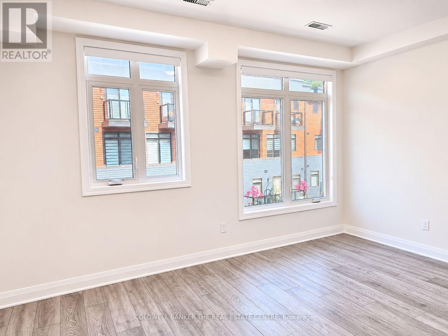
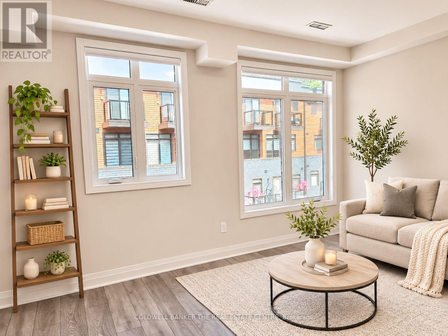
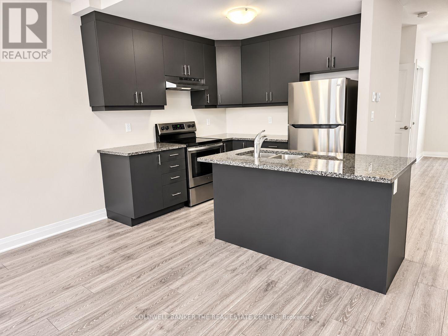
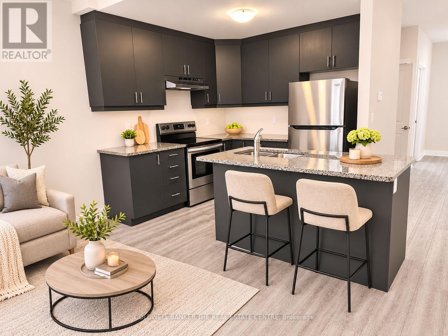
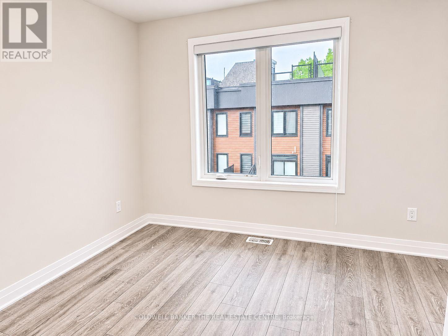
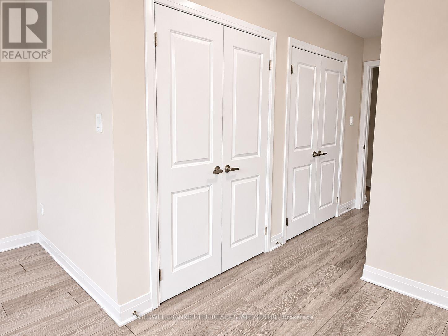
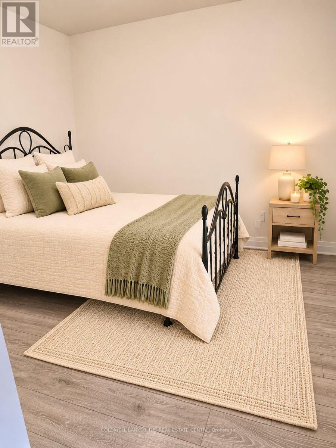
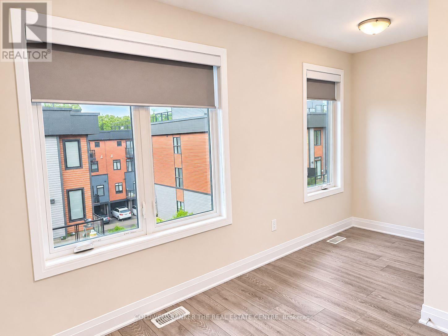
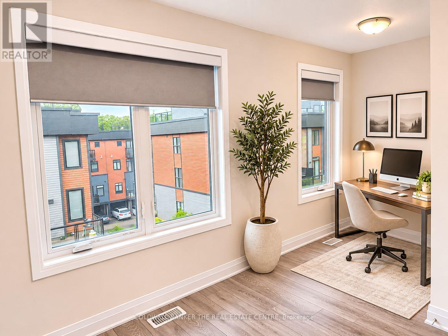
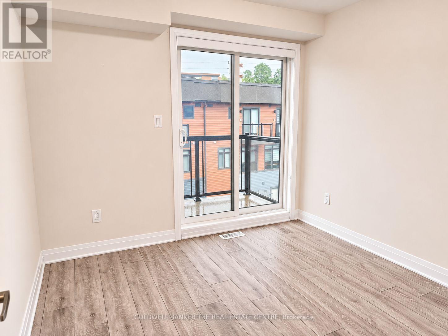
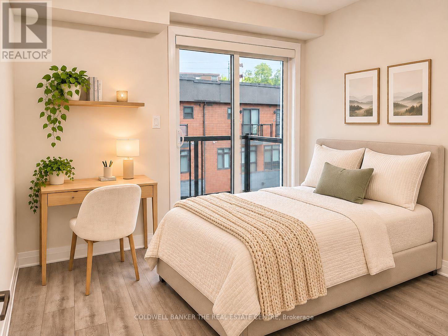
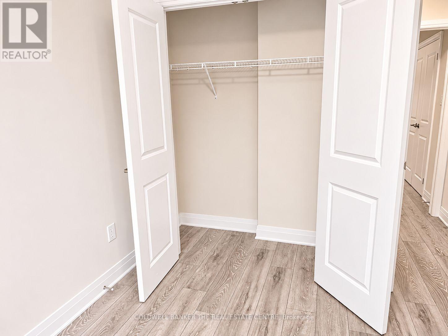
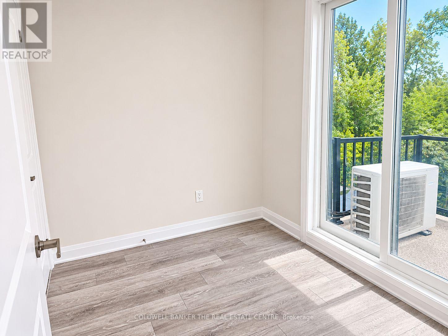
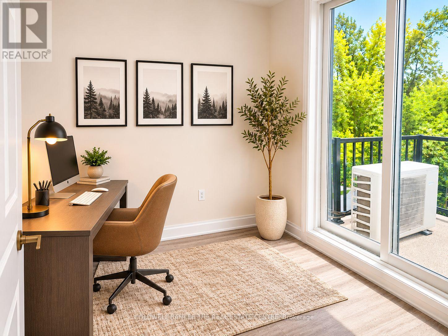
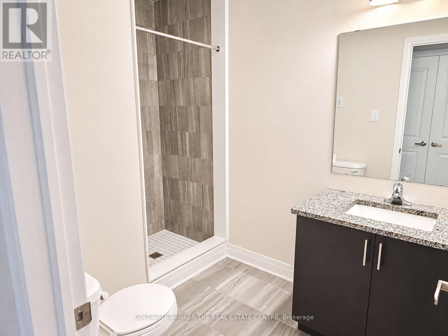
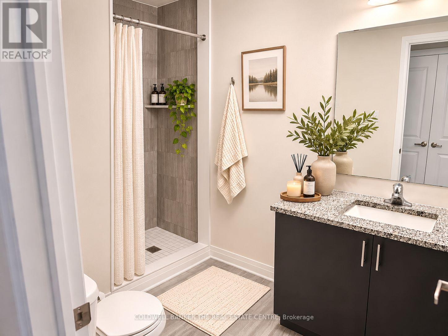
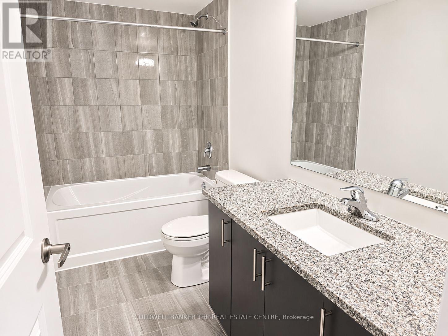
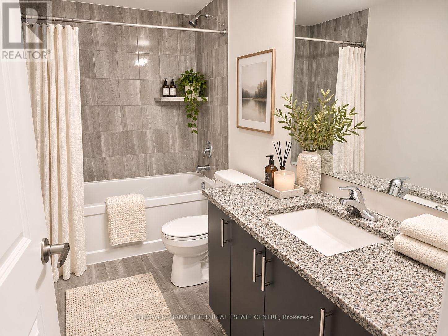
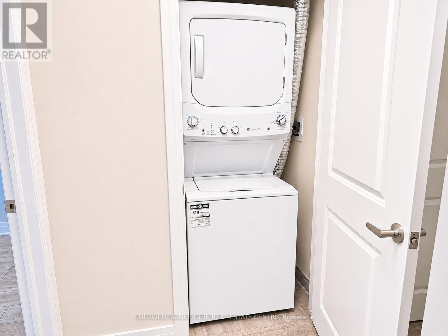
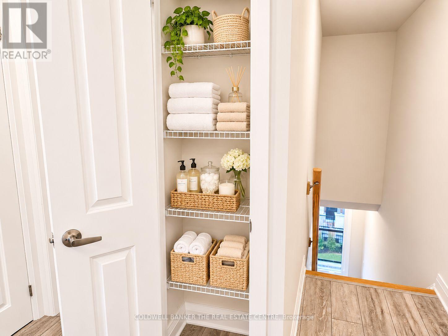
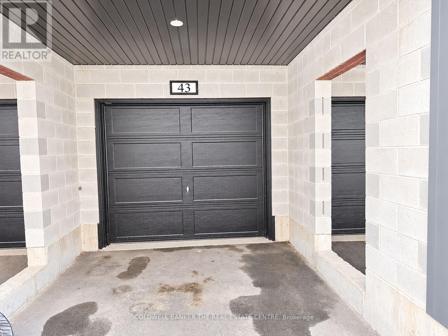
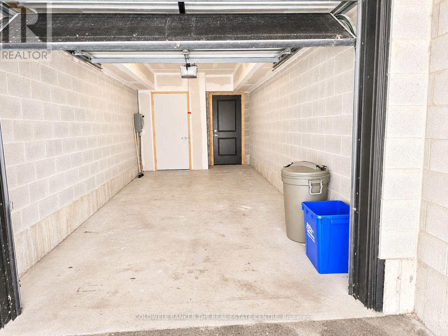
Beautifully maintained 2-storey condo townhouse! Offering 2 spacious bedrooms and additional room on the main floor, can be used as an office and 2.5 bathrooms. This home boasts a bright, open-concept main floor with large windows, and a modern kitchen featuring granite countertops and stainless steel appliances. Walk out to your private balcony perfect for morning coffee or evening relaxation. Added convenience includes in-suite laundry and parking for two vehicles (single-car garage + driveway). Ideally located near Dundas St E with quick access to Brantford, Cambridge, and Hamilton. Within walking distance to scenic trails, grocery stores, schools, local restaurants, medical clinics, golf Course, community pool and much more. Easy highway access makes commuting a breeze! This Modern home checks every box for first-time buyers, downsizers, or investors looking for a high-demand rental in a prime location with Low-maintenance. Some of the photos are virtually Staged. (id:50976)

Property Details

MLS® Number X14188446
Property Type Single Family
Community Name Paris
Amenities Near By Hospital, Park, Place Of Worship, Schools
Community Features Pets Allowed With Restrictions
Equipment Type Water Heater, Water Softener
Features Cul-de-sac, Conservation/green Belt, Balcony
Parking Space Total 2
Rental Equipment Type Water Heater, Water Softener

Building

Bathroom Total 3
Bedrooms Above Ground 2
Bedrooms Below Ground 1
Bedrooms Total 3
Age 0 To 5 Years
Amenities Visitor Parking, Separate Electricity Meters
Appliances Water Heater, Water Softener, Water Meter, Garage Door Opener Remote(s), Window Coverings
Basement Type None
Cooling Type Central Air Conditioning, Ventilation System
Exterior Finish Brick, Vinyl Siding
Flooring Type Laminate
Foundation Type Poured Concrete
Half Bath Total 3
Heating Fuel Natural Gas
Heating Type Forced Air
Size Interior 1,000 - 1,199 Sqft
Type Row / Townhouse

Parking

Attached Garage
Garage

Land

Acreage No
Land Amenities Hospital, Park, Place Of Worship, Schools
Zoning Description Rm3-18

Rooms

Level Type Dimensions
Second Level Kitchen 4.55 m x 2.29 m
Second Level Living Room 4.55 m x 2.59 m
Second Level Den 2.16 m x 1.58 m
Third Level Primary Bedroom 2.62 m x 2.95 m
Third Level Bedroom 2 2.52 m x 2.52 m

https://www.realtor.ca/real-estate/30521452/43-2-willow-street-brant-paris-paris

Contact Us

Contact us for more information

Generating Captcha

Samira Shuja
Salesperson

(416) 284-8732

Coldwell Banker The Real Estate Centre
3485b Kingston Road
Toronto, Ontario M1M 1R4

(416) 284-8732
(416) 283-8732

Brittany Maureen Kostuch
Salesperson

(905) 737-5700
(416) 909-0325

Coldwell Banker The Real Estate Centre
2162 Major Mackenzie Drive
Vaughan, Ontario L6A 1P7

(905) 737-5700
(905) 737-5703

Your Favourites


No Favourites Found
