





1709 – 75 King Street E, Mississauga, Ontario L5A 4G5 (30521022)

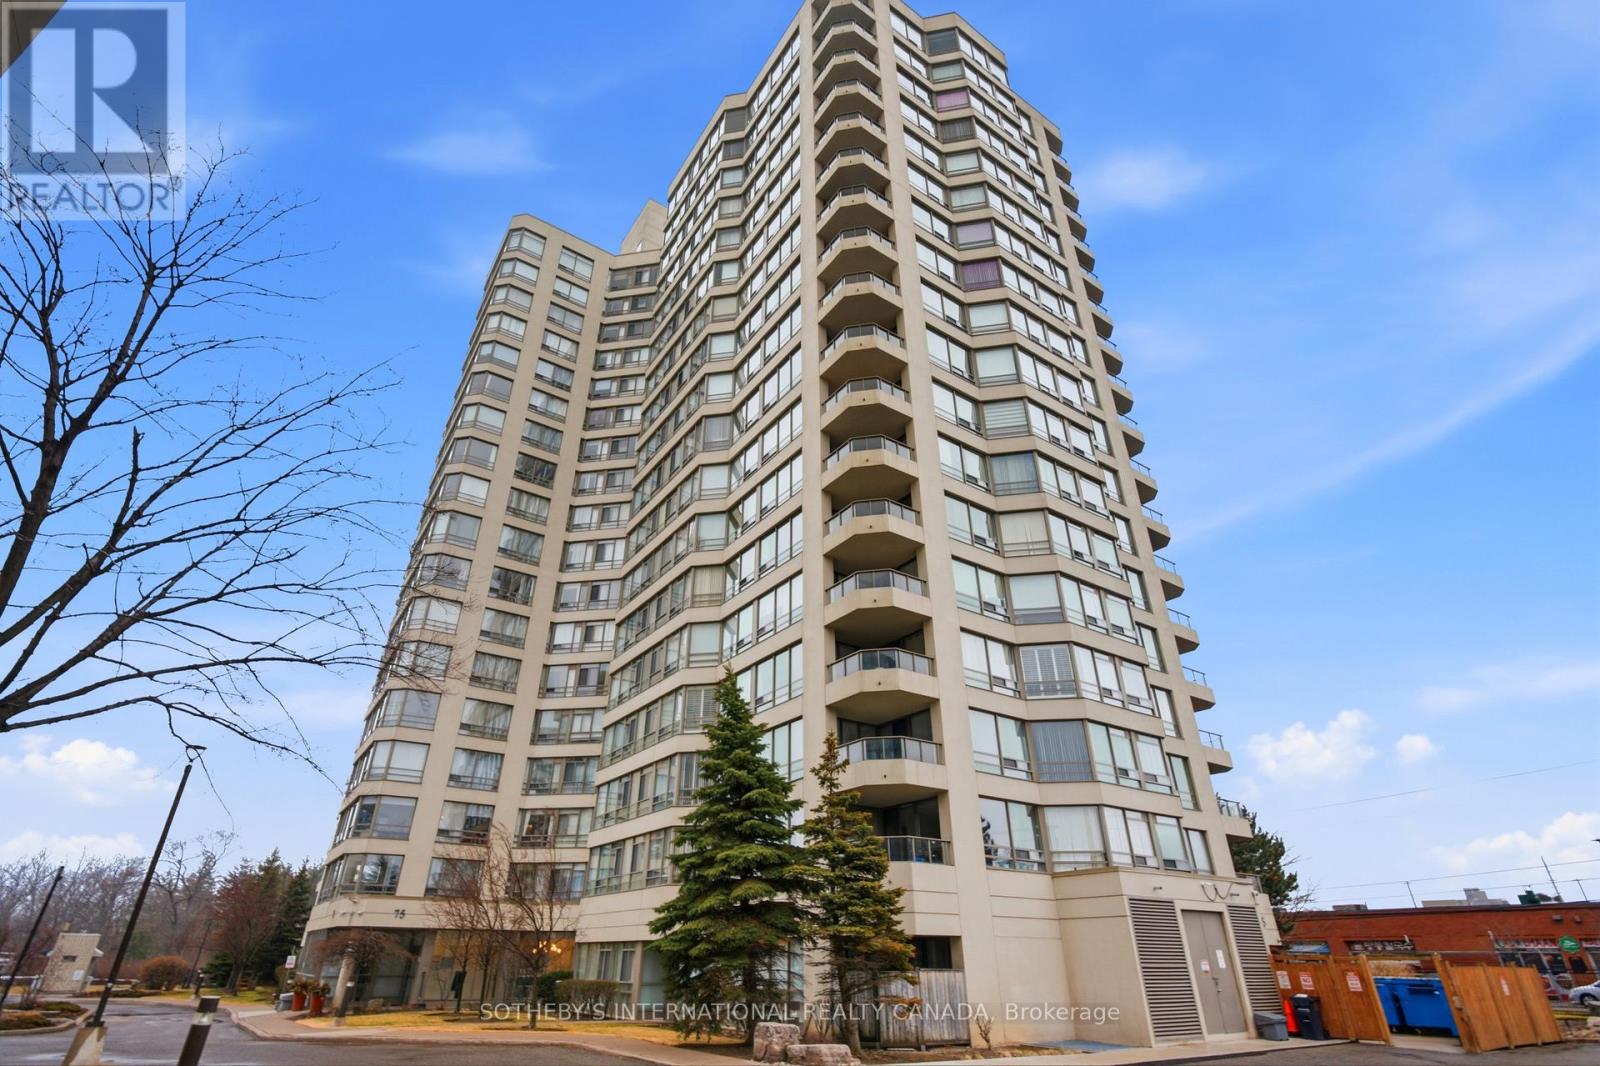
1709 - 75 King Street E Mississauga, Ontario L5A 4G5

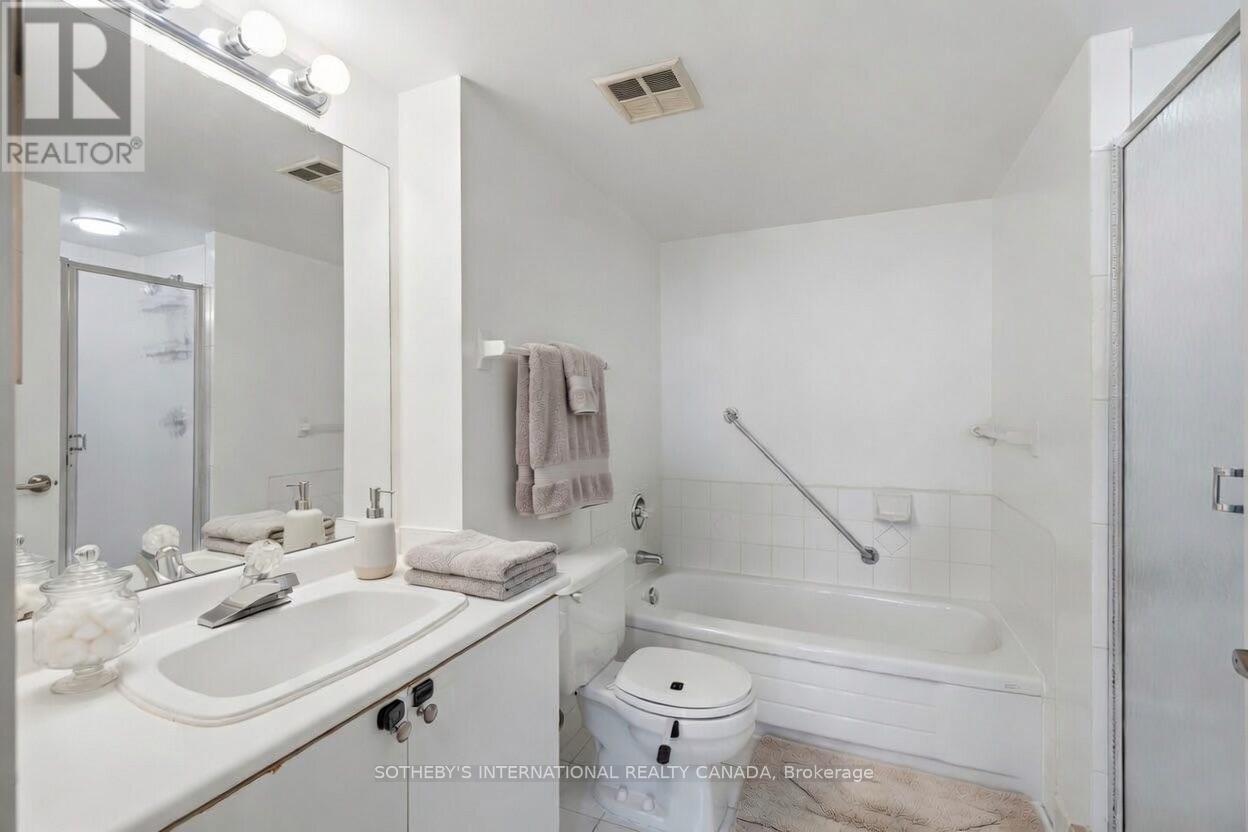
2 Bedroom 1 Bathroom 700 - 799 sqft
Central Air Conditioning Forced Air

$309,900

Maintenance, Heat, Water, Cable TV, Common Area Maintenance, Insurance, Electricity, Parking

$945.11 Monthly

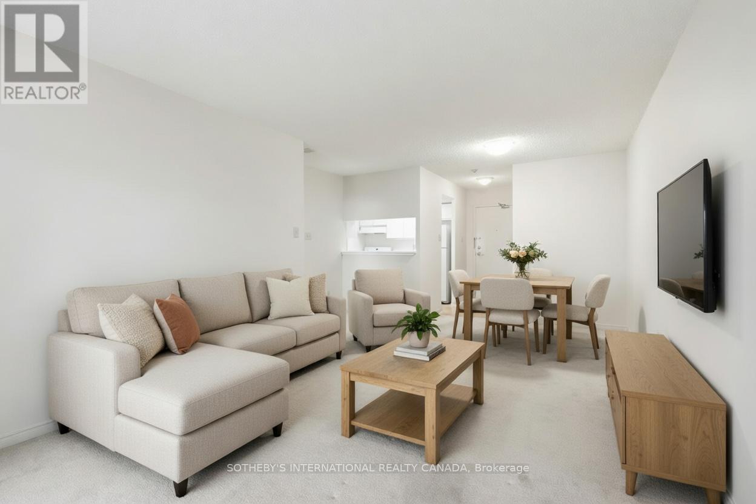
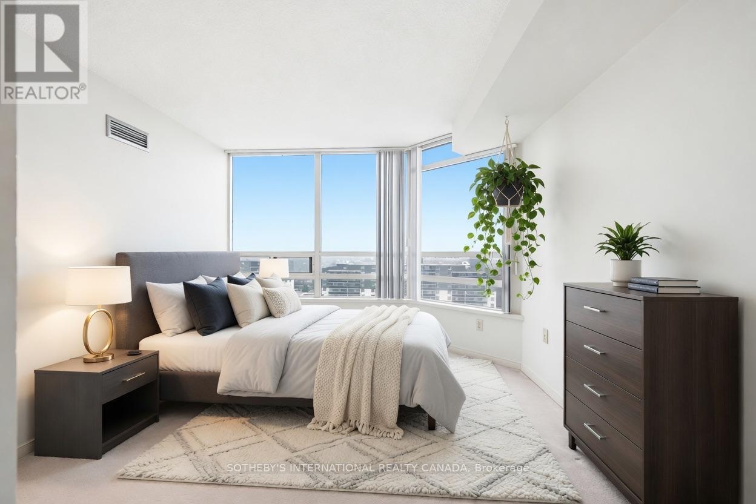
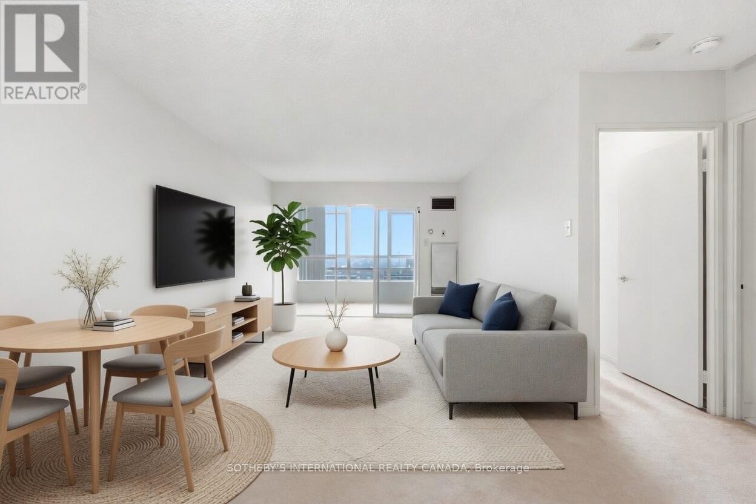
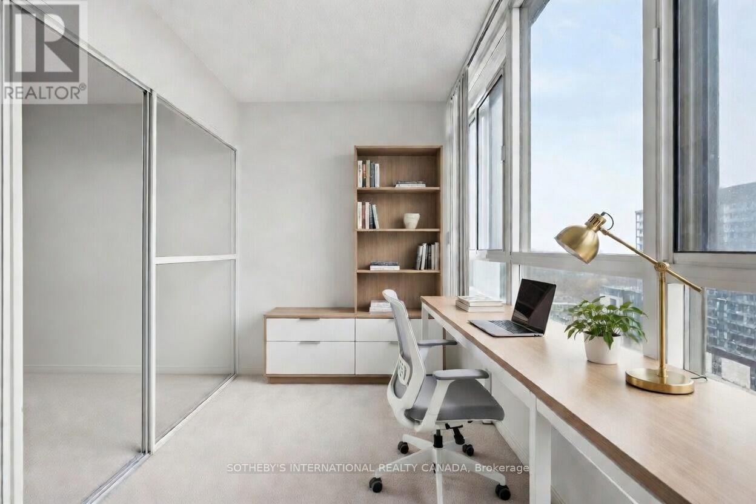
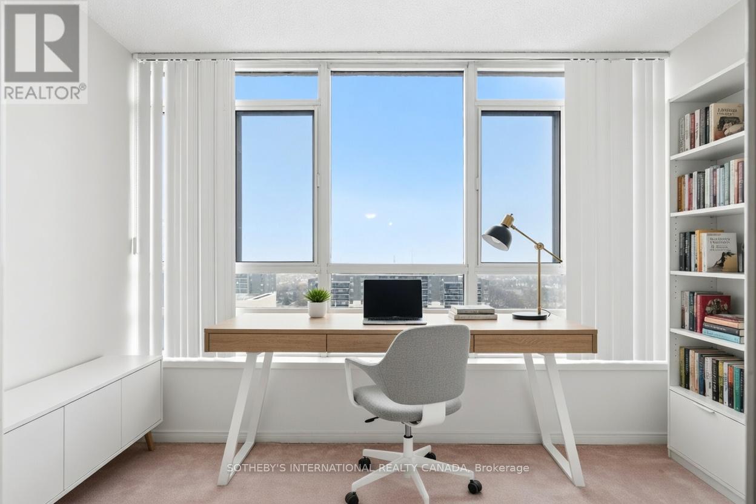
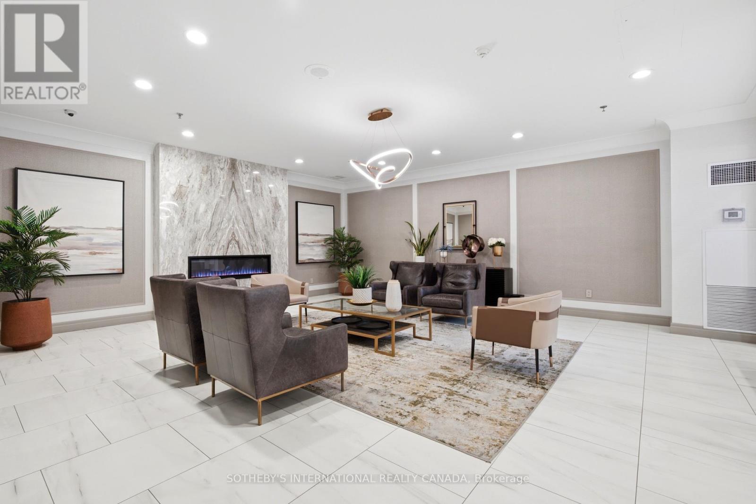
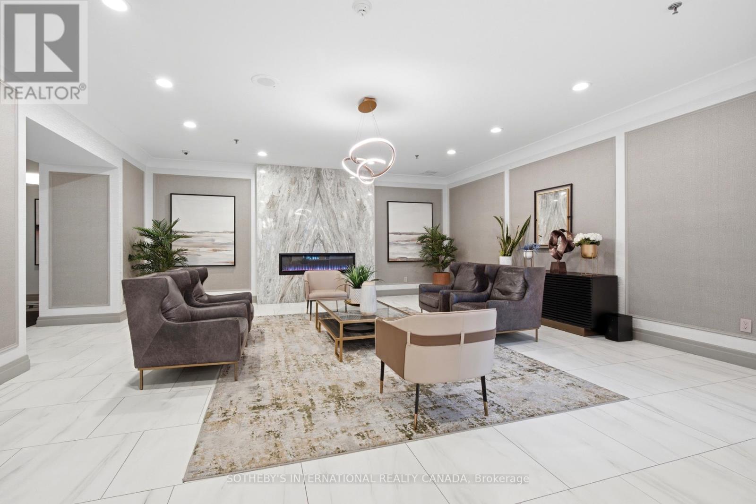
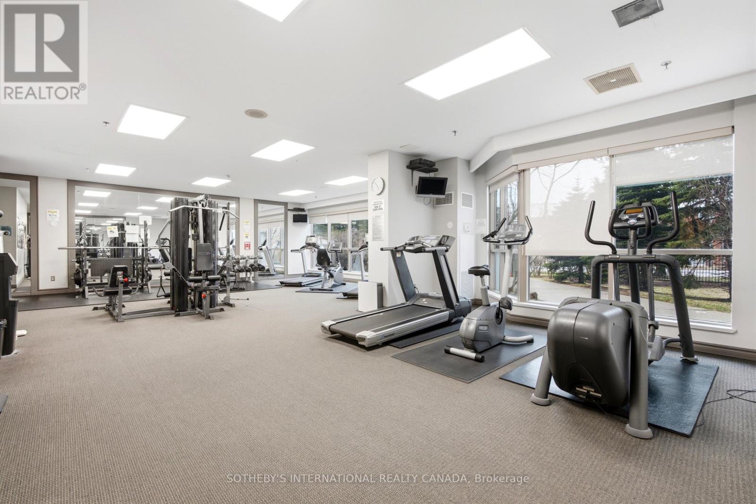
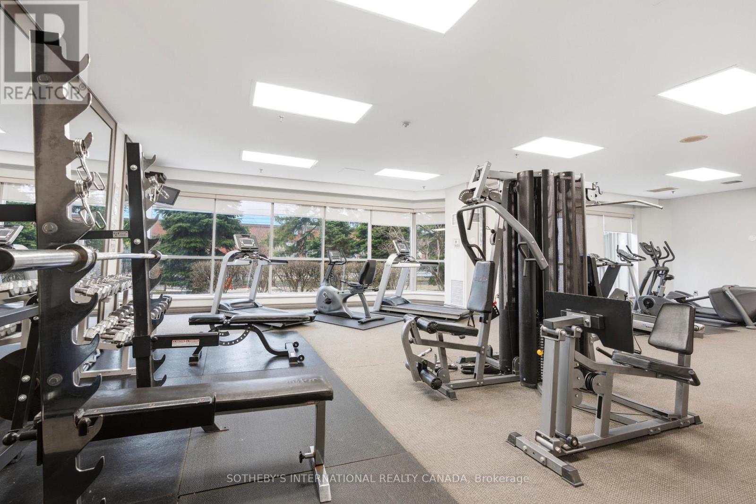
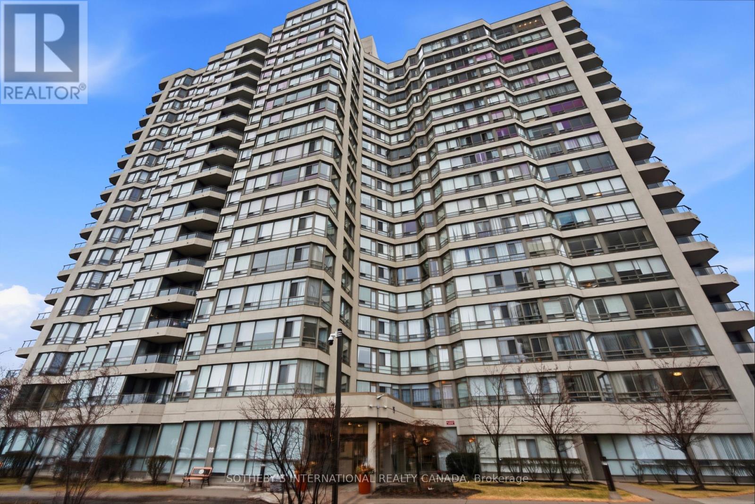
This well-designed 1+1 suite in the esteemed King Gardens residence comes with fully all-inclusive maintenance fees that cover heat, hydro, water, cable TV, internet, central air conditioning, building insurance, parking, and common elements. It's practical, predictable living that removes a lot of the usual day-to-day costs and hassle.The suite itself offers a functional open-concept layout that's well suited to modern living. The versatile den adds useful extra space-ideal as a home office, guest accommodation, or simply more room to make the place your own.Set in central Mississauga, the location puts you close to Trillium Health Partners - Mississauga Hospital, a range of public and private schools, community centres, parks, shopping, and dining. Commuting is straightforward with easy access to Highways 403, QEW, and 401, plus nearby GO Transit and TTC connections.Comfortable, practical living in a convenient, well-connected spot. (id:50976)

Property Details

MLS® Number W14187988
Property Type Single Family
Community Name Cooksville
Amenities Near By Hospital, Park, Place Of Worship, Schools
Community Features Pets Allowed With Restrictions
Features Elevator
Parking Space Total 1
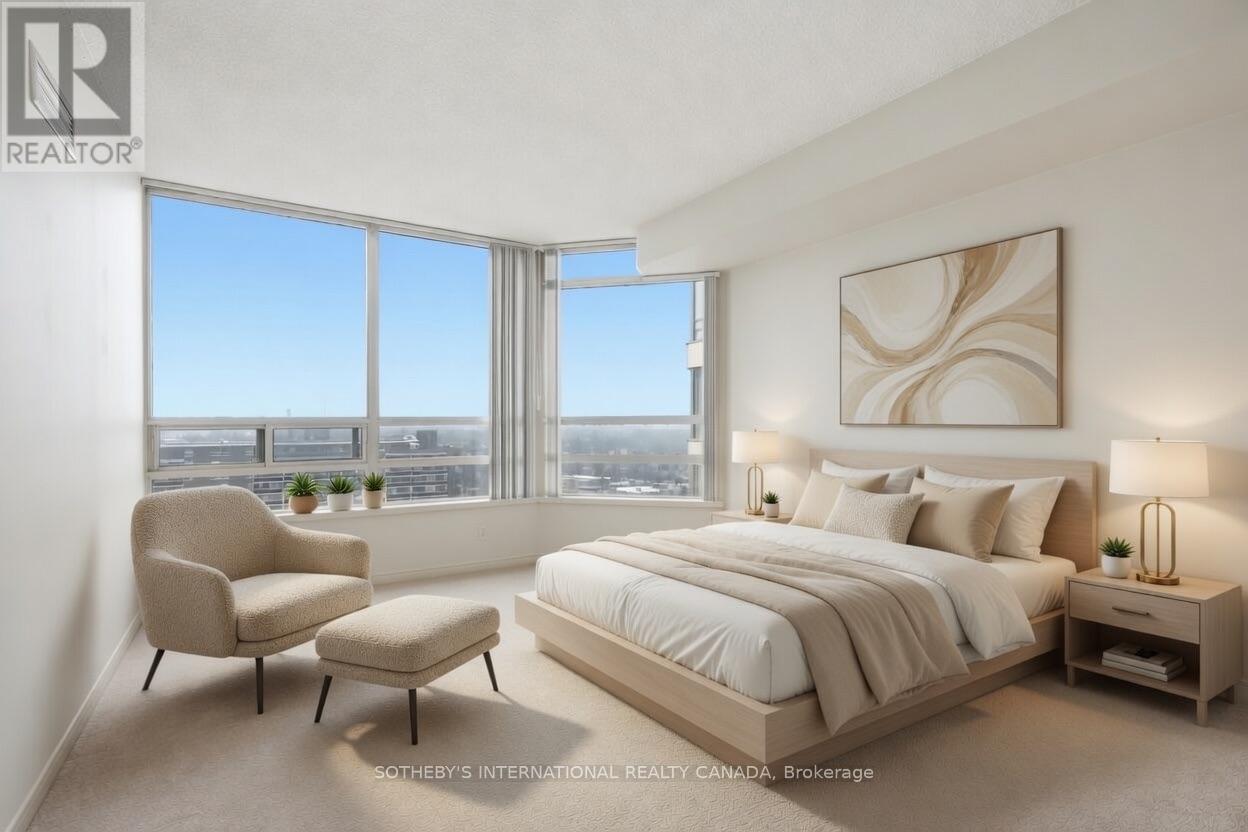
View Type City View

Building

Bathroom Total 1
Bedrooms Above Ground 1
Bedrooms Below Ground 1
Bedrooms Total 2
Age 31 To 50 Years
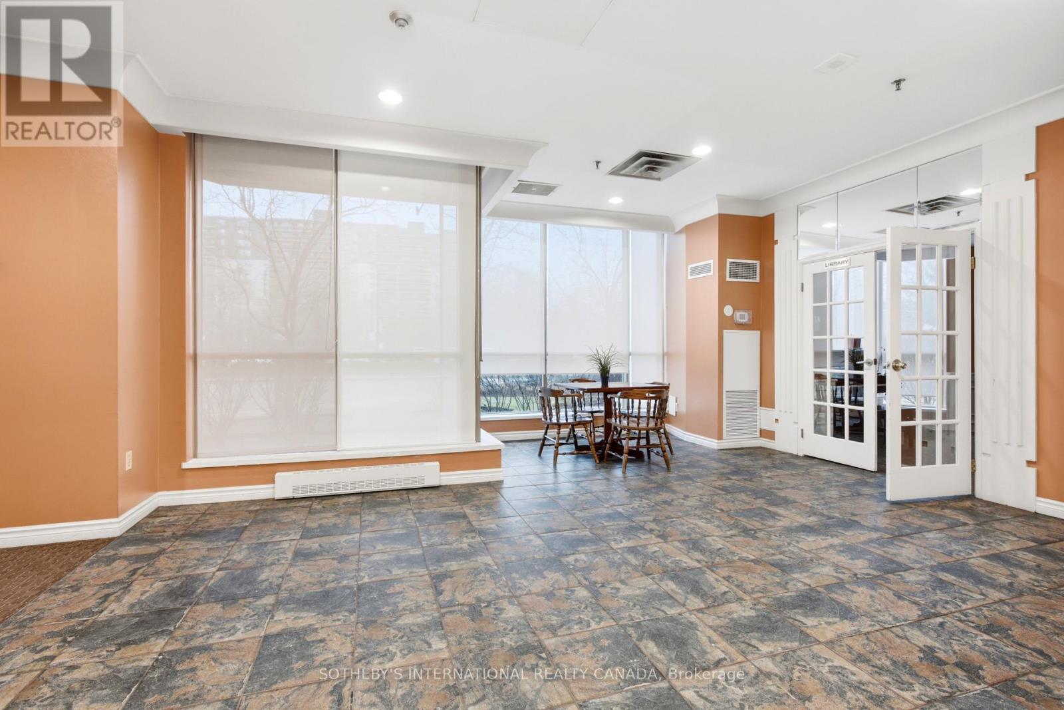
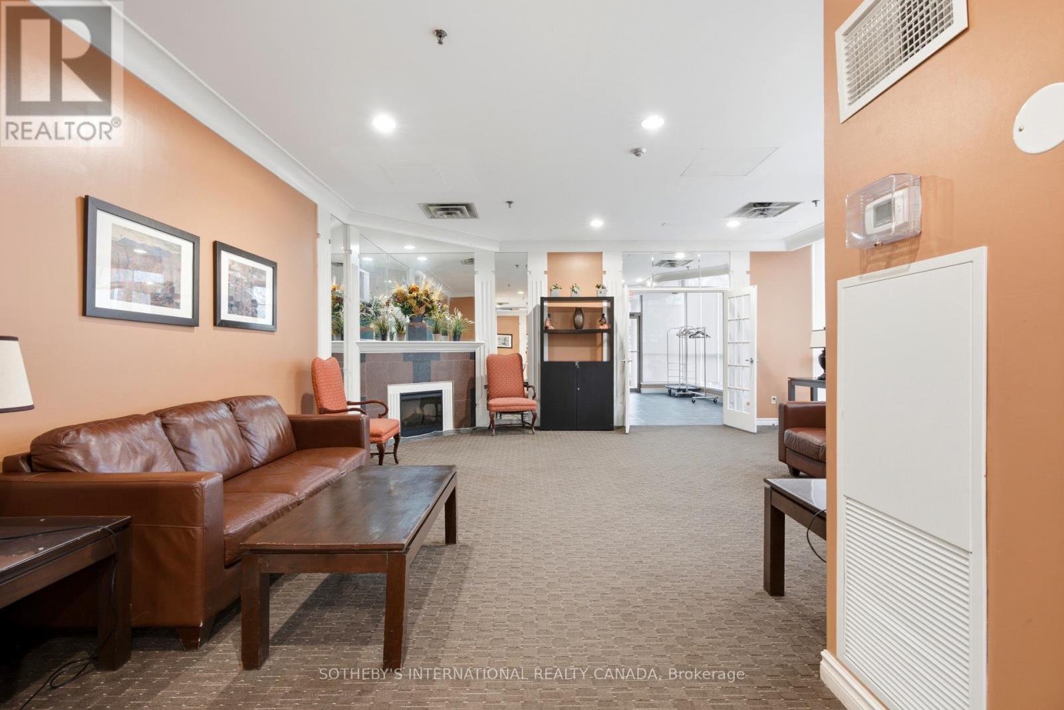
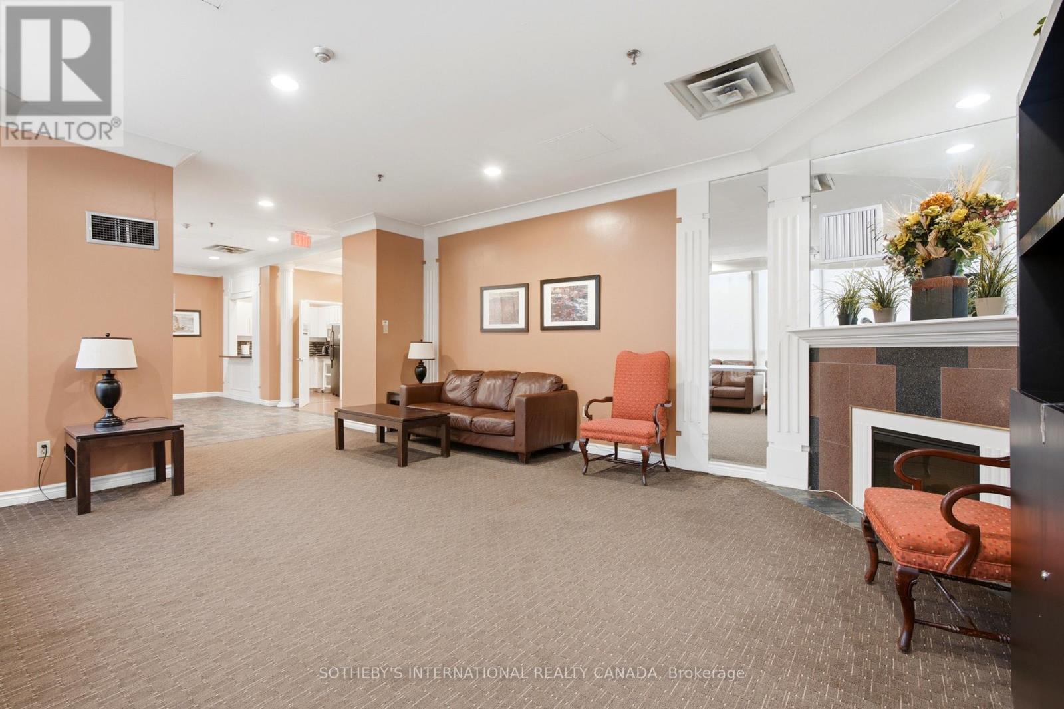
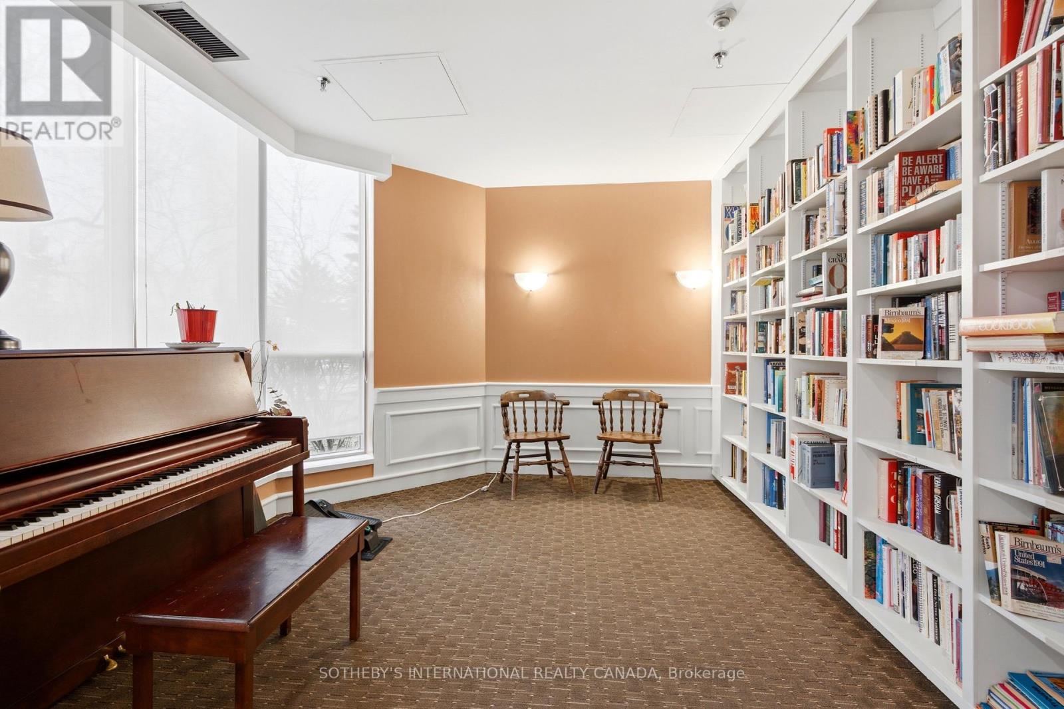
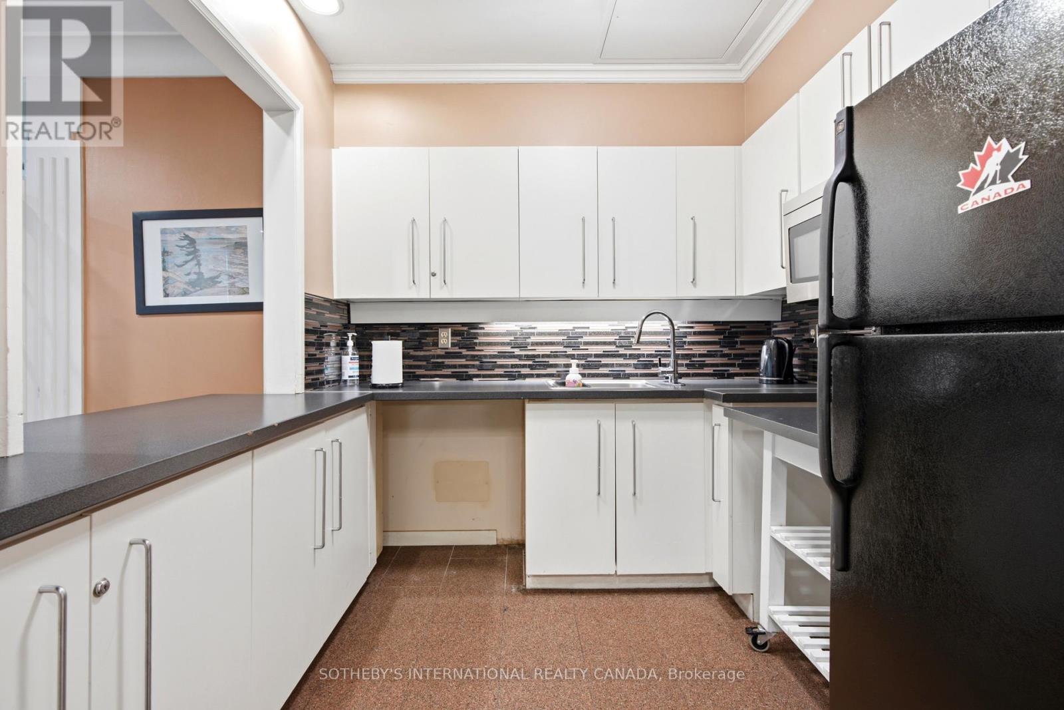
Amenities Party Room, Visitor Parking, Storage - Locker
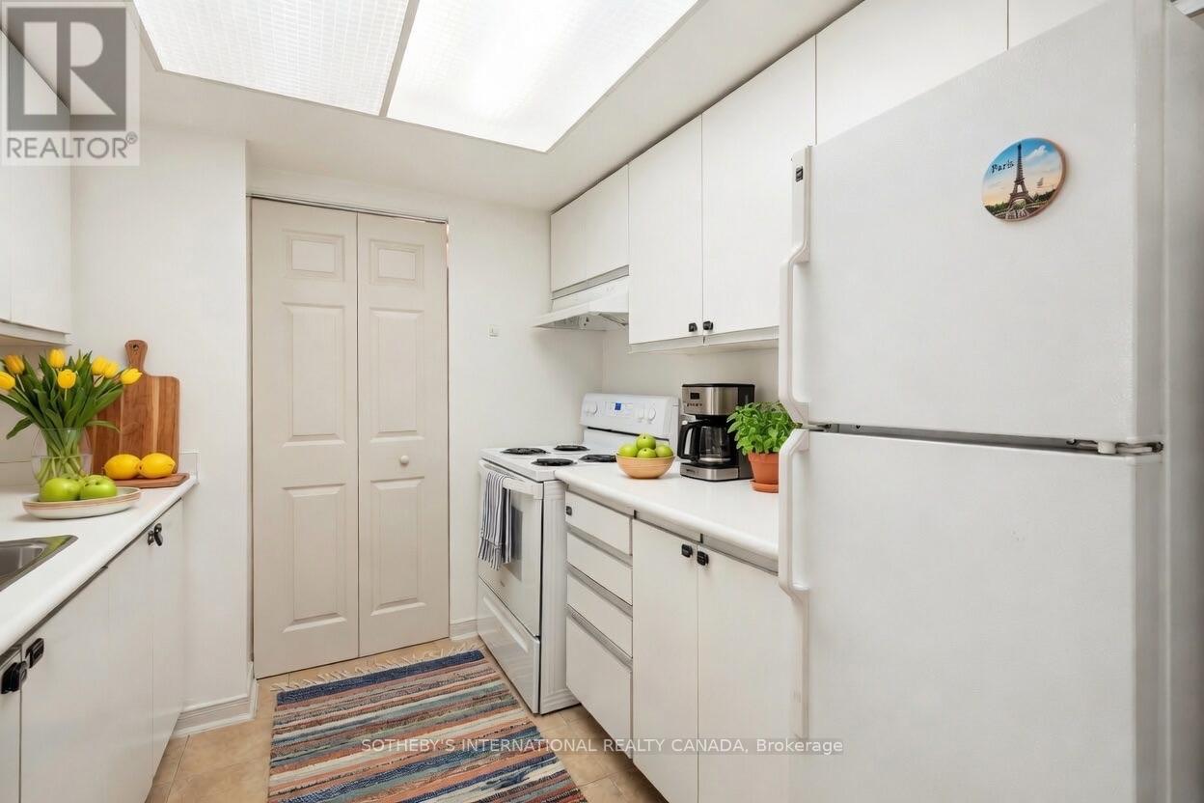
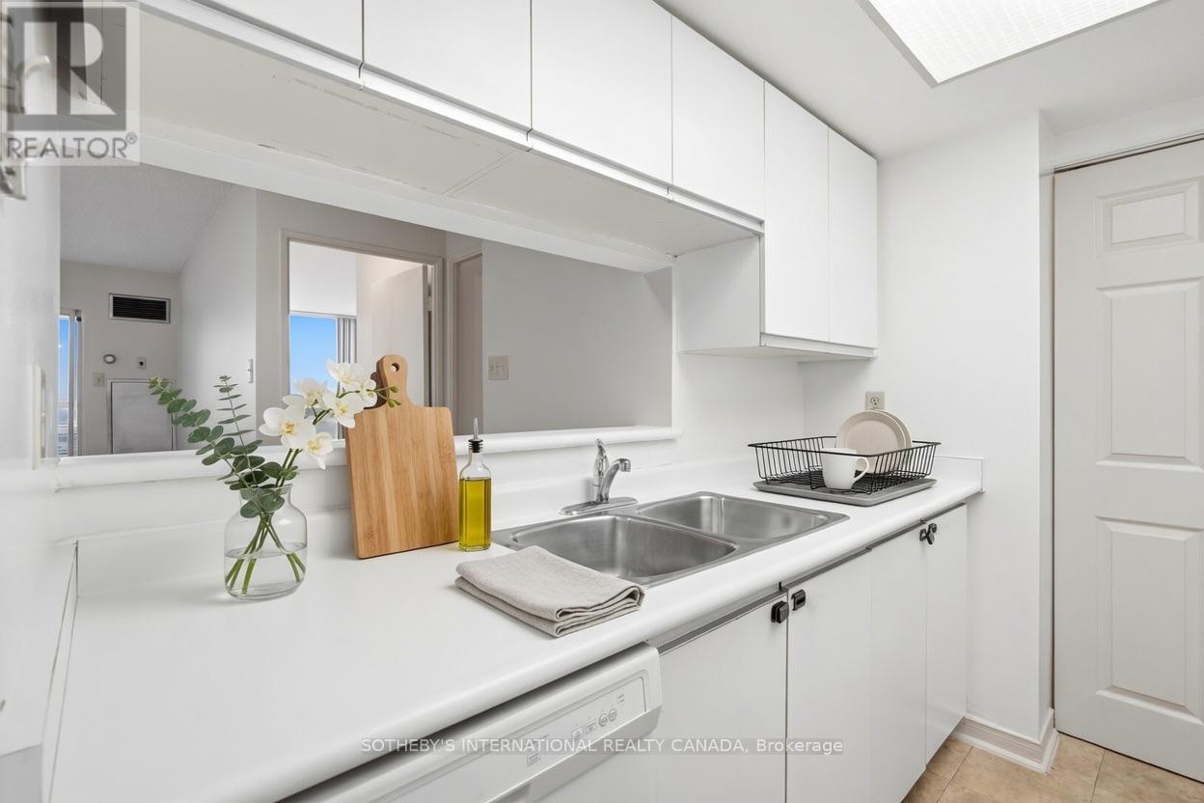
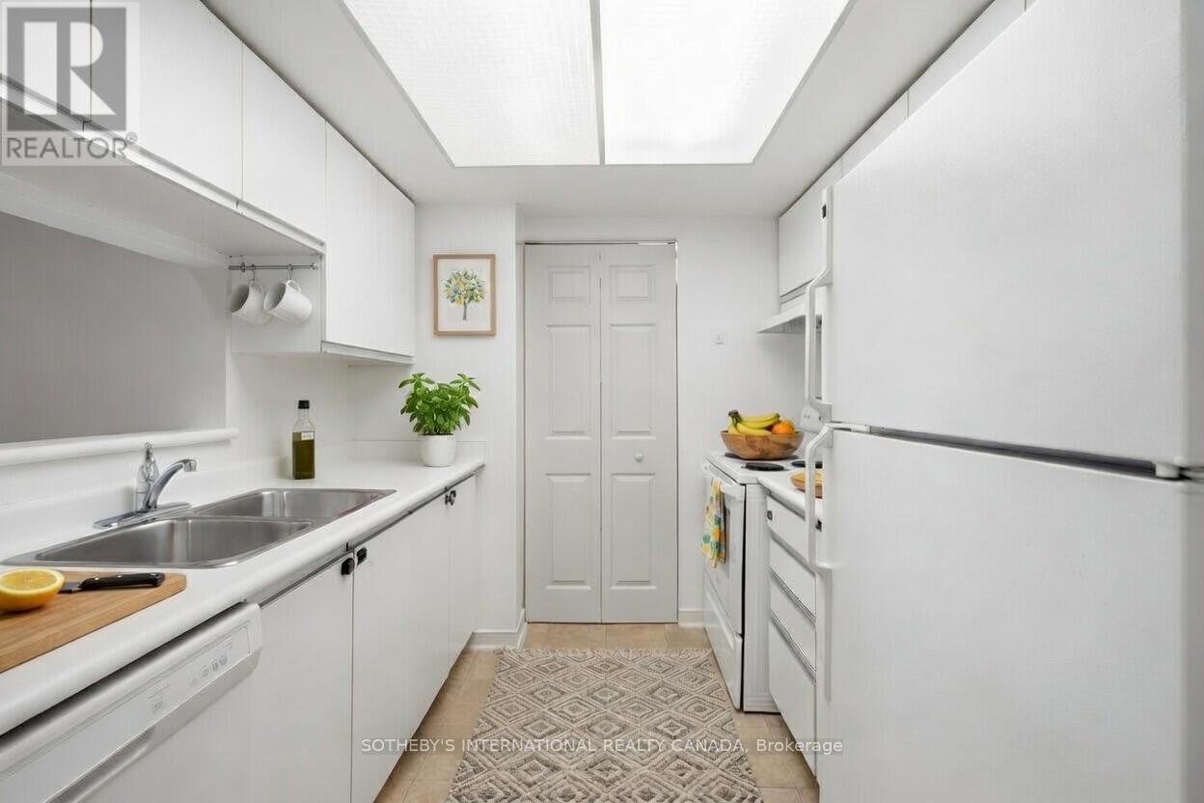
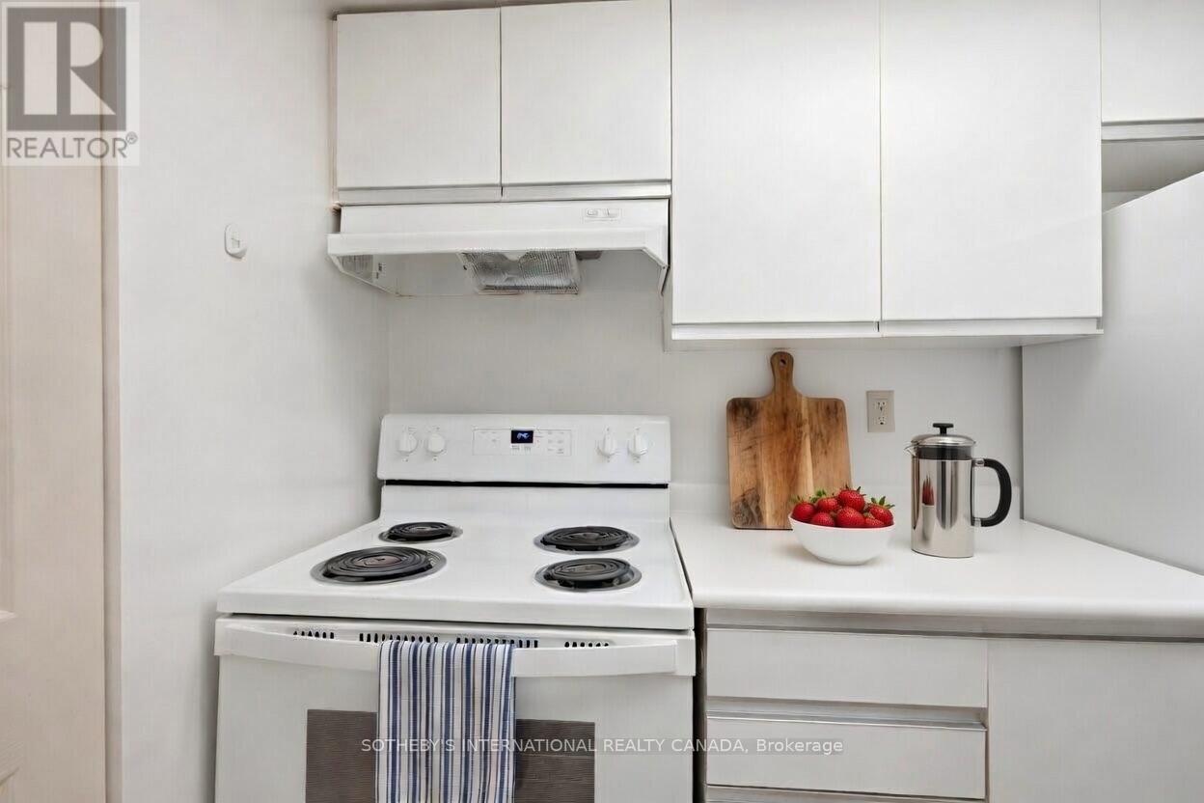
Appliances Dishwasher, Dryer, Stove, Washer, Window Coverings, Refrigerator
Basement Type None
Cooling Type Central Air Conditioning
Exterior Finish Concrete
Flooring Type Carpeted, Ceramic
Heating Fuel Natural Gas
Heating Type Forced Air
Size Interior 700 - 799 Sqft
Type Apartment

Parking

Underground
Garage

Land

Acreage No
Land Amenities Hospital, Park, Place Of Worship, Schools
Zoning Description Ra4-11

Rooms

Level Type Dimensions
Main Level Solarium 3.35 m x 1.83 m
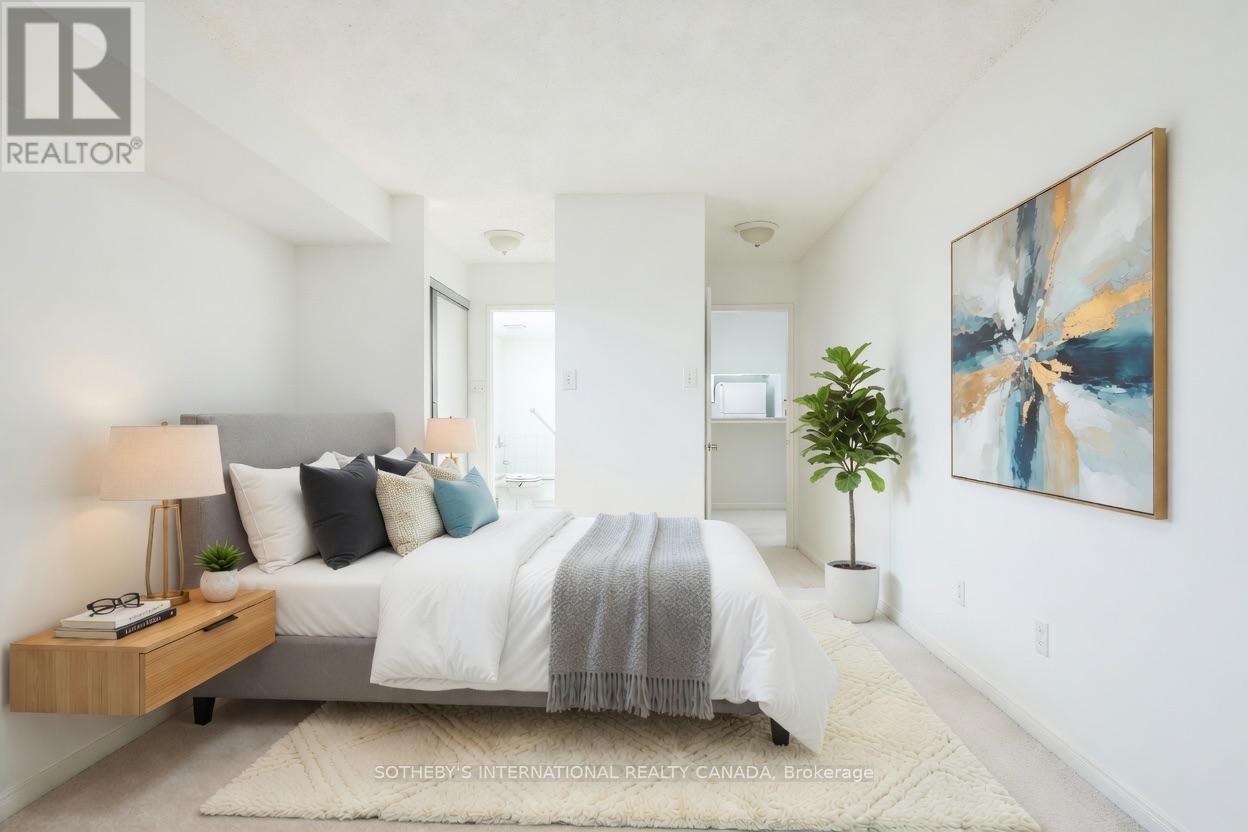
Main Level Primary Bedroom 4.01 m x 3.3 m
Main Level Kitchen 3.46 m x 2.43 m
Main Level Dining Room 6.25 m x 3.35 m
Main Level Living Room 6.25 m x 3.35 m

https://www.realtor.ca/real-estate/30521022/1709-75-king-street-e-mississauga-cooksville-cooksville

Contact Us

Contact us for more information

Generating Captcha

Ernie Arrizza
Broker

(905) 277-1805
www.erniearrizza.com/
www.facebook.com/ERNIEARRIZZA
twitter.com/Erniearrizza
www.linkedin.com/in/erniearrizza

Sotheby's International Realty Canada
3109 Bloor St West #1
Toronto, Ontario M8X 1E2

(416) 916-3931
(416) 960-3222

Heath Joshi
Broker

(416) 916-3931
(647) 706-7130
sothebysrealty.ca/en/heath-joshi/
www.facebook.com/heath.joshi3/?mibextid=LLQQJ4d
ca.linkedin.com/in/heath-joshi-1b31a4119

Sotheby's International Realty Canada
3109 Bloor St West #1
Toronto, Ontario M8X 1E2

(416) 916-3931
(416) 960-3222

Your Favourites


No Favourites Found
