4 Bedroom
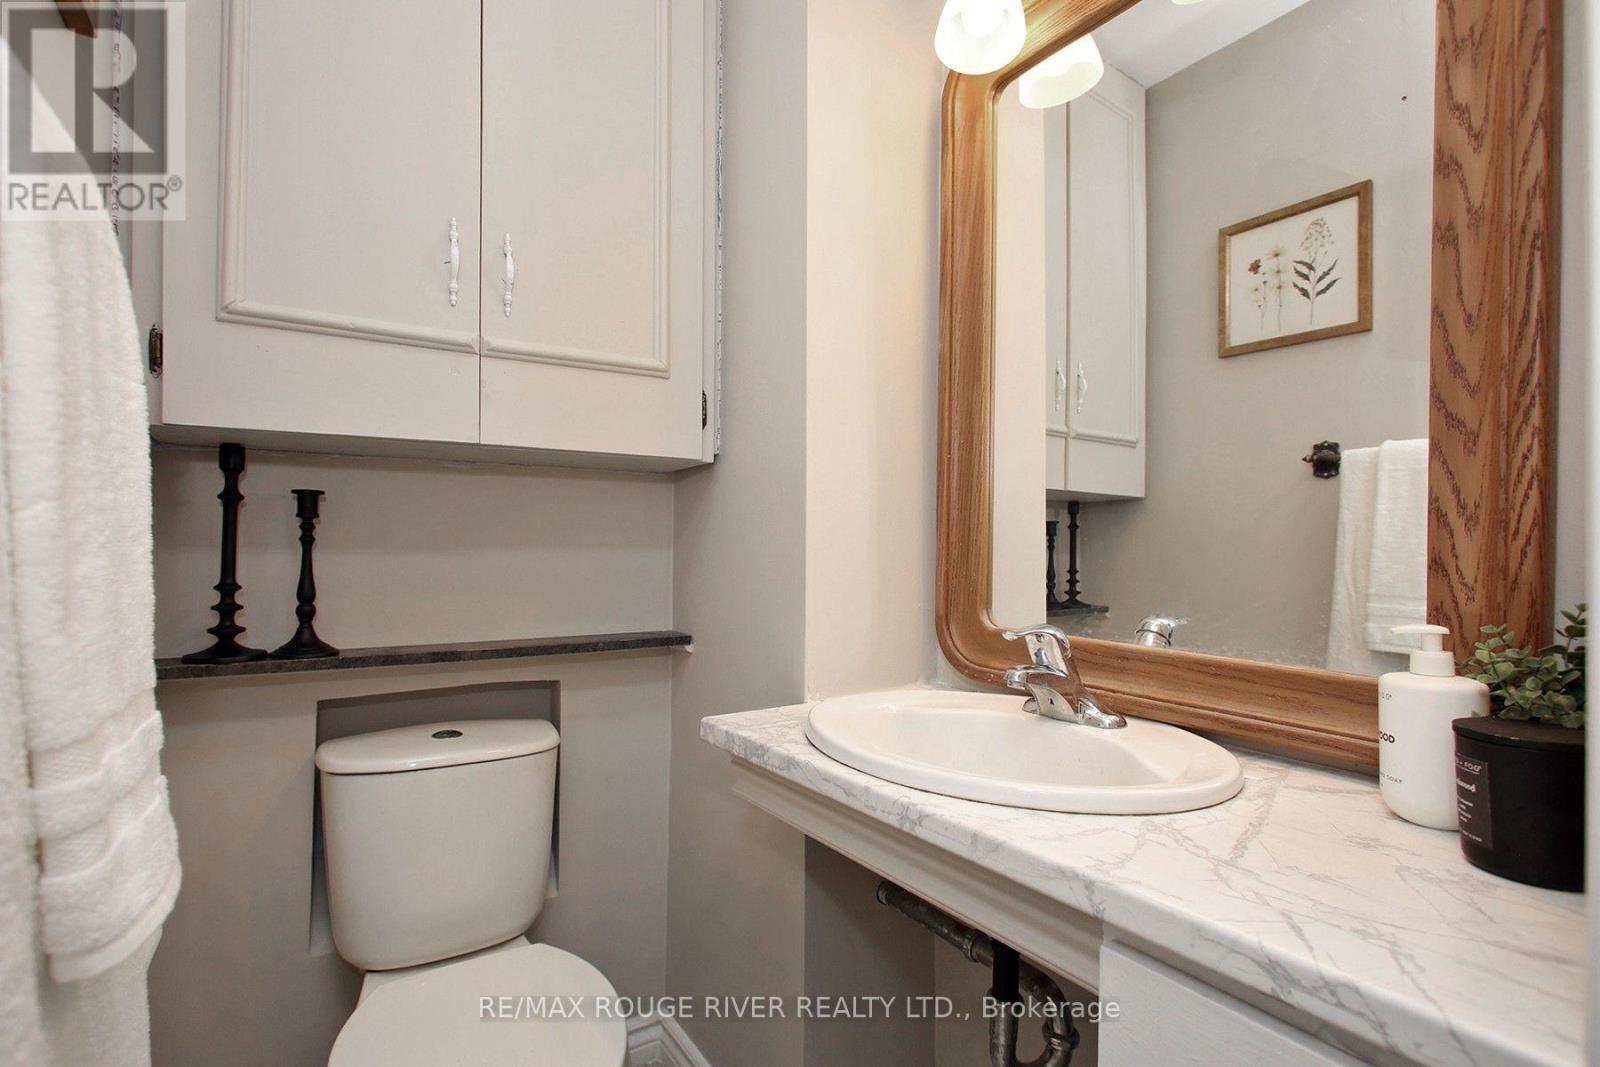
2 Bathroom
1,100 - 1,500 sqft
Central Air Conditioning
Forced Air
$499,900
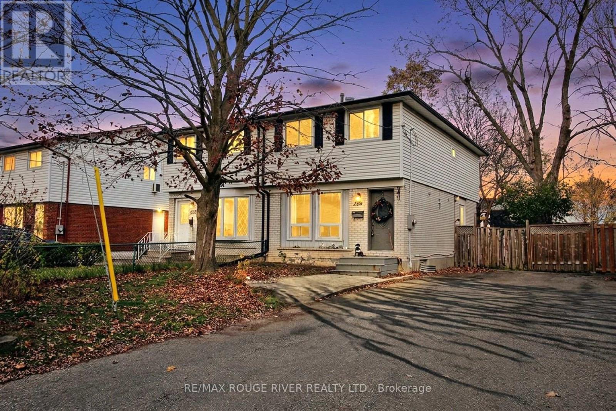
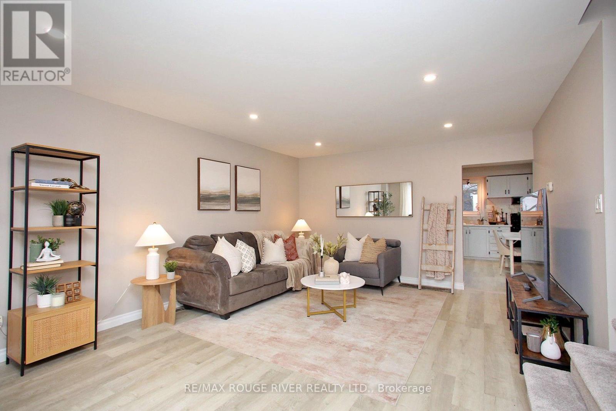
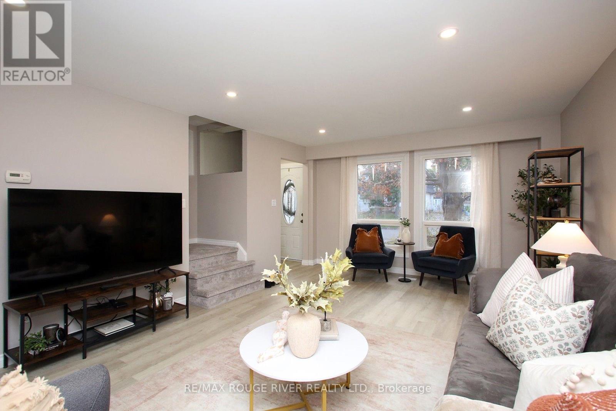
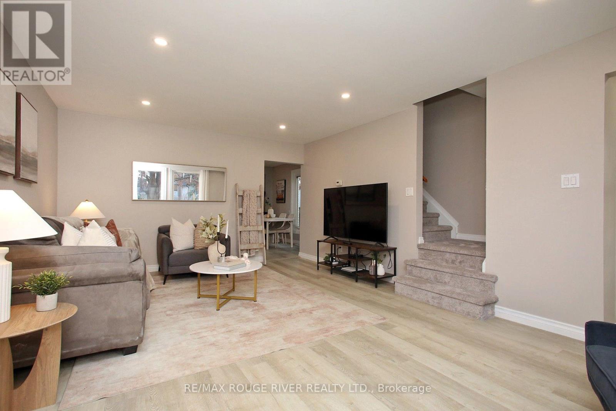
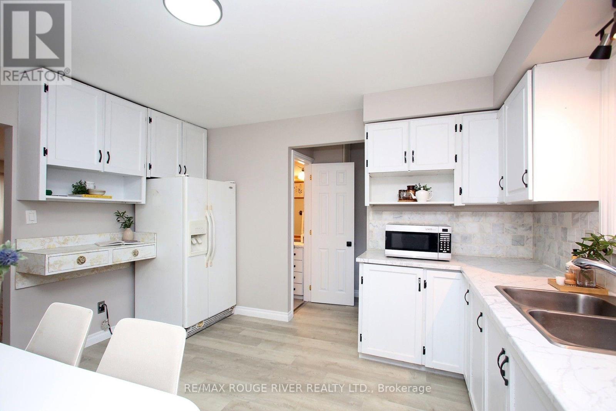
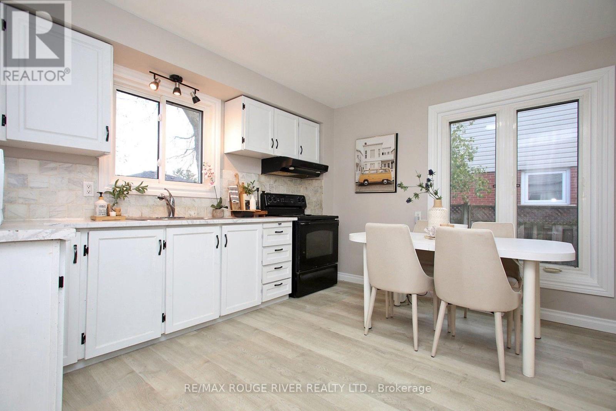
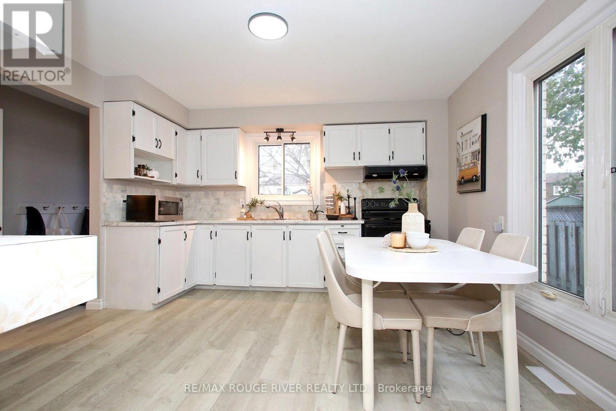
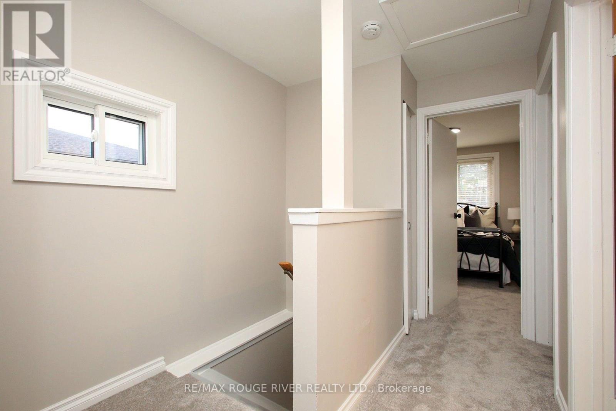
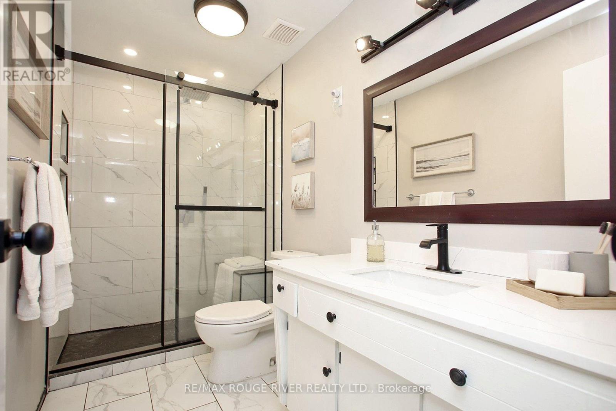
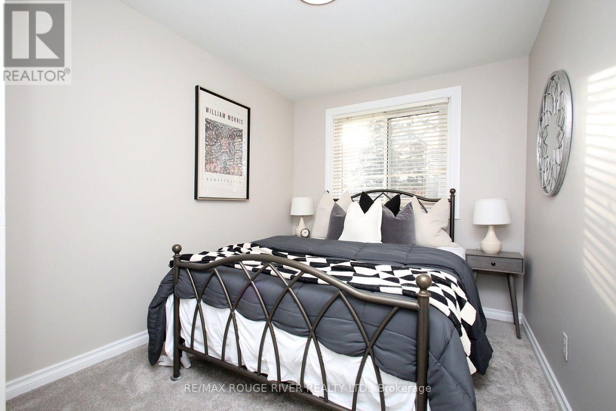
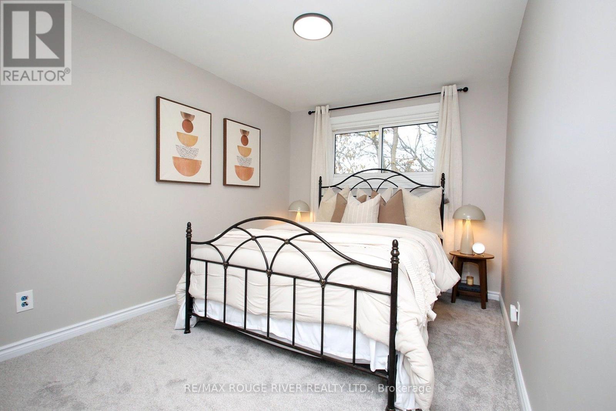
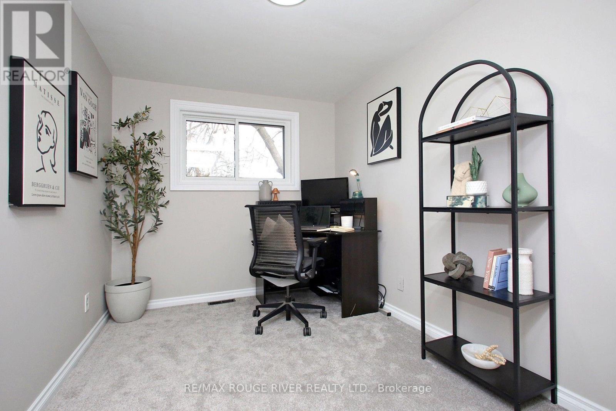
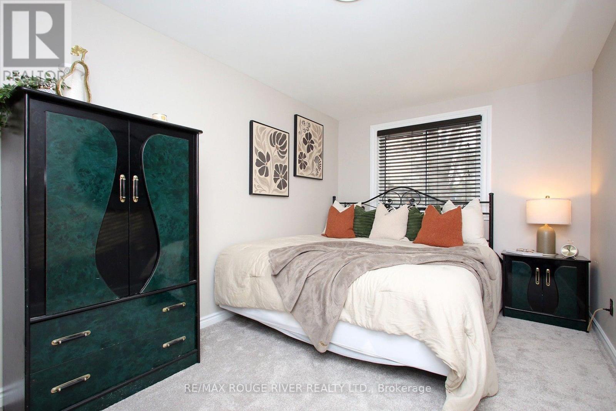
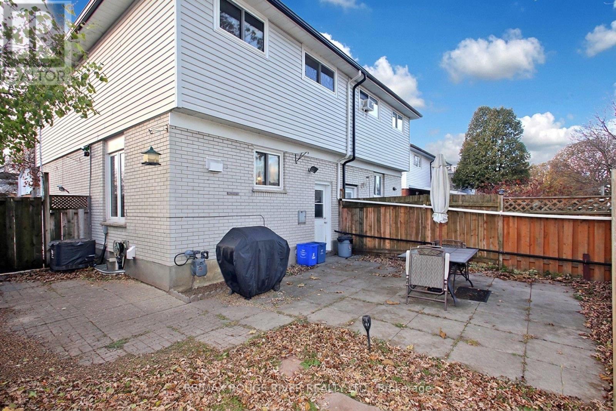
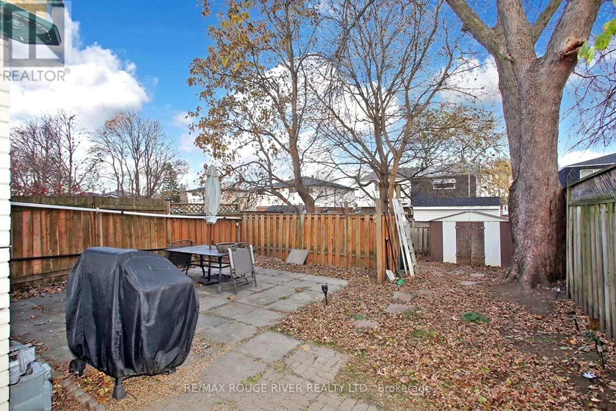
excellent oversized 4 bedroom semi detached home in quality location. perfect for first time buyer or young family. numerous brand new upgrades throughout: Luxury vinyl plank flooring on main, brand new carpet upper level, whole house freshly painted, updated electrical light fixutures and pot lights, updated baseboards and hardware. Renovated upper bath 2023. CAC updated 2018. roof reshingled 2023. all updated vinyl windows (4 done in 2023). large driveway with 4 car parking and no sidewalk. walking distance to oshawa center, superstore, restaurants and public transit. Quick access to 401 (id:50976)
Open House
This property has open houses!
Starts at:
1:00 pm
Ends at:
2:00 pm
Property Details
|
MLS® Number
|
E14188186 |
|
Property Type
|
Single Family |
|
Community Name
|
Vanier |
|
Equipment Type
|
Water Heater |
|
Features
|
Sump Pump |
|
Parking Space Total
|
3 |
|
Rental Equipment Type
|
Water Heater |
Building
|
Bathroom Total
|
2 |
|
Bedrooms Above Ground
|
4 |
|
Bedrooms Total
|
4 |
|
Appliances
|
Water Heater, Dishwasher, Dryer, Stove, Washer, Refrigerator |
|
Basement Development
|
Partially Finished |
|
Basement Type
|
Full (partially Finished) |
|
Construction Style Attachment
|
Semi-detached |
|
Cooling Type
|
Central Air Conditioning |
|
Exterior Finish
|
Aluminum Siding, Brick |
|
Flooring Type
|
Vinyl, Carpeted |
|
Foundation Type
|
Block |
|
Half Bath Total
|
1 |
|
Heating Fuel
|
Natural Gas |
|
Heating Type
|
Forced Air |
|
Stories Total
|
2 |
|
Size Interior
|
1,100 - 1,500 Sqft |
|
Type
|
House |
|
Utility Water
|
Municipal Water |
Parking
Land
|
Acreage
|
No |
|
Sewer
|
Sanitary Sewer |
|
Size Depth
|
109 Ft |
|
Size Frontage
|
28 Ft |
|
Size Irregular
|
28 X 109 Ft |
|
Size Total Text
|
28 X 109 Ft |
Rooms
| Level |
Type |
Length |
Width |
Dimensions |
|
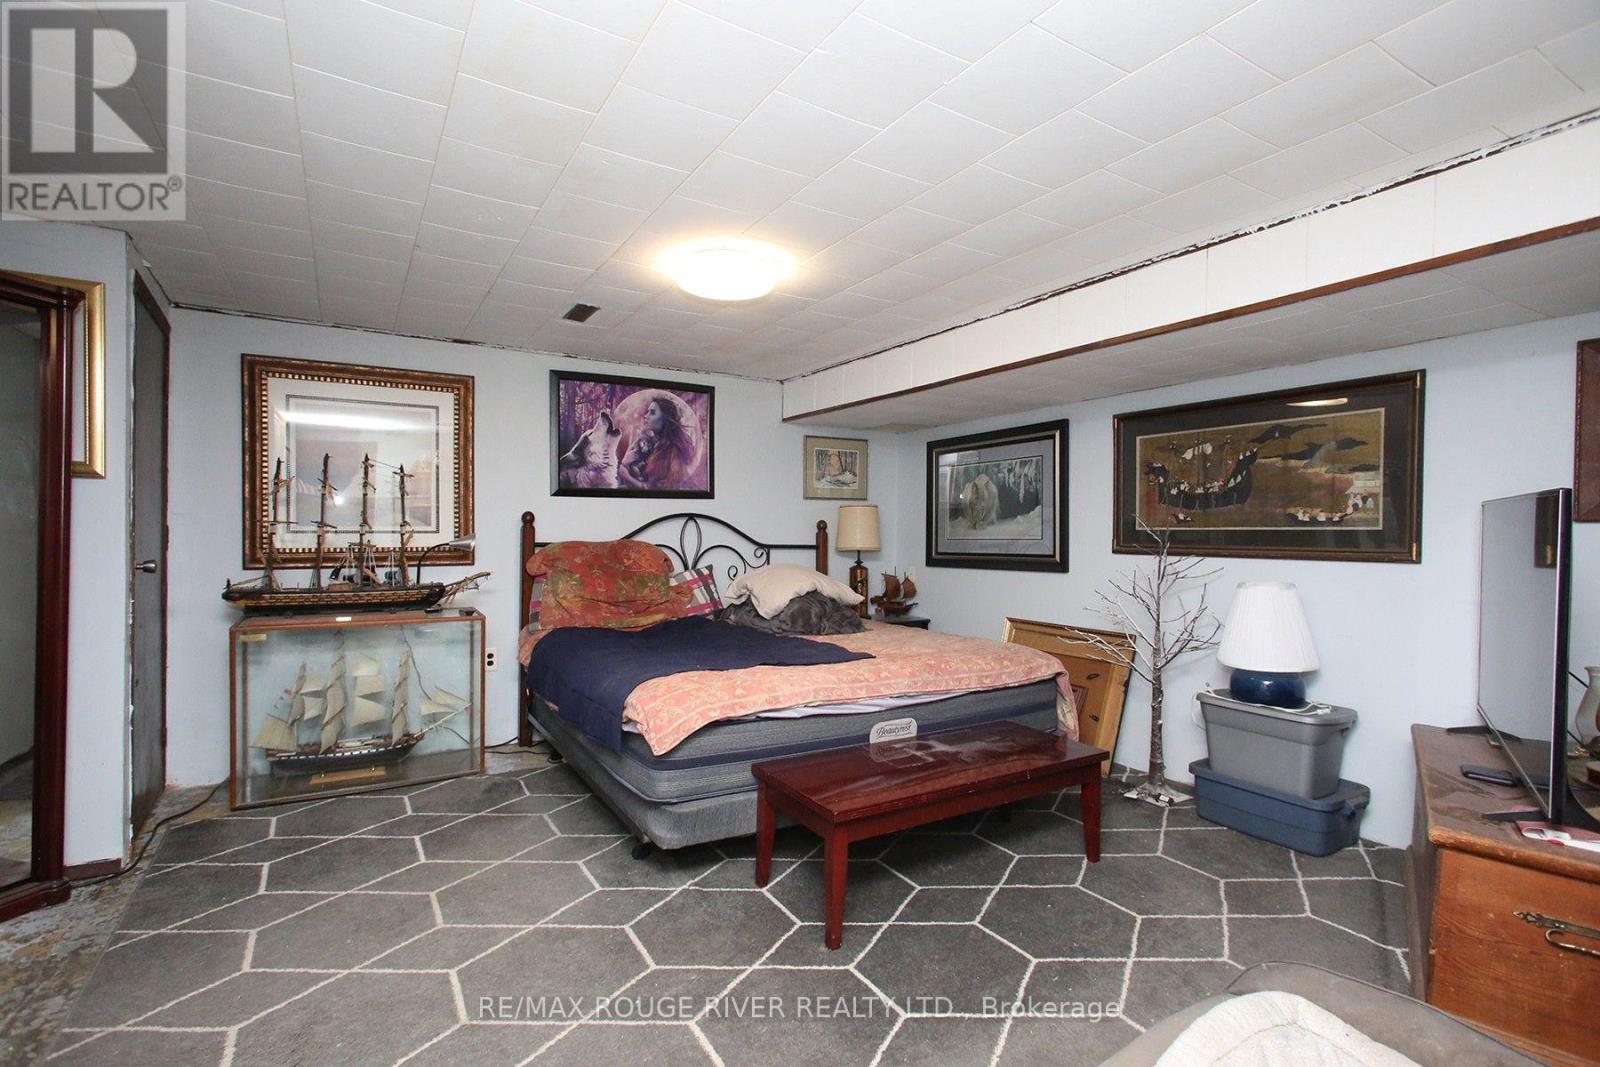
Basement |
Recreational, Games Room |
5.16 m |
5.95 m |
5.16 m x 5.95 m |
|
Main Level |
Kitchen |
3.95 m |
3.83 m |
3.95 m x 3.83 m |
|
Main Level |
Eating Area |
3.95 m |
3.83 m |
3.95 m x 3.83 m |
|
Main Level |
Living Room |
5.76 m |
4.06 m |
5.76 m x 4.06 m |
|
Upper Level |
Primary Bedroom |
4.02 m |
2.68 m |
4.02 m x 2.68 m |
|
Upper Level |
Bedroom 2 |
2.49 m |
2.45 m |
2.49 m x 2.45 m |
|
Upper Level |
Bedroom 3 |
3.56 m |
2.09 m |
3.56 m x 2.09 m |
|
Upper Level |
Bedroom 4 |
3.23 m |
2.44 m |
3.23 m x 2.44 m |
https://www.realtor.ca/real-estate/30520982/225-barkley-crescent-oshawa-vanier-vanier