3 Bedroom
2 Bathroom
700 - 1,100 sqft
Bungalow
Central Air Conditioning
Forced Air
$999,900
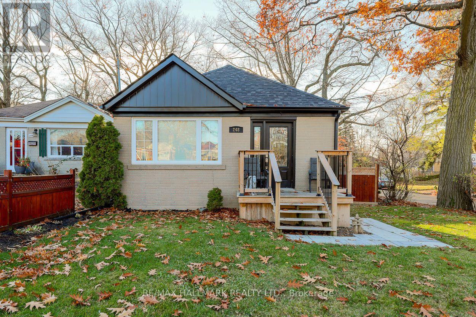
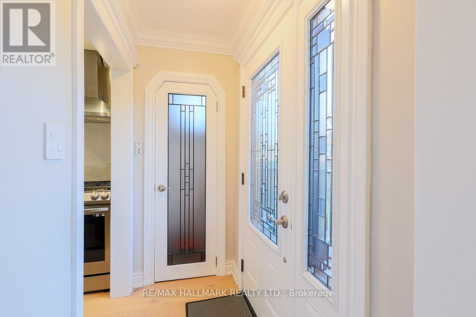
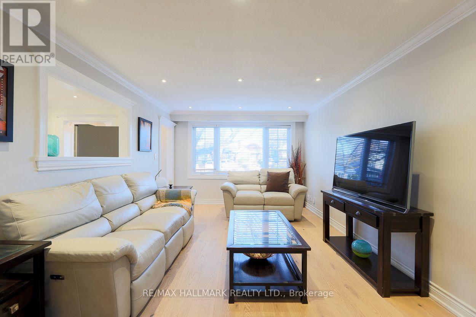
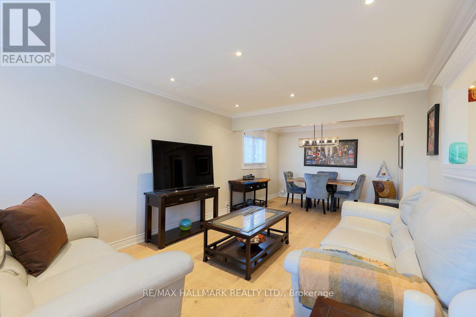
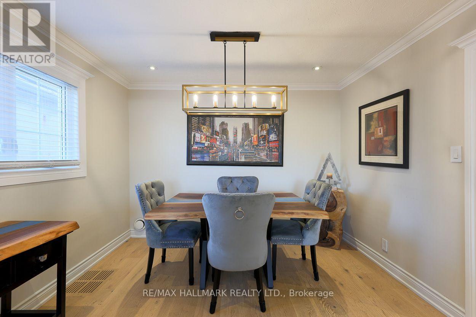
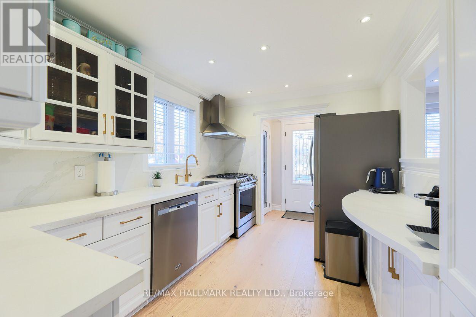
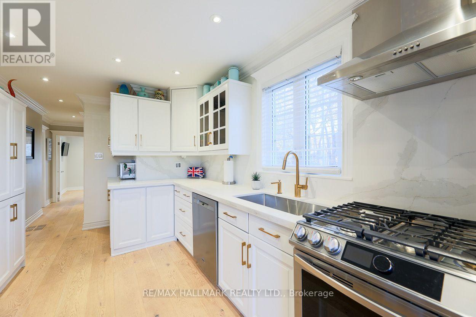
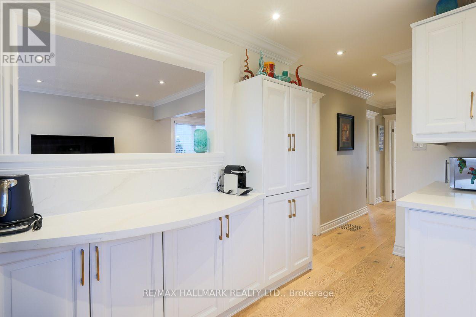
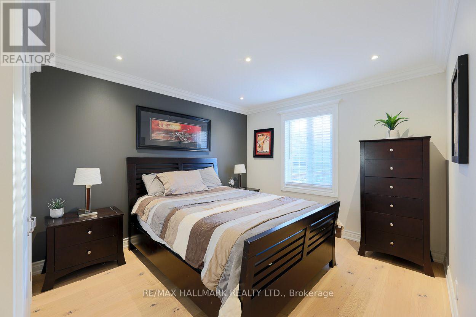
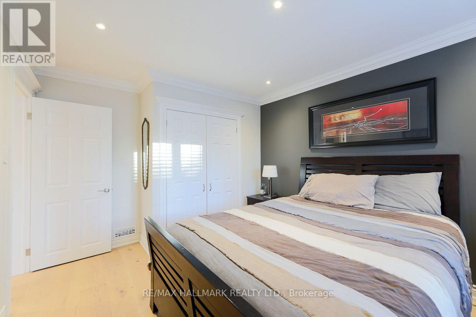
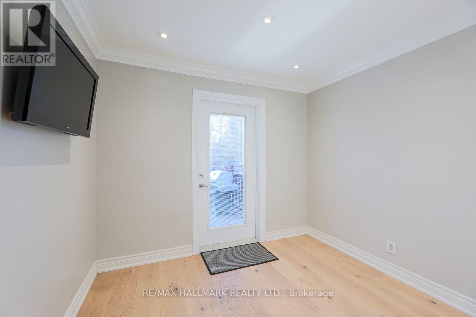
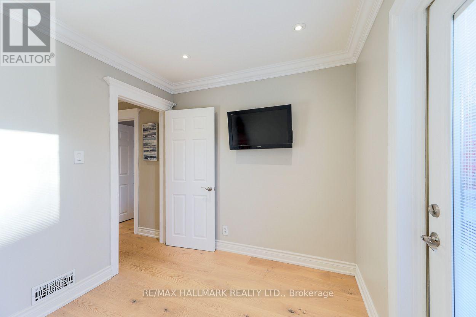
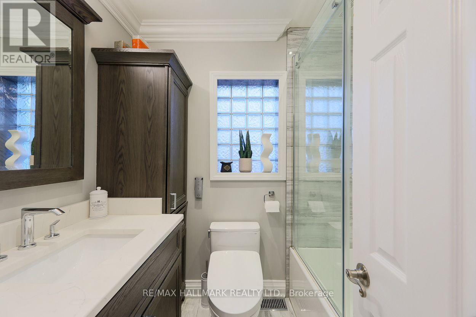
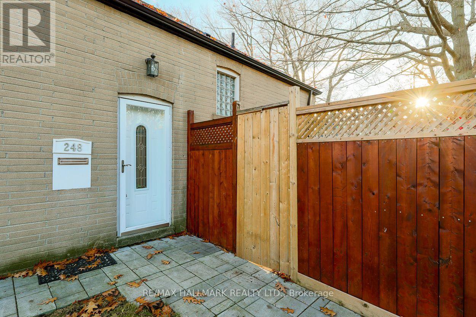
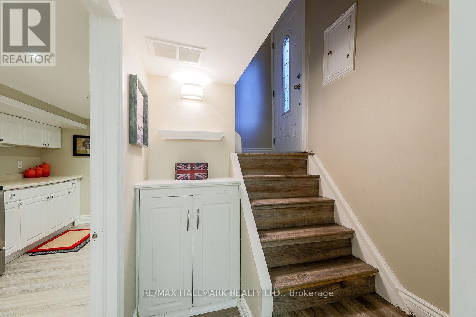
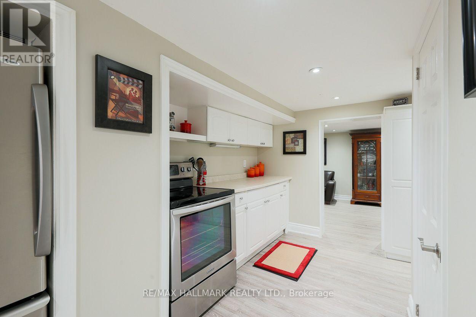
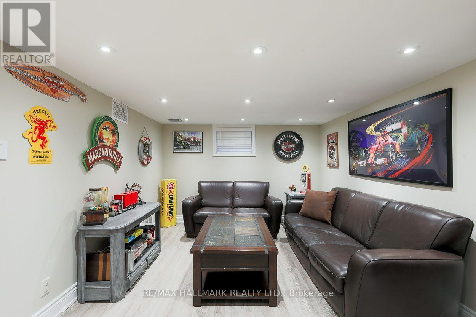
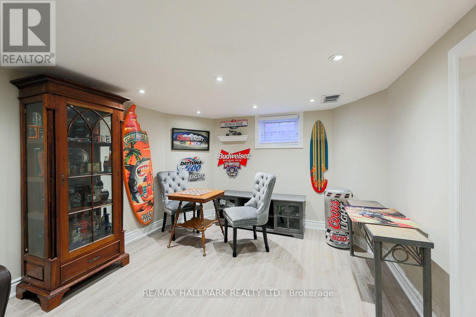
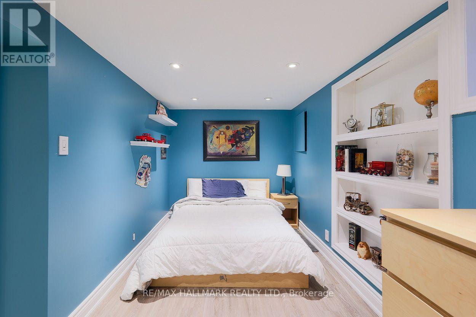
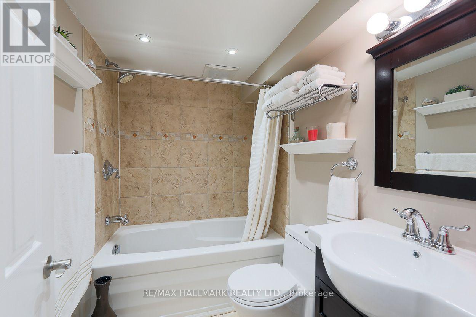
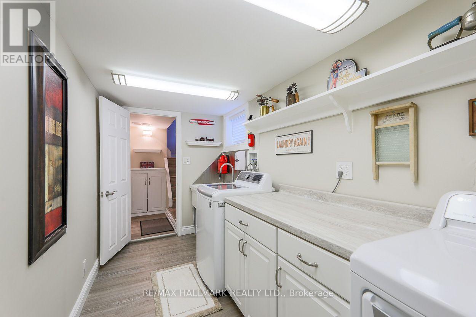
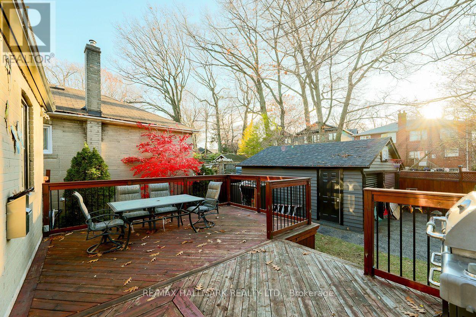
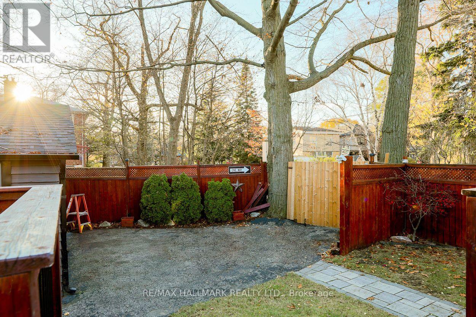
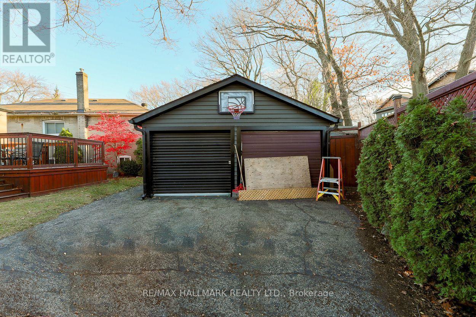
A gorgeous Birch Cliff bungalow, meticulously maintained, with no expense spared. This home offers the perfect blend of modern style and classic charm! As you walk in, warm wood floors and crown moulding create a sophisticated look. The main kitchen has plenty of storage for everyday cooking. Large windows fill the space with abundant natural light! The combined living/dining area offers a place to spend cozy days at home while keeping entertaining intimate. The 2 spacious bedrooms provide comfortable living, plus extra storage space. The main floor 4pc washroom is a spa-like retreat. As you venture down to the basement, you'll find a separate, self-contained in-law suite with a full kitchen, living room, bedroom, 4pc washroom and shared laundry. The back deck is the place to sip your favourite beverage and soak up nature and the sun. Parking is easy, with a private driveway and detached garage with a gas furnace to keep your cars warm in the cold months and provide extra storage for everyday gardening tools. Don't miss this one, as it is truly one of a kind. You're steps from great schools, the library, the community centre, the new hockey arena, parks and the beautiful bluffs. (id:50976)
Property Details
|
MLS® Number
|
E14187980 |
|
Property Type
|
Single Family |
|
Community Name
|
Birchcliffe-Cliffside |
|
Parking Space Total
|
4 |
Building
|
Bathroom Total
|
2 |
|
Bedrooms Above Ground
|
2 |
|
Bedrooms Below Ground
|
1 |
|
Bedrooms Total
|
3 |
|
Appliances
|
Blinds, Dishwasher, Dryer, Water Heater, Gas Stove(s), Washer, Window Coverings, Refrigerator |
|
Architectural Style
|
Bungalow |
|
Basement Features
|
Apartment In Basement |
|
Basement Type
|
N/a |
|
Construction Style Attachment
|
Detached |
|
Cooling Type
|
Central Air Conditioning |
|
Exterior Finish
|
Brick |
|
Flooring Type
|
Hardwood, Laminate |
|
Foundation Type
|
Block |
|
Heating Fuel
|
Natural Gas |
|
Heating Type
|
Forced Air |
|
Stories Total
|
1 |
|
Size Interior
|
700 - 1,100 Sqft |
|
Type
|
House |
|
Utility Water
|
Municipal Water |
Parking
Land
|
Acreage
|
No |
|
Sewer
|
Sanitary Sewer |
|
Size Depth
|
116 Ft |
|
Size Frontage
|
30 Ft |
|
Size Irregular
|
30 X 116 Ft |
|
Size Total Text
|
30 X 116 Ft |
Rooms
| Level |
Type |
Length |
Width |
Dimensions |
|
Basement |
Kitchen |
4.5 m |
2.1 m |
4.5 m x 2.1 m |
|
Basement |
Living Room |
6.2 m |
3.3 m |
6.2 m x 3.3 m |
|
Basement |
Bedroom 3 |
4 m |
2.6 m |
4 m x 2.6 m |
|
Basement |
Laundry Room |
4 m |
1.9 m |
4 m x 1.9 m |
|
Main Level |
Living Room |
5.4 m |
3.3 m |
5.4 m x 3.3 m |
|
Main Level |
Dining Room |
3.3 m |
2 m |
3.3 m x 2 m |
|
Main Level |
Kitchen |
5.7 m |
2.6 m |
5.7 m x 2.6 m |
|
Main Level |
Primary Bedroom |
4 m |
3.1 m |
4 m x 3.1 m |
|
Main Level |
Bedroom 2 |
2.8 m |
2.5 m |
2.8 m x 2.5 m |
https://www.realtor.ca/real-estate/30520972/248-warden-avenue-toronto-birchcliffe-cliffside-birchcliffe-cliffside